Active
single
SALE
6786 Fox Hollow Drive, West Palm Beach, Florida 33412
West Palm Beach, FL 33412
$1,125,000
4 beds
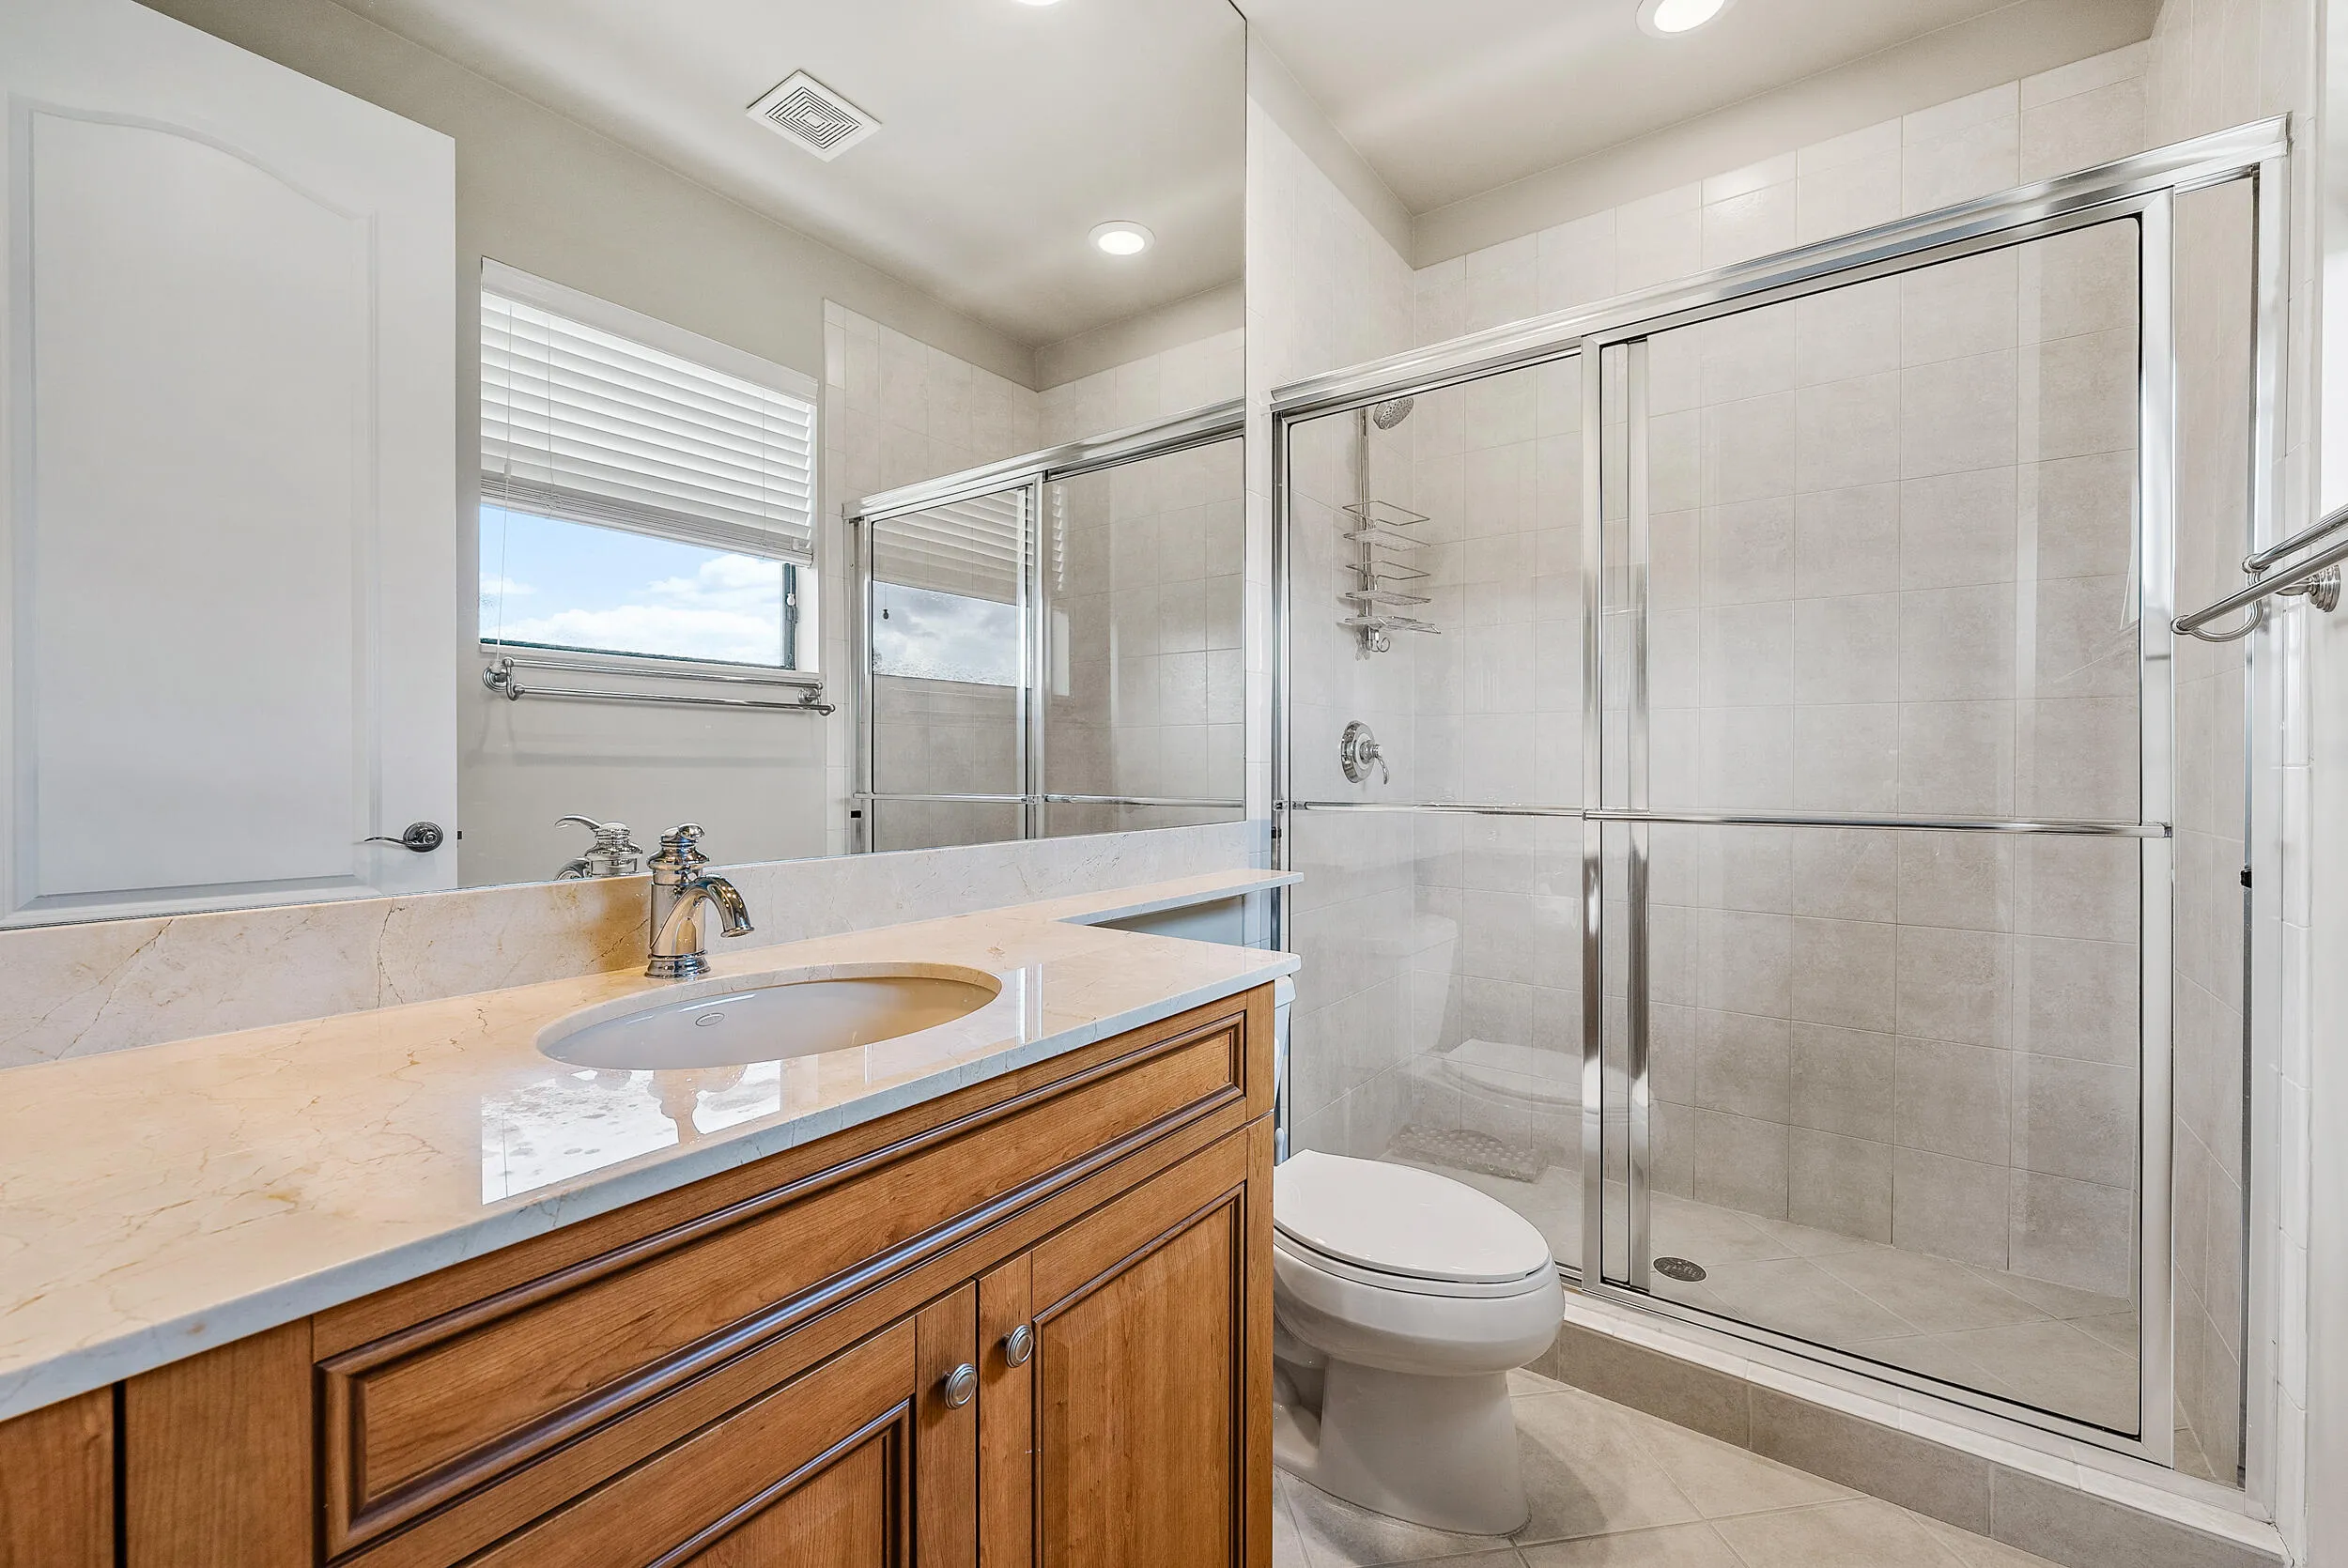
4.5 baths
3,819 sqft
HOA: $751.00
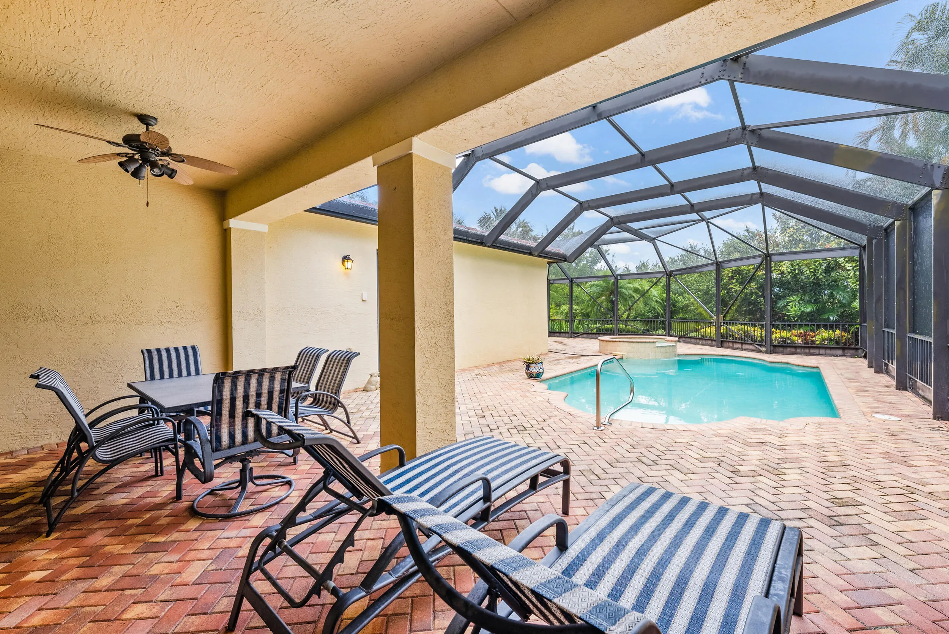
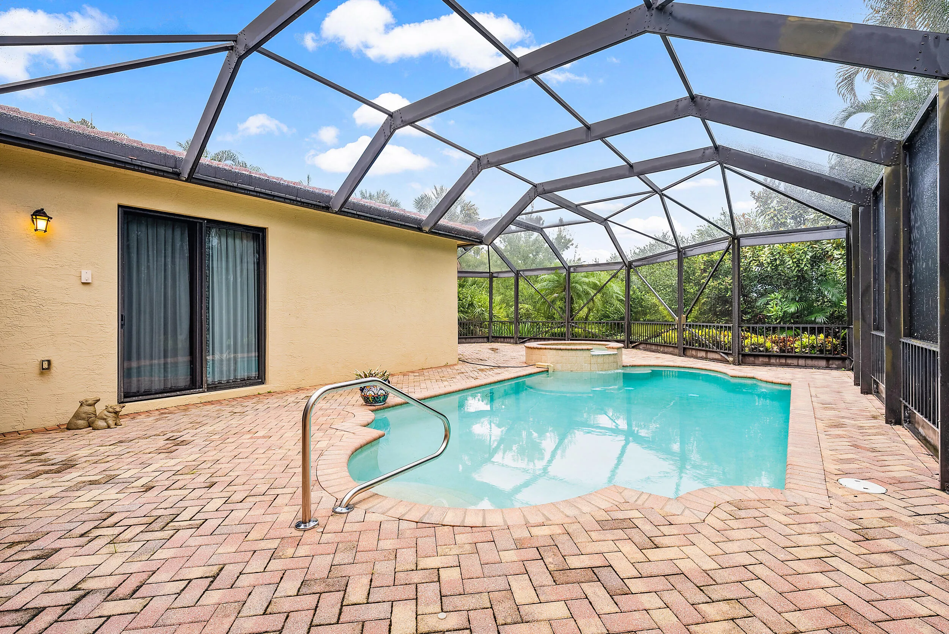
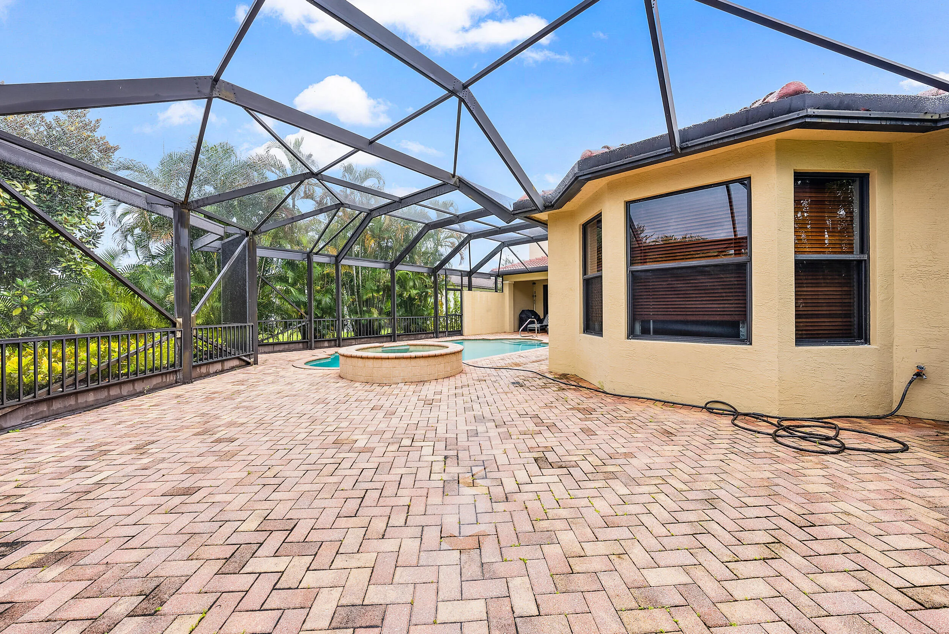
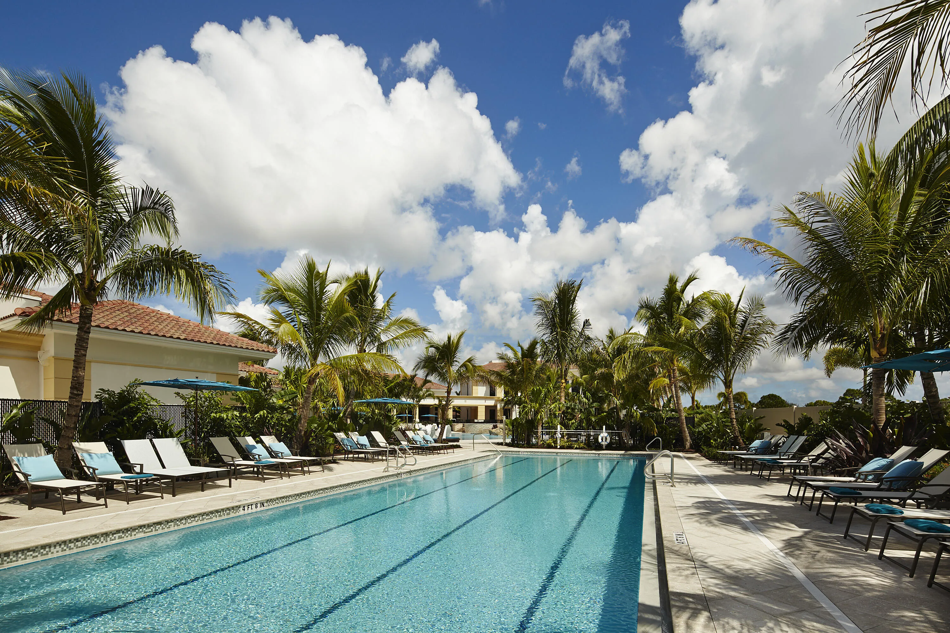
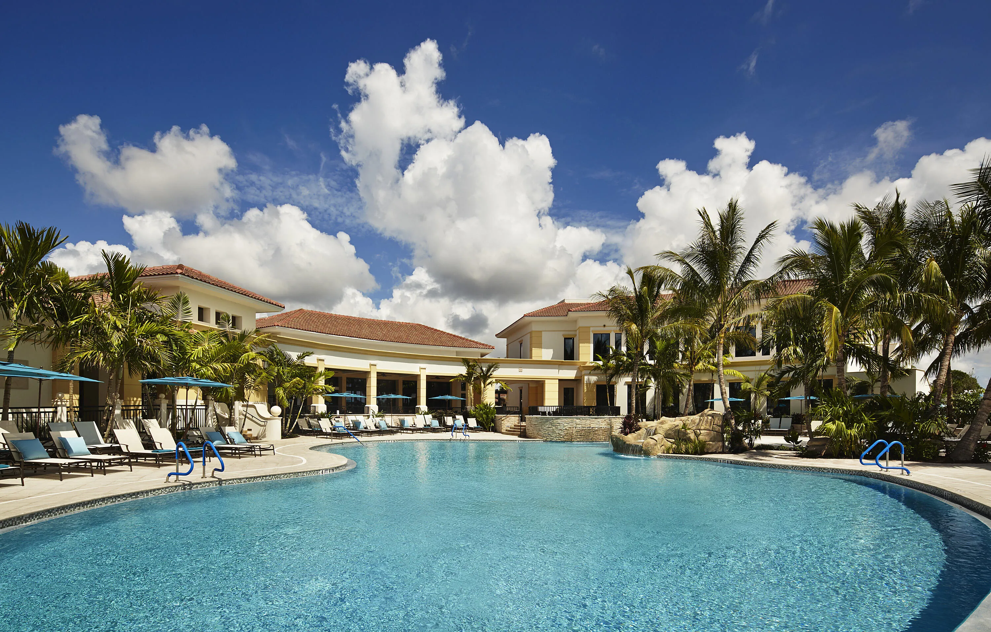
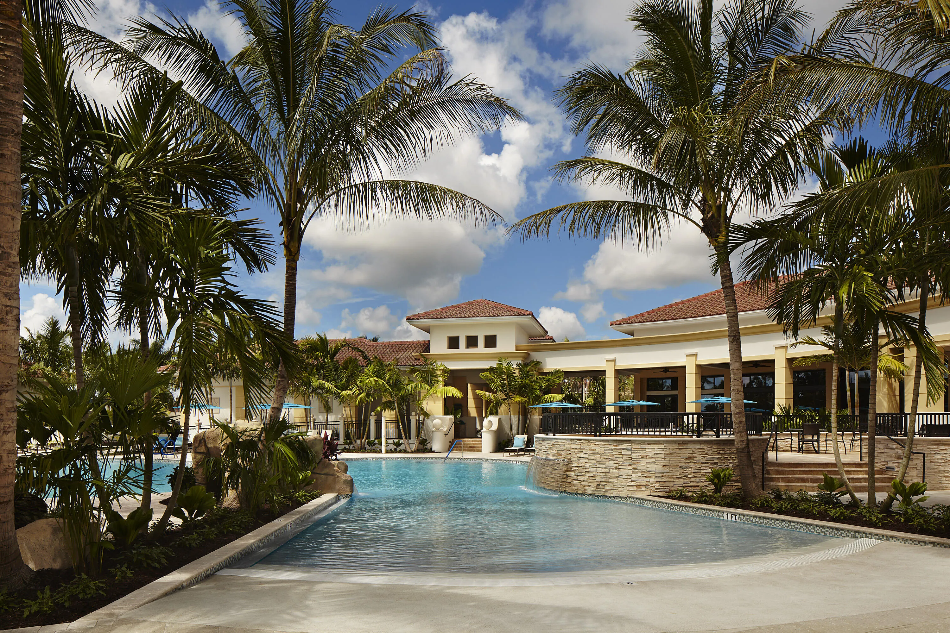
Pool
Property Details
MLS#
R10910034
Type
Single
Square Footage
3,819
Bedrooms
4
Bathrooms
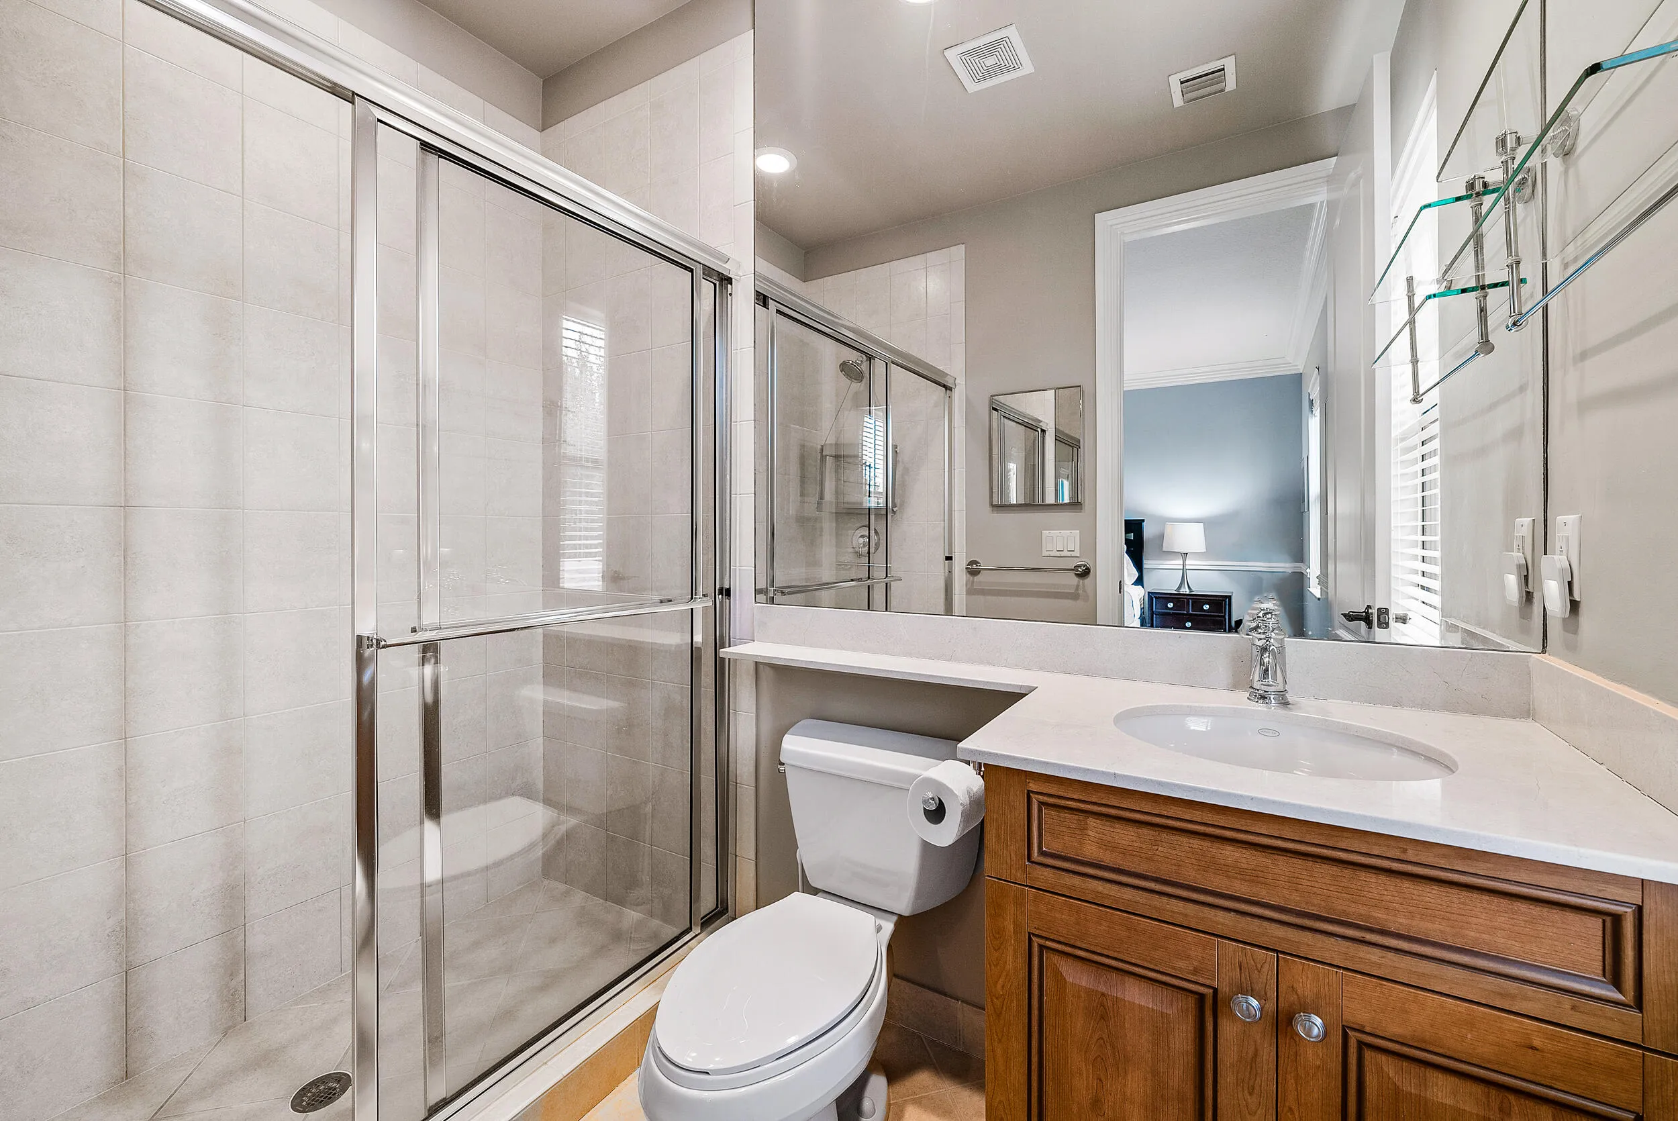
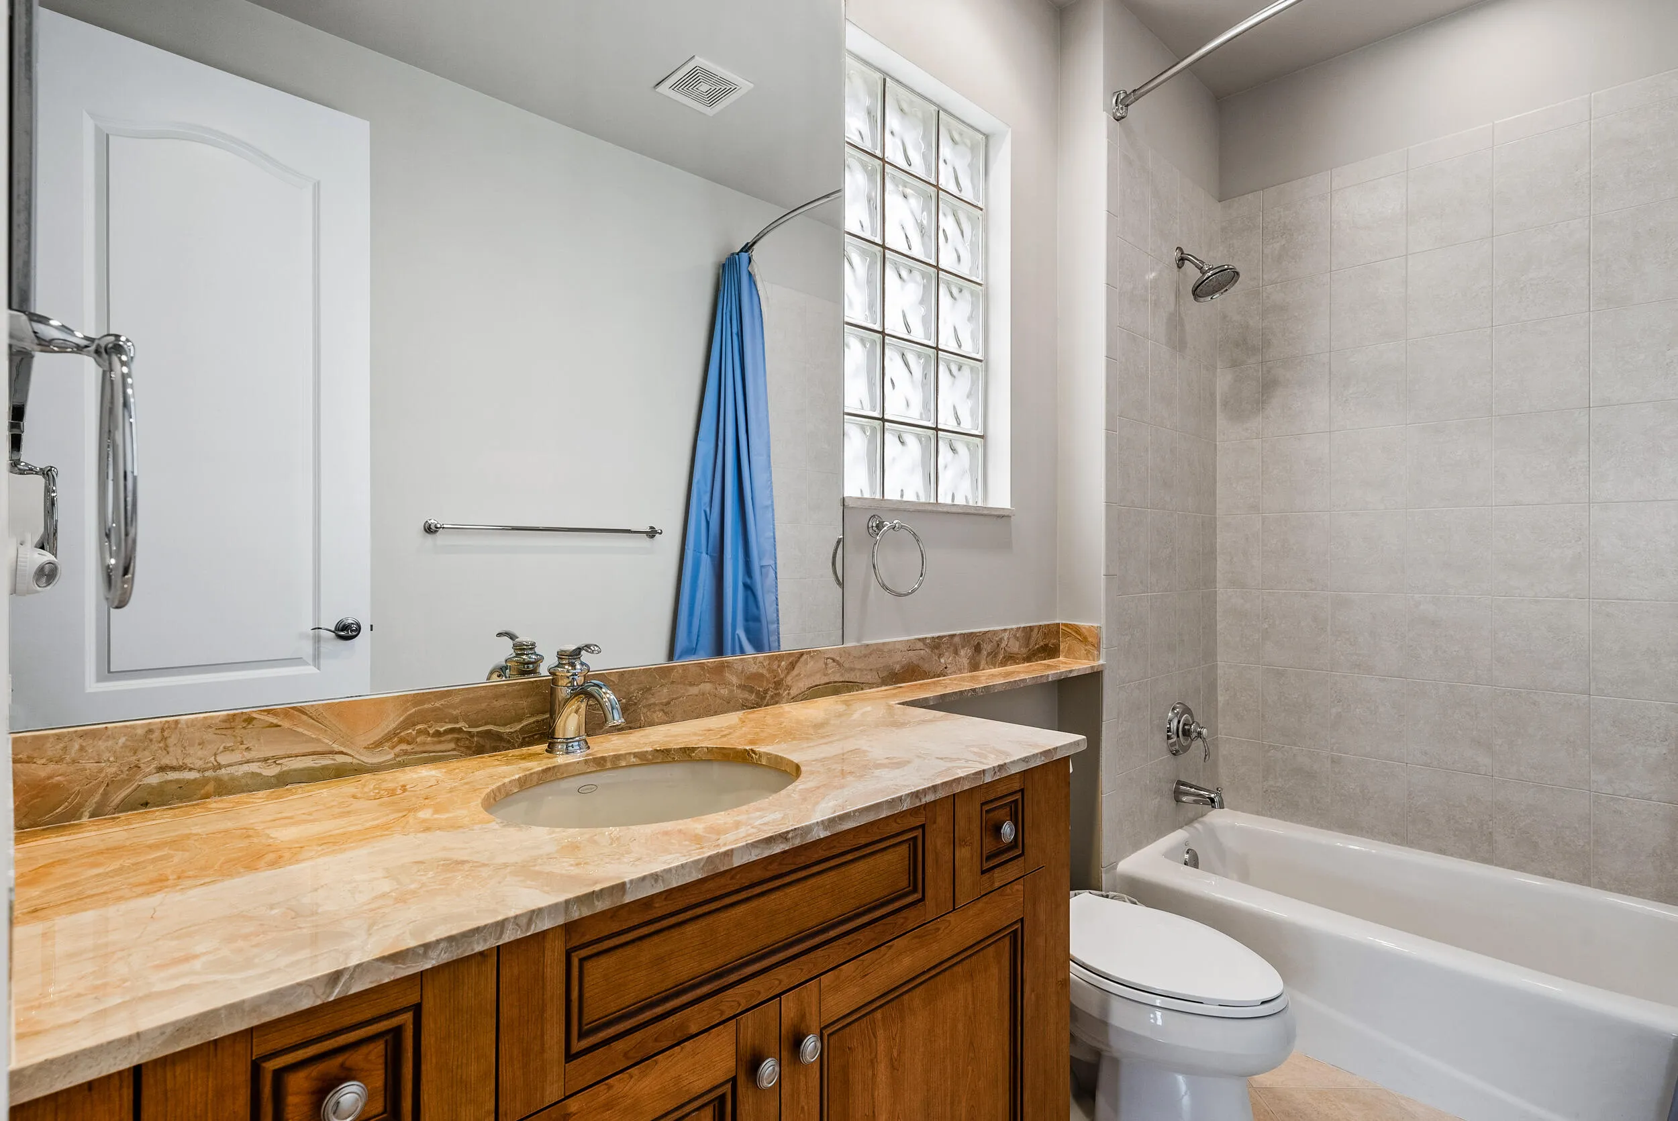
4 full, 1 half
Year Built
2006
Tax Amount
$9,368
HOA Fees
$751
Garage Spaces
3
Property Description
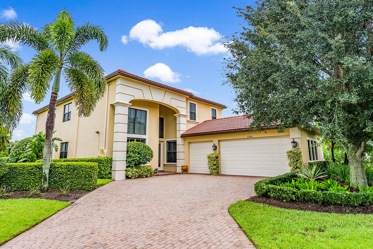
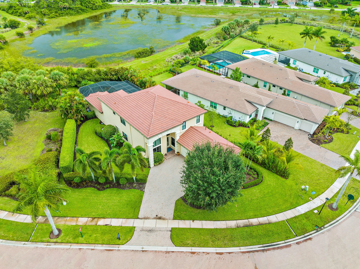
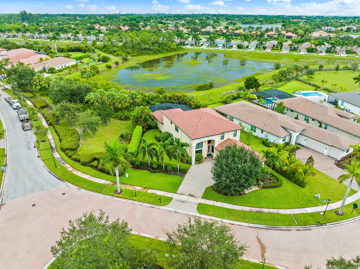
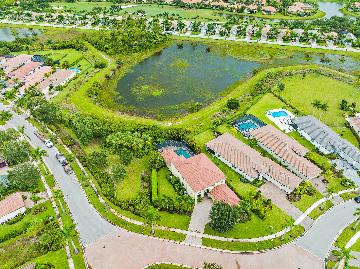
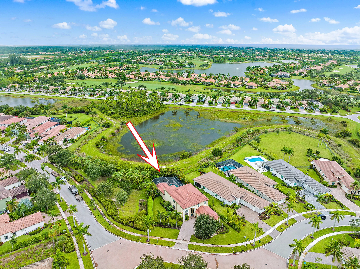
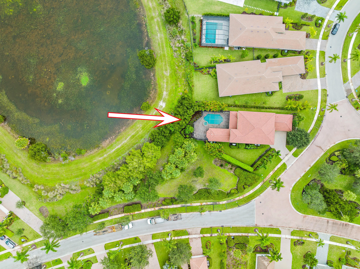
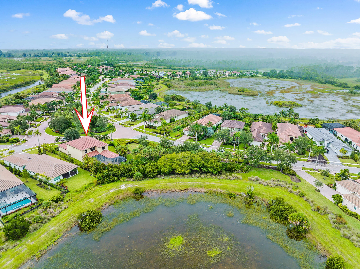
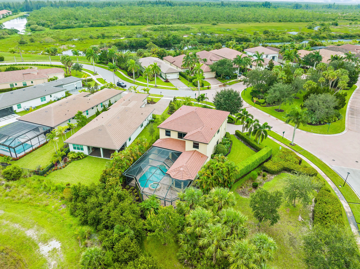
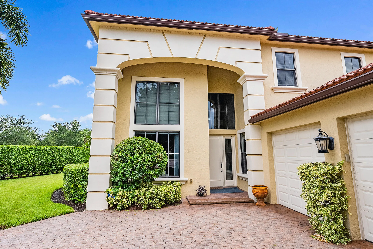
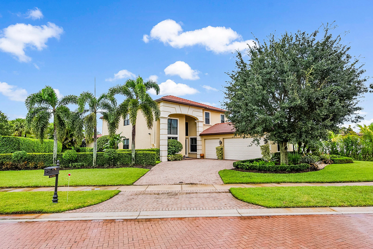
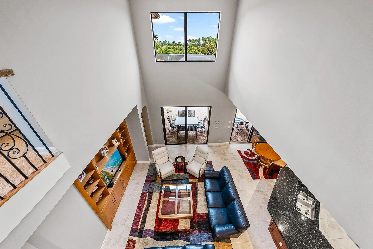
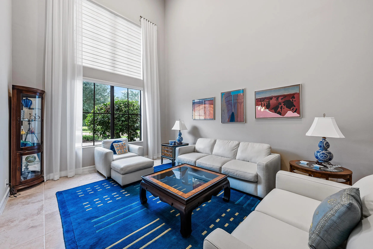
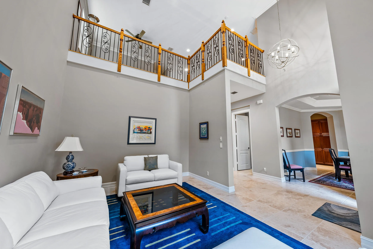

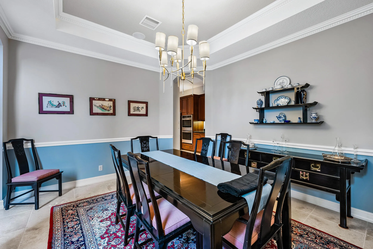
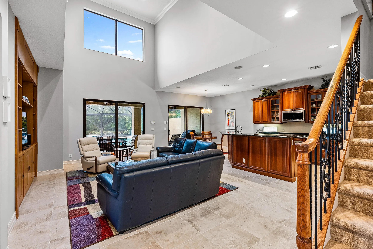
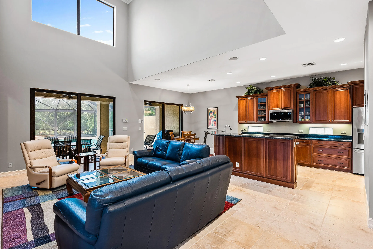
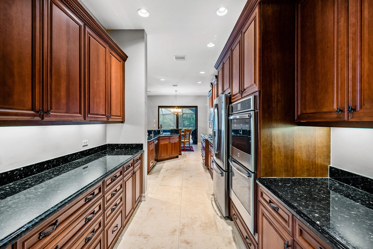
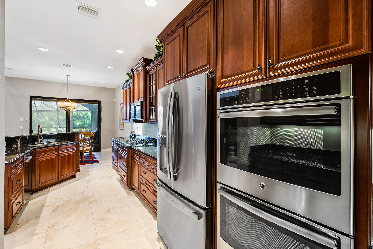
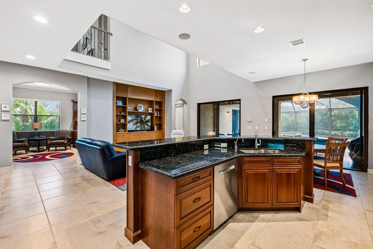
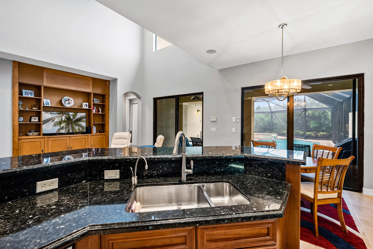
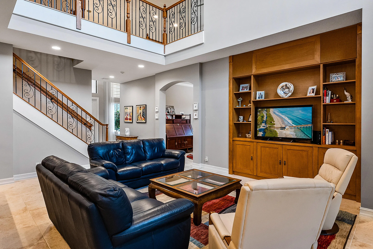
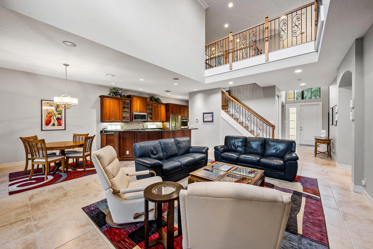
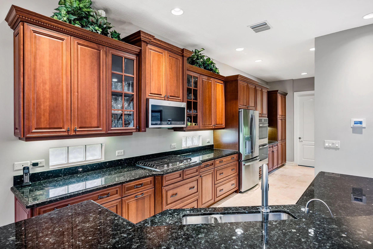
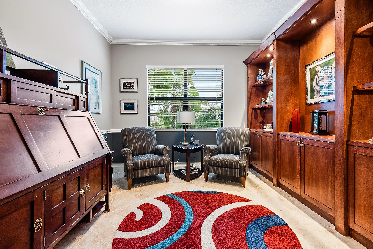
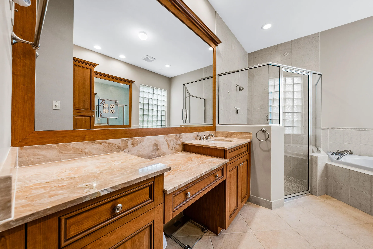
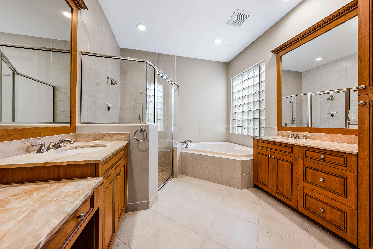
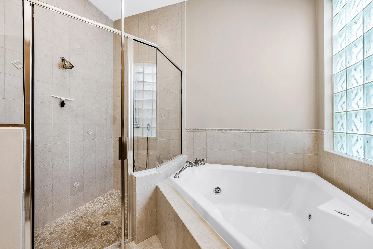
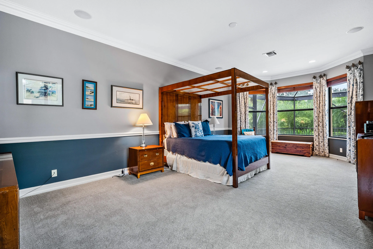
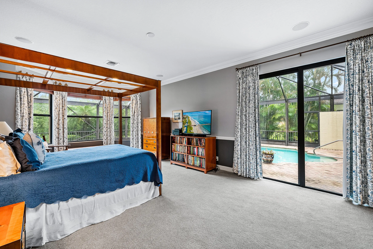
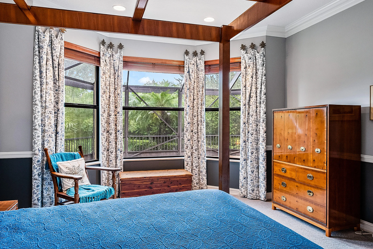
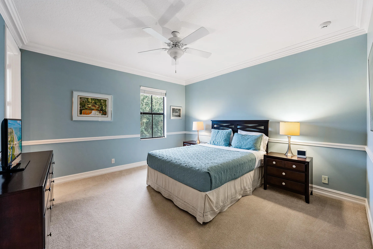
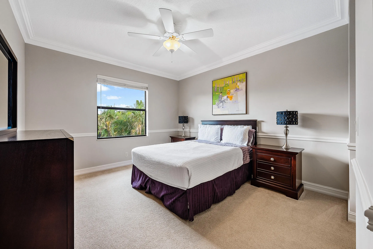
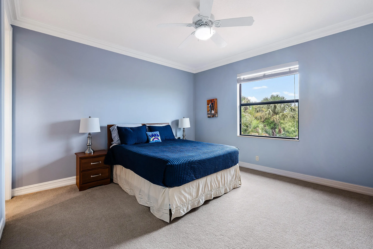
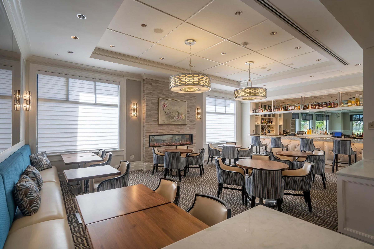
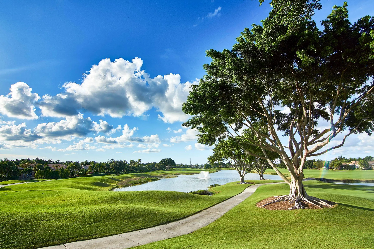
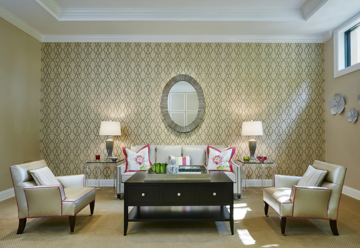
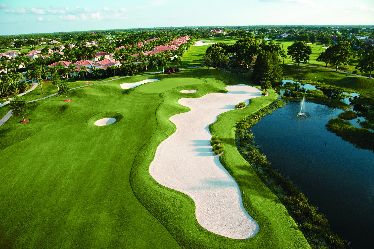
Welcome to the largest Kenco-built home in the Woodlands neighborhood at the Club at Ibis! Boasting a 2023 NEW ROOF + gutters + downspouts, IMPACT GLASS, a WHOLE-HOUSE GENERATOR and more essential upgrades and enhancements, located on an over-sized, almost a third-acre lot, with impressive curb appeal. The property was fully re-landscaped within the past three years. This expanded and highly optioned Sequoia II boasts an enlarged 19 ft. x 14 ft. primary bedroom located on the first floor along with the den, formal dining room, living room and family room that opens to the kitchen. The upgraded kitchen boasts a new GE Refrigerator (2021 w/5-year warranty), original KitchenAid fridge moved to garage), New KitchenAid gas cooktop (2021 w/5-year warranty), New GE microwave (2021)... Double GE convection ovens (2020), New Garbage Disposal Unit (2023), New extra-quiet Bosch Dishwasher (2020). There is also a new wine refrigerator with an approximate capacity of 300 bottles (2017). Drawers have been installed in lower kitchen cabinets and pantry. Luxurious crown moldings and high-end finishes throughout. One AC unit replaced within the last six years; the second unit was replaced 10/2015. Both A/C have UV lights to protect against mold and pollutants. The pool heater was replaced in 2016 and the 75-gallon hot water heater was replaced in 2016. New washer and dryer (2017), new front door lockset, new shades and draped in living and dining rooms (2017), new Central Vacuum system (2021). Impact glass on all windows, sliding glass doors New hurricane shutters for glass-bloc windows and front door surround (2020). New Cabinets/ anti-slip silicon flooring in garage (2019.)
Amenities
2 Stories
3-car Garage
Bathtub
Breakfast Area
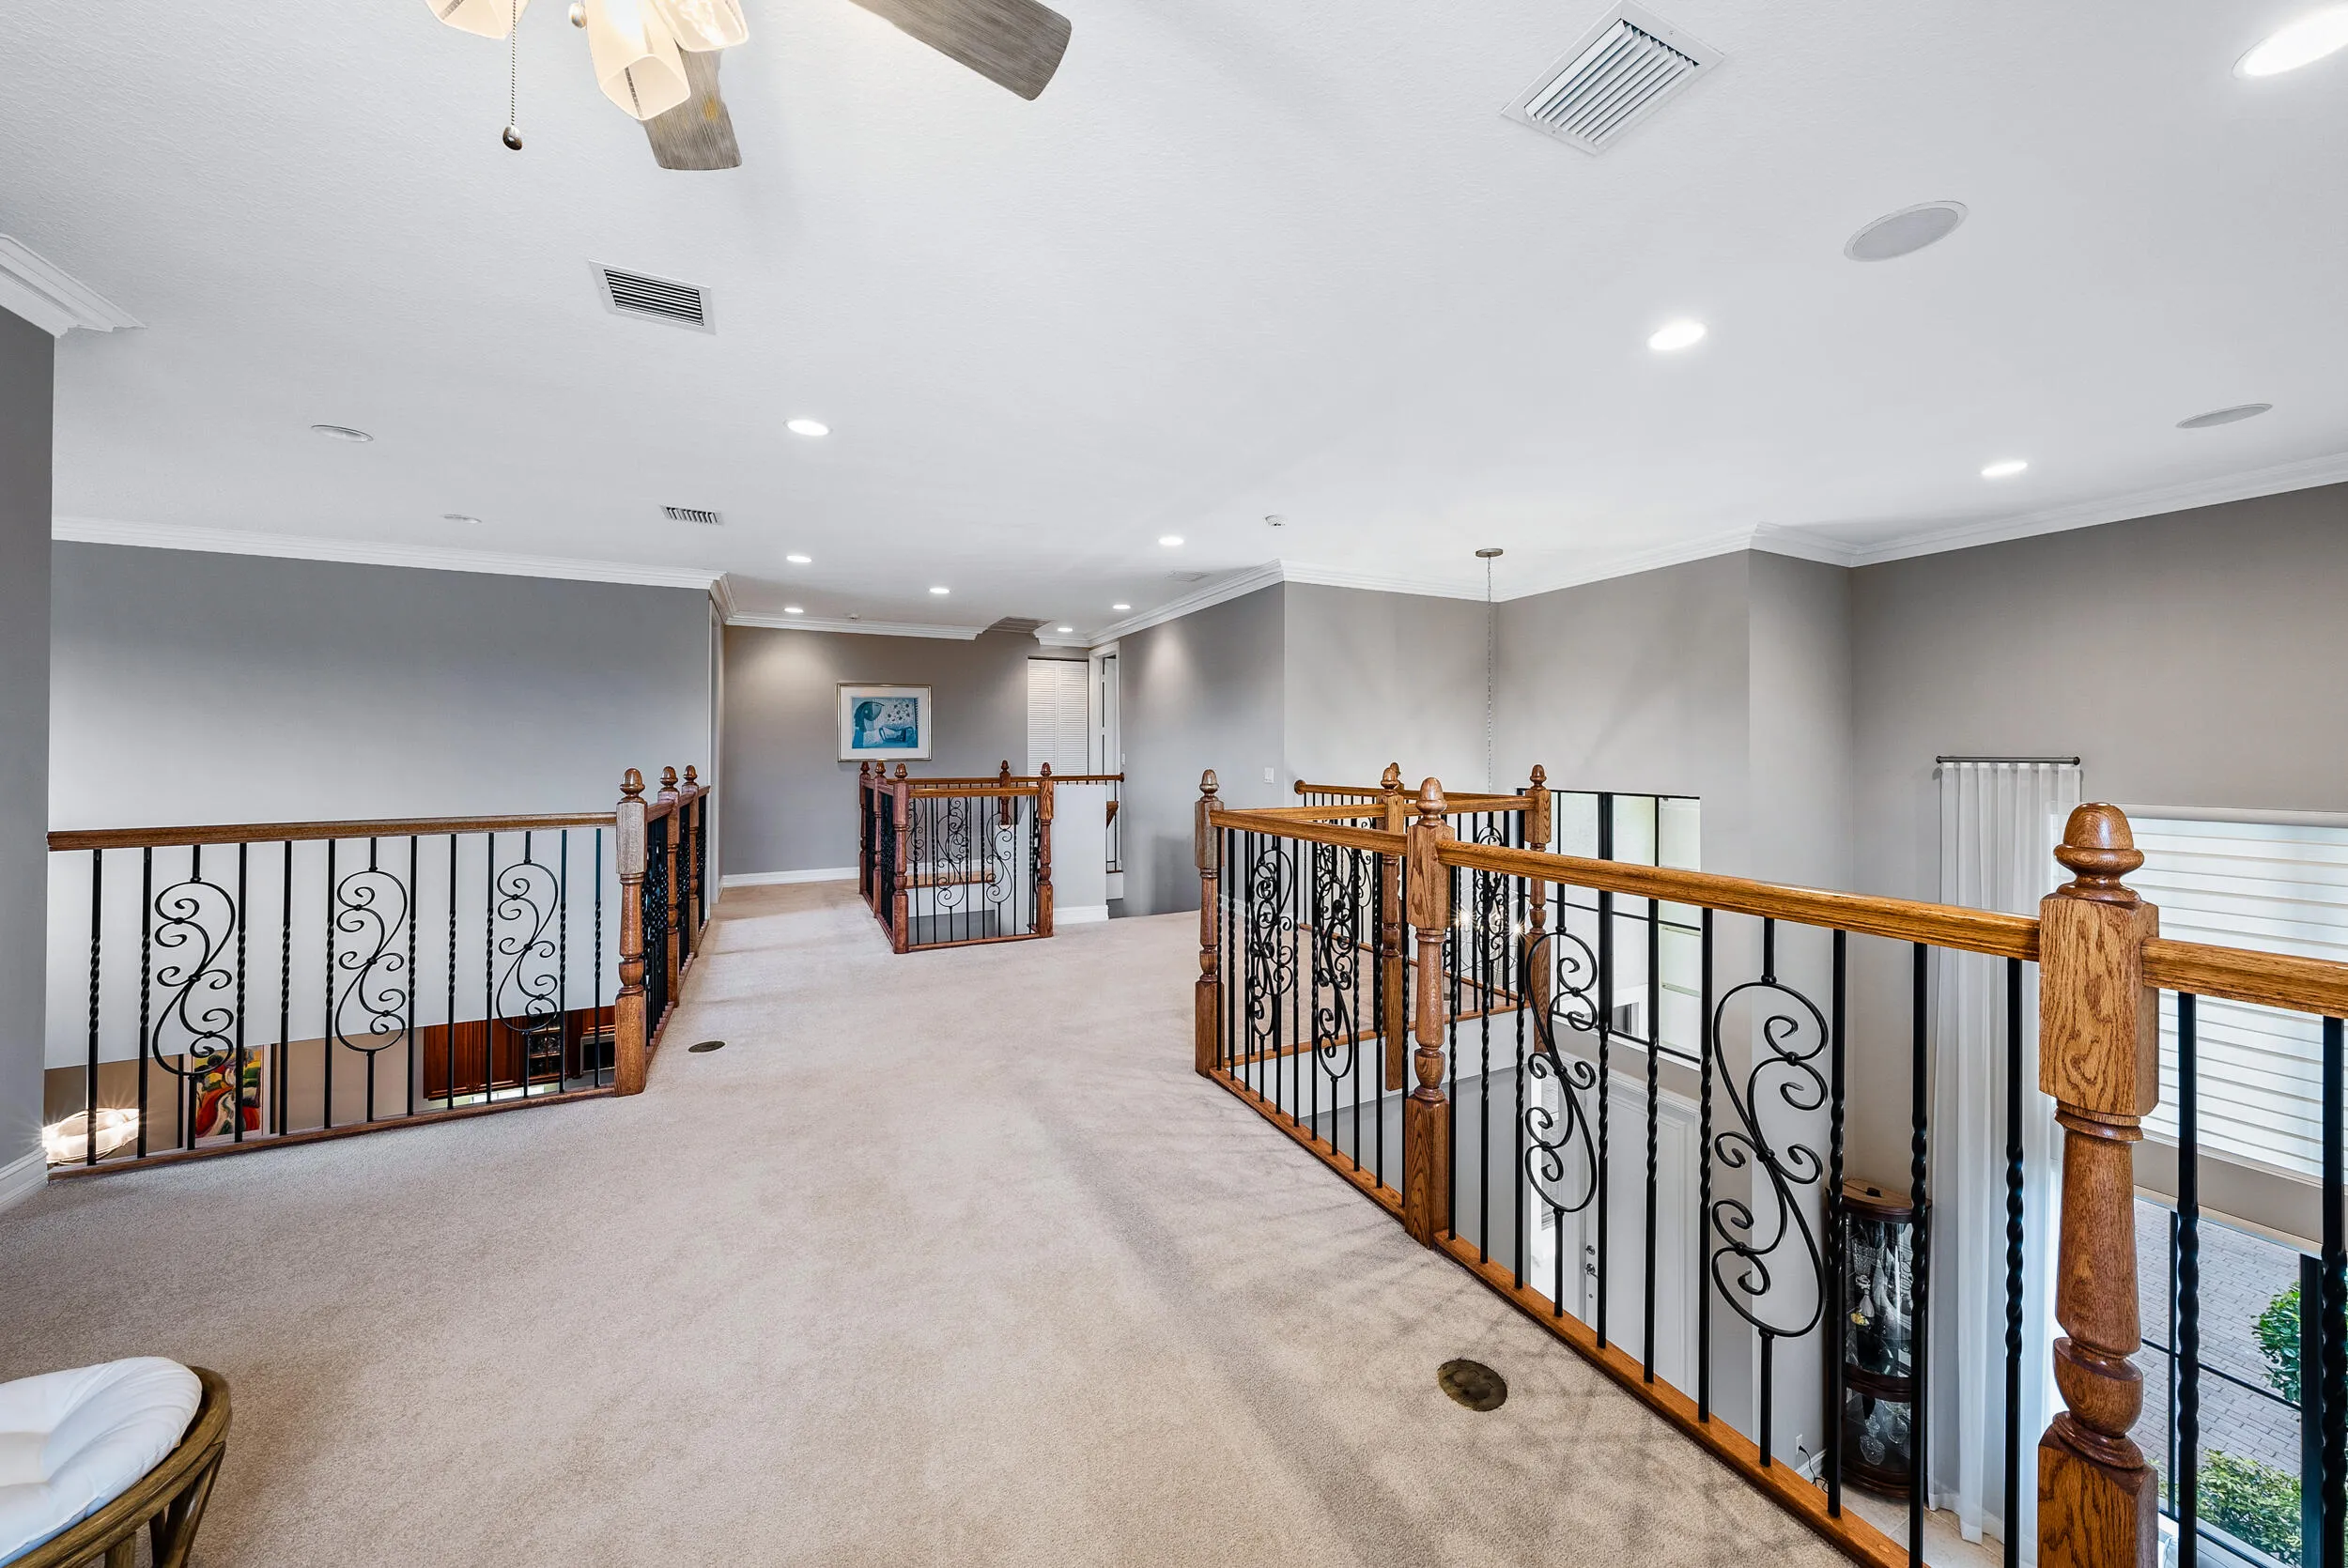
Breakfast Area, Bathtub, Cathedral Ceiling(s), Dining Area, Separate/Formal Dining Room, Main Level Primary, Soaking Tub, Separate Shower, Vaulted Ceiling(s), Walk-In Closet(s)
Built 2006
Cathedral Ceiling(s)
Cooling: Central Air, Ceiling Fan(s)
Dining Area
Heated
Heating: Heat Strip
In Ground
Main Level Primary
Outdoor Living Area
Pool
Screen Enclosure
Separate Shower
Separate/Formal Dining Room
Soaking Tub
Vaulted Ceiling(s)
View: Preserve
Walk-In Closet(s)
Payment Calculator
$0.00 per month
30 Year Fixed, 6.59% Interest
Principal & Interest
$0.00
Property Tax
$0.00
Mortgage Insurance
$0.00
HOA
$0.00
Home Owners Insurance
$0.00
Property Location
Listing Office:
The Telchin Group LLC
Listing Agent:
Eric Telchin

All listings featuring the BMLS logo are provided by BeachesMLS Inc. This information is not verified for authenticity or accuracy and is not guaranteed. Copyright 2026 Beaches Multiple Listing Service, Inc. Updated: 10/03/2026 11:19 AM
Some properties that appear for sale on this limited electronic display may no longer be available. For the most current information, contact one of our agents.
Contact Your Agent

Cynthia Ann Brown Williams
Ask a Question!
Get answers fast
Similar Properties