Active
single
SALE
8053 S Indian River Drive, Fort Pierce, Florida 34982
Fort Pierce, FL 34982
$2,549,000
4 beds
4 baths
4,610 sqft
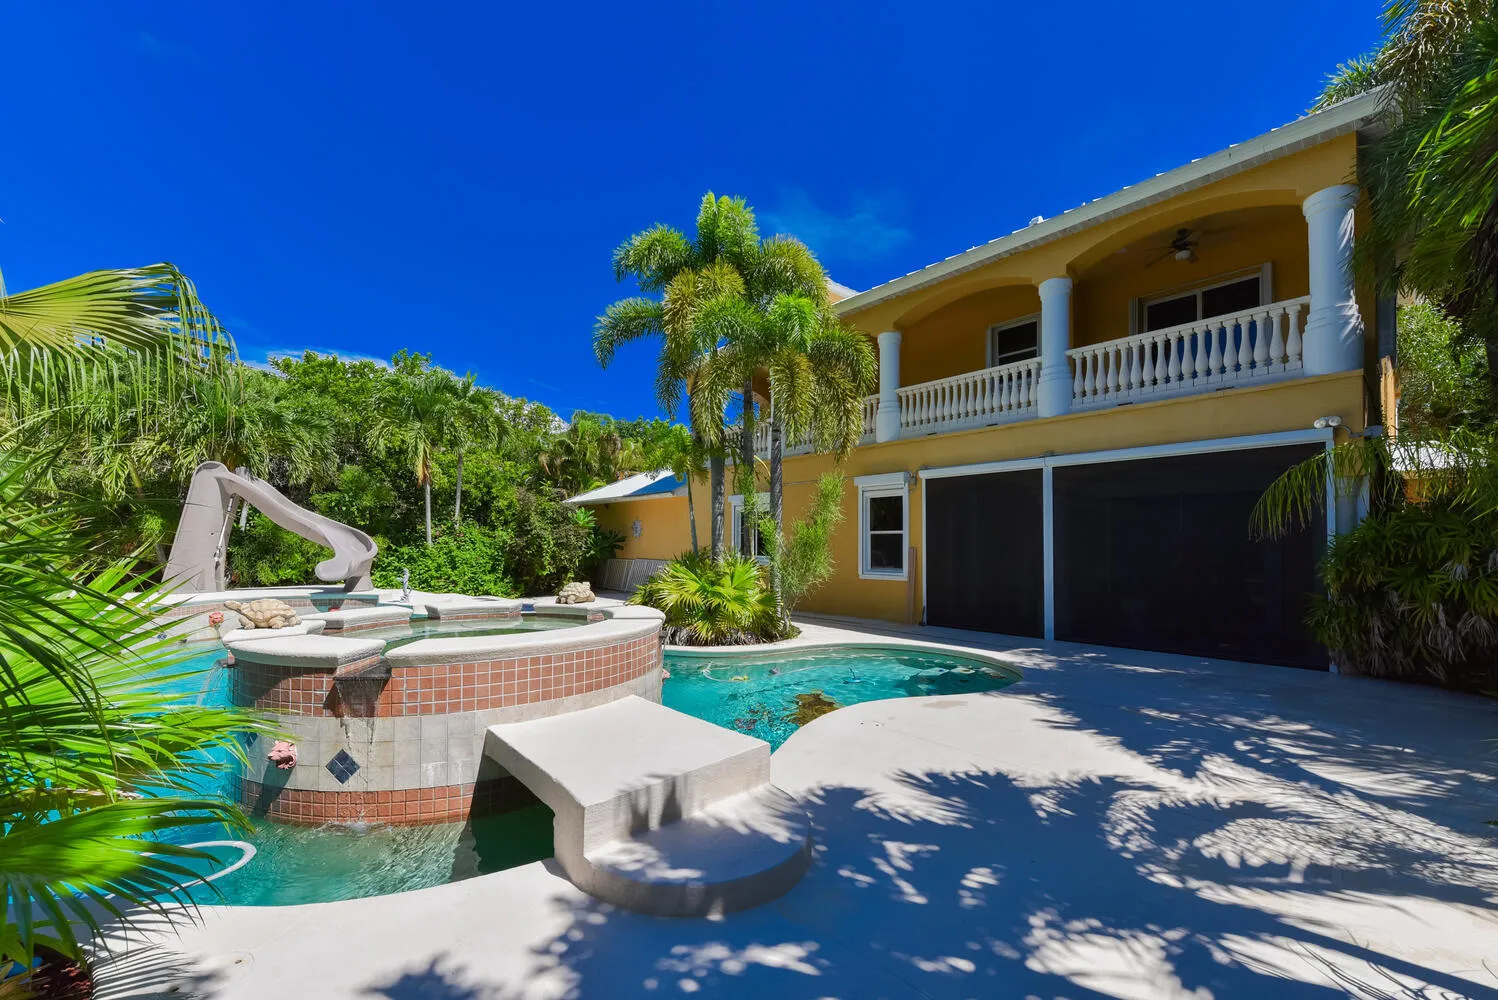
Pool
Property Details
MLS#
R11014306
Type
Single
Square Footage
4,610
Bedrooms
4
Bathrooms
4 full
Year Built
2007
Tax Amount
$20,882
Garage Spaces
5
Property Description
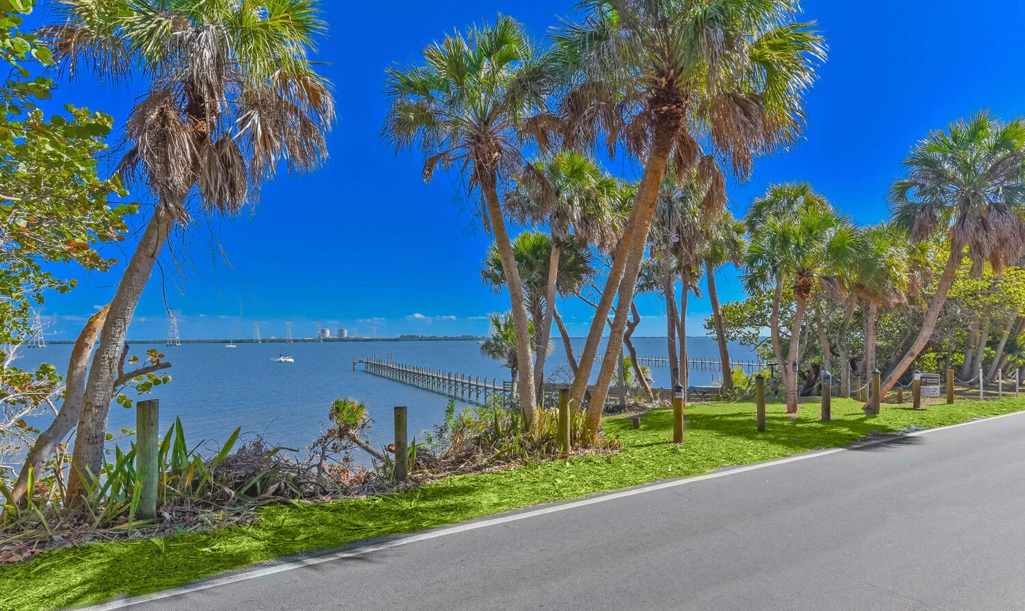
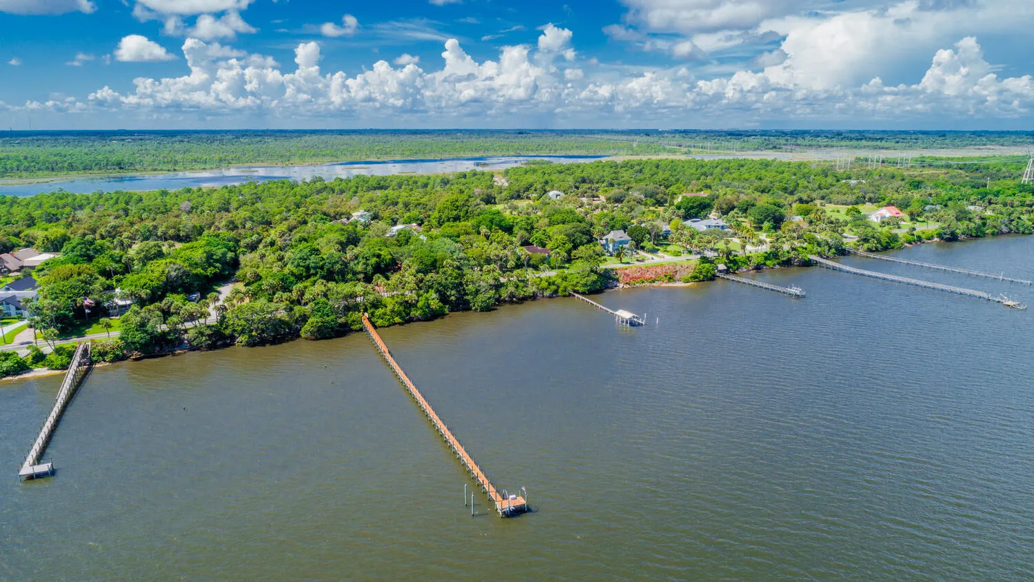
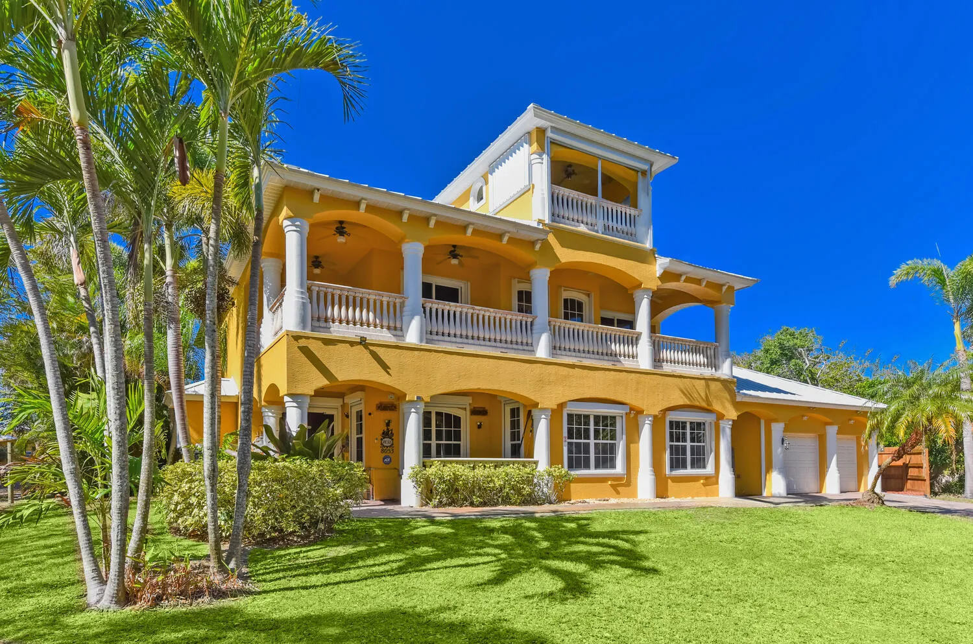
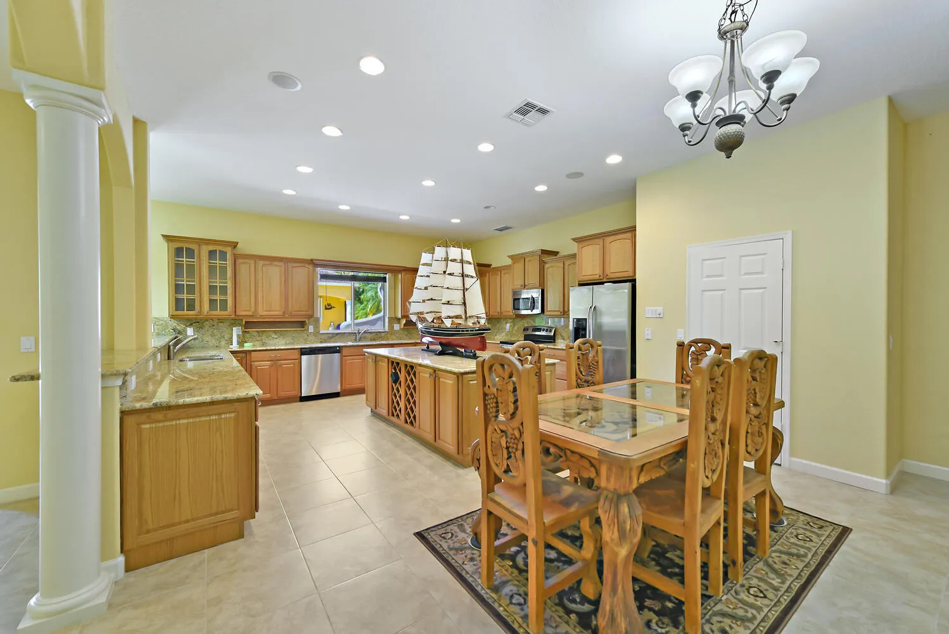
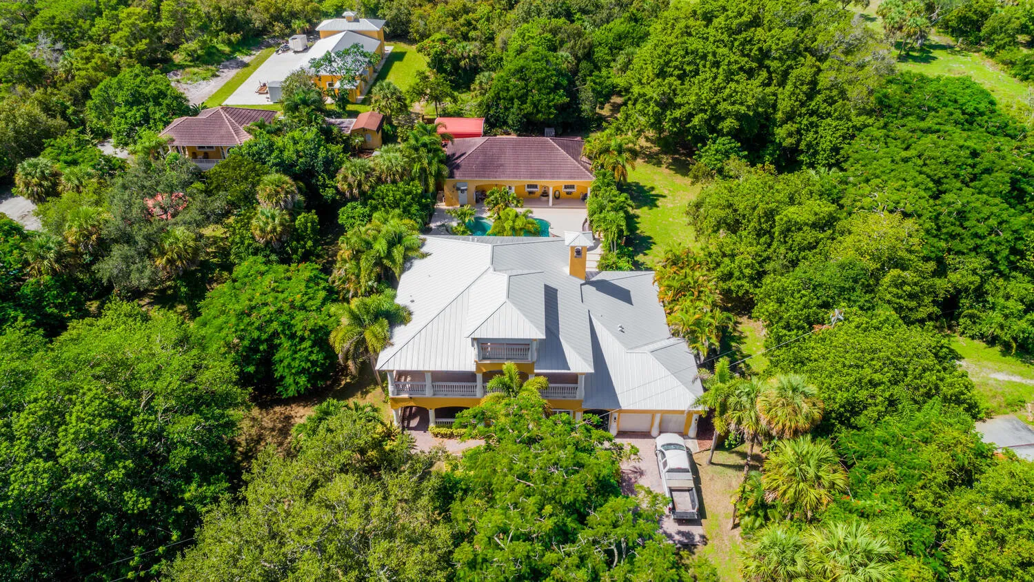
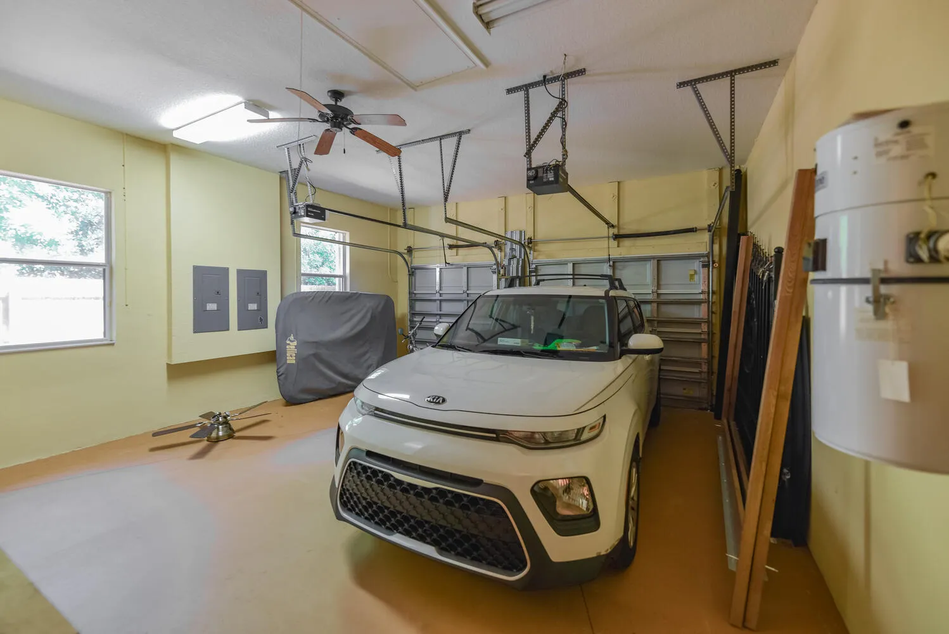
**3+ Acre Riverfront Home, Attached 2-Car Garage and Detached 1,600 Sq Ft 4-Car Garage with/A/C, Featuring Bath, Gym, and Workshop, Generator, Carport, and concrete pad, a private 435-foot boat dock built in 2017, and is situated high and dry with a 30-foot EL (as per the owner). Set back over 250 feet for added privacy, this home offers 4,600 square feet of living area, with a total of 6,400 square feet
Amenities
3 Stories
5-car Garage
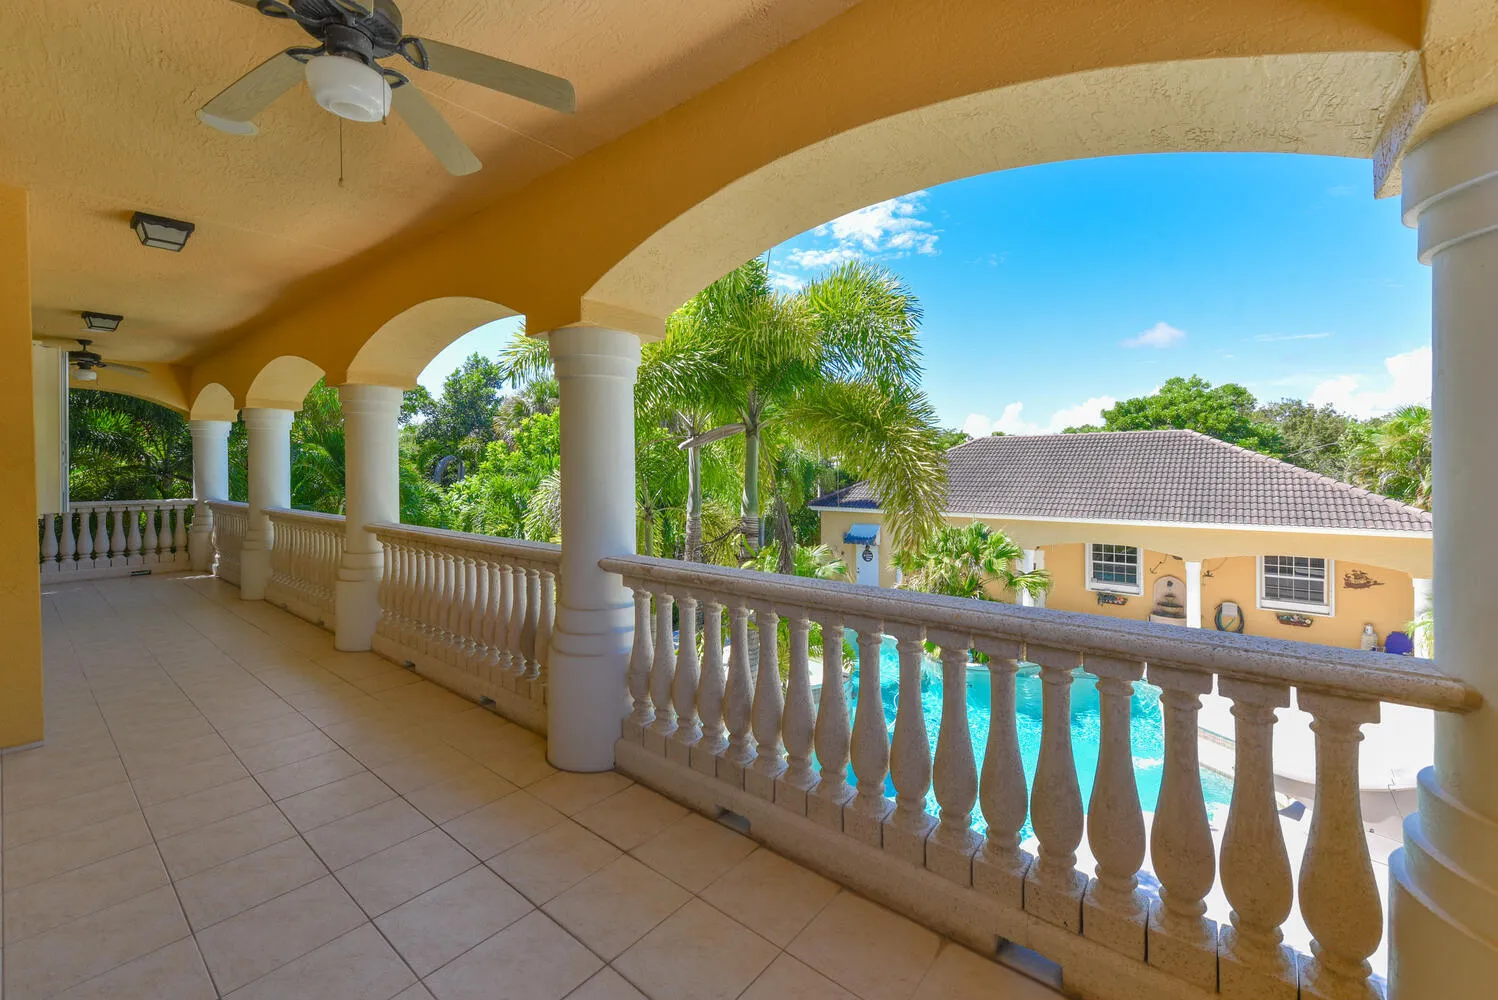
Balcony
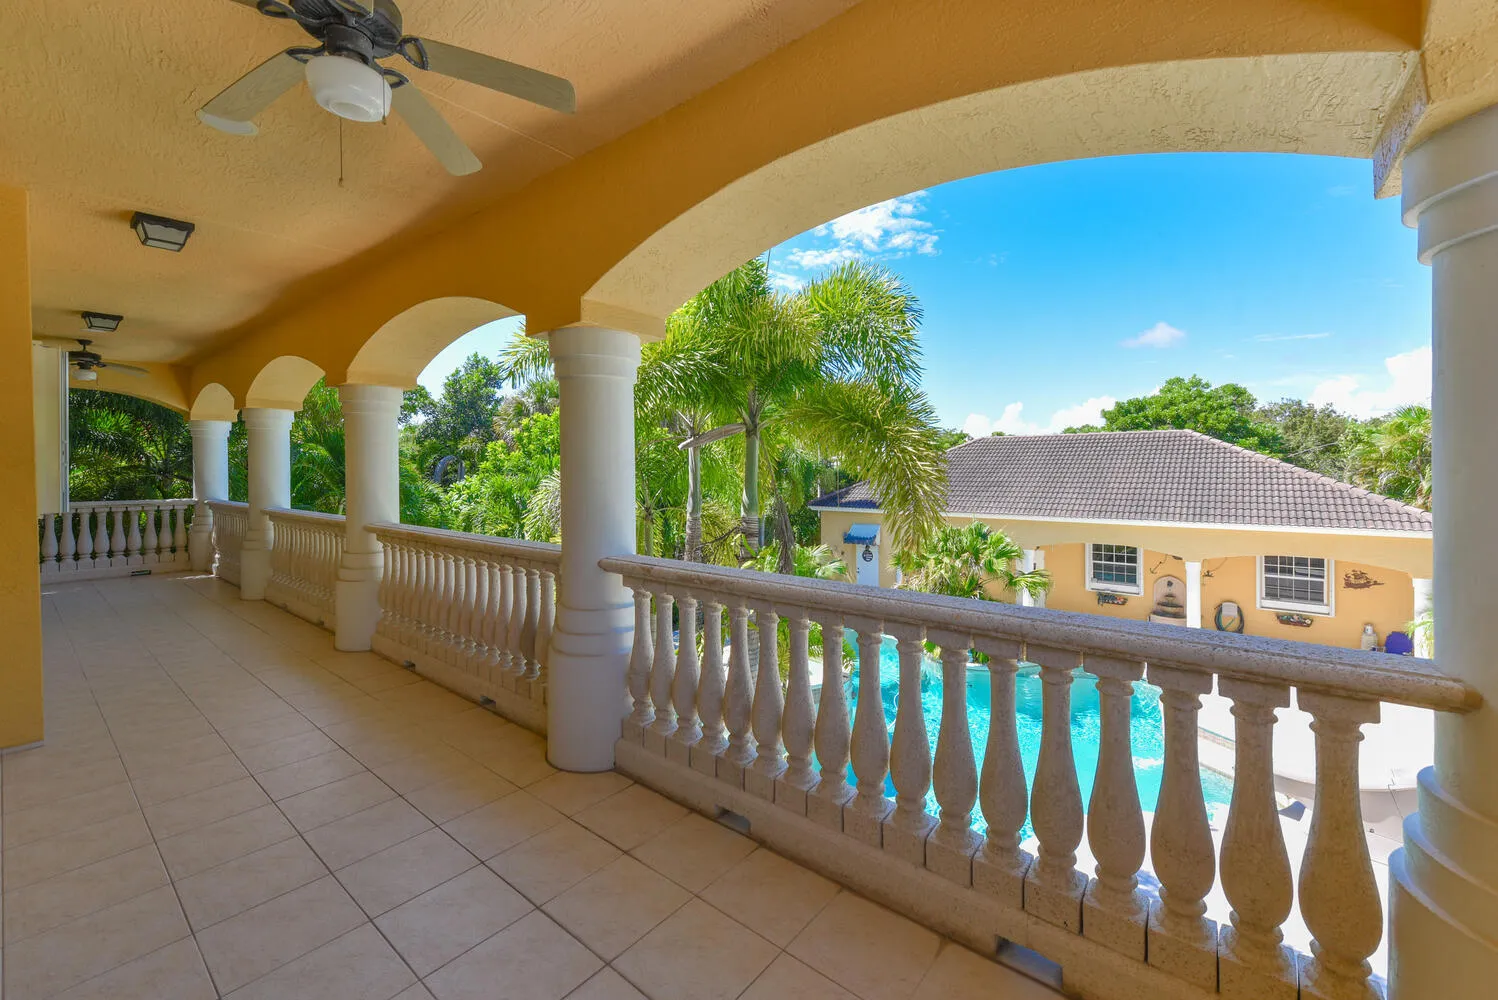
Balcony, Lighting, Outdoor Living Area, Outdoor Shower, Porch
Built 2007
Built-in Features
Built-in Features, Closet Cabinetry, Entrance Foyer, Kitchen Island, Kitchen/Dining Combo, Pantry, Sitting Area in Primary, Split Bedrooms, Walk-In Closet(s)
Closet Cabinetry
Concrete
Cooling: Central Air, Electric
Entrance Foyer
Free Form
Gunite
Heating: Central, Electric
In Ground
Kitchen Island
Kitchen/Dining Combo
Lighting
Other
Outdoor Living Area
Outdoor Shower
Outside Bath Access
Pantry
Pool
Pool Equipment
Porch
Salt Water
Sitting Area in Primary
Split Bedrooms
View: Intercoastal, Pool, River
Walk-In Closet(s)
Ask a Question!
Get answers fast
Payment Calculator
$0.00 per month
30 Year Fixed, 6.59% Interest
Principal & Interest
$0.00
Property Tax
$0.00
Mortgage Insurance
$0.00
HOA
$0.00
Home Owners Insurance
$0.00
Property Location
Listing Office:
The Stuart Real Estate Shop
Listing Agent:
Michael Mole

All listings featuring the BMLS logo are provided by BeachesMLS Inc. This information is not verified for authenticity or accuracy and is not guaranteed. Copyright 2026 Beaches Multiple Listing Service, Inc. Updated: 08/07/2026 8:52 AM
Some properties that appear for sale on this limited electronic display may no longer be available. For the most current information, contact one of our agents.
Contact Your Agent

James Hanlon
Similar Properties