Active
single
SALE
1963 Bonnie Street, Boca Raton, Florida 33486
Boca Raton, FL 33486
$1,750,000
5 beds
4.5 baths
3,204 sqft

Property Details
MLS#
R11071526
Type
Single
Square Footage
3,204
Bedrooms
5
Bathrooms
4 full, 1 half
Year Built
2025
Tax Amount
$7,490
Garage Spaces
2
Property Description
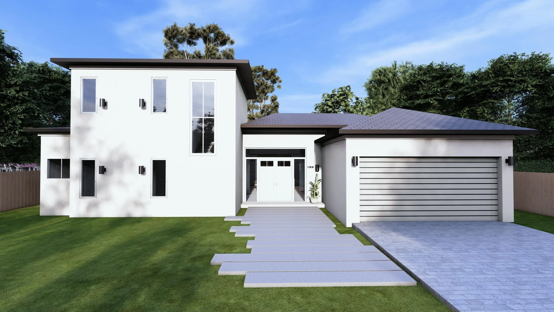
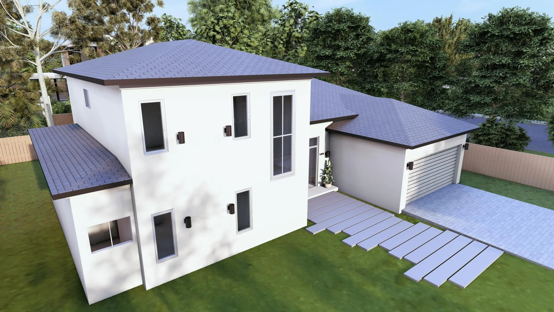
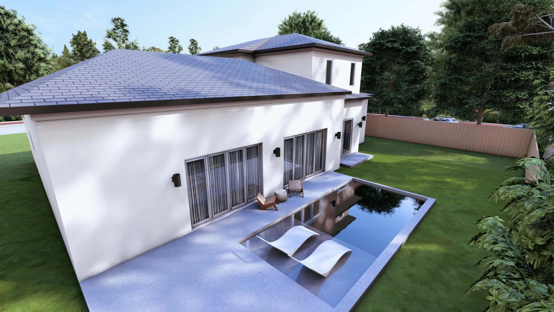
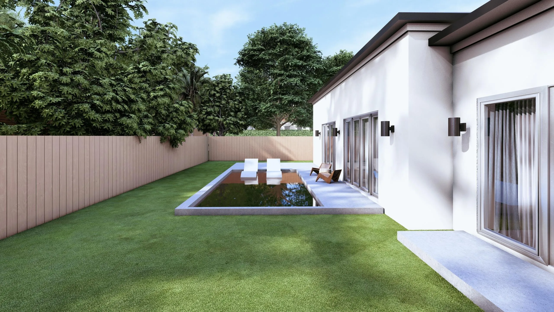
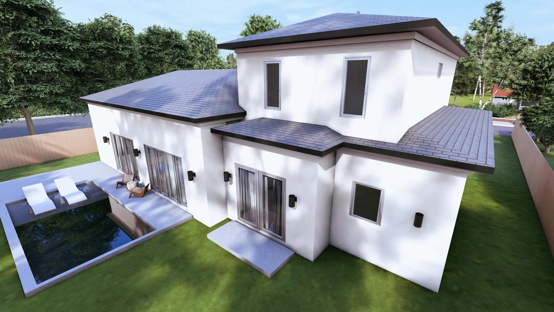
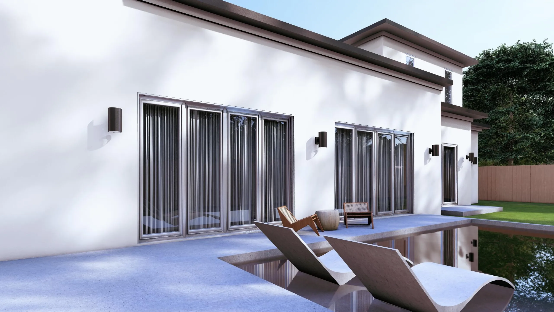
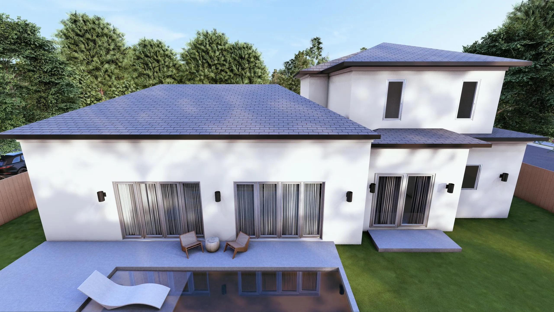
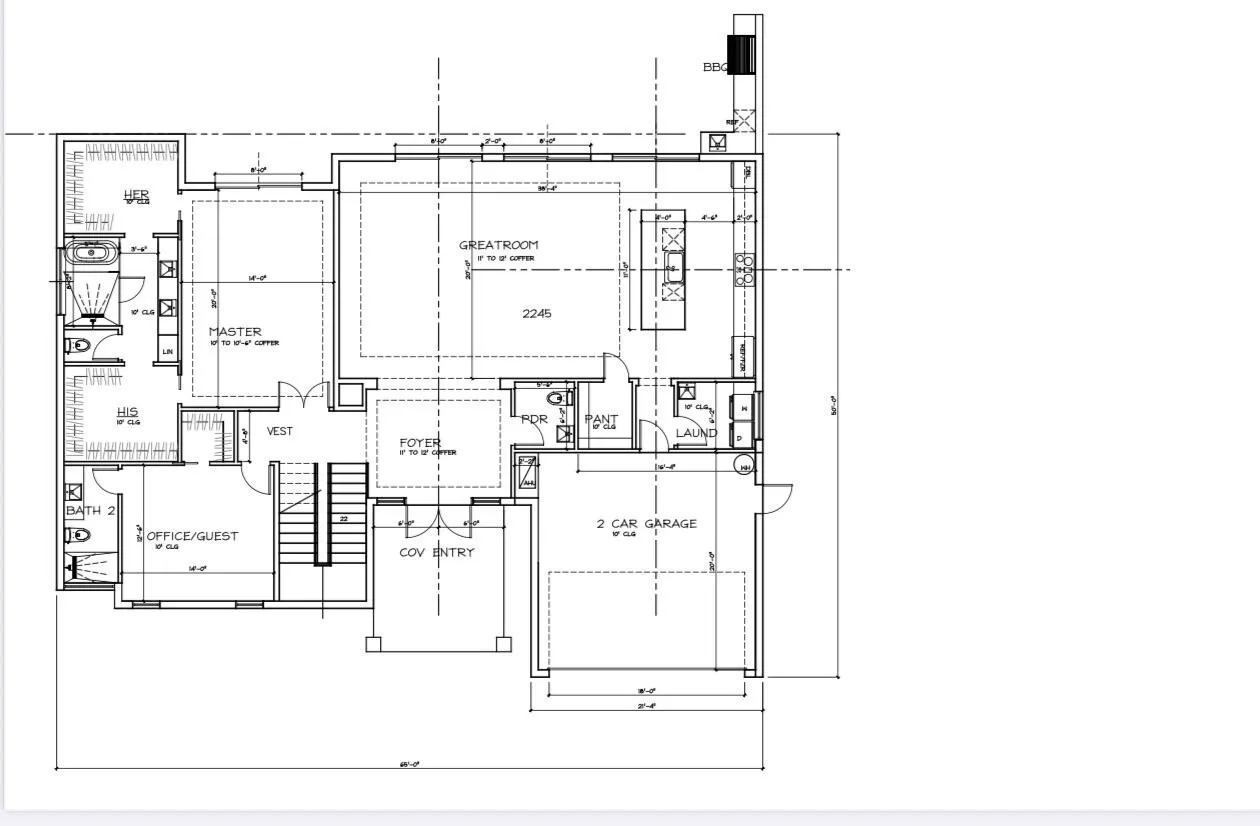
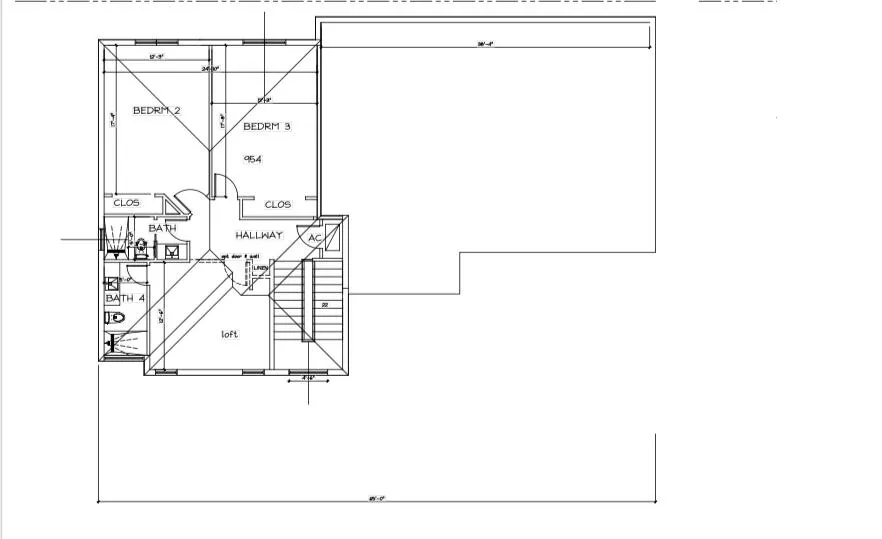
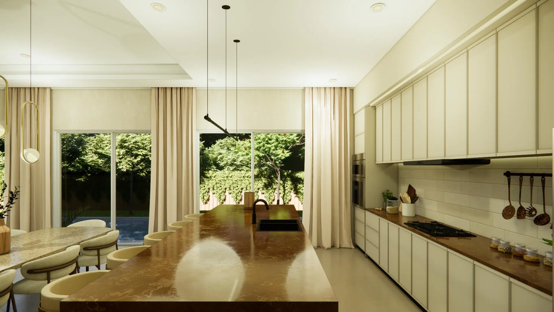
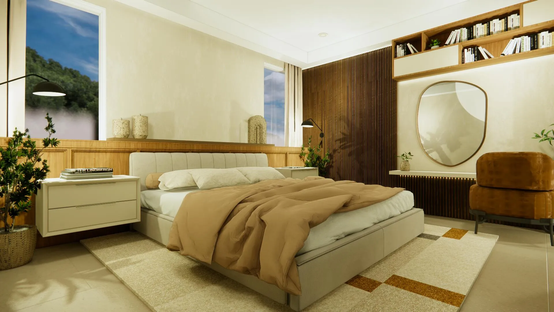
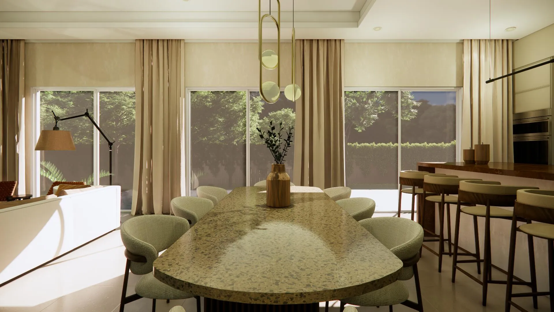
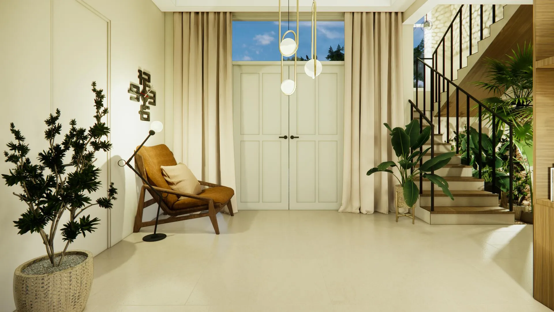
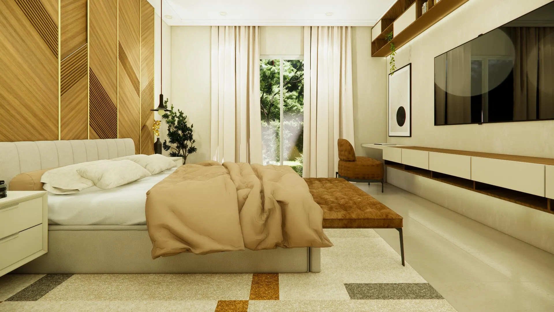
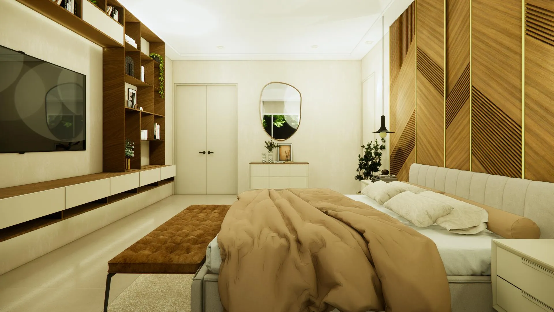
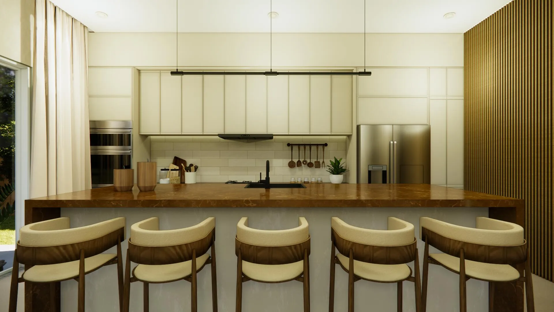
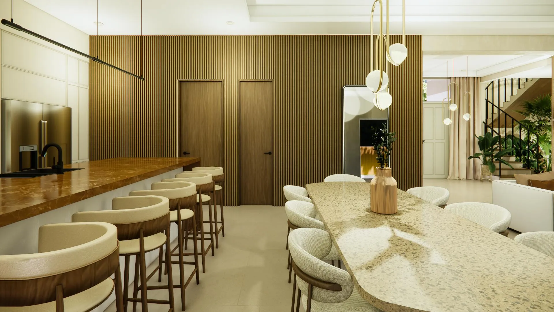
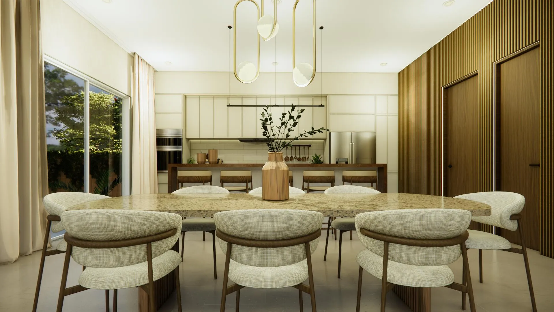
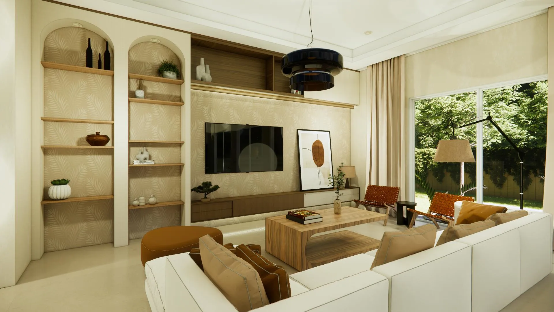
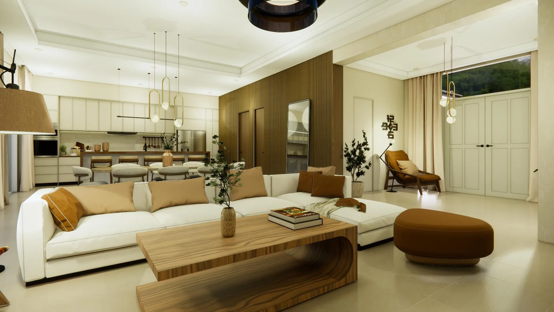
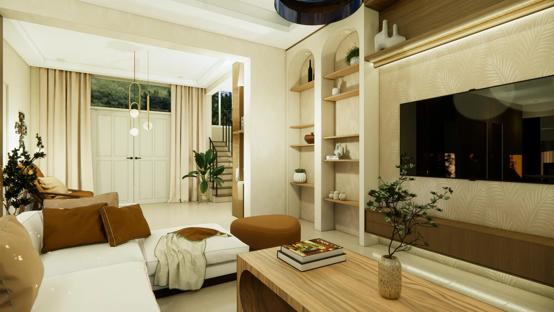
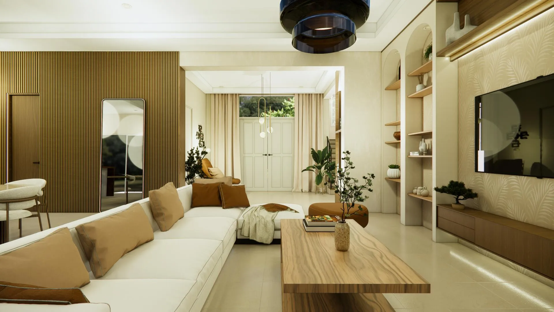
Welcome to 1963 Bonnie Street in the desirable Paradise Palms neighborhood of Boca Raton. This new PRE CONSTRUCTION home offers over 3200 square feet under air, 5-bedroom, 4.5-bath of pure luxury with an outdoor kitchen and cabana bath. Close to Town Center Mall, Boca Center, and I-95. Please note there is an additional $80,000 for the pool. The information published and provided including but not limited to prices, measurements, square footages, lot sizes, features, finishes, and calculations are subject to errors, omissions or changes without notice. All such information should be independently verified.
Amenities
2 Stories
2-car Garage
Built 2025
Closet Cabinetry
Closet Cabinetry, Dining Area, Separate/Formal Dining Room, Dual Sinks, Eat-in Kitchen, Kitchen Island, Kitchen/Dining Combo, Main Level Primary, Walk-In Closet(s)
Cooling: Central Air, Ceiling Fan(s), Electric
Dining Area
Dual Sinks
Eat-in Kitchen
Heating: Central
Kitchen Island
Kitchen/Dining Combo
Lighting
Main Level Primary
Separate/Formal Dining Room
Walk-In Closet(s)
Ask a Question!
Get answers fast
Payment Calculator
$0.00 per month
30 Year Fixed, 6.59% Interest
Principal & Interest
$0.00
Property Tax
$0.00
Mortgage Insurance
$0.00
HOA
$0.00
Home Owners Insurance
$0.00
Property Location
Listing Office:
One Sotheby's International Realty
Listing Agent:
Alina Schwartz

All listings featuring the BMLS logo are provided by BeachesMLS Inc. This information is not verified for authenticity or accuracy and is not guaranteed. Copyright 2026 Beaches Multiple Listing Service, Inc. Updated: 08/05/2026 9:22 AM
Some properties that appear for sale on this limited electronic display may no longer be available. For the most current information, contact one of our agents.
Contact Your Agent

Jodi Rabinowitz
Similar Properties