Active
single
SALE
4356 Kasso Circle, Boca Raton, Florida 33487
Boca Raton, FL 33487
$3,850,000
5 beds
7.5 baths
5,510 sqft
HOA: $661.00
Pool
Property Details
MLS#
R11085568
Type
Single
Square Footage
5,510
Bedrooms
5
Bathrooms
7 full, 1 half
Year Built
1985
Tax Amount
$20,438
HOA Fees
$661
Garage Spaces
3
Property Description
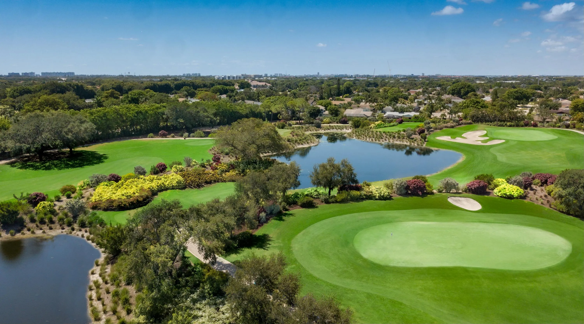
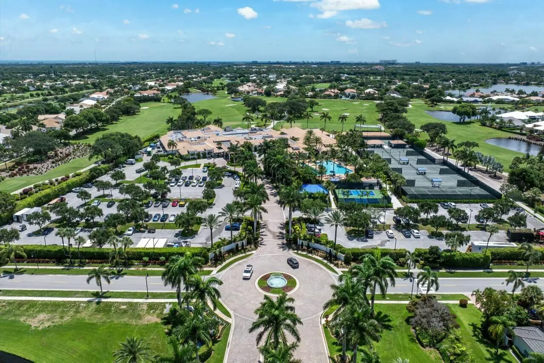
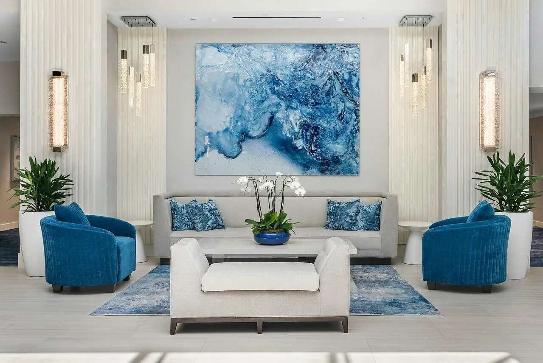
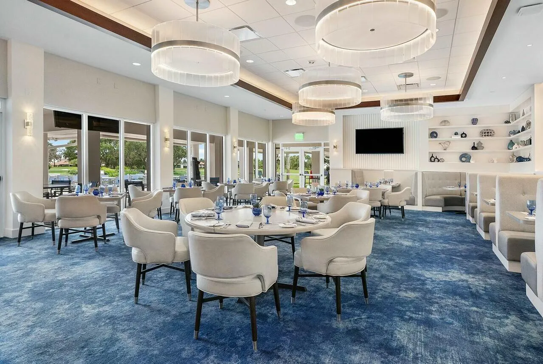
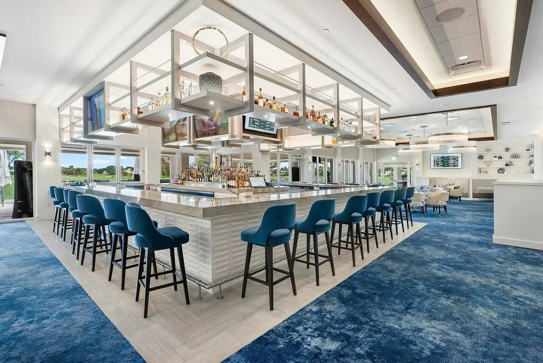
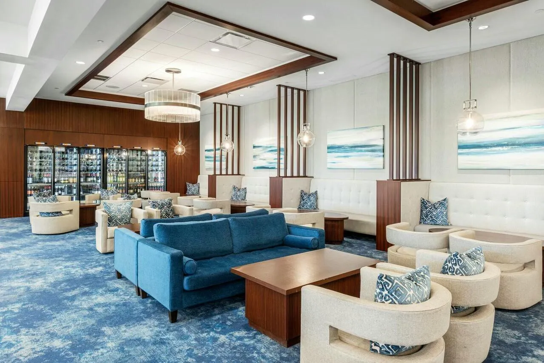

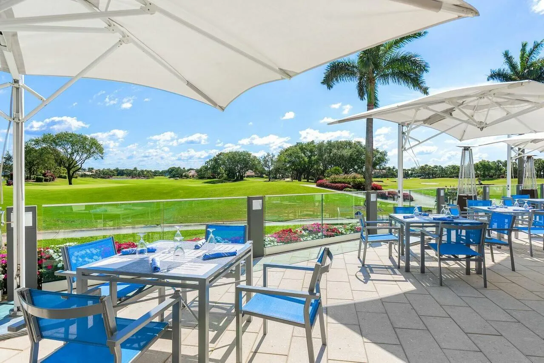
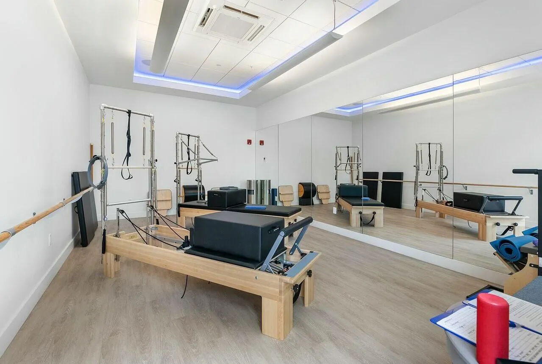
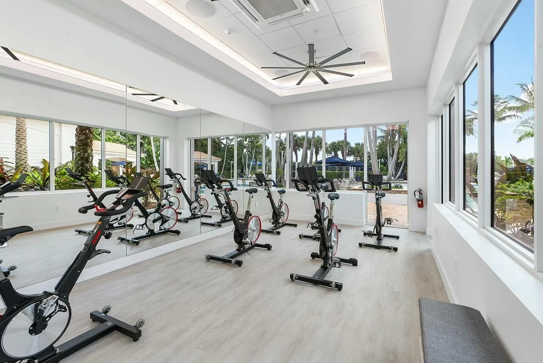
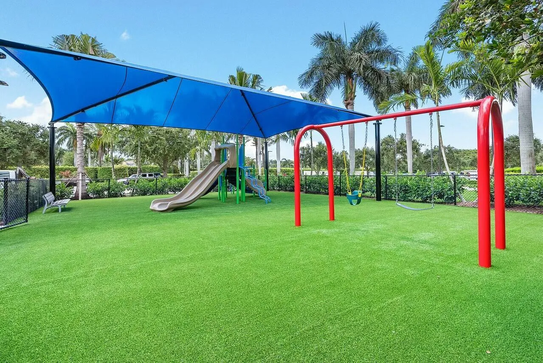
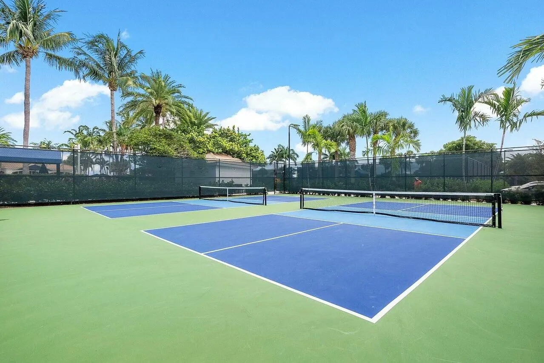
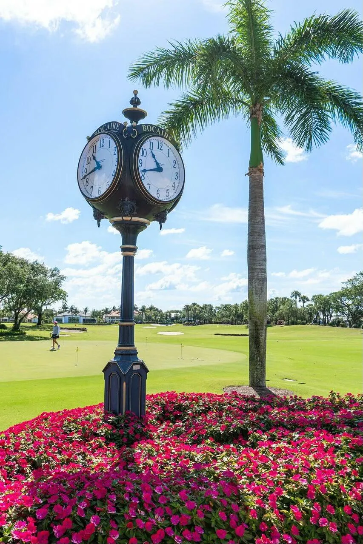
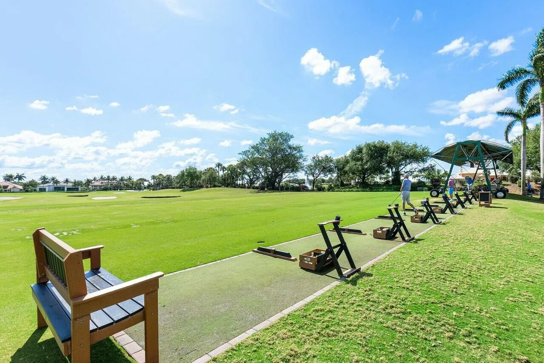
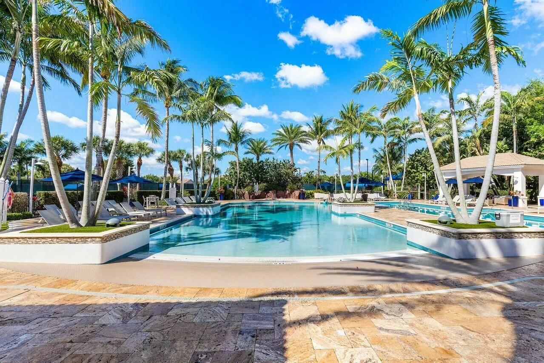
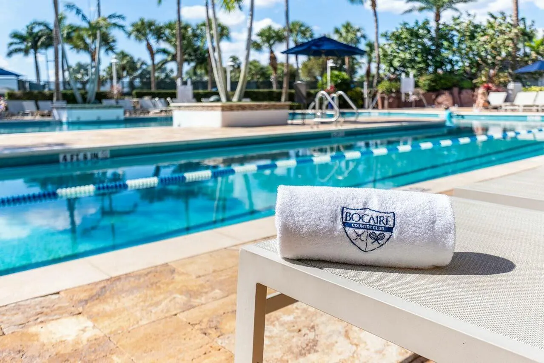
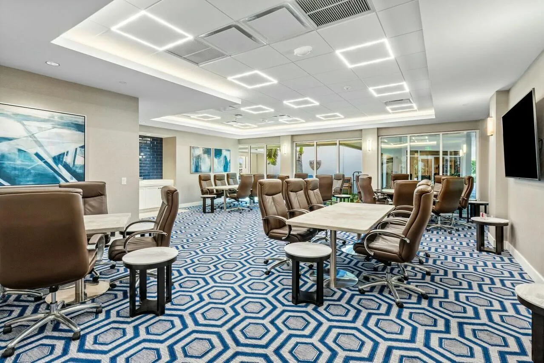
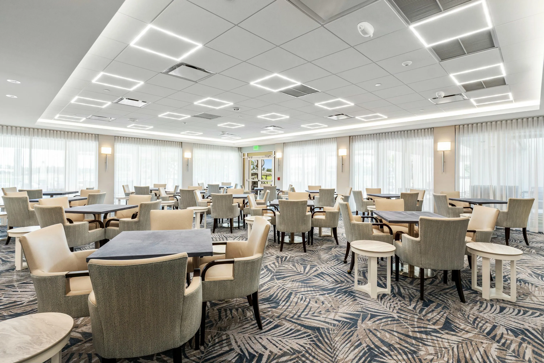
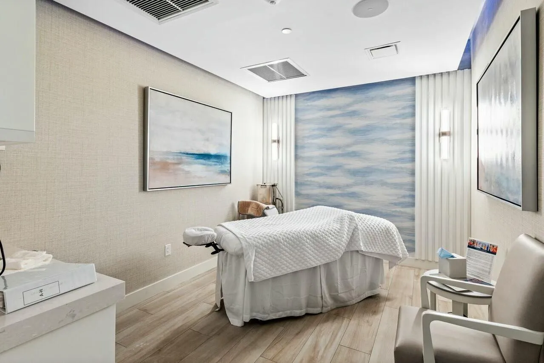
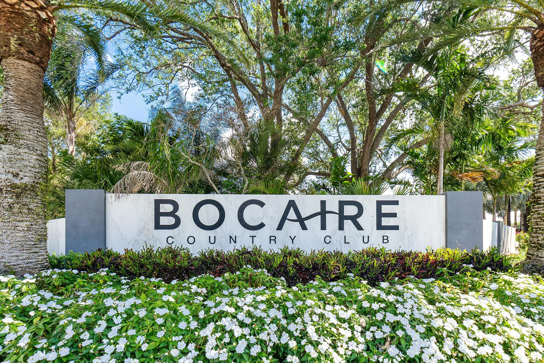
Private Contemporary Estate with Golf & Water Views!! Nearly 1 Acre Completely renovated 5BR/7.5BA (+2 offices) contemporary with panoramic views. Over 5,500 SF under air plus another 1,000 SF of screened porch—ideal for indoor/outdoor living. Spacious & versatile floor plan includes: Three ensuite bedrooms on main level including a luxurious primary suite with dual bathrooms and large walk-in closets, Two bedrooms upstairs + large loft (possible 6th br), Two offices for remote work or extra flex space. Guest/Nanny suite too! New roof & impact windows for added security. Spectacular expansive grassy yard, oversized pool, fire pit, and play structure—perfect for entertaining or family fun. Modern finishes in neutral tones. Rare combination of privacy, space & views! Bocaire is a prestigious and boutique mandatory membership Club with just 239 homes, offers a high end lifestyle for the whole family. Boasting a new club house, championship golf course, tennis, pickle ball, 24 hr fitness, spectacular dining & social events, Bocaire is active and inclusive! Parents, children and grandchildren also have access to the amazing facilities! Bocaire is one of the eastern most clubs, near beaches, shopping, entertainment, and halfway between Boca's downtown Mizner and Delray's Atlantic Ave. A rated Public schools - (Calusa, Omni and Spanish River) plus many private schools nearby to choose from.)
Amenities
2 Stories
3-car Garage
Association
Barbecue
Bathtub
Breakfast Area
Built 1985
Built-in Barbecue
Built-in Barbecue, Barbecue, Outdoor Kitchen, Outdoor Living Area, Outdoor Shower
Built-in Features
Built-in Features, Breakfast Area, Bathtub, Cathedral Ceiling(s), Dining Area, Separate/Formal Dining Room, Dual Sinks, Eat-in Kitchen, Garden Tub/Roman Tub, Kitchen Island, Kitchen/Dining Combo, Main Level Primary, Multiple Primary Suites, Multiple En Suite Bathrooms, Pantry, Sitting Area in Primary, Split Bedrooms, Soaking Tub, Separate Shower, Vaulted Ceiling(s), Walk-In Closet(s)
Cathedral Ceiling(s)
Concrete
Cooling: Central Air, Electric
Dining Area
Dual Sinks
Eat-in Kitchen
Garden Tub/Roman Tub
Heated
Heating: Central, Electric
Kitchen Island
Kitchen/Dining Combo
Main Level Primary
Multiple En Suite Bathrooms
Multiple Primary Suites
Outdoor Kitchen
Outdoor Living Area
Outdoor Shower
Outside Bath Access
Pantry
Pool
Pool Equipment
Separate Shower
Separate/Formal Dining Room
Sitting Area in Primary
Soaking Tub
Split Bedrooms
Vaulted Ceiling(s)
View: Canal, Golf Course, Garden, Pool
Walk-In Closet(s)
Ask a Question!
Get answers fast
Payment Calculator
$0.00 per month
30 Year Fixed, 6.59% Interest
Principal & Interest
$0.00
Property Tax
$0.00
Mortgage Insurance
$0.00
HOA
$0.00
Home Owners Insurance
$0.00
Property Location
Listing Office:
Coldwell Banker
Listing Agent:
Sian Matthew

All listings featuring the BMLS logo are provided by BeachesMLS Inc. This information is not verified for authenticity or accuracy and is not guaranteed. Copyright 2026 Beaches Multiple Listing Service, Inc. Updated: 08/07/2026 3:00 PM
Some properties that appear for sale on this limited electronic display may no longer be available. For the most current information, contact one of our agents.
Contact Your Agent
Barbara Ackerman
Similar Properties