Active
single
SALE
2931 Sw Birtle Court, Port St Lucie, Florida 34953
Port St Lucie, FL 34953
$324,900
3 beds
2 baths
1,218 sqft
HOA: $16.00
Pool
Property Details
MLS#
R11021059
Type
Single
Square Footage
1,218
Bedrooms
3
Bathrooms
2 full
Year Built
1978
Tax Amount
$4,427
HOA Fees
$16
Garage Spaces
1
Property Description
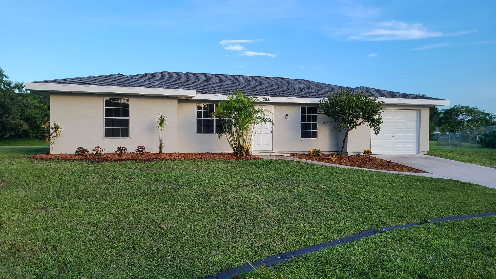
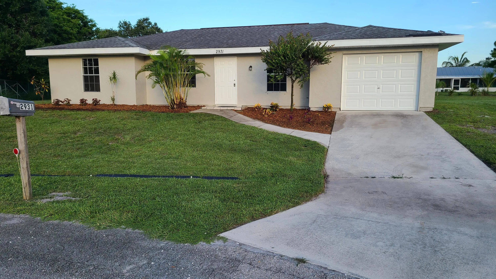
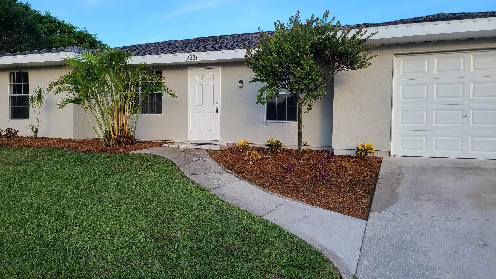
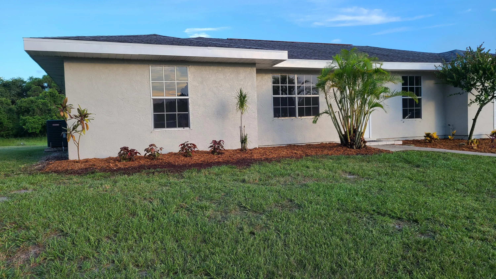
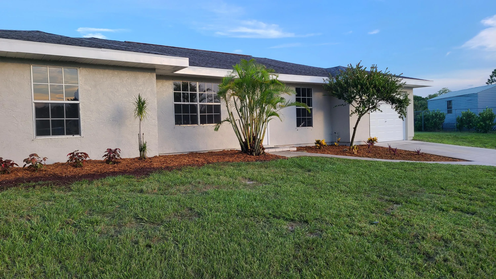
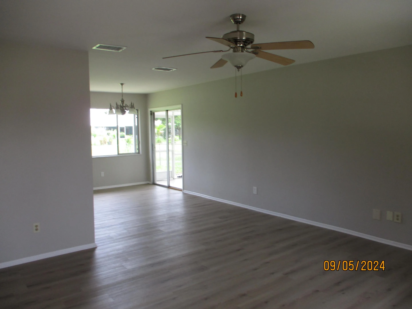
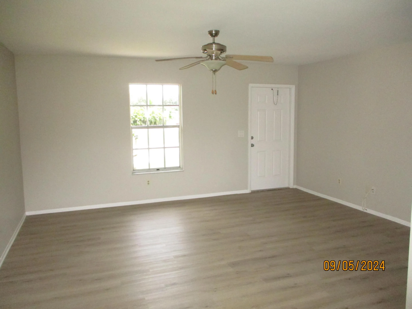
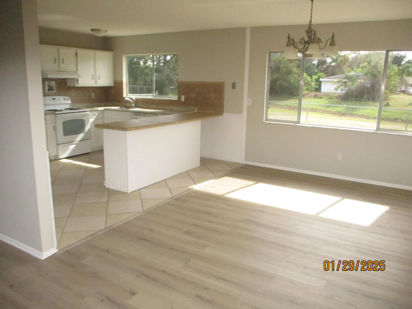
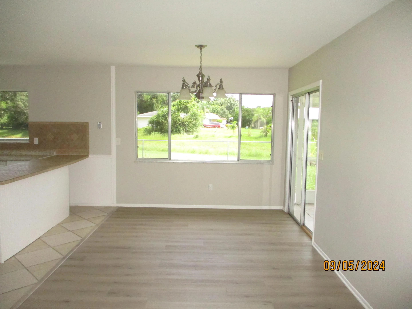
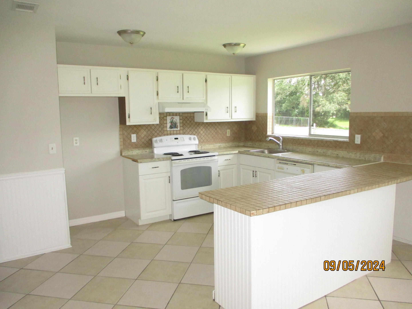
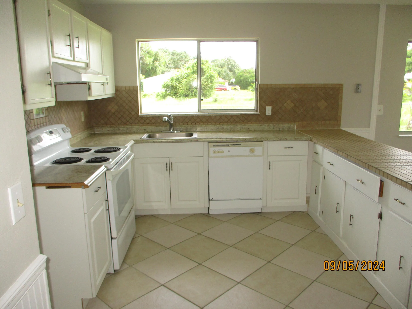
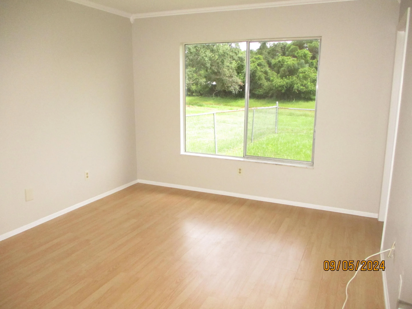
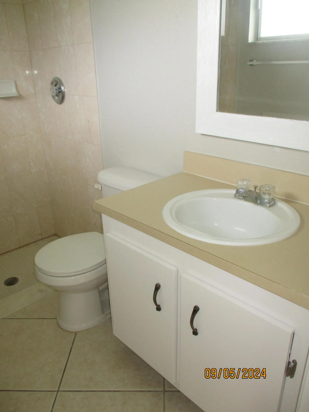
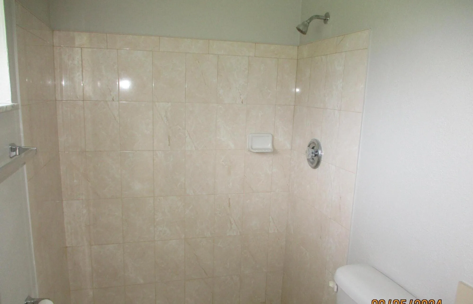
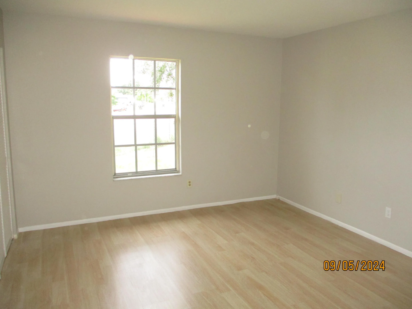
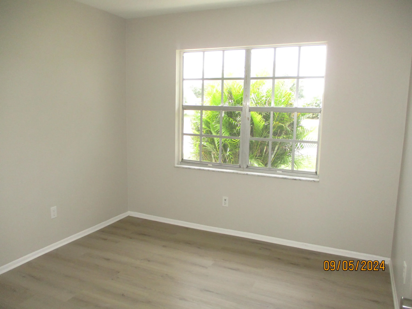
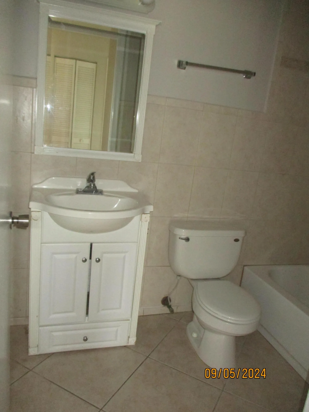
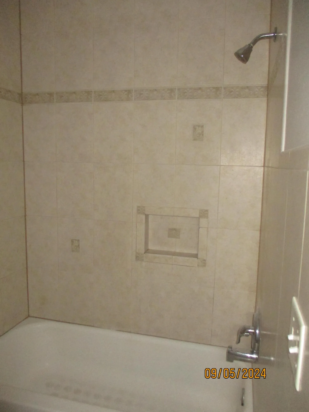
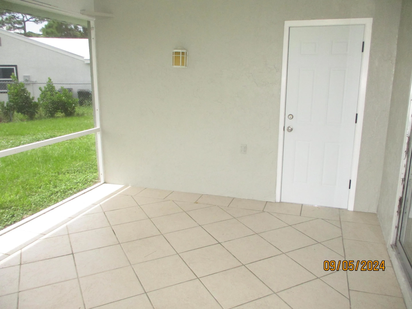
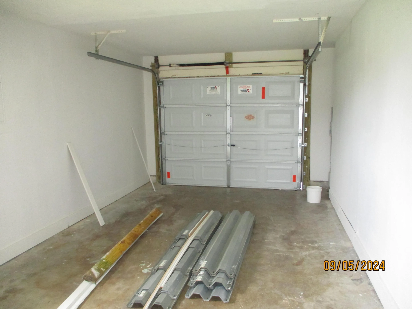
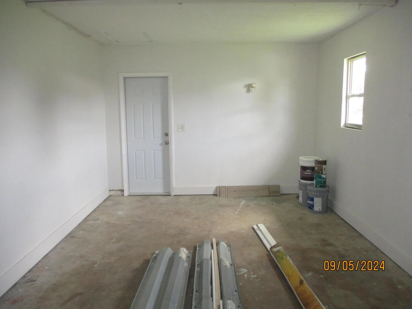
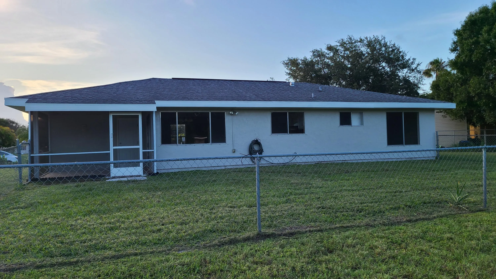
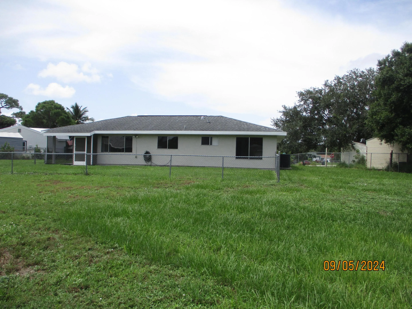
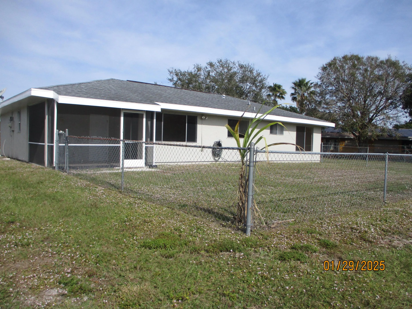
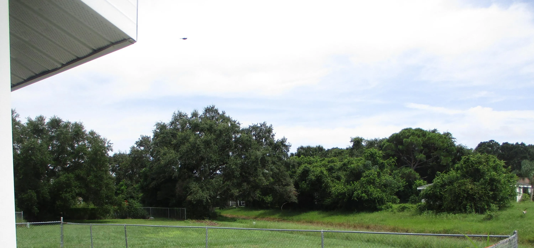
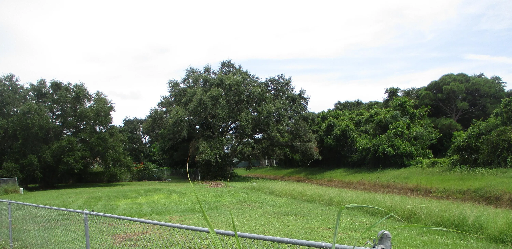
Nestled at the end of a quiet cul-de-sac, this well-maintained 3-bedroom, 2-bathroom home offers the perfect blend of comfort, space, and convenience—ideal for first-time home-buyers or anyone looking to enjoy relaxed living in a friendly neighborhood. Features a functional layout featuring an open living area, a spacious eat-in kitchen. The primary suite includes its own private bathroom, while two additional bedrooms offer flexibility for guests, a home office, or growing families. Enjoy morning coffee on the screened-in porch, overlooking an expansive backyard—perfect for play, pets, or gardening. A 1-car garage adds storage and convenience. Featuring a POA that's refreshingly non-restrictive, enjoy access to community amenities including a pool and clubhouse.
Amenities
1 Stories
1-car Garage
Association
Built 1978
Cooling: Central Air, Electric
Heating: Central, Electric
Kitchen/Dining Combo
Kitchen/Dining Combo, Separate Shower, Stacked Bedrooms
Outdoor Living Area
Outdoor Living Area, Porch
Pool
Porch
Separate Shower
Stacked Bedrooms
Ask a Question!
Get answers fast
Payment Calculator
$0.00 per month
30 Year Fixed, 6.59% Interest
Principal & Interest
$0.00
Property Tax
$0.00
Mortgage Insurance
$0.00
HOA
$0.00
Home Owners Insurance
$0.00
Property Location
Listing Office:
RE/MAX of Stuart
Listing Agent:
William Lo Brutto

All listings featuring the BMLS logo are provided by BeachesMLS Inc. This information is not verified for authenticity or accuracy and is not guaranteed. Copyright 2026 Beaches Multiple Listing Service, Inc. Updated: 07/20/2026 10:27 AM
Some properties that appear for sale on this limited electronic display may no longer be available. For the most current information, contact one of our agents.
Contact Your Agent

Robert Solomon
Similar Properties