Active
villa
SALE
4524 Seagrape Dr 1 North, Lauderdale By The Sea, Florida 33308
Lauderdale By The Sea, FL 33308
$2,799,000
4 beds
4 baths
3,445 sqft
HOA: $450.00
Pool


Property Details
MLS#
F10466061
Type
Villa
Square Footage
3,445
Bedrooms
4
Bathrooms
4 full
Year Built
2026
Tax Amount
$5,097
HOA Fees
$450
Garage Spaces
2
Property Description
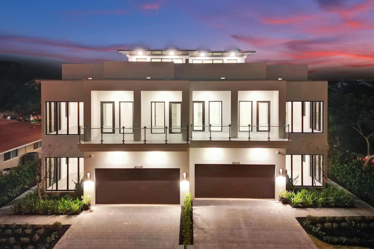
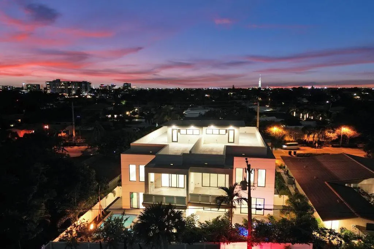
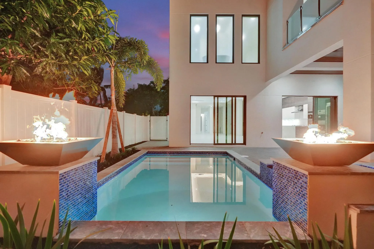
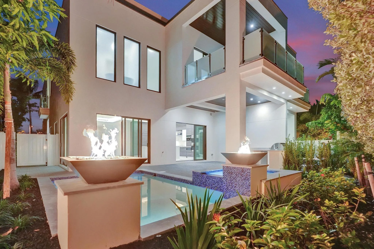
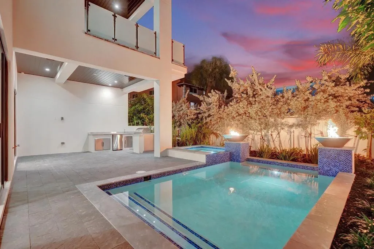
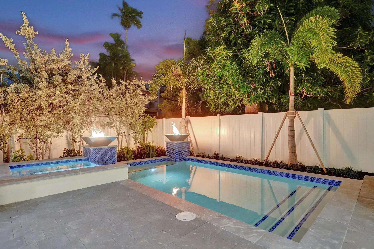
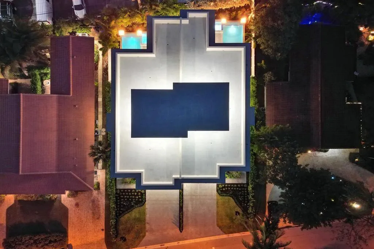
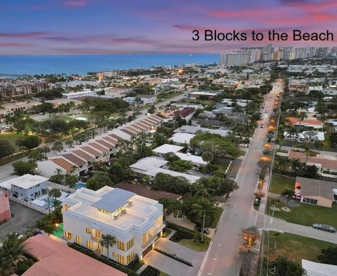
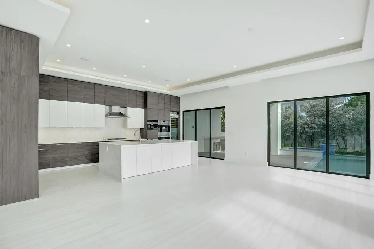
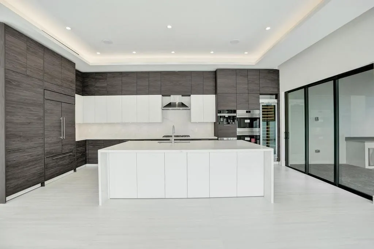
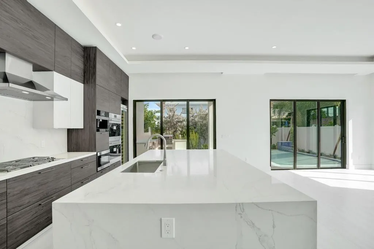
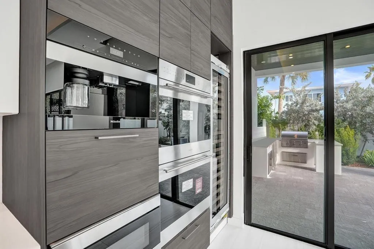
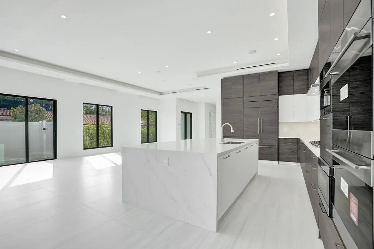
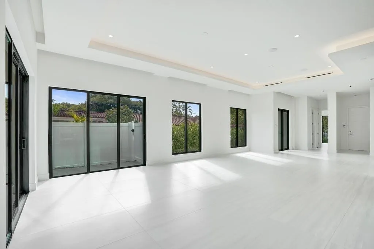
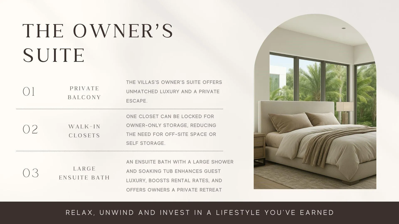
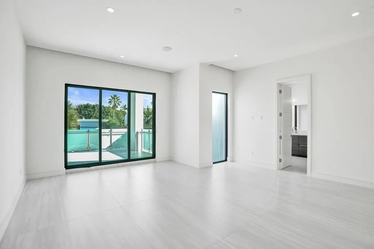
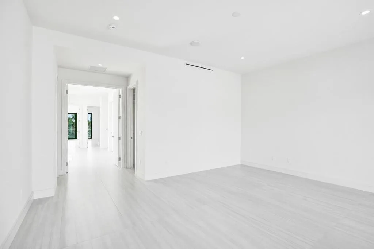
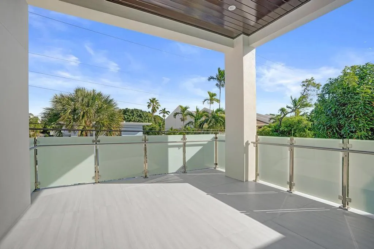
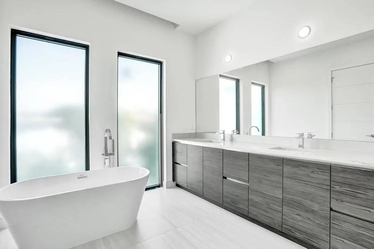
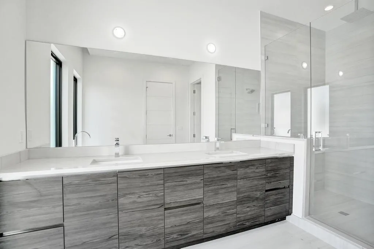
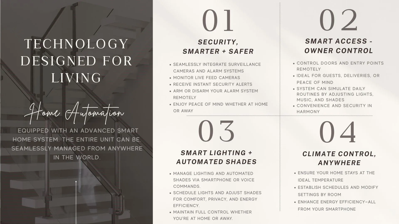
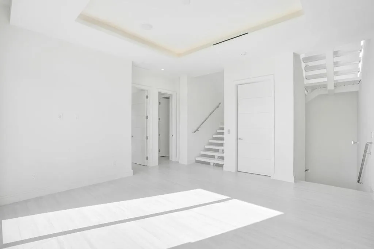
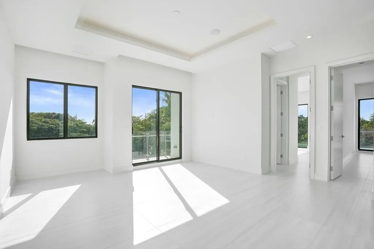
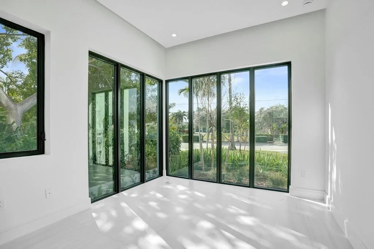
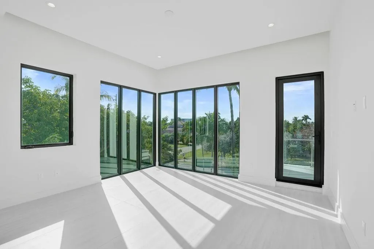
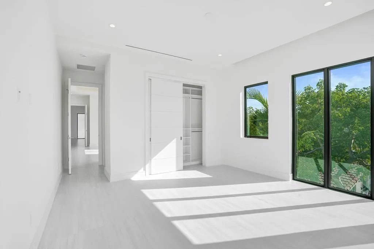
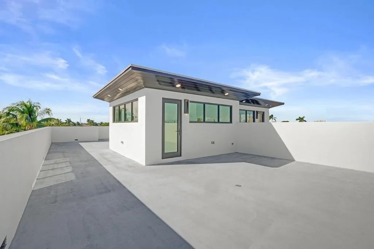
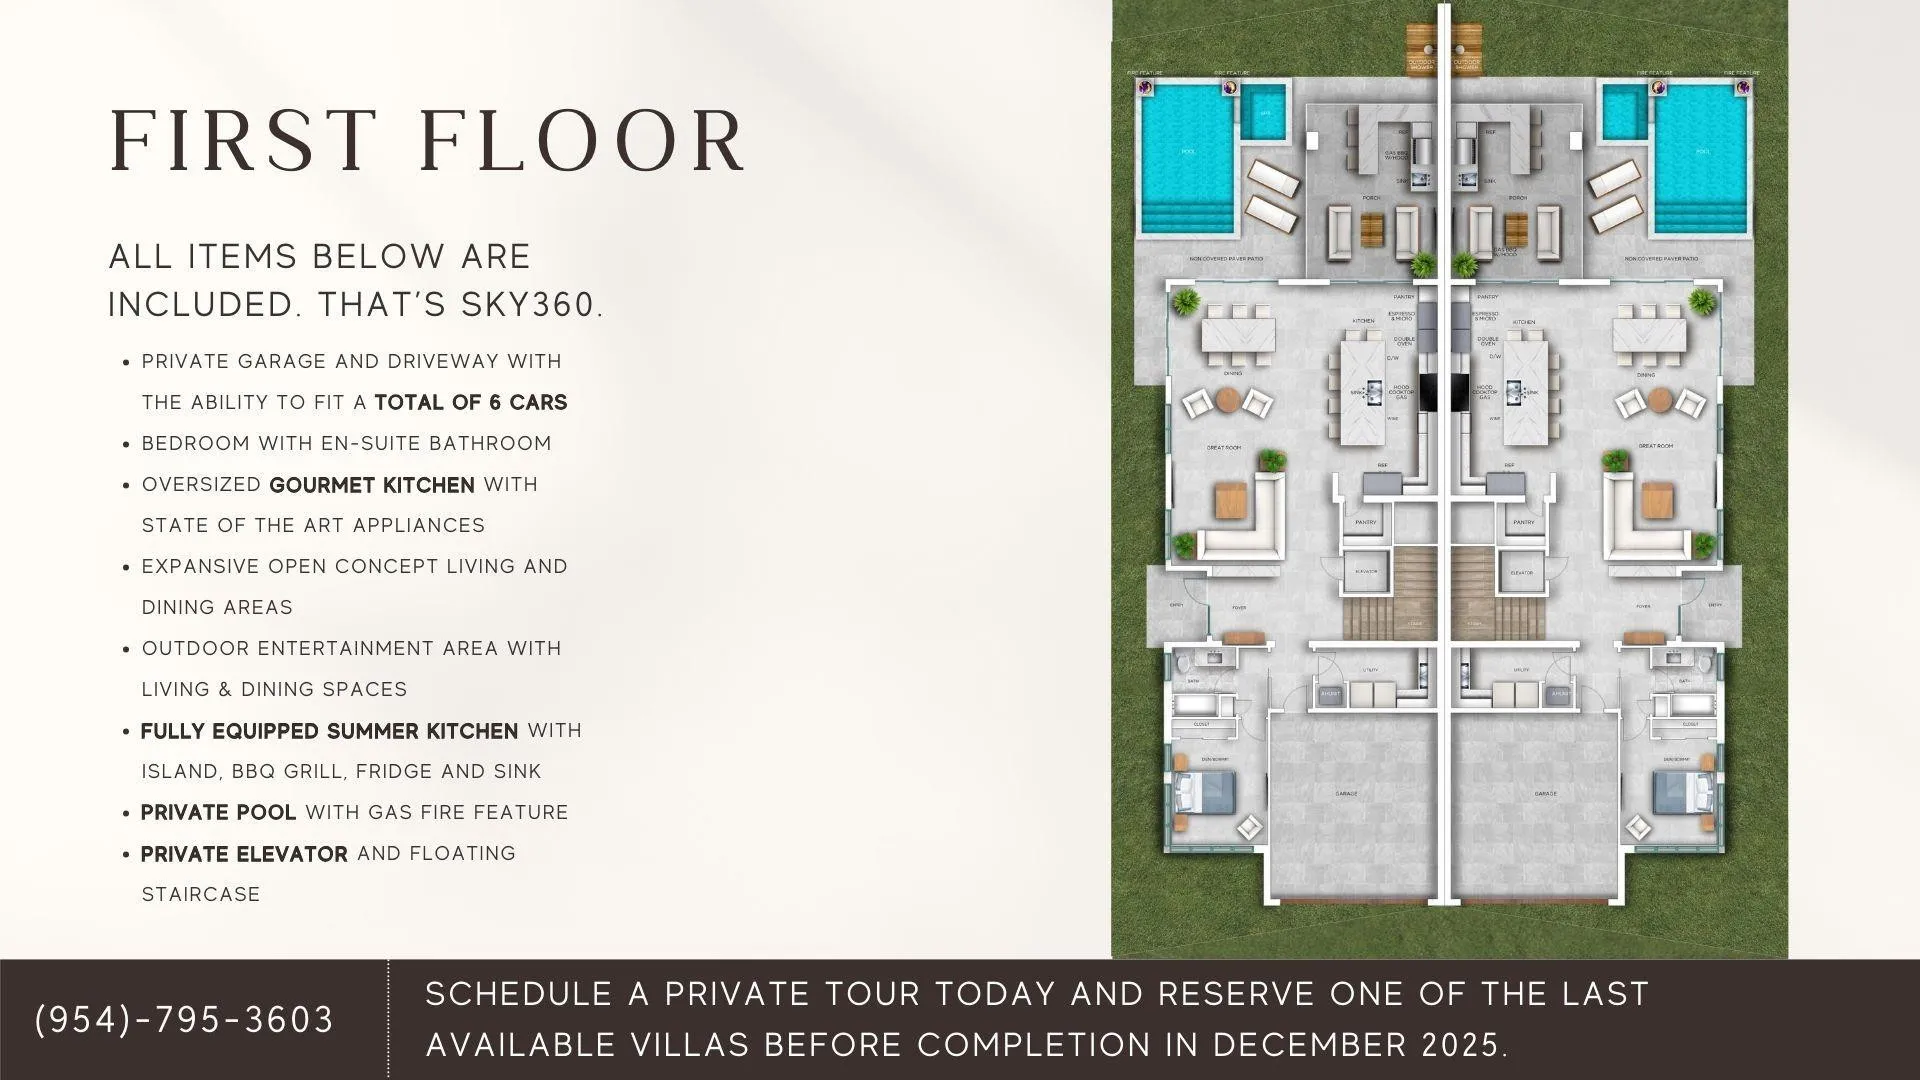
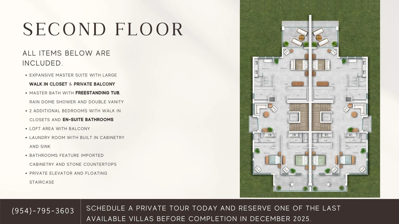
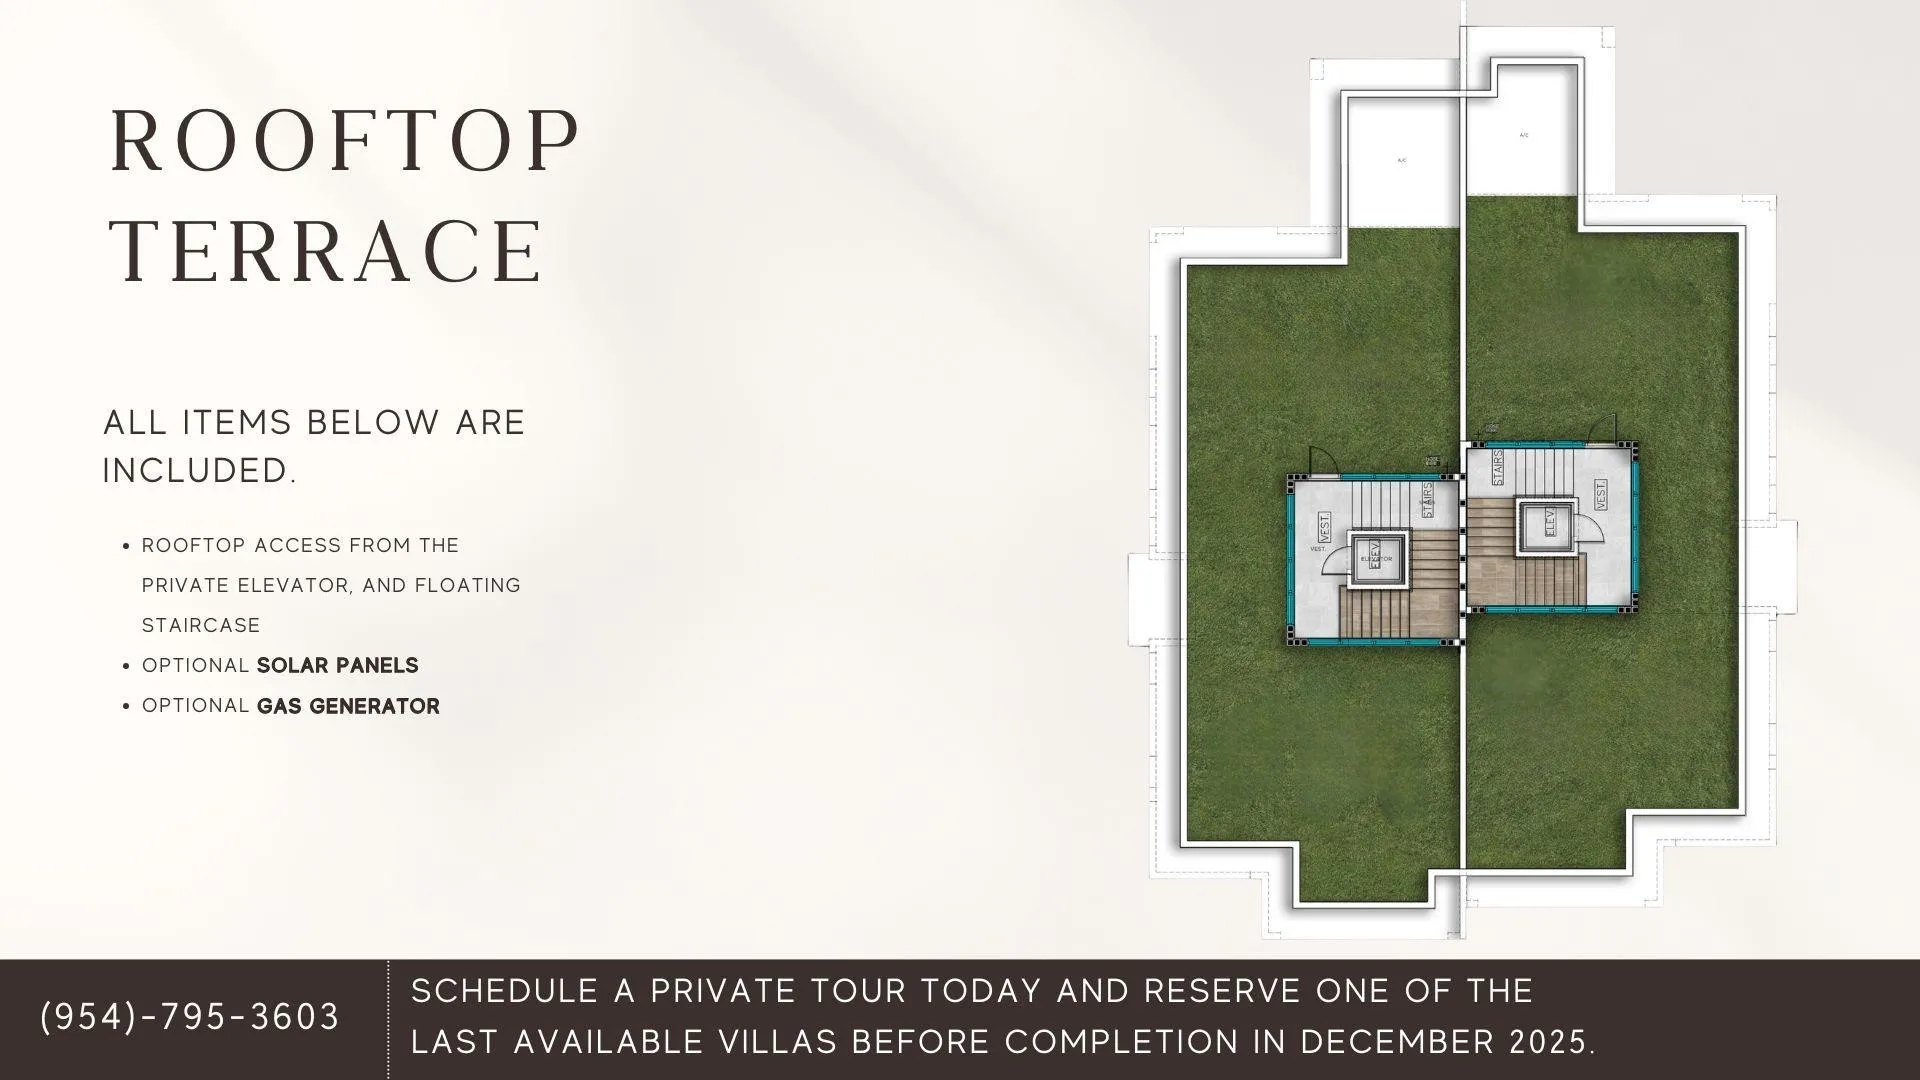
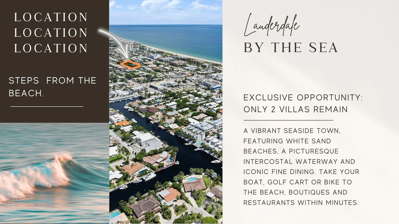
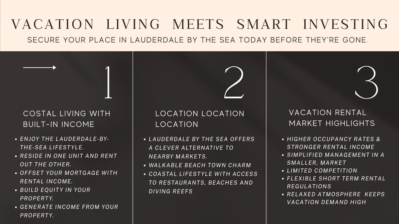
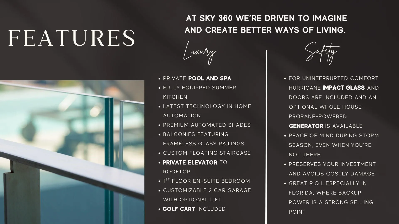
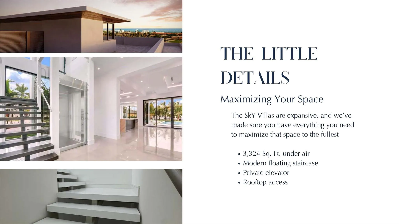
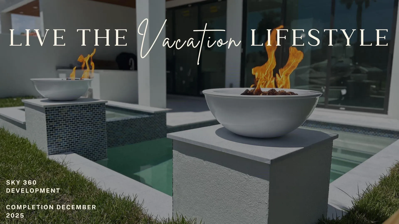
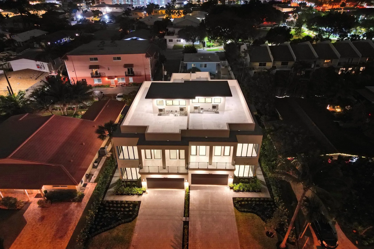
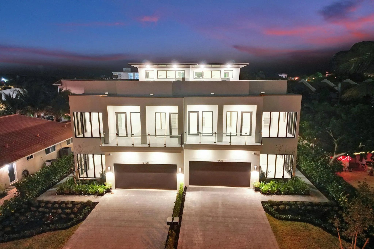
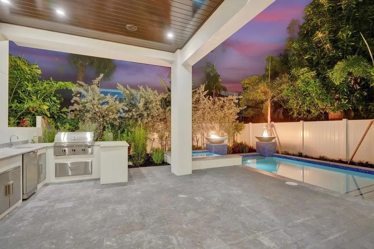
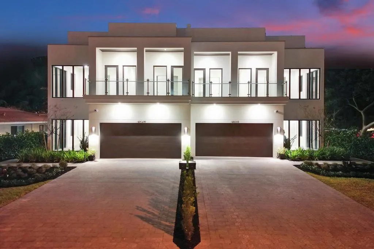
Rarely does a newly constructed coastal villa become available in Lauderdale-by-the-Sea offering this combination of privacy, walkability, and luxury living. One of only two newly constructed residences, this boutique coastal villa is just three blocks from the beach and within walking distance of restaurants and shops. The home features a private resort-style backyard with pool, spa, summer kitchen, and fireplace, plus a rooftop terrace designed for entertaining. Open-concept floor plan with a ground-floor bedroom, loft, and expansive primary suite. Unlike larger developments, this exclusive two-residence offering provides privacy and individuality in an established neighborhood. Personalize select finishes, including automated shades. Estimated insurance approximately $7,000/year. New construction Vacation home Second home Investment opportunity Airbnb potential Walk to beach
Amenities
2 Stories
2-car Garage
Balcony
Barbecue
Bathtub
Bedroom on Main Level
Breakfast Area
Breakfast Bar
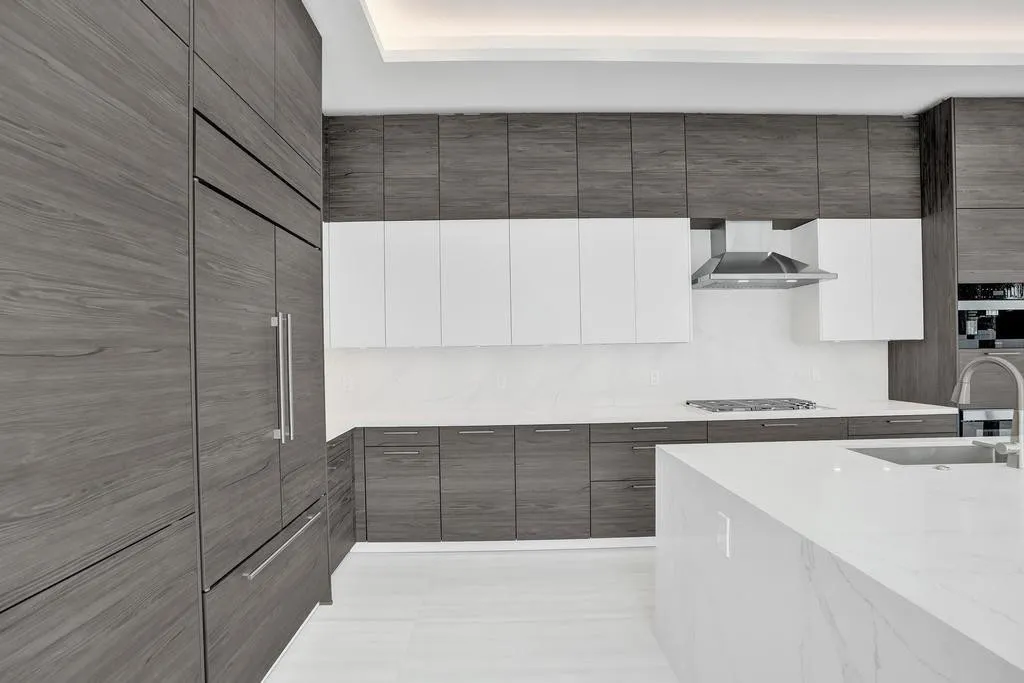
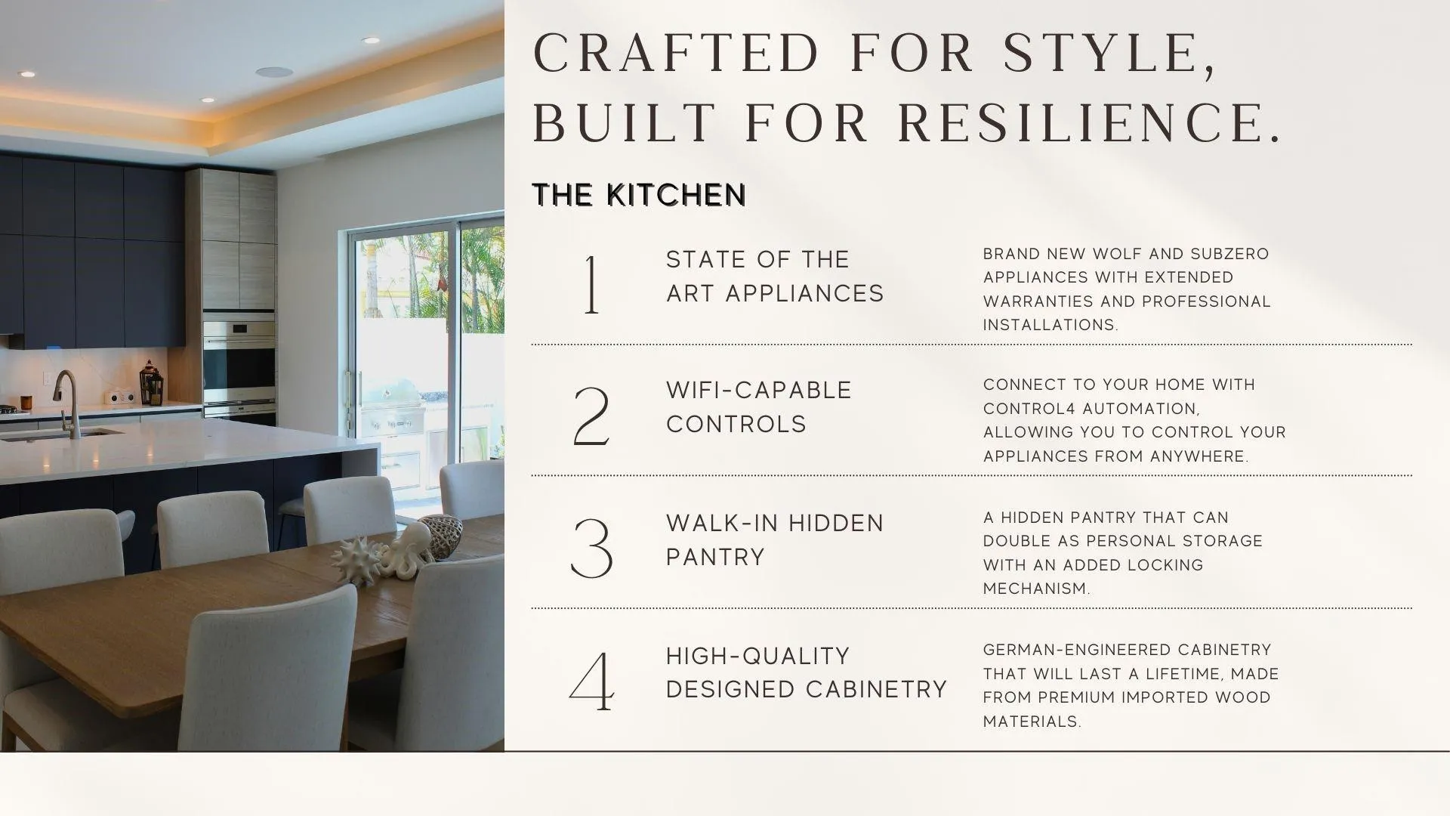
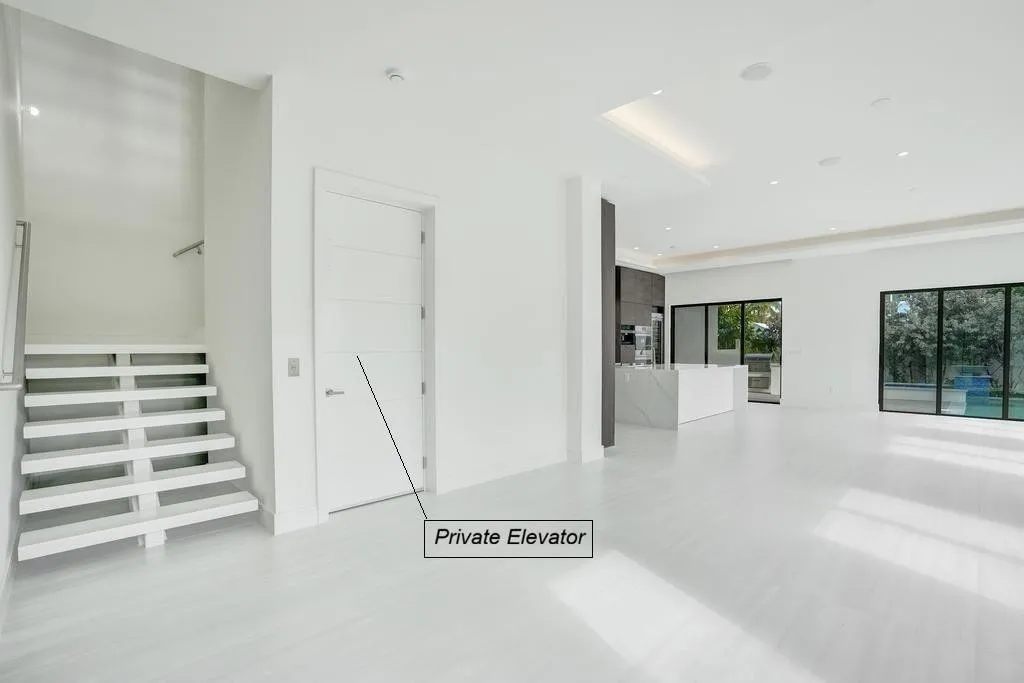
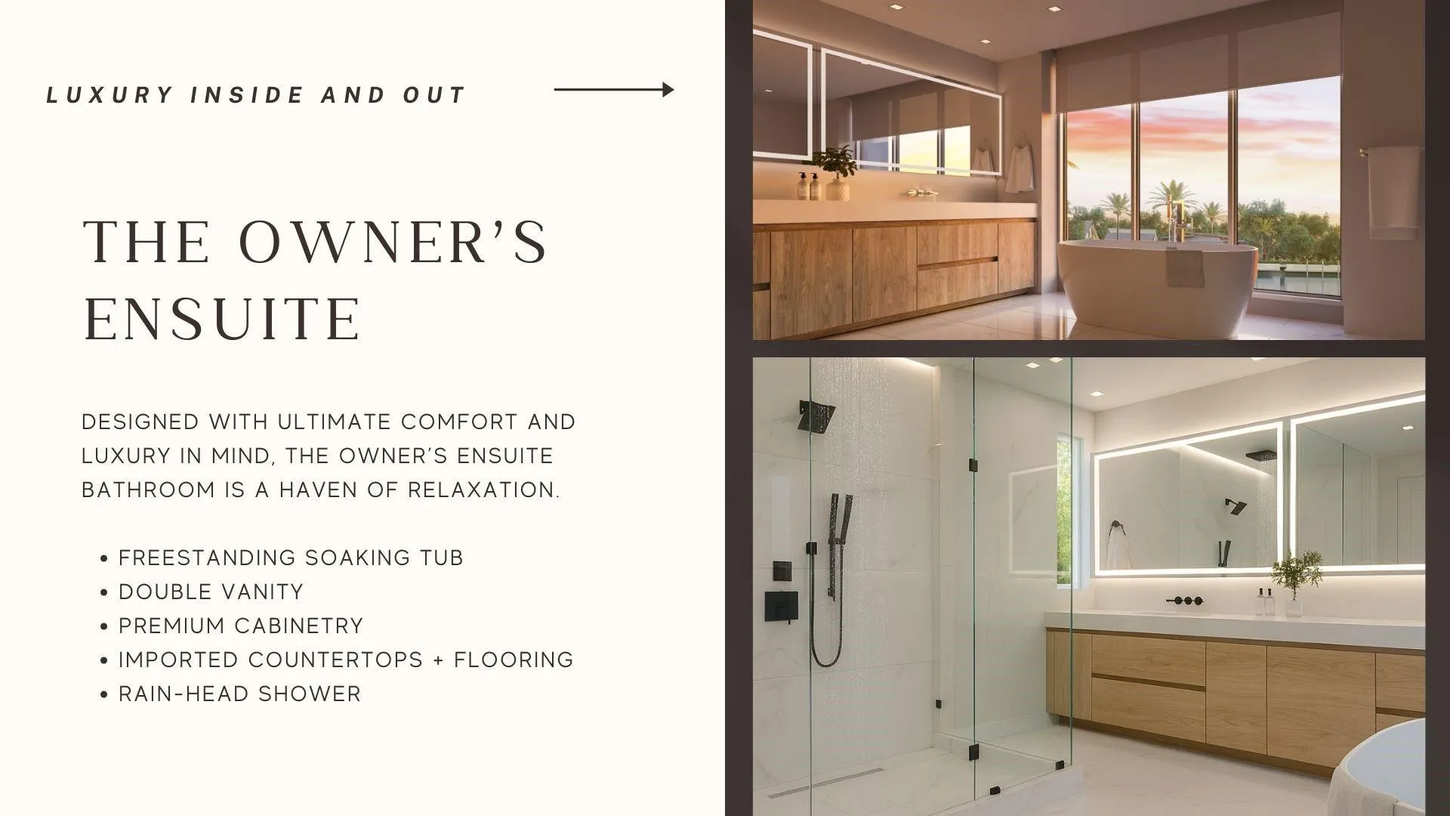
Breakfast Bar, Bedroom on Main Level, Breakfast Area, Bathtub, Closet Cabinetry, Dining Area, Separate/Formal Dining Room, Dual Sinks, Entrance Foyer, Eat-in Kitchen, Elevator, High Ceilings, Kitchen Island, Main Level Primary, Pantry, Sitting Area in Primary, Storage, Soaking Tub, Separate Shower, Upper Level Primary, Vaulted Ceiling(s)
Built 2026
Built-in Barbecue
Built-in Barbecue, Balcony, Barbecue, Garden, Outdoor Kitchen, Outdoor Living Area
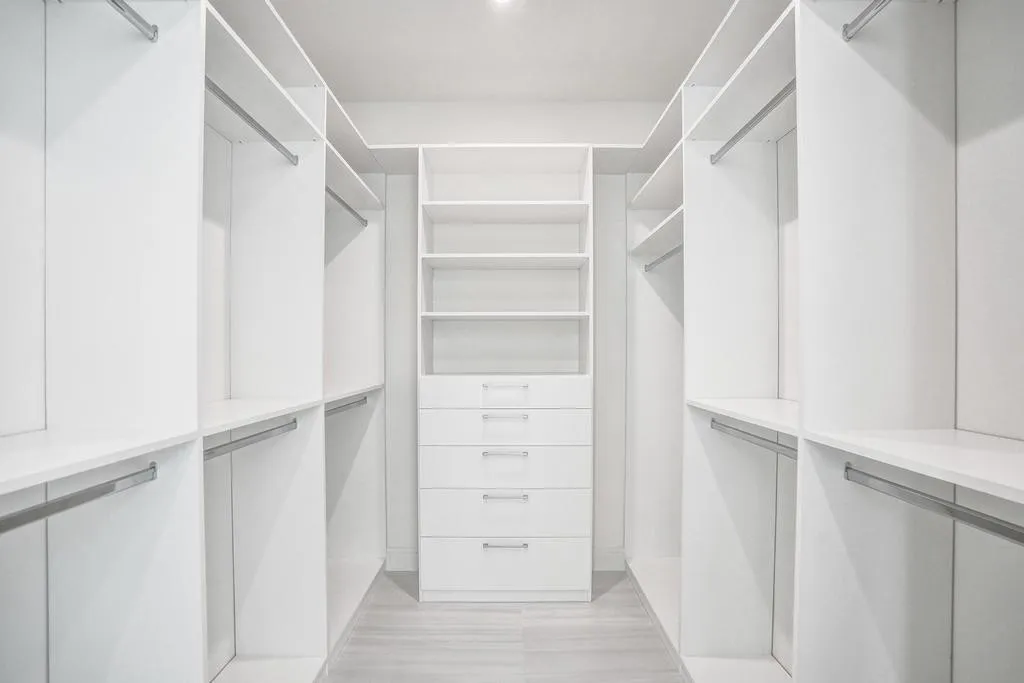
Closet Cabinetry
Concrete
Cooling: Central Air, Electric, Zoned
Dining Area
Dual Sinks
Eat-in Kitchen
Electric Heat
Elevator
Entrance Foyer
Garden
Heating: Central, Zoned
High Ceilings
Kitchen Island
Main Level Primary
Outdoor Kitchen
Outdoor Living Area
Pantry
Pool
Pool/Spa Combo
Separate Shower
Separate/Formal Dining Room
Sitting Area in Primary
Soaking Tub
Storage
Upper Level Primary
Vaulted Ceiling(s)
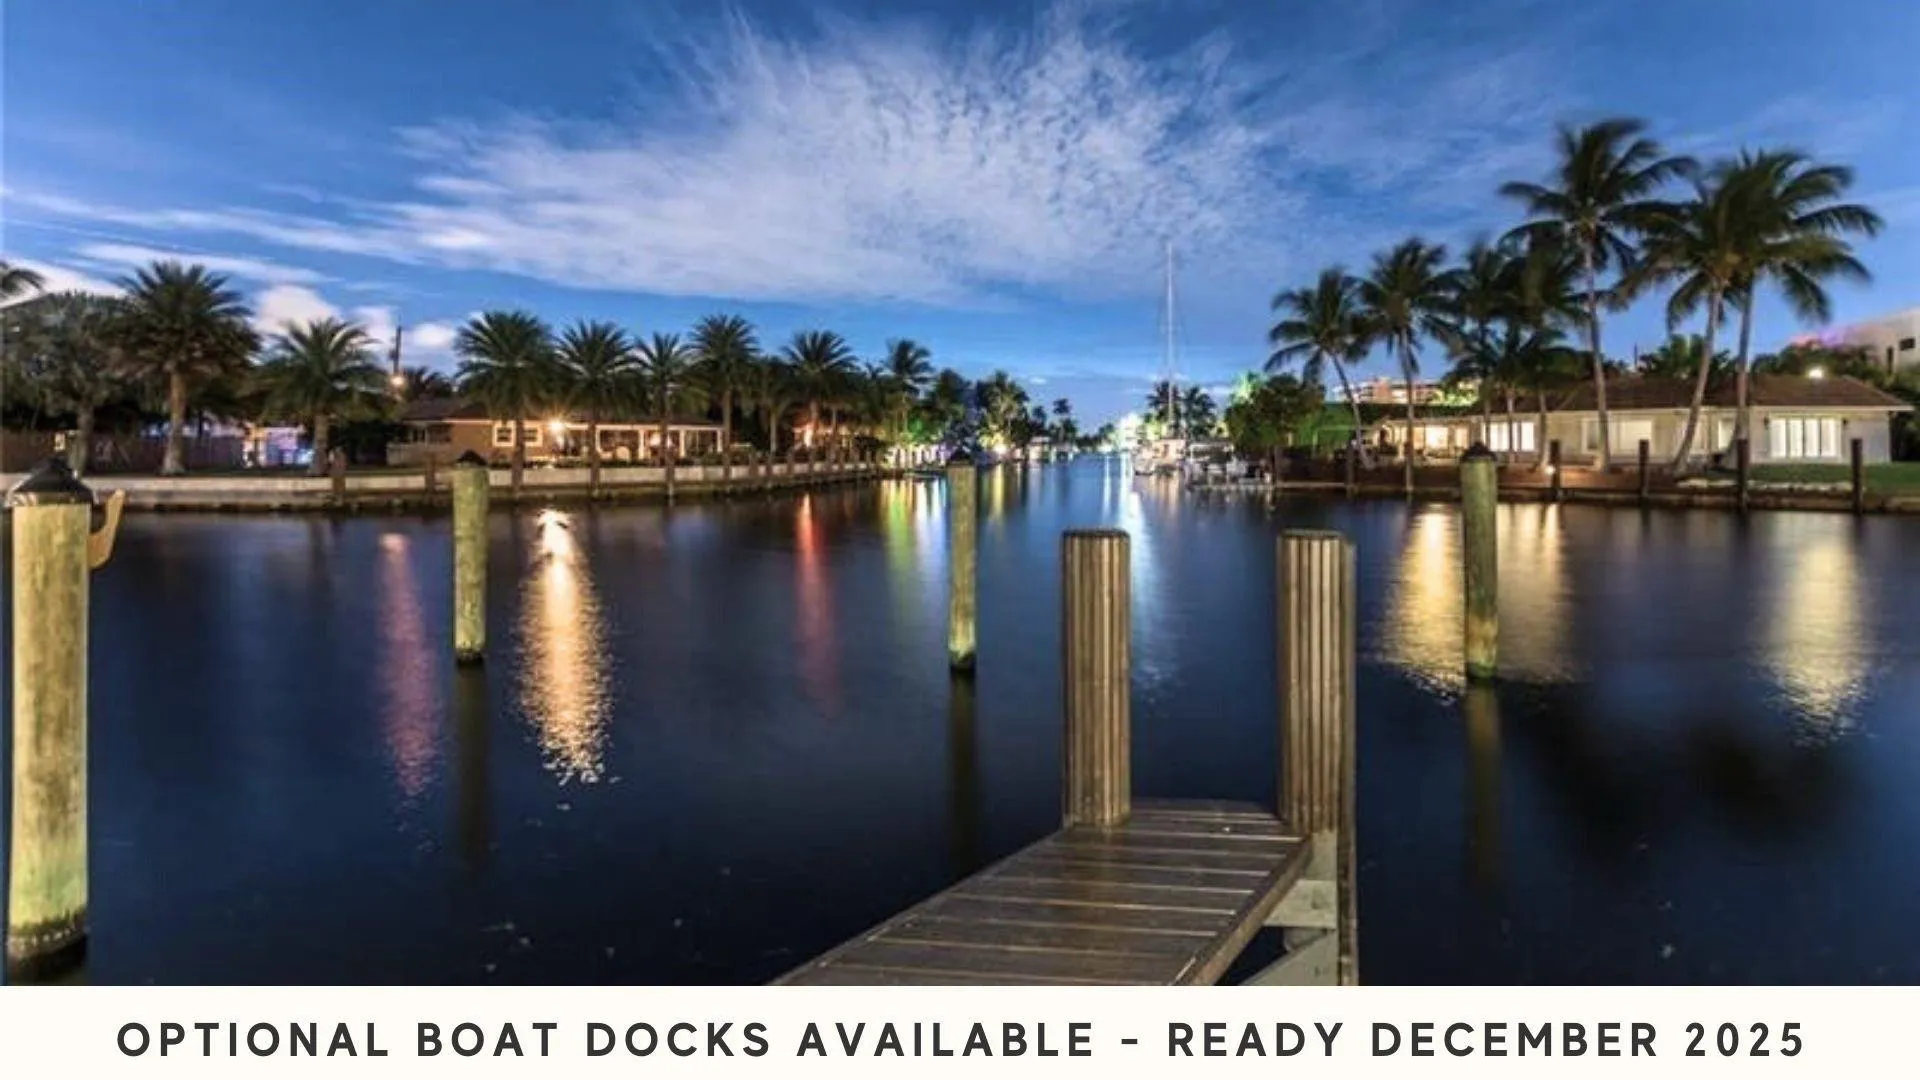
View: City, Garden, Pool, Water
Payment Calculator
$0.00 per month
30 Year Fixed, 6.59% Interest
Principal & Interest
$0.00
Property Tax
$0.00
Mortgage Insurance
$0.00
HOA
$0.00
Home Owners Insurance
$0.00
Property Location
Listing Office:
RE/MAX Preferred
Listing Agent:
Andrea Lowy

All listings featuring the BMLS logo are provided by BeachesMLS Inc. This information is not verified for authenticity or accuracy and is not guaranteed. Copyright 2026 Beaches Multiple Listing Service, Inc. Updated: 10/02/2026 2:39 PM
Some properties that appear for sale on this limited electronic display may no longer be available. For the most current information, contact one of our agents.
Contact Your Agent

Edgardo Daniel D Acosta Chegwin
Ask a Question!
Get answers fast
Similar Properties