Active
single
SALE
827 Sw Grand Reserves Boulevard, Port St Lucie, Florida 34986
Port St Lucie, FL 34986
$469,500
3 beds
2 baths
2,341 sqft
HOA: $1,028.00
Pool
Property Details
MLS#
R11122343
Type
Single
Square Footage
2,341
Bedrooms
3
Bathrooms
2 full
Year Built
2003
Tax Amount
$6,031
HOA Fees
$1,028
Garage Spaces
2
Property Description
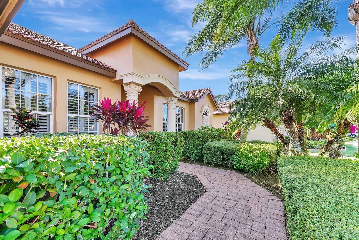
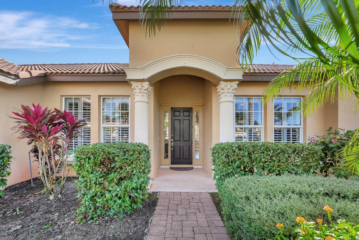
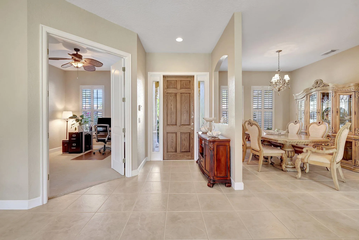
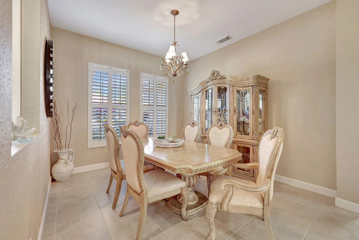
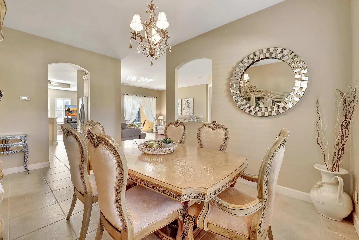
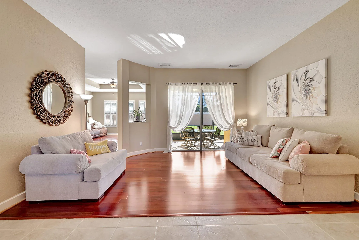
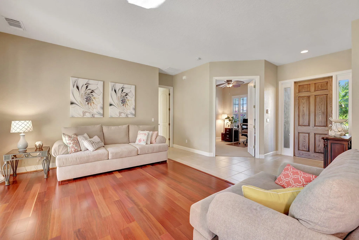
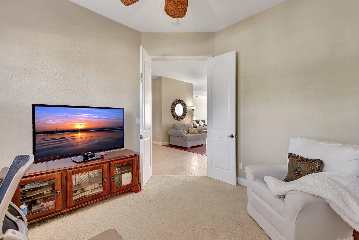
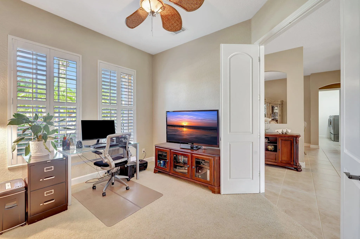
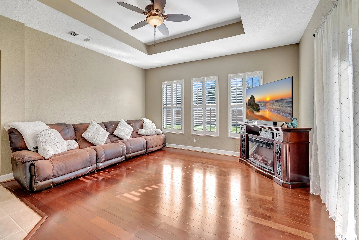
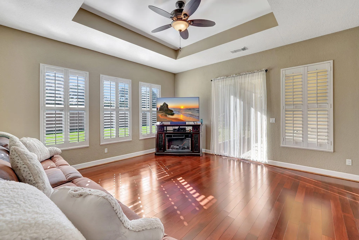
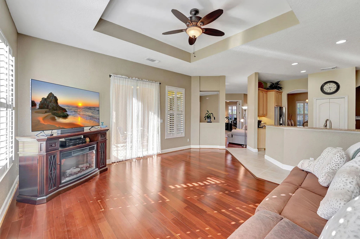
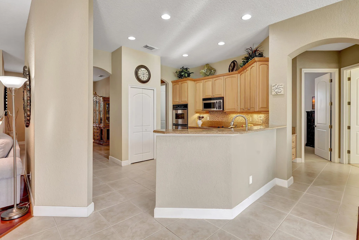
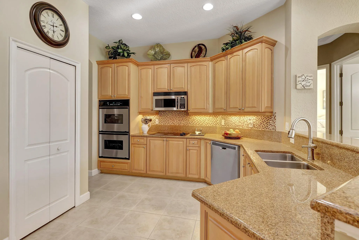
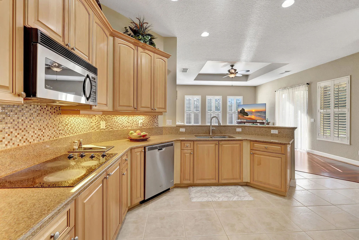
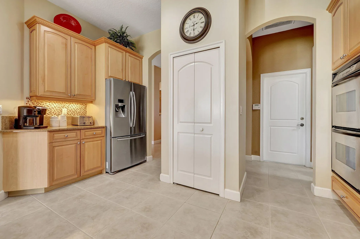
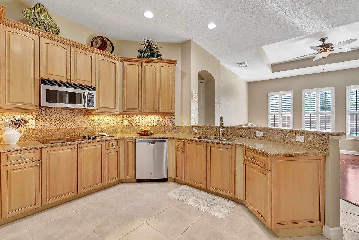
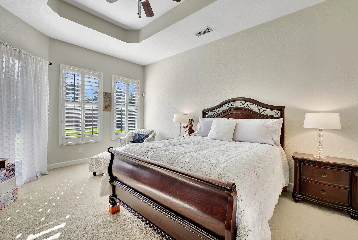
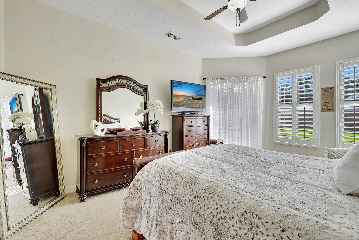
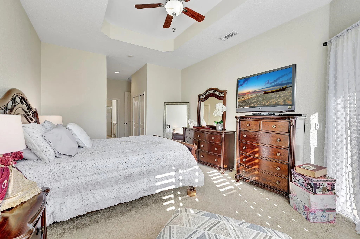
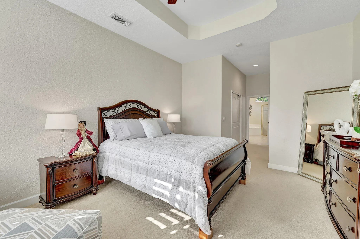
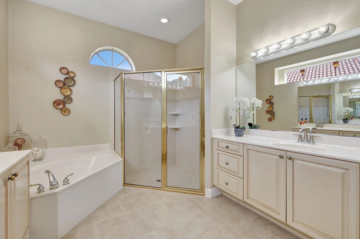
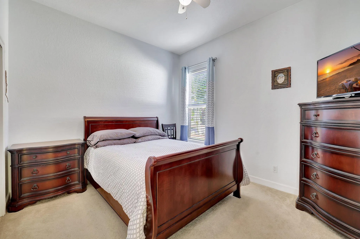
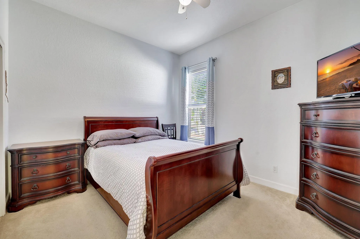
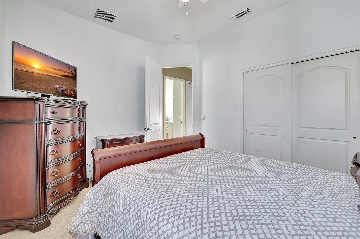
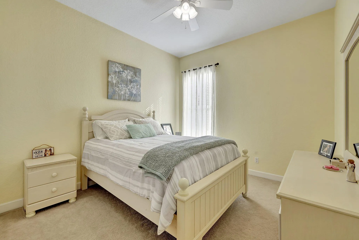
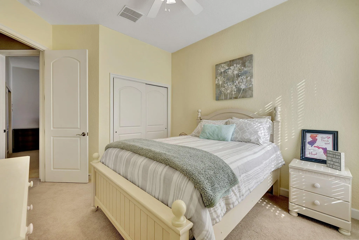
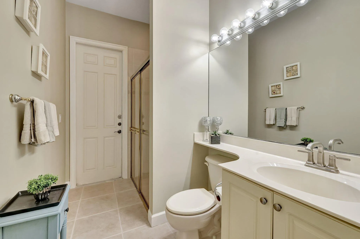
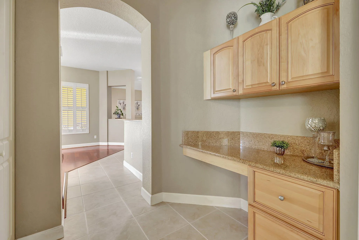
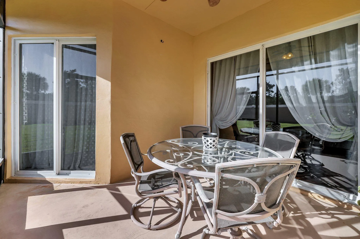
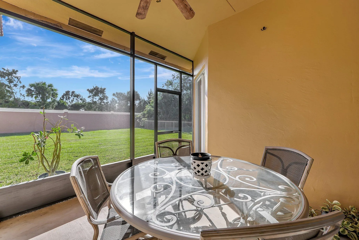
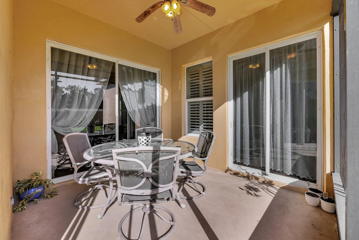
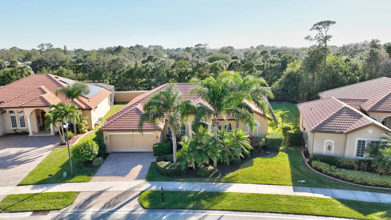
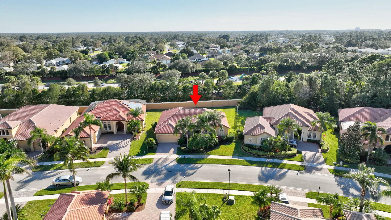
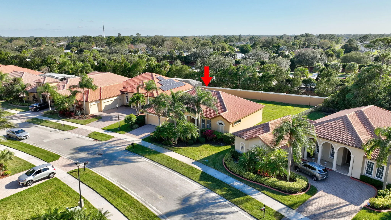
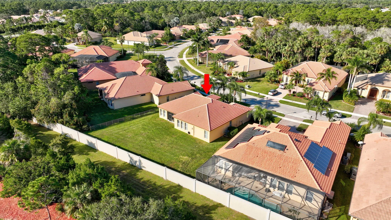
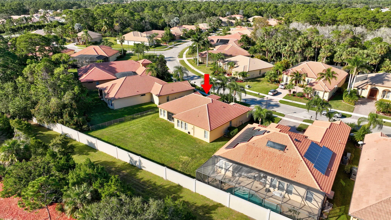
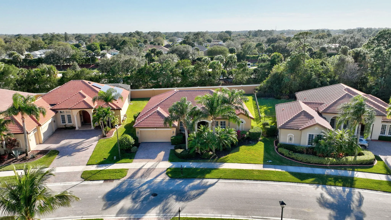
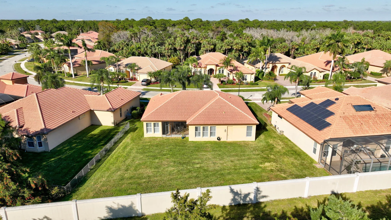
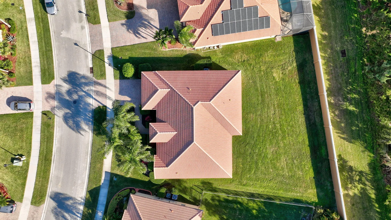
Welcome to this beautifully maintained Mediterranean-style home in the highly sought-after gated community of The Vineyards at St. Lucie West. Offering over 2,300 square feet of thoughtfully designed living space, this 3-bedroom, 2-bath residence with a private den is the perfect blend of comfort, elegance, and everyday functionality. From the moment you arrive, the barrel tile roof, brick paver driveway, and inviting curb appeal set the stage. Inside, soaring ceilings and an open, light-filled floor plan create a warm and spacious atmosphere. The split-bedroom design provides privacy, while the versatile den is ideal for a home office, media room, or guest space. The spacious primary suite offers a relaxing retreat with a luxurious en-suite bath The formal living and dining rooms provide the perfect setting for entertaining. The eat-in kitchen flows seamlessly into the expansive family room, creating an ideal layout for entertaining and everyday living. Step outside and enjoy your screened patio with room to design the backyard oasis you've always envisioned—even a future pool. Residents enjoy access to the community clubhouse and pool, along with the convenience of being just minutes from I-95, Florida's Turnpike, shopping, dining, golf, Clover Park, New York Mets Spring Training, beautiful beaches, and nearby boat ramps. This exceptional home offers the Florida lifestyle you've been looking for—schedule your private showing today!
Amenities
1 Stories
2-car Garage
Association
Bathtub
Breakfast Bar
Breakfast Bar, Bathtub, Dining Area, Separate/Formal Dining Room, Dual Sinks, Garden Tub/Roman Tub, High Ceilings, Main Level Primary, Pantry, Split Bedrooms, Soaking Tub, Separate Shower, Walk-In Closet(s)
Built 2003
Cooling: Central Air, Ceiling Fan(s), Electric
Dining Area
Dual Sinks
Garden Tub/Roman Tub
Heating: Central, Electric
High Ceilings
Main Level Primary
Outdoor Living Area
Outdoor Living Area, Room For Pool
Outside Bath Access
Pantry
Pool
Room For Pool
Separate Shower
Separate/Formal Dining Room
Soaking Tub
Split Bedrooms
View: Garden
Walk-In Closet(s)
Ask a Question!
Get answers fast
Payment Calculator
$0.00 per month
30 Year Fixed, 6.59% Interest
Principal & Interest
$0.00
Property Tax
$0.00
Mortgage Insurance
$0.00
HOA
$0.00
Home Owners Insurance
$0.00
Property Location
Listing Office:
United Realty Group, Inc
Listing Agent:
Timothy Doody

All listings featuring the BMLS logo are provided by BeachesMLS Inc. This information is not verified for authenticity or accuracy and is not guaranteed. Copyright 2026 Beaches Multiple Listing Service, Inc. Updated: 08/14/2026 8:07 PM
Some properties that appear for sale on this limited electronic display may no longer be available. For the most current information, contact one of our agents.
Contact Your Agent
Daurice Coleman
Similar Properties