Active
single
SALE
646 Flamingo Dr, Fort Lauderdale, Florida 33301
Fort Lauderdale, FL 33301
$12,950,000
6 beds
7 baths
6,189 sqft
Pool
Property Details
MLS#
F10525584
Type
Single
Square Footage
6,189
Bedrooms
6
Bathrooms
6 full, 2 half
Year Built
2026
Tax Amount
$40,959
Garage Spaces
3
Property Description
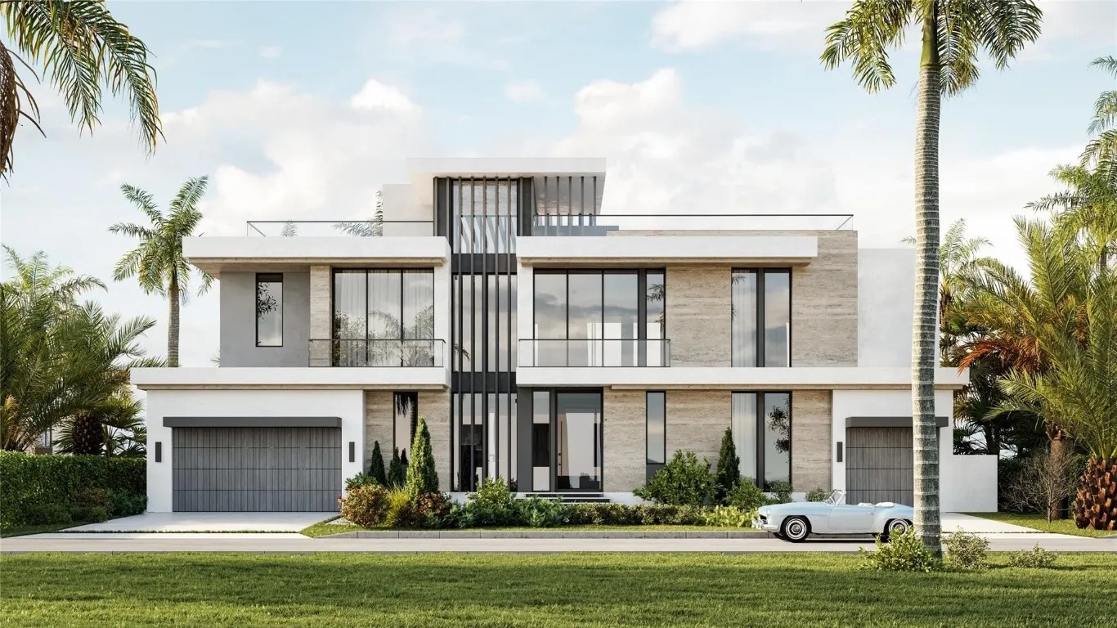
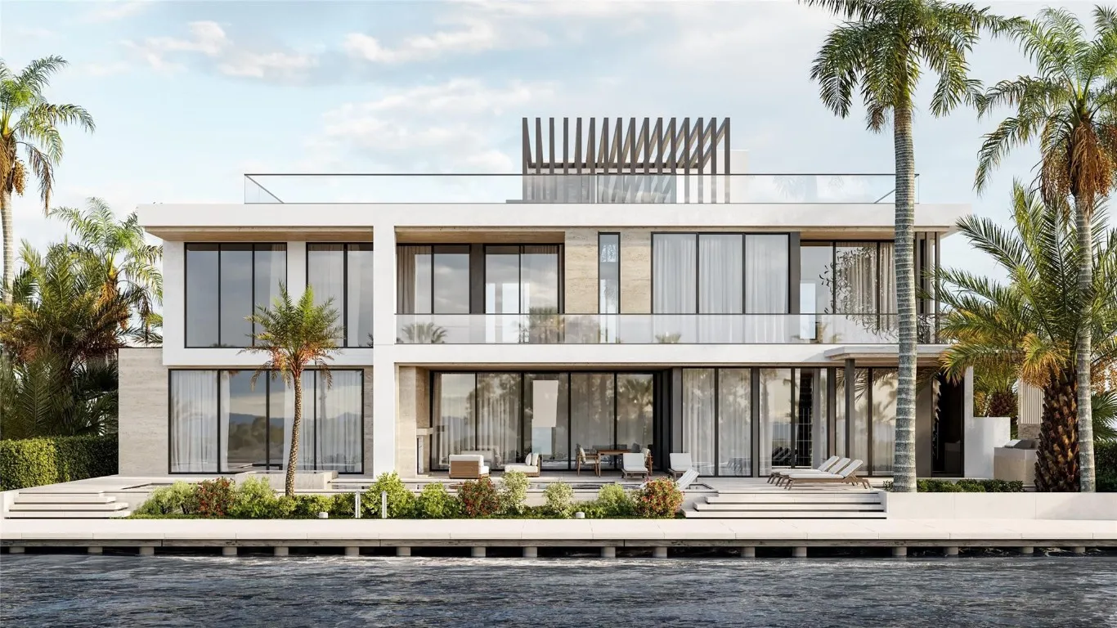
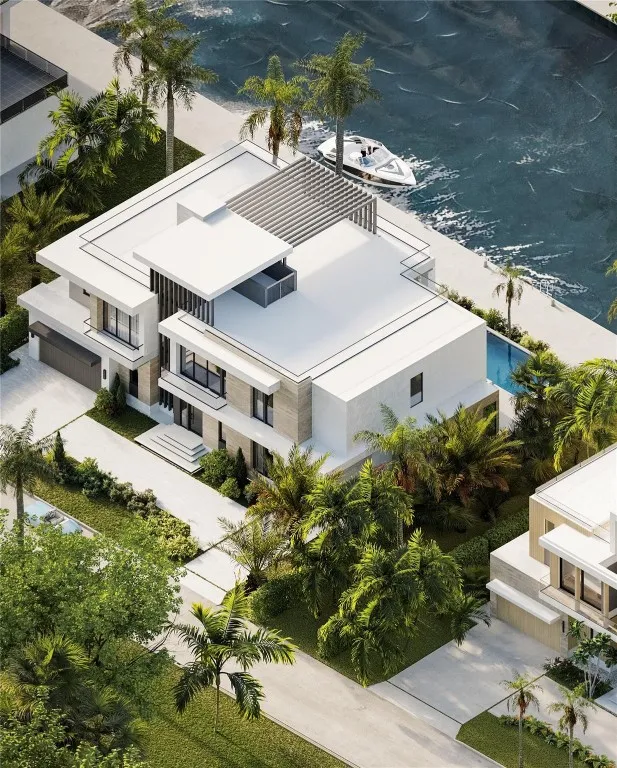
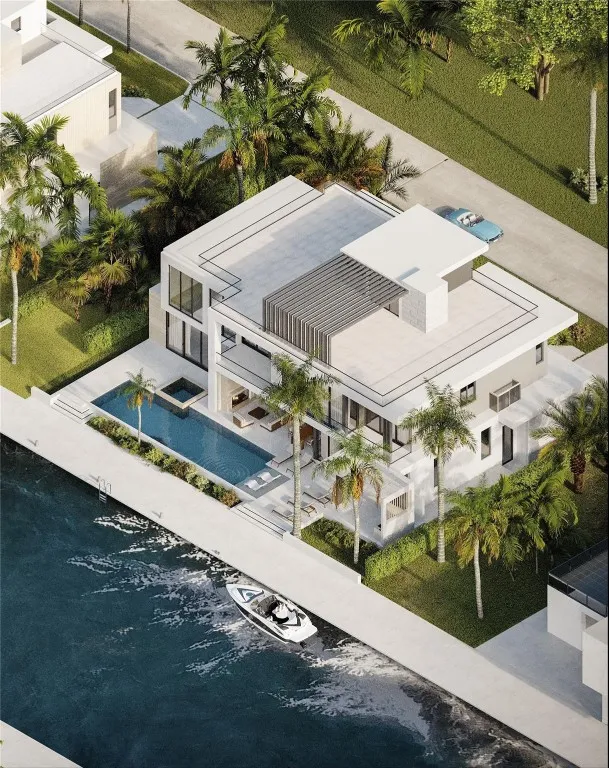
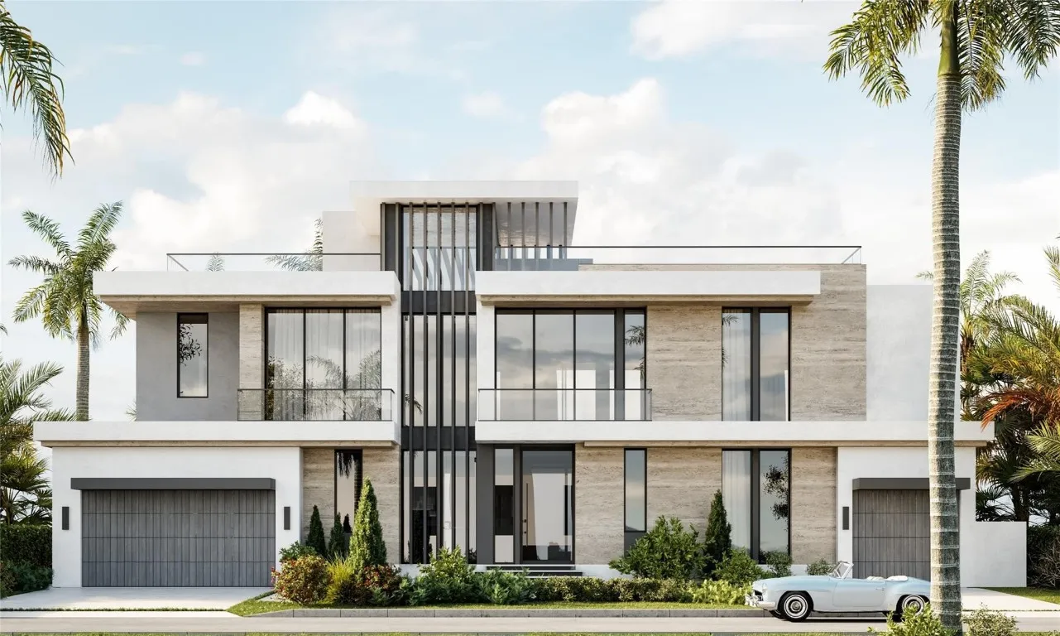
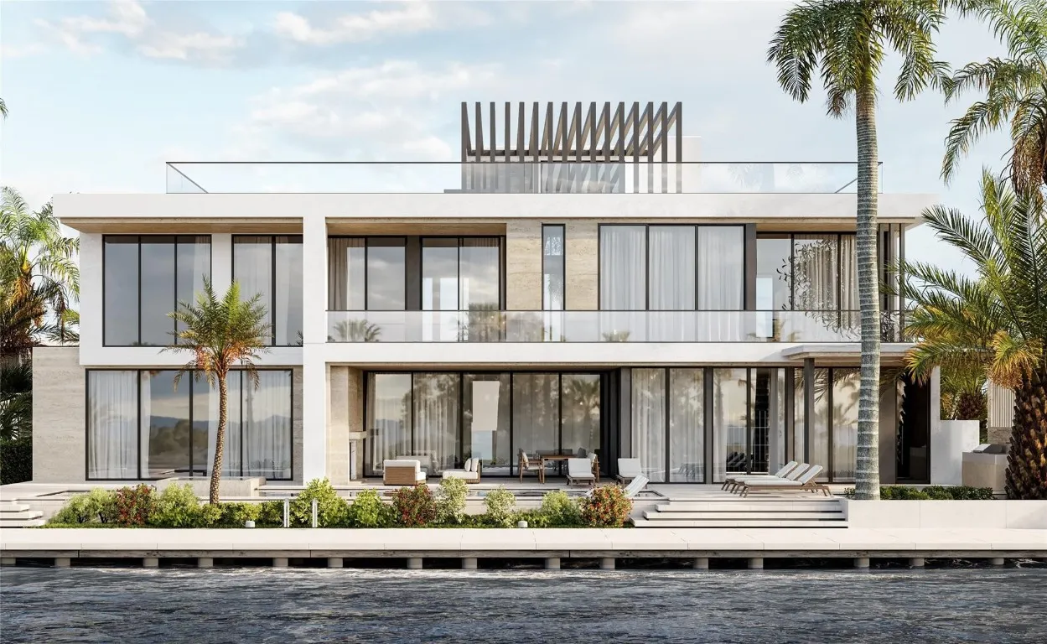
New Coastal Modern deepwater estate sited with 100 +/- feet of waterfrontage on the Rio Canal in prestigious Riviera Isles enclave, just off sought-after Las Olas Blvd by esteemed builder Leonard Albanese & Sons and award-winning Randall Stofft Architects. Chic Coastal and organic finishes blend with window walls of glass to create a light-filled oasis. Enjoy a resort-style pool with spa, entertainment lanai, pavilion with professional summer kitchen, and yacht dock, minutes to the Intracoastal/Atlantic Ocean. Other amenities include a club room, rooftop sky deck with panoramic view, 3 level elevator, cabana and 3 bay garage. Conveniently located minutes to fashionable Las Olas Village fine dining/shopping and Fort Lauderdale beaches. Shown by appt only. DISCLAIMER: Information published or otherwise provided by the listing company and its representatives including but not limited to prices, measurements, square footages, lot sizes, calculations, statistics, and videos are deemed reliable but are not guaranteed and are subject to errors, omissions or changes without notice. All such information should be independently verified by any prospective purchaser or seller. Parties should perform their own due diligence to verify such information prior to a sale or listing. Listing company expressly disclaims any warranty or representation regarding such information. Prices published are either list price, sold price, and/or last asking price. The listing company participates in the Multiple Listing Service and IDX. The properties published as listed and sold are not necessarily exclusive to listing company and may be listed or have sold with other members of the Multiple Listing Service. Transactions where listing company represented both buyers and sellers are calculated as two sales. “No payments made until title passes” Some affiliations may not be applicable to certain geographic areas. If your property is currently listed with another broker, please disregard any solicitation for services. Information published or otherwise provided by seller, listing company or its representatives is deemed reliable but are not guaranteed and subject to errors, omissions, or changes without notice. Copyright 2026 by the listing company. All Rights Reserved.
Amenities
3 Stories
3-car Garage
Barbecue
Bathtub
Built 2026
Built-in Barbecue
Built-in Barbecue, Barbecue
Cooling: Central Air, Electric
Dining Area
Dual Sinks
Elevator
Heating: Central, Electric
In Ground
Kitchen Island
Main Level Primary
Pantry
Pool
Separate Shower
Separate/Formal Dining Room
Sitting Area in Primary
Soaking Tub
Upper Level Primary
View: Canal, Ocean
Walk-In Closet(s)
Wet Bar
Wet Bar, Bathtub, Dining Area, Separate/Formal Dining Room, Dual Sinks, Elevator, Kitchen Island, Main Level Primary, Pantry, Sitting Area in Primary, Soaking Tub, Separate Shower, Upper Level Primary, Walk-In Closet(s)
Payment Calculator
$0.00 per month
30 Year Fixed, 6.59% Interest
Principal & Interest
$0.00
Property Tax
$0.00
Mortgage Insurance
$0.00
HOA
$0.00
Home Owners Insurance
$0.00
Property Location
Listing Office:
Premier Estate Properties Inc.
Listing Agent:
Platon Polishchuk

All listings featuring the BMLS logo are provided by BeachesMLS Inc. This information is not verified for authenticity or accuracy and is not guaranteed. Copyright 2026 Beaches Multiple Listing Service, Inc. Updated: 09/23/2026 11:53 AM
Some properties that appear for sale on this limited electronic display may no longer be available. For the most current information, contact one of our agents.
Contact Your Agent

Toni Zaks
Ask a Question!
Get answers fast
Similar Properties