Active
townhouse
SALE
1709 Merriment Way, Fort Pierce, Florida 34947
Fort Pierce, FL 34947
$284,900
2 beds
2 baths
1,249 sqft
HOA: $151.00
Pool
Property Details
MLS#
F10527522
Type
Townhouse
Square Footage
1,249
Bedrooms
2
Bathrooms
2 full
Year Built
2025
Tax Amount
$322
HOA Fees
$151
Garage Spaces
1
Property Description
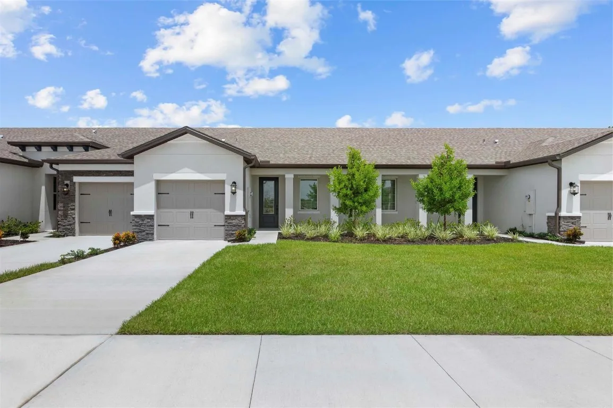
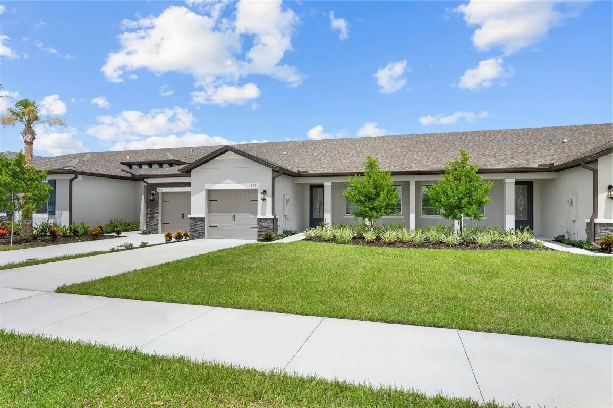
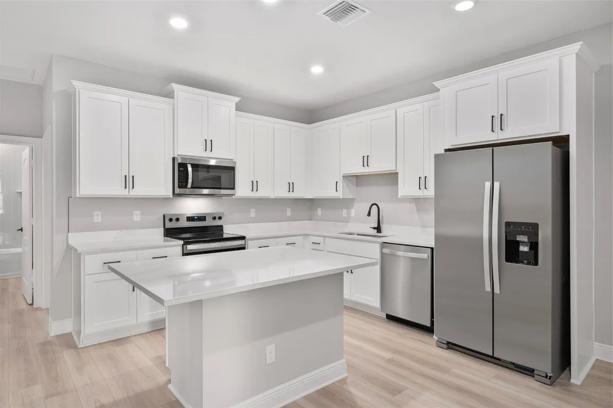
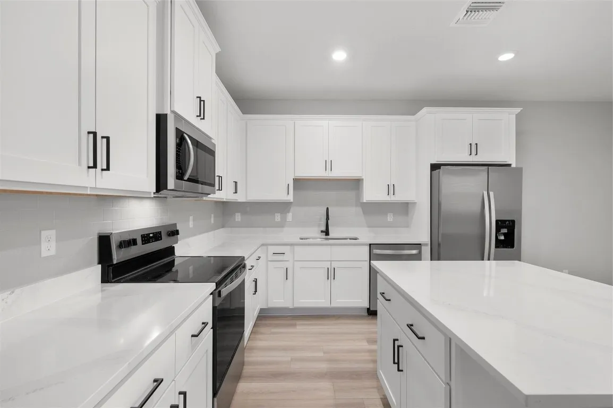
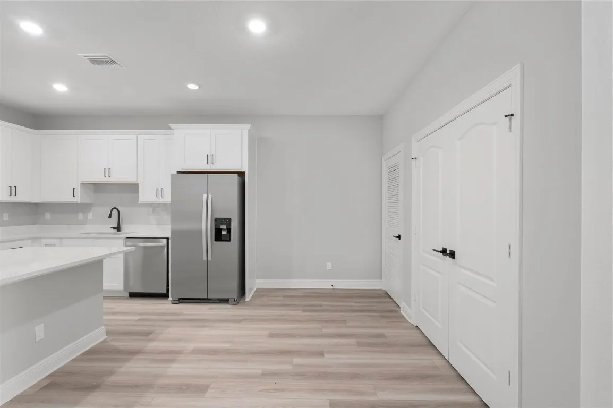
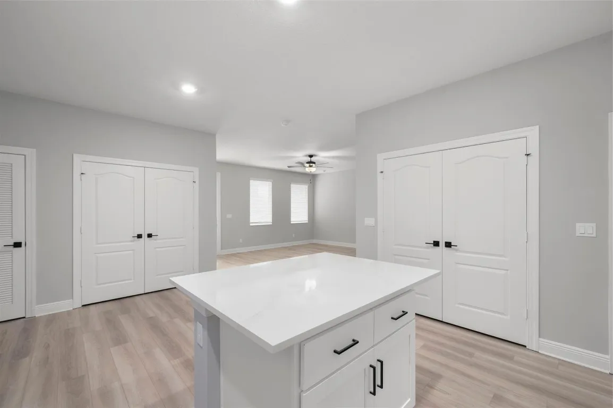
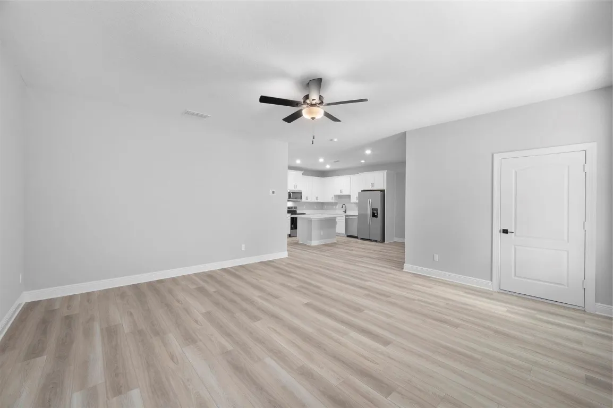
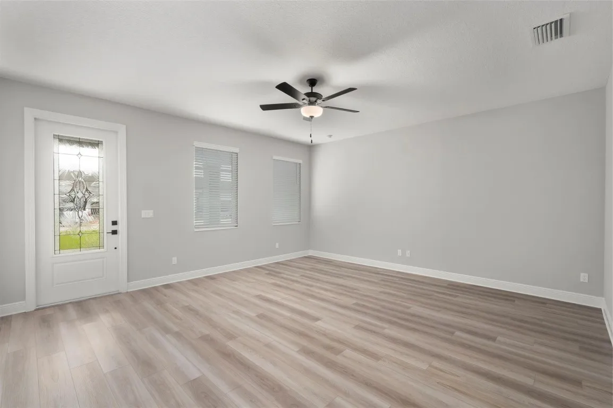
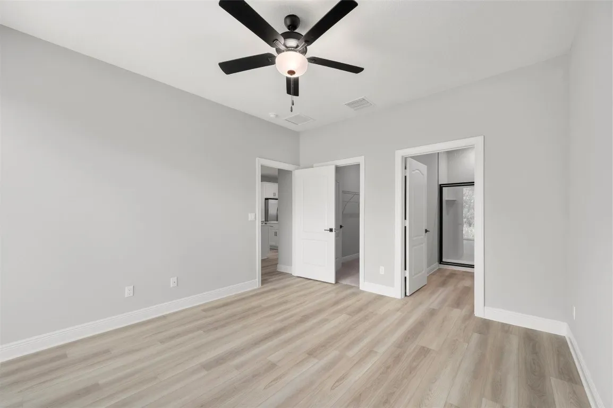
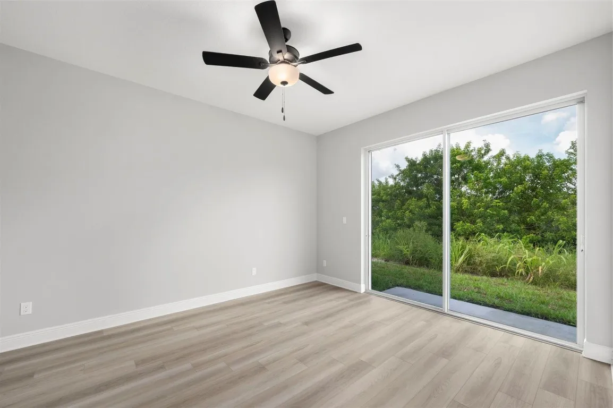
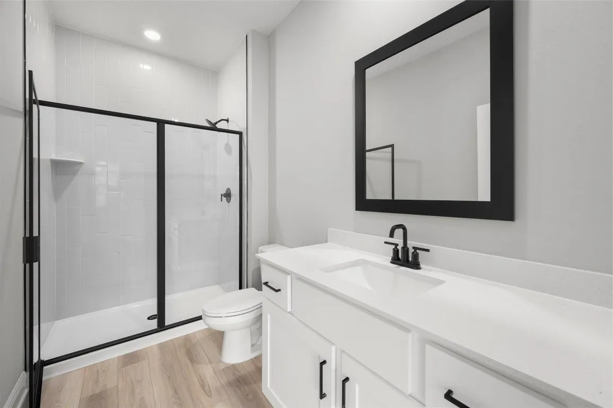
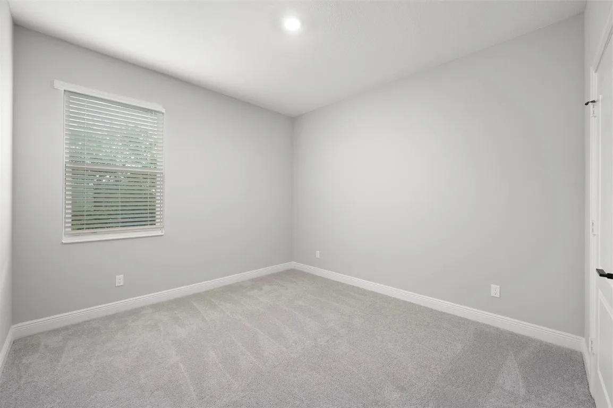
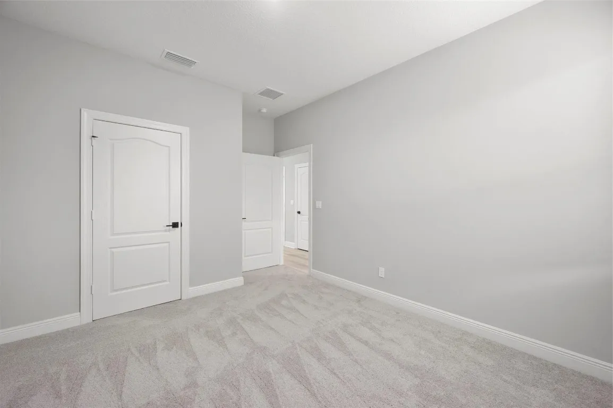
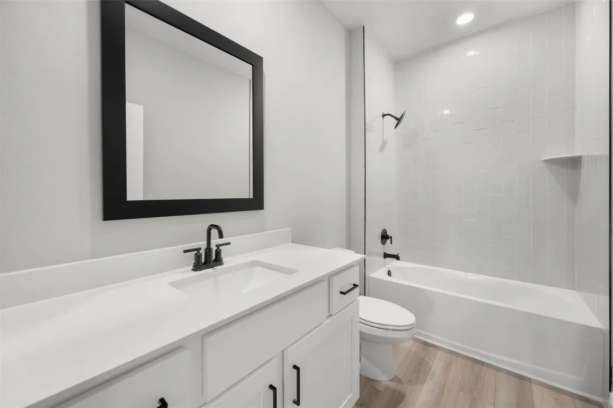
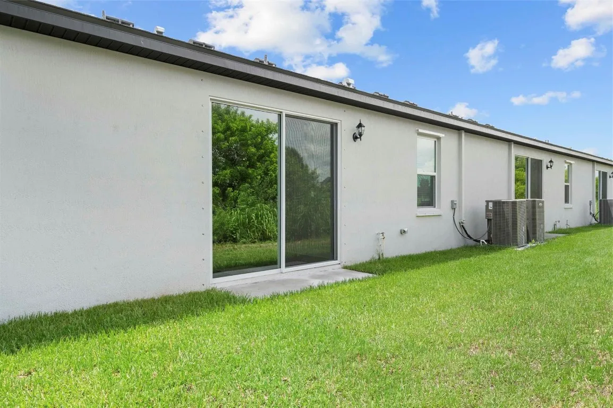
Ask about limited-time incentives, builder-paid closing costs, and more! Welcome to the stunning Carlo plan in the family-friendly community of Celebration Pointe. This charming one-story home offers 2 spacious bedrooms, 2 full baths, and an open-concept layout designed for modern living. Enjoy premium upgrades including stainless steel Whirlpool® appliances, quartz countertops with a center island, and elegant 42” white cabinets with crown molding. The private master suite features a large walk-in closet, plus there's a laundry room, covered front porch, attached garage, and beautifully landscaped front yard. Celebration Pointe offers a pool, scenic walking paths, and a future clubhouse - all in a prime location!
Amenities
1 Stories
1-car Garage
Association
Built 2025
Cooling: Central Air
Family/Dining Room
Family/Dining Room, Kitchen Island, Main Level Primary, Pantry, Tub Shower, Walk-In Closet(s)
Heating: Central
Kitchen Island
Main Level Primary
None
Pantry
Pool
Tub Shower
View: Other
Walk-In Closet(s)
Payment Calculator
$0.00 per month
30 Year Fixed, 6.59% Interest
Principal & Interest
$0.00
Property Tax
$0.00
Mortgage Insurance
$0.00
HOA
$0.00
Home Owners Insurance
$0.00
Property Location
Listing Office:
LGI Realty- Florida, LLC
Listing Agent:
Gayle Van Wagenen

All listings featuring the BMLS logo are provided by BeachesMLS Inc. This information is not verified for authenticity or accuracy and is not guaranteed. Copyright 2026 Beaches Multiple Listing Service, Inc. Updated: 07/23/2026 9:51 AM
Some properties that appear for sale on this limited electronic display may no longer be available. For the most current information, contact one of our agents.
Contact Your Agent

Yolanda P Buitrago
Ask a Question!
Get answers fast
Similar Properties