Active
condo
SALE
306 Ne 2nd Street Loft Units #(110, Delray Beach, Florida 33483
Delray Beach, FL 33483
$1,160,000
1 bed
2 baths
1,029 sqft
Pool
Property Details
MLS#
R11124941
Type
Condo
Square Footage
1,029
Bedrooms
1
Bathrooms
2 full
Year Built
2026
Tax Amount
$57,122
Property Description
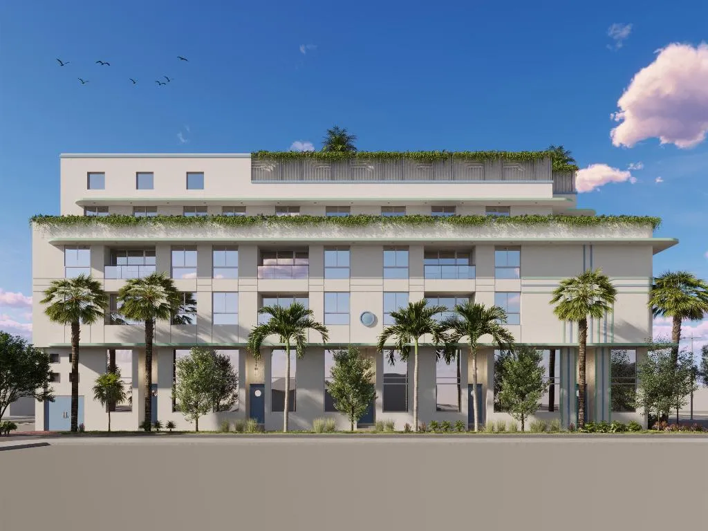
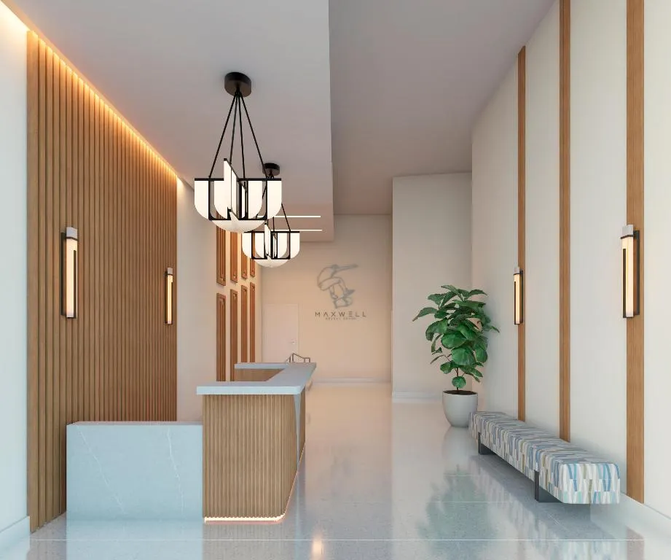
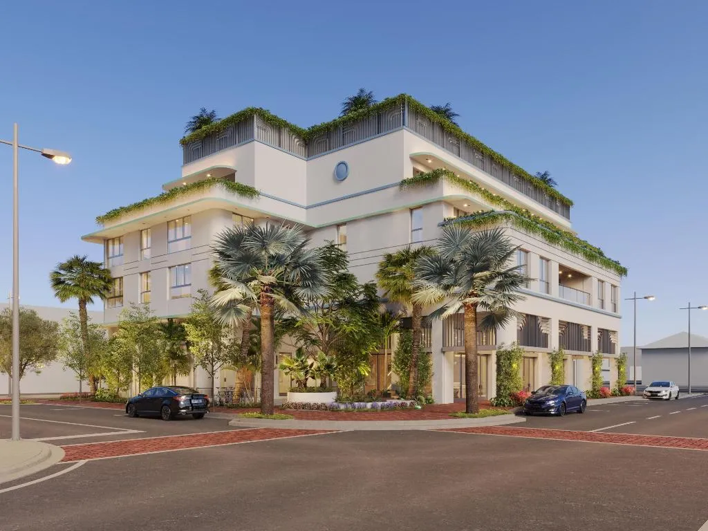
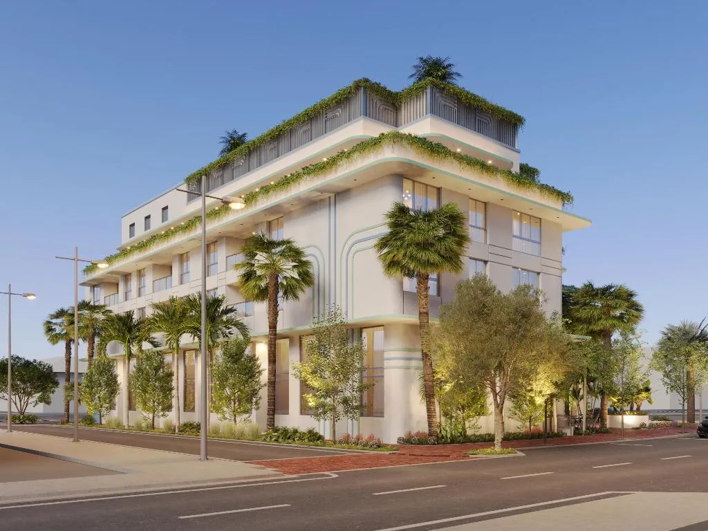
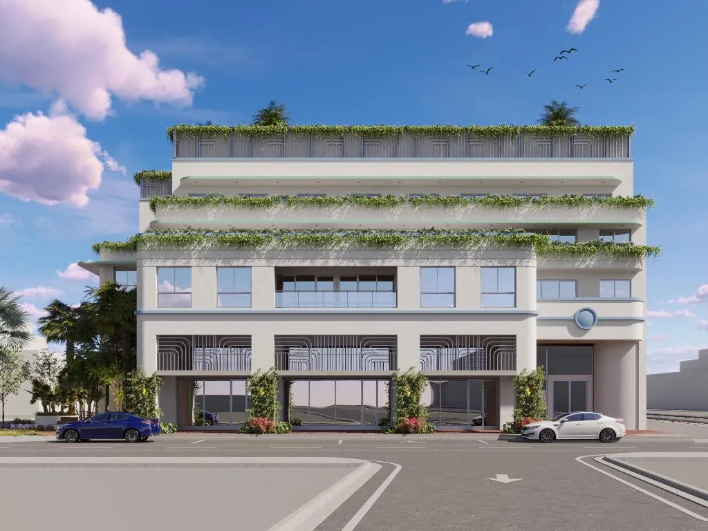
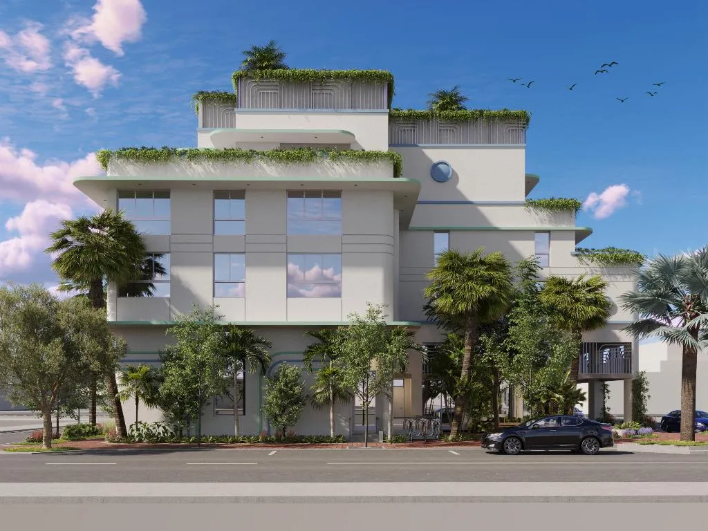
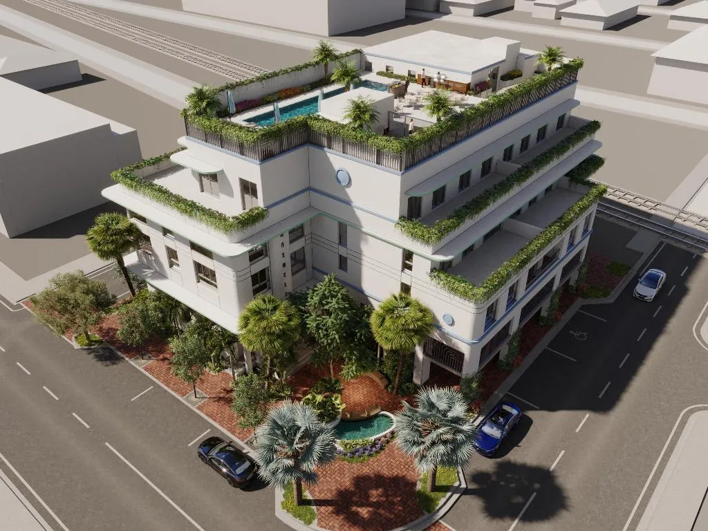
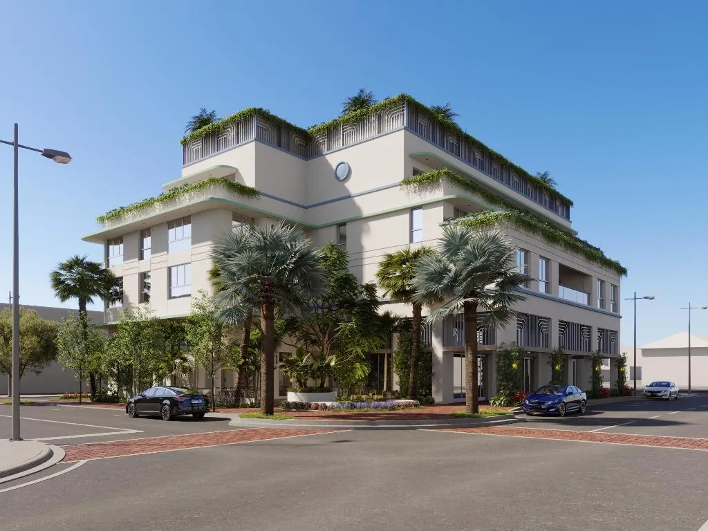
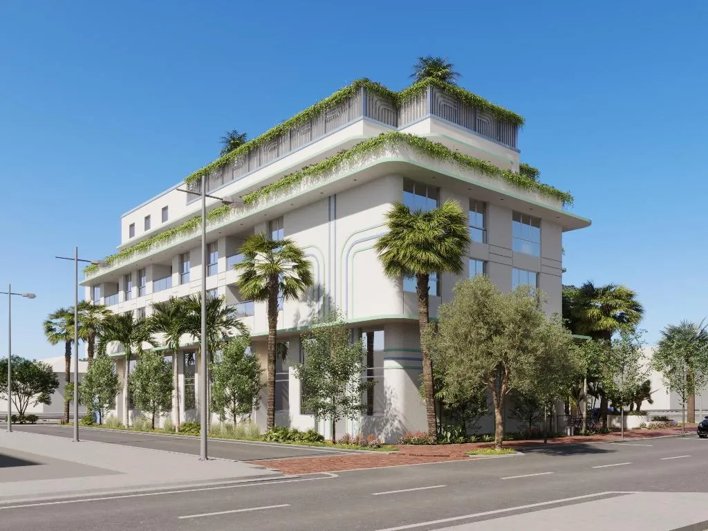
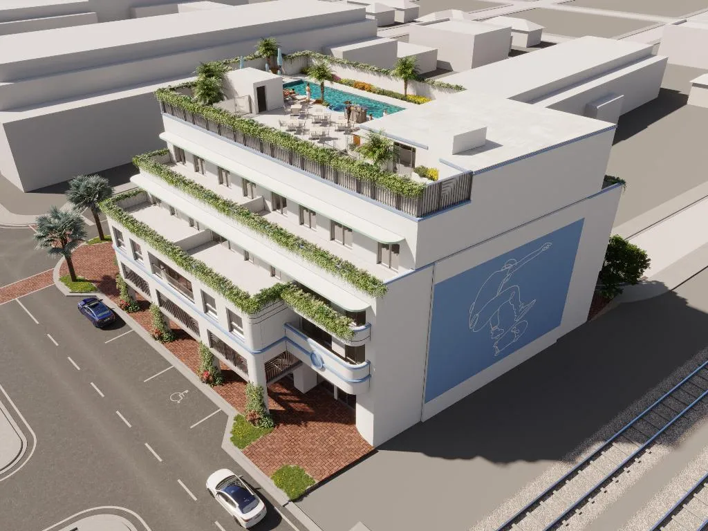
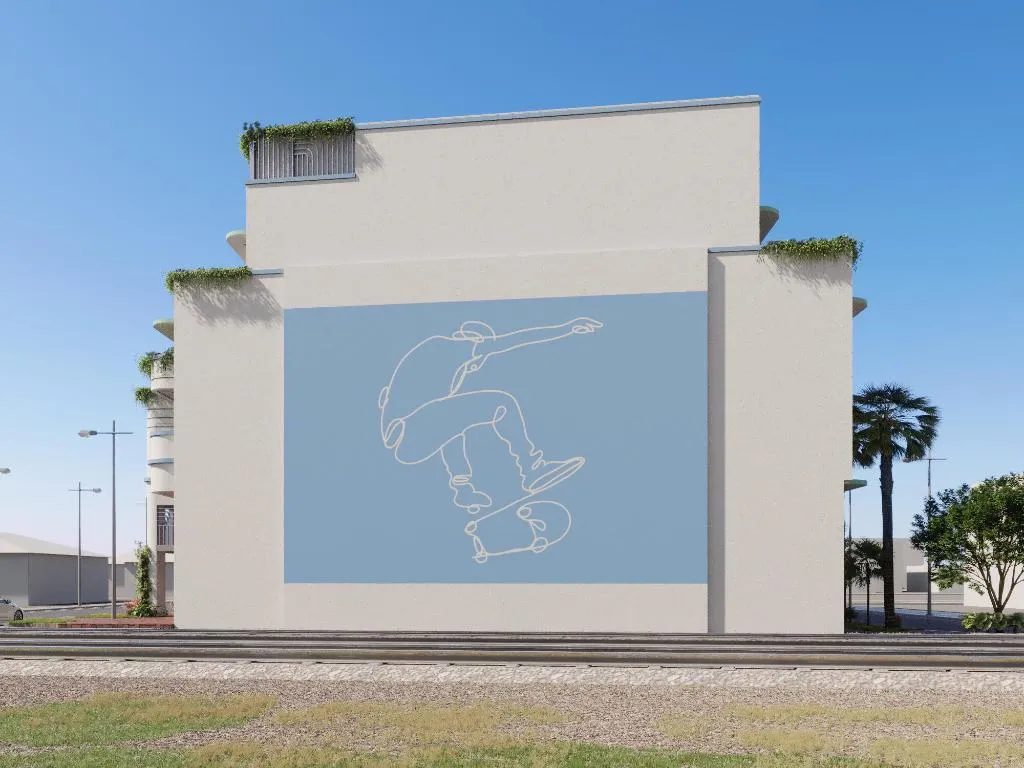
Welcome to The Maxwell - Delray Beach's newest luxury condo development, coming soon to the heart of downtown. Perfectly located within walking distance to Atlantic Avenue's shops, restaurants, and nightlife, and just a short bike ride to the beach, The Maxwell offers modern city living and the ultimate coastal lifestyle.
TAKE ADVANTAGE OF THE LIMITED-TIME EARLY RESERVATION DISCOUNT. Early buyers will enjoy first choice of units, the option to combine residences, and a selection of two stylish finish packages.
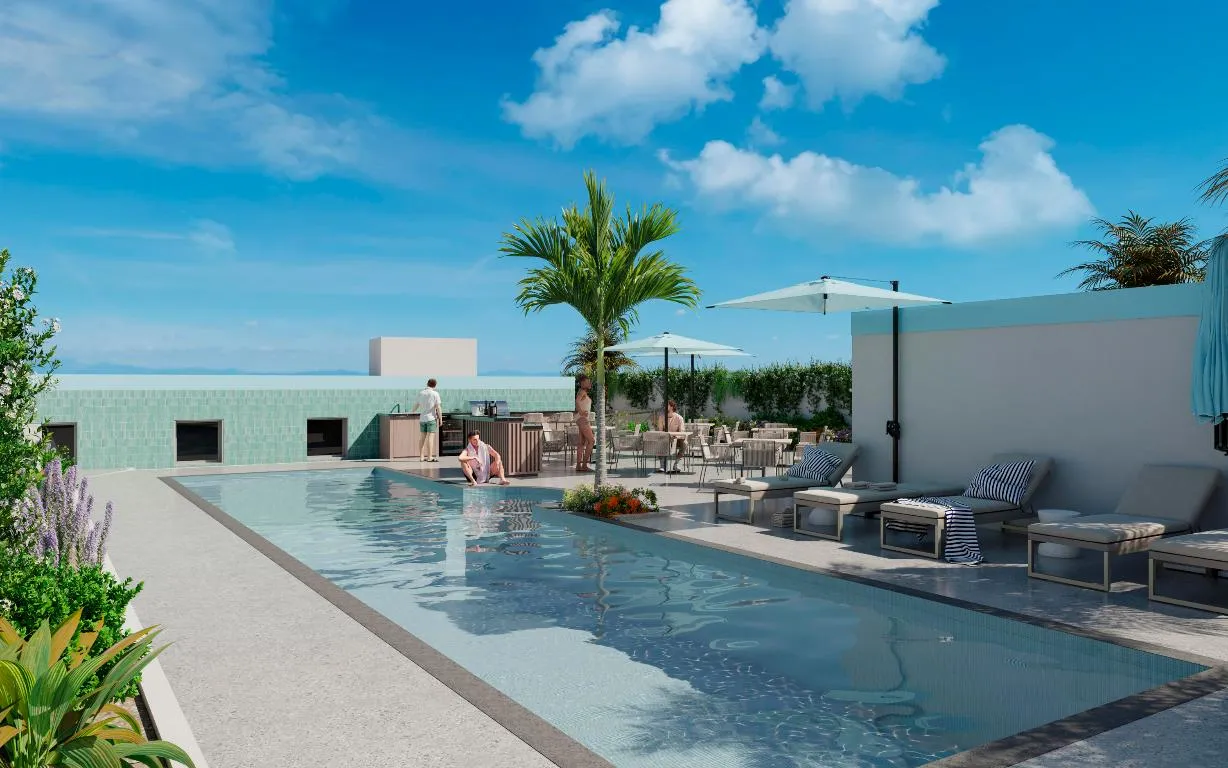
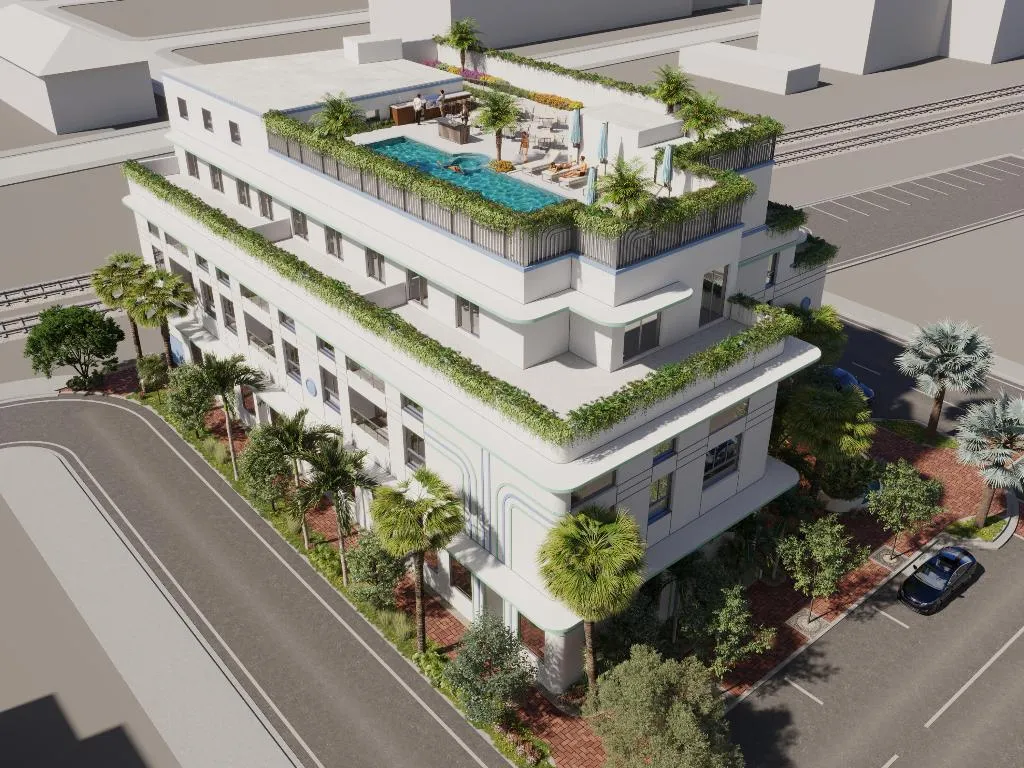
This boutique building will feature just 23 exclusive residences with 1-, 2-, and 3-bedroom floor plans, expansive terraces, and designer finishes. Amenities include a rooftop pool deck, fitness center, outdoor kitchen and lounge areas, conference room, dog wash area, secure entry, and assigned parking.
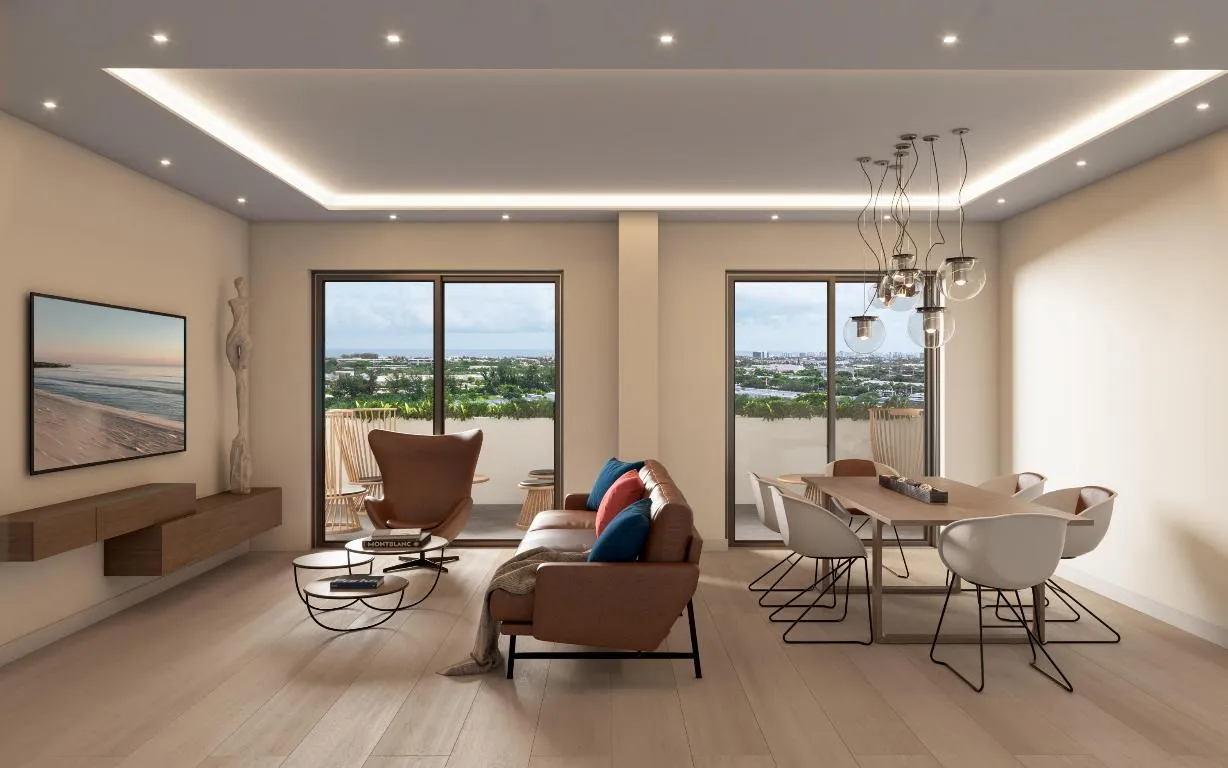
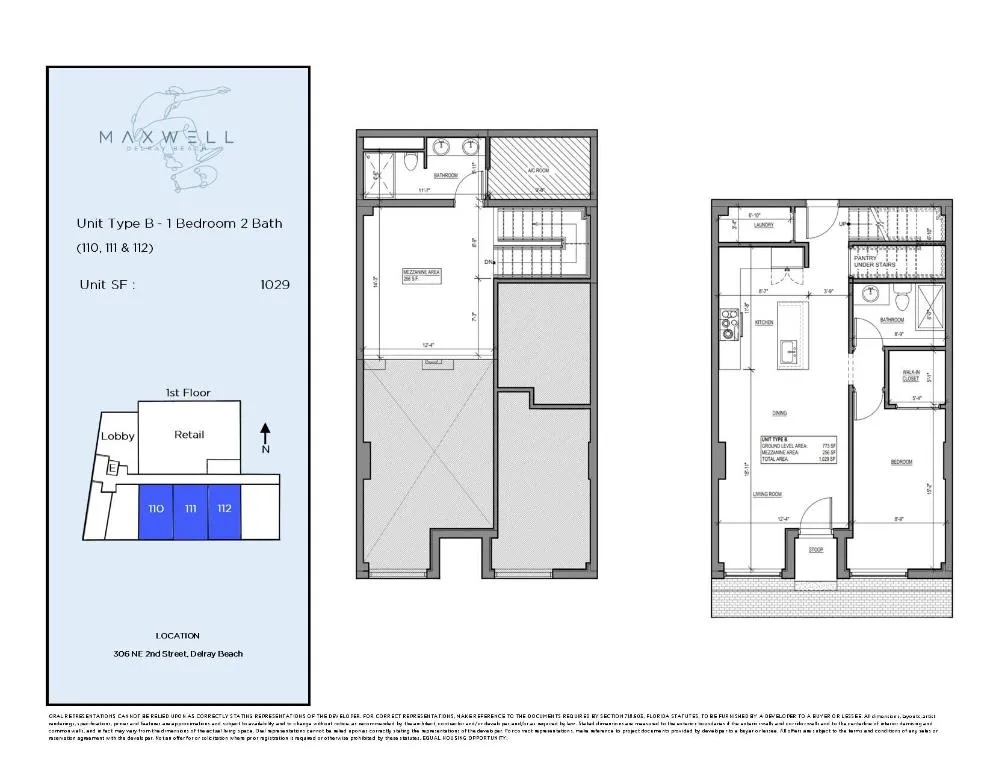
Shown here is the Type B floorplan, available as Units 110, 111 & 112. This residence is a loft-style home located on the first floor, featuring one bedroom and a full bathroom on the ground level, plus an upstairs flex/mezzanine area with an additional bathroom. Offering 1,029 sq. ft. of interior living space, this layout is both accessible and versatile.
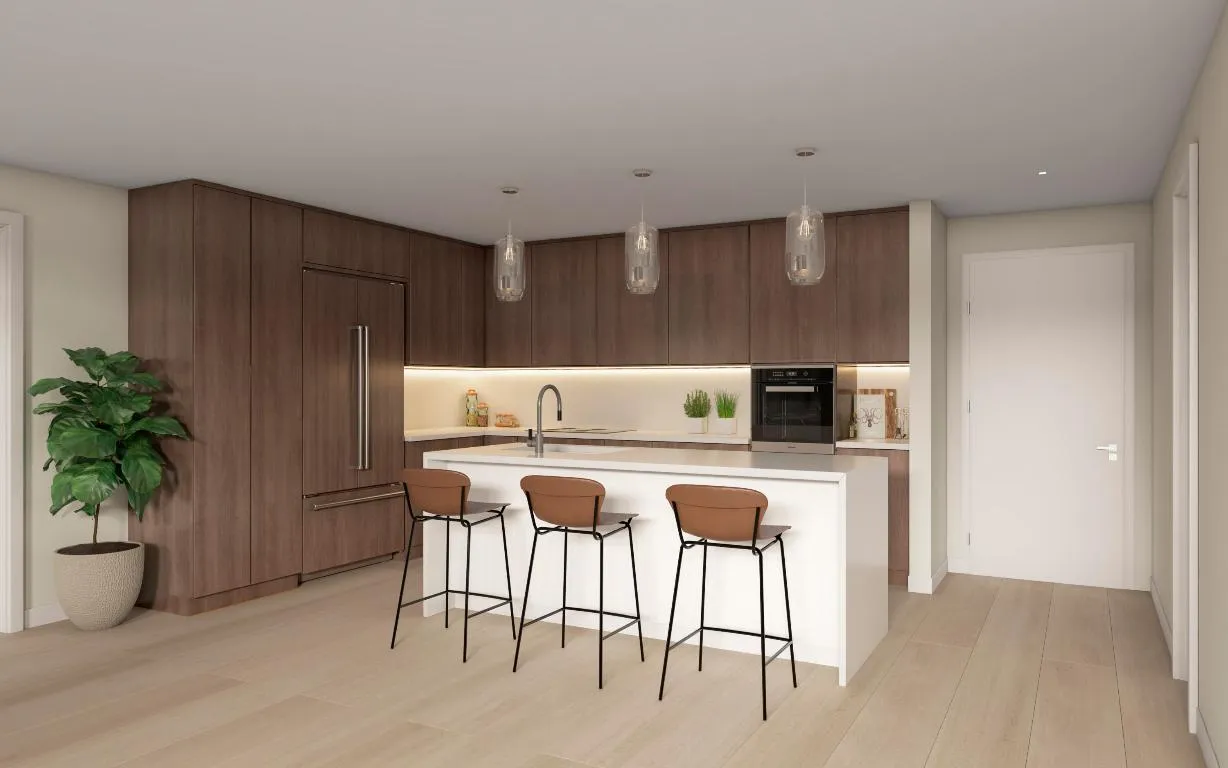
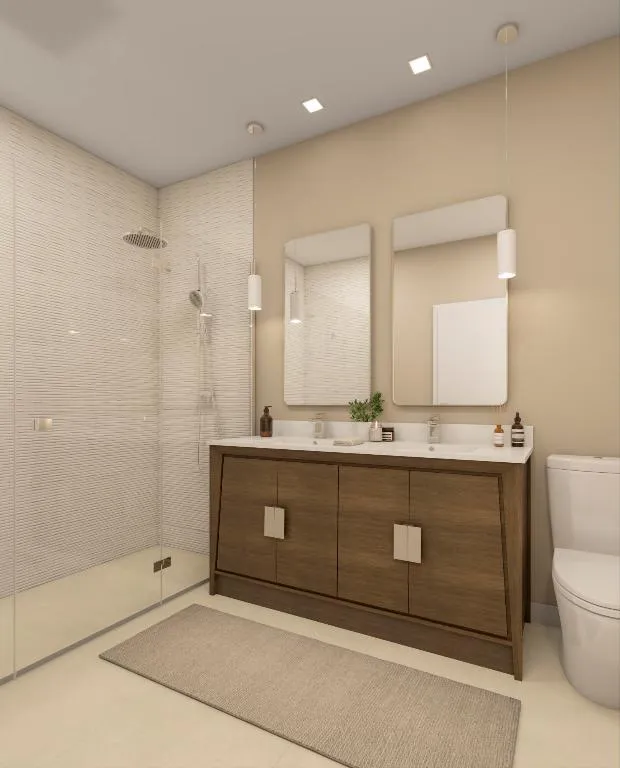
The open layout includes a modern kitchen with an island, spacious living and dining areas, two full bathrooms with double vanities, a waterfall shower and separate tub area, in-unit laundry, and generously sized suites with walk-in closets.
Groundbreaking anticipated for Summer 2026. Plans, renderings, and specifications are for illustration only and subject to change. Equal Housing Opportunity.
Amenities
4 Stories
Association
Bathtub
Built 2026
Built-in Features
Built-in Features, Bathtub, Dual Sinks, High Ceilings, Kitchen Island, Kitchen/Dining Combo, Living/Dining Room, Custom Mirrors, Main Level Primary, Soaking Tub, Separate Shower, Walk-In Closet(s)
Cooling: Central Air
Custom Mirrors
Dual Sinks
Heating: Central
High Ceilings
Kitchen Island
Kitchen/Dining Combo
Living/Dining Room
Main Level Primary
Outdoor Living Area
Pool
Separate Shower
Soaking Tub
View: City
Walk-In Closet(s)
Ask a Question!
Get answers fast
Payment Calculator
$0.00 per month
30 Year Fixed, 6.59% Interest
Principal & Interest
$0.00
Property Tax
$0.00
Mortgage Insurance
$0.00
HOA
$0.00
Home Owners Insurance
$0.00
Property Location
Listing Office:
One Sotheby's International Realty
Listing Agent:
Erin Omiatek

All listings featuring the BMLS logo are provided by BeachesMLS Inc. This information is not verified for authenticity or accuracy and is not guaranteed. Copyright 2026 Beaches Multiple Listing Service, Inc. Updated: 07/17/2026 2:10 AM
Some properties that appear for sale on this limited electronic display may no longer be available. For the most current information, contact one of our agents.
Contact Your Agent

Robert Solomon
Similar Properties