Active
single
SALE
13120 Old Cutler Road, Pinecrest, Florida 33156
Pinecrest, FL 33156
$9,250,000
7 beds
7.5 baths
7,954 sqft
HOA: $167.00
Pool
Property Details
MLS#
A11883774
Type
Single
Square Footage
7,954
Bedrooms
7
Bathrooms
7 full, 1 half
Year Built
2023
Tax Amount
$104,332
HOA Fees
$167
Garage Spaces
3
Property Description
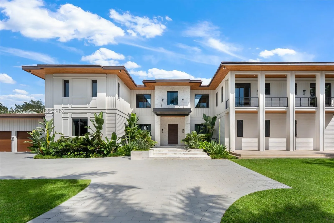
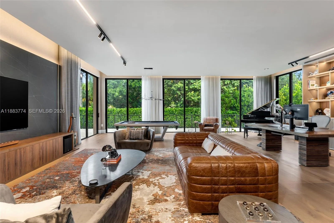
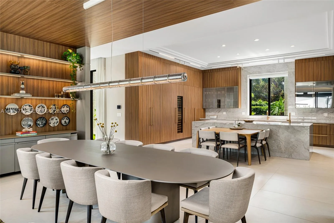
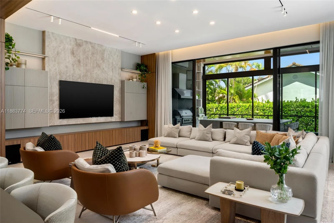
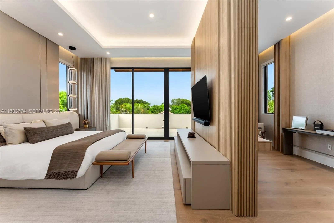
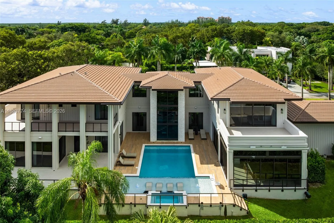
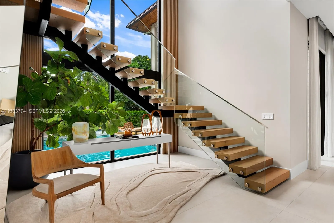
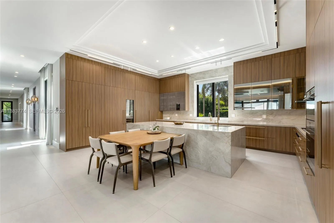
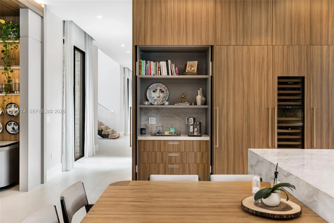
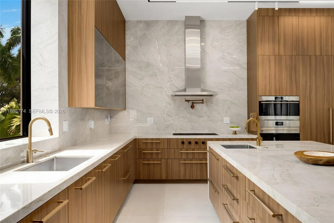
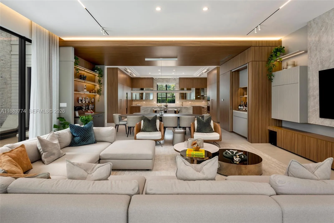
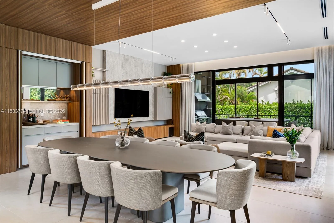
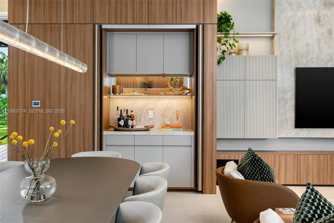
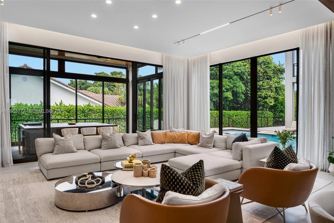
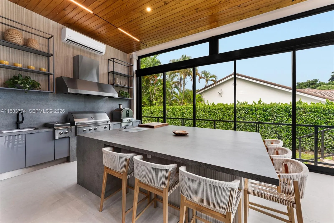
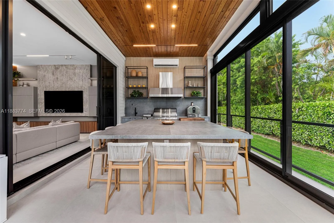
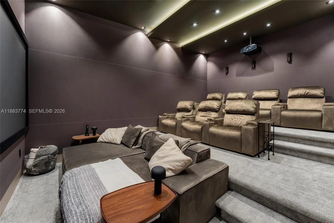
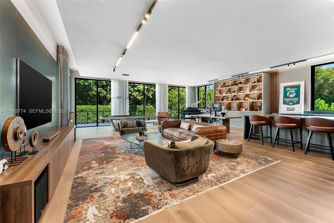
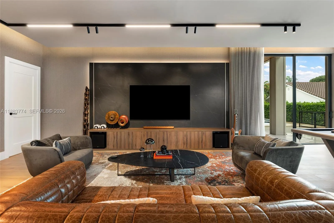
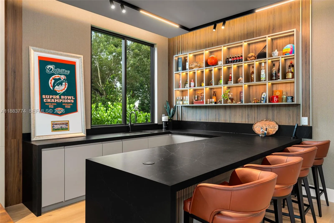
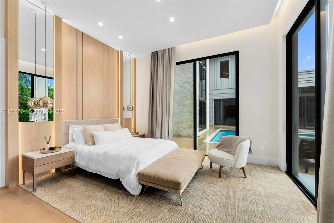
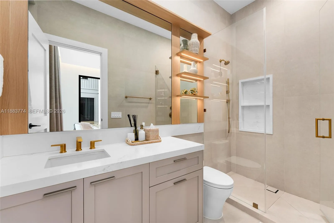
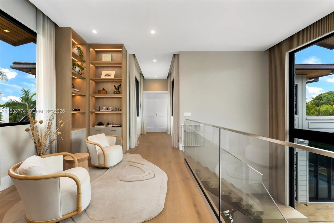
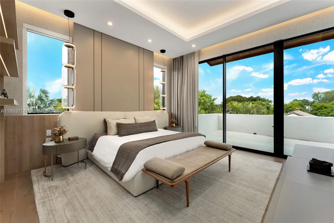
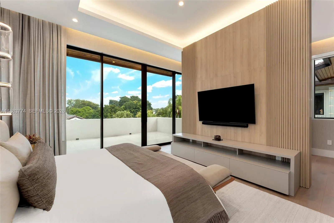
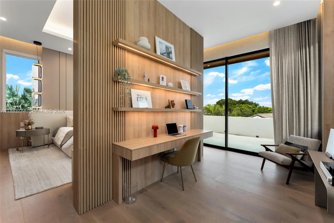
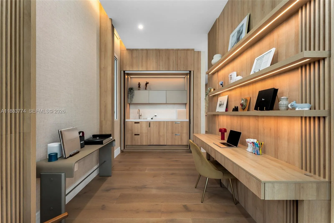
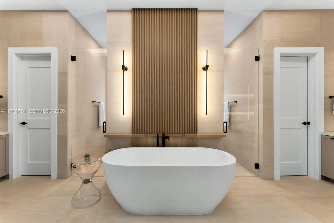
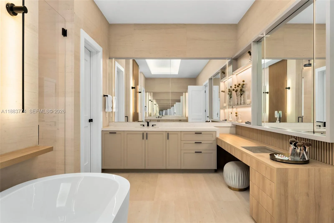
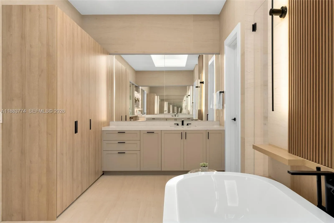
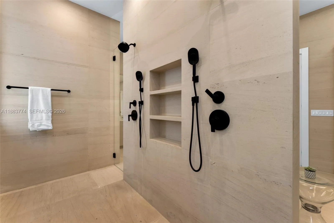
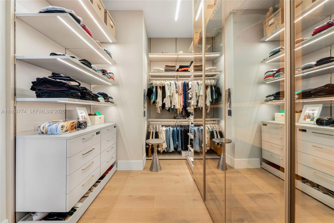
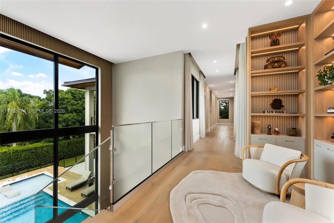
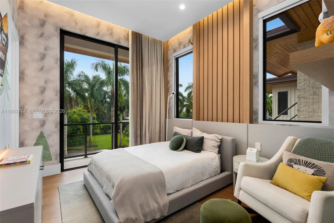
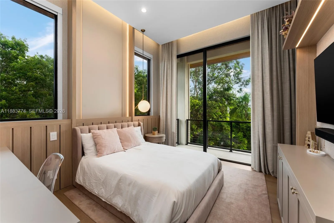
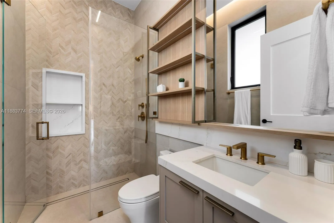
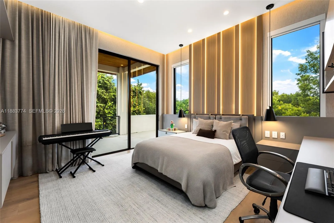
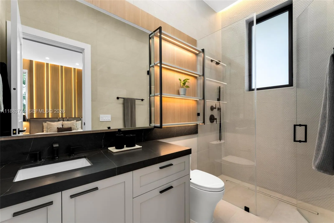
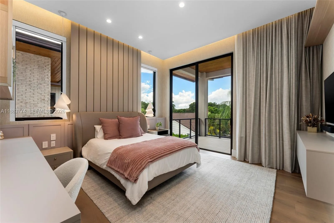
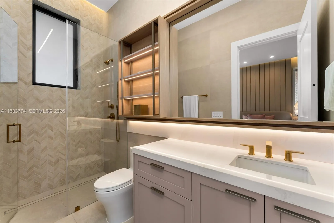
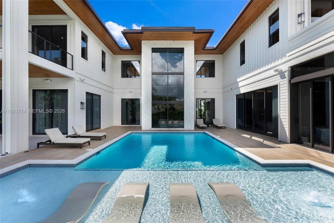
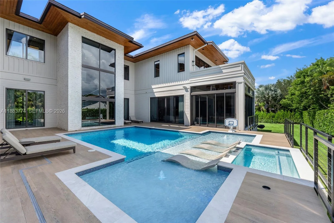
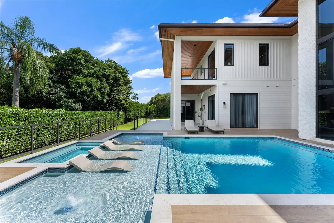
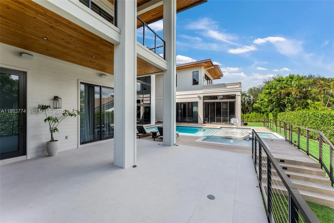
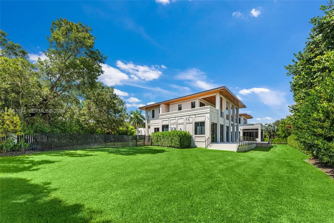
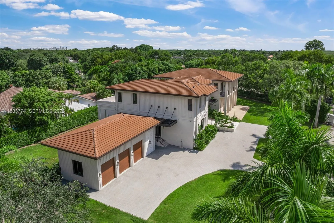
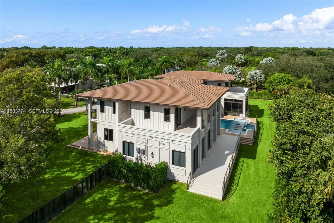
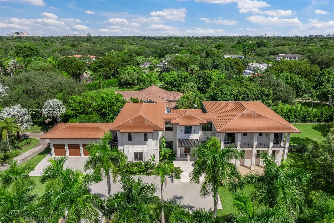
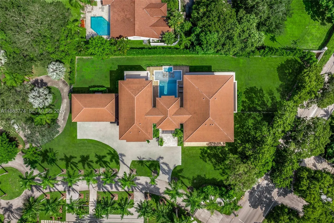
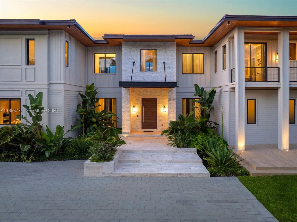
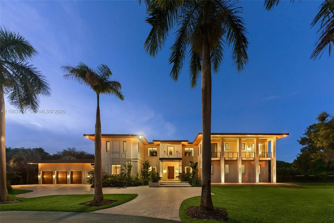
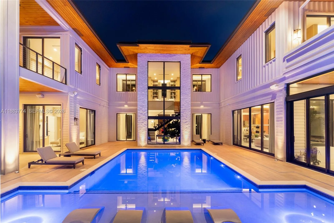
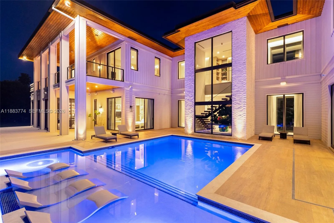
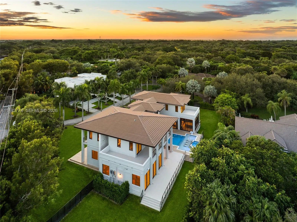
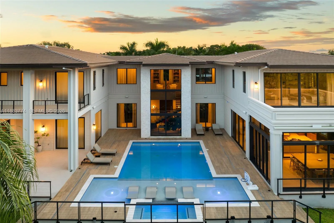
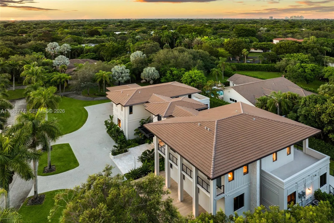
A masterful expression of timeless elegance and modern refinement, this extraordinary two-story estate offers 7 bedrooms, 7 full baths, and 1 half bath, thoughtfully designed for an unparalleled lifestyle. Grand volume ceilings, walls of impact glass, bespoke millwork, elegant custom cabinetry, and designer finishes create interiors that are both sophisticated and inviting. At the heart of the home, the gourmet kitchen is appointed with handcrafted cabinetry, Wolf appliances, Sub-Zero refrigeration, and a Sub-Zero wine cooler, seamlessly connecting to the elegant living spaces, formal entertaining areas, and a beautifully designed club room complete with a custom wet bar. A private home theater further enhances the home's exceptional lifestyle. The luxurious primary suite is a true retreat, featuring dual custom walk-in closets, separate his-and-hers water closets, individual vanities, and a spa-inspired bath. Designed for effortless indoor-outdoor living, expansive glass doors open to a covered terrace and a spectacular glass-enclosed entertaining pavilion with a fully equipped summer kitchen and wood-fired pizza oven, creating the perfect setting for year-round gatherings. Every detail has been thoughtfully curated to balance grand-scale entertaining with everyday comfort. Completing this exceptional offering is the opportunity to create a private backyard pickleball court, with conceptual renderings available, adding yet another layer to this remarkable residence.
Amenities
2 Stories
3-car Garage
Balcony
Balcony, Barbecue, Lighting, Outdoor Living Area
Bar
Barbecue
Bathtub
Bidet
Built 2023
Built-in Features
Closet Cabinetry
Cooling: Central Air
Dual Sinks
Eat-in Kitchen
Entrance Foyer
Heating: Central
High Ceilings
In Ground
Kitchen Island
Lighting
Living/Dining Room
Outdoor Living Area
Pool
Separate Shower
Soaking Tub
Upper Level Primary
View: Garden, Pool
Walk-In Closet(s)
Wet Bar
Wet Bar, Bidet, Built-in Features, Bathtub, Closet Cabinetry, Dual Sinks, Entrance Foyer, Eat-in Kitchen, High Ceilings, Kitchen Island, Living/Dining Room, Soaking Tub, Separate Shower, Upper Level Primary, Bar, Walk-In Closet(s)
Payment Calculator
$0.00 per month
30 Year Fixed, 6.59% Interest
Principal & Interest
$0.00
Property Tax
$0.00
Mortgage Insurance
$0.00
HOA
$0.00
Home Owners Insurance
$0.00
Property Location
Listing Office:
One Sotheby's International Realty
Listing Agent:
Michael Martinez

All listings featuring the BMLS logo are provided by BeachesMLS Inc. This information is not verified for authenticity or accuracy and is not guaranteed. Copyright 2026 Beaches Multiple Listing Service, Inc. Updated: 09/16/2026 2:35 AM
Some properties that appear for sale on this limited electronic display may no longer be available. For the most current information, contact one of our agents.
Contact Your Agent

Denis Kersaint
Ask a Question!
Get answers fast
Similar Properties