Active
single
SALE
6935 Long Leaf Drive, Parkland, Florida 33076
Parkland, FL 33076
$2,700,000
4 beds
4.5 baths
4,173 sqft
HOA: $1,244.00
Pool











Property Details
MLS#
R11130704
Type
Single
Square Footage
4,173
Bedrooms
4
Bathrooms
4 full, 1 half
Year Built
2006
Tax Amount
$33,209
HOA Fees
$1,244
Garage Spaces
3
Property Description
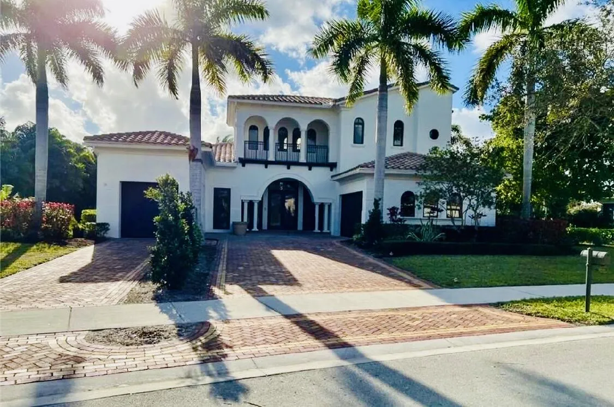
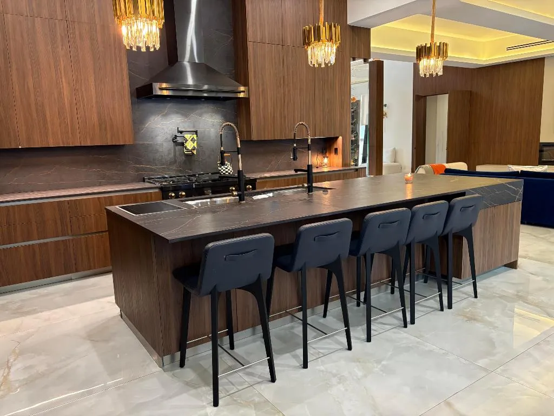

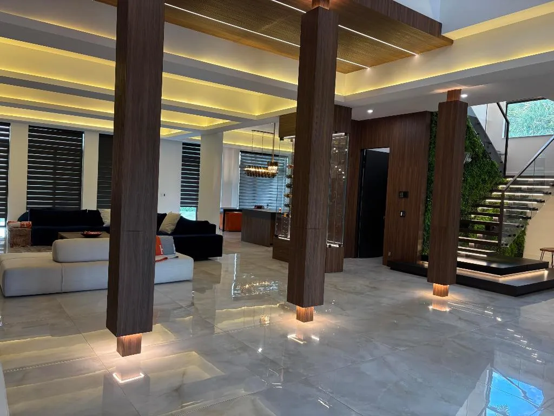
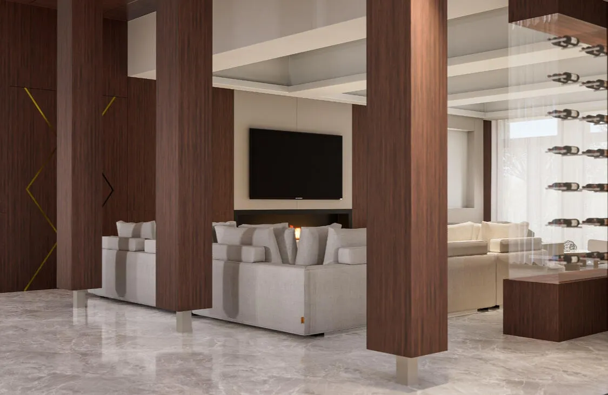
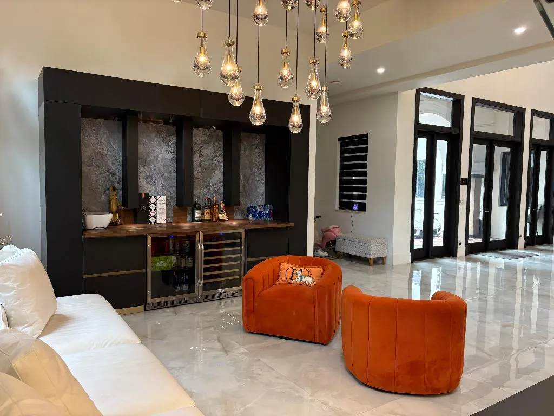
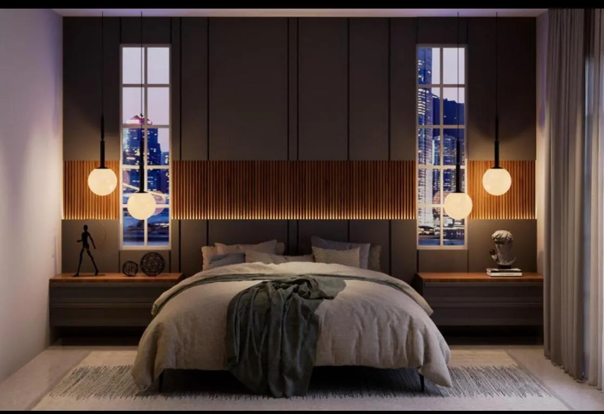
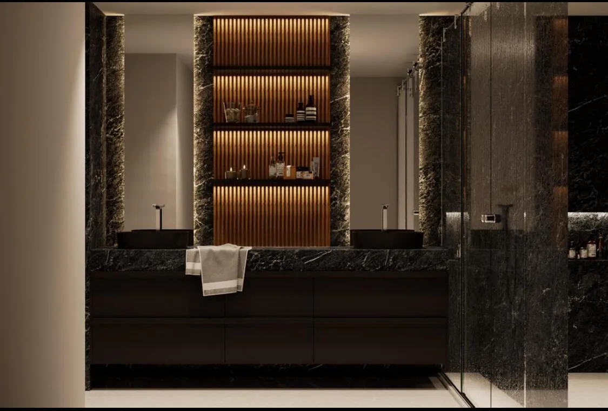
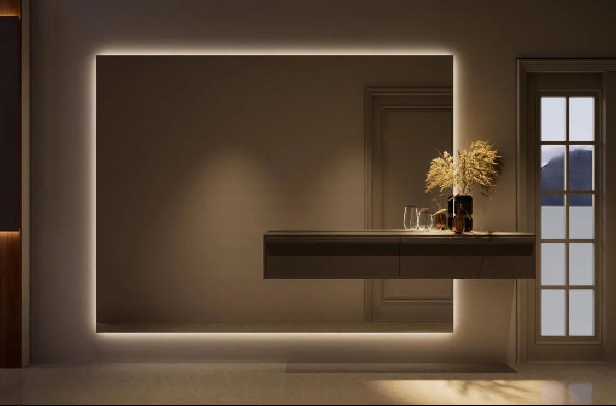
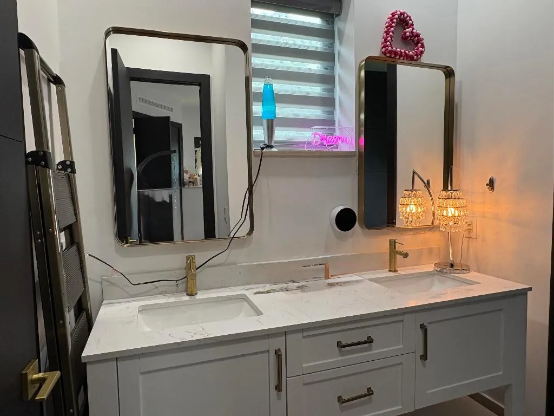
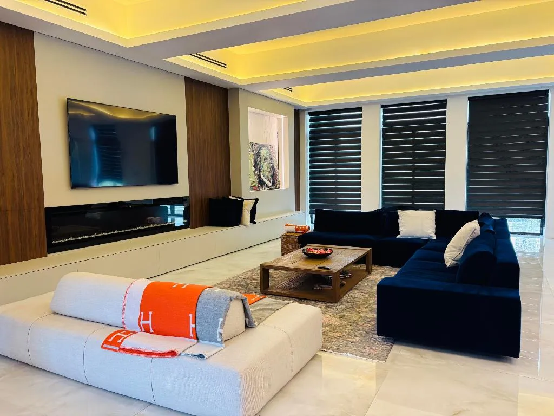
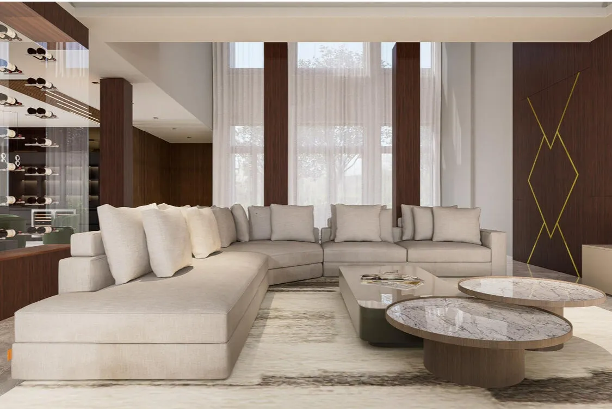
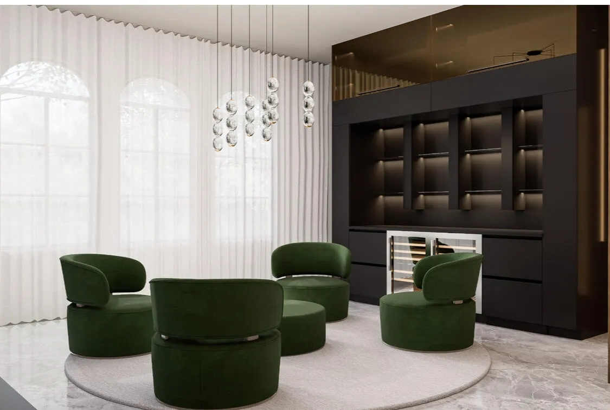
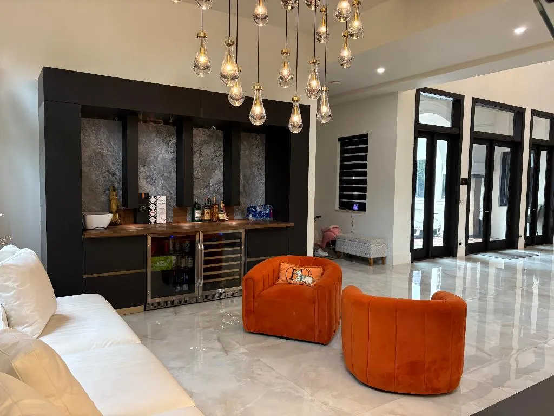
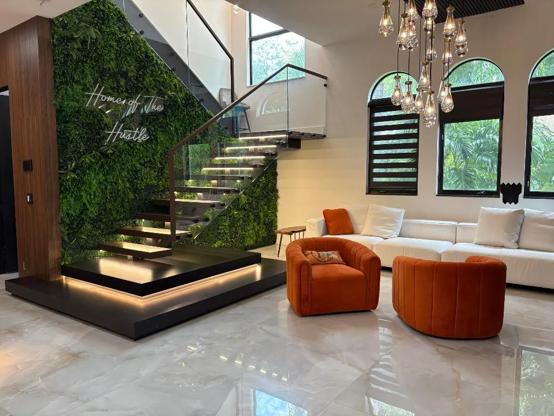
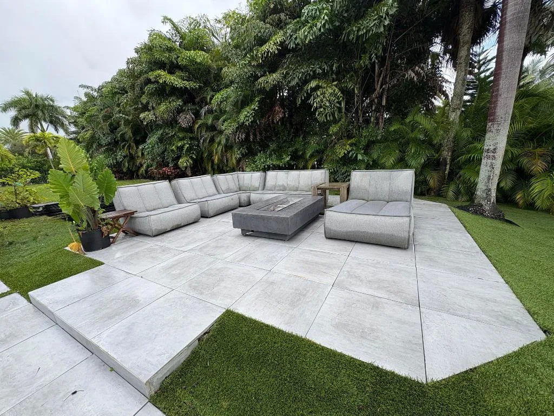
Welcome to a masterpiece of modern elegance set on a coveted double lakefront lot in Parkland's premier community. A dramatic 34-foot entryway with soaring ceilings, sculpted pillars, soffit detailing, and Restoration Hardware chandeliers creates a breathtaking first impression. The interiors are defined by 48x48 Crystala marble flooring, ambient designer lighting, Azori cabinetry, walnut leather wall panels, and striking Dekton countertops, blending warmth and contemporary sophistication. The gourmet kitchen flows effortlessly into expansive living spaces designed for both grand entertaining and intimate gatherings. A versatile front office with a private bath can serve as a guest suite. The primary suite on the main level is a serene retreat, featuring a spa-inspired bath with black marble tile, soaking tub, walk-in shower, and an oversized dressing room. Upstairs, two ensuite bedrooms open to private balconies with tranquil lake views, complemented by a loft overlooking the elegant living areas below. Outdoors, experience true resort living in the oversized backyard oasis, showcasing a spectacular pool, jacuzzi, and lounge areas framed by tropical landscaping and architectural hardscape design. Additional features include a 3-car air-conditioned garage, 2022 Trane HVAC, impact glass, 2017 roof, linear vents, and tiled columns. This exceptional residence embodies timeless luxury and sophisticated design at every turn.
Amenities
2 Stories
3-car Garage
Association
Balcony
Balcony, Outdoor Living Area
Bathtub
Built 2006
Built-in Features
Built-in Features, Bathtub, Dual Sinks, Family/Dining Room, Garden Tub/Roman Tub, High Ceilings, Kitchen Island, Kitchen/Dining Combo, Living/Dining Room, Main Level Primary, Pantry, Soaking Tub, Separate Shower, Tub Shower, Walk-In Closet(s)
Cooling: Central Air, Ceiling Fan(s), Electric
Dual Sinks
Family/Dining Room
Garden Tub/Roman Tub
Heating: Central, Electric
High Ceilings
In Ground
Kitchen Island
Kitchen/Dining Combo
Living/Dining Room
Main Level Primary
Outdoor Living Area
Pantry
Pool
Separate Shower
Soaking Tub
Tub Shower
View: Lake, Pool
Walk-In Closet(s)
Ask a Question!
Get answers fast
Payment Calculator
$0.00 per month
30 Year Fixed, 6.59% Interest
Principal & Interest
$0.00
Property Tax
$0.00
Mortgage Insurance
$0.00
HOA
$0.00
Home Owners Insurance
$0.00
Property Location
Listing Office:
Exit Realty Premier Elite
Listing Agent:
Biagio Como

All listings featuring the BMLS logo are provided by BeachesMLS Inc. This information is not verified for authenticity or accuracy and is not guaranteed. Copyright 2026 Beaches Multiple Listing Service, Inc. Updated: 07/17/2026 2:10 AM
Some properties that appear for sale on this limited electronic display may no longer be available. For the most current information, contact one of our agents.
Contact Your Agent

Mintzie Gutstein
Similar Properties