Active
townhouse
SALE
10115 Nw 4th Lane 38, Miami, Florida 33172
Miami, FL 33172
$459,900
3 beds
2 baths
1,156 sqft
HOA: $358.00
Pool
Property Details
MLS#
A11885571
Type
Townhouse
Square Footage
1,156
Bedrooms
3
Bathrooms
2 full
Year Built
1979
Tax Amount
$4,573
HOA Fees
$358
Garage Spaces
2
Property Description
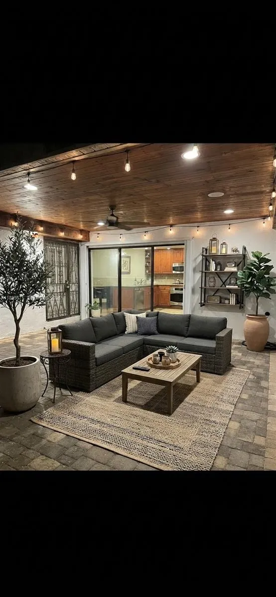
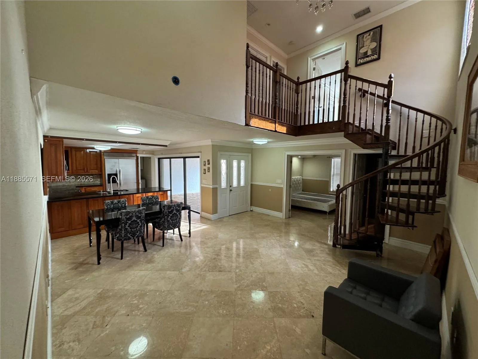
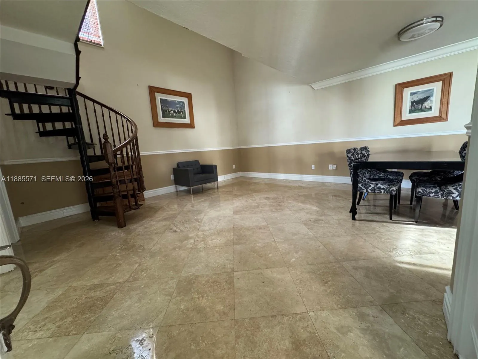
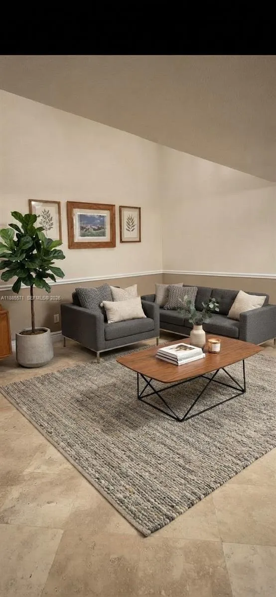
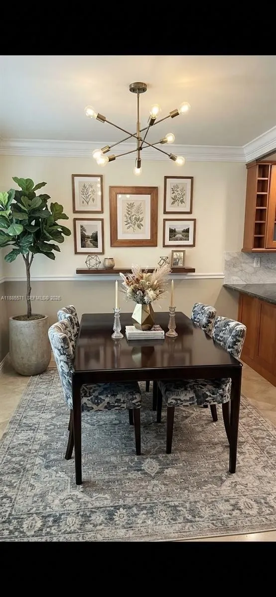
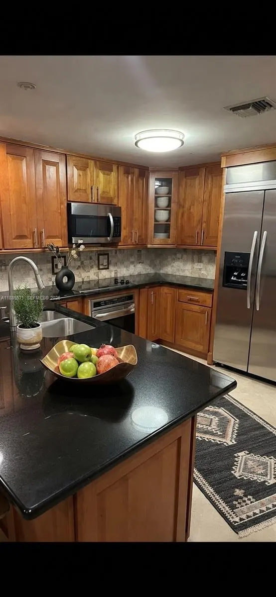
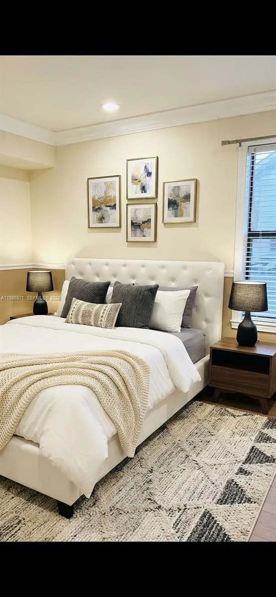
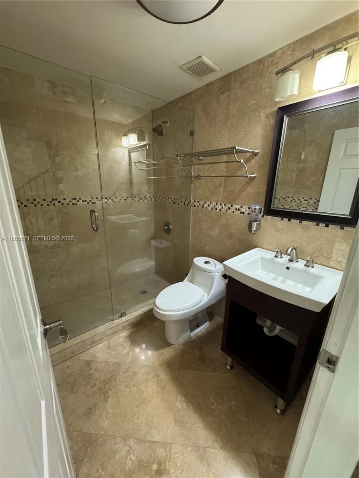
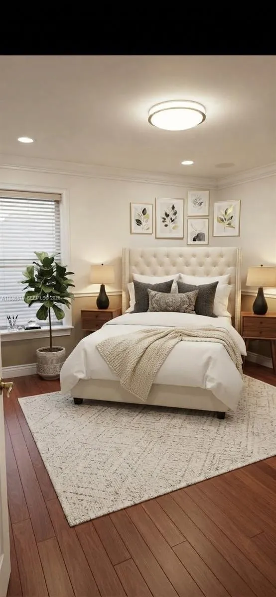
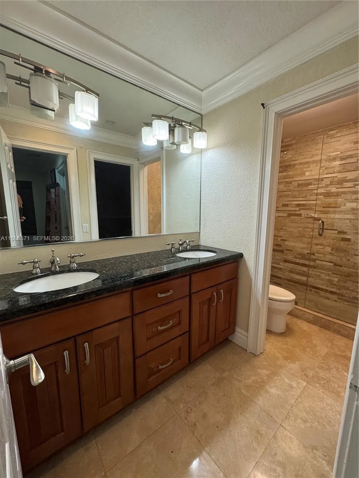
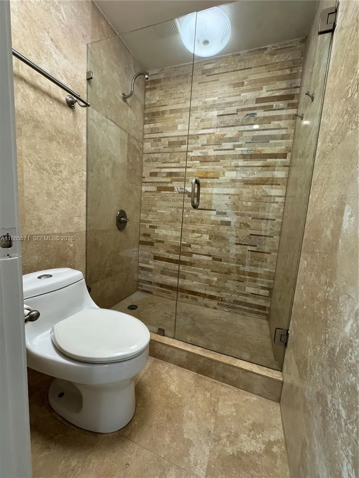
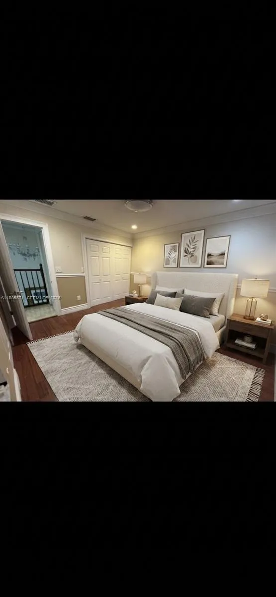
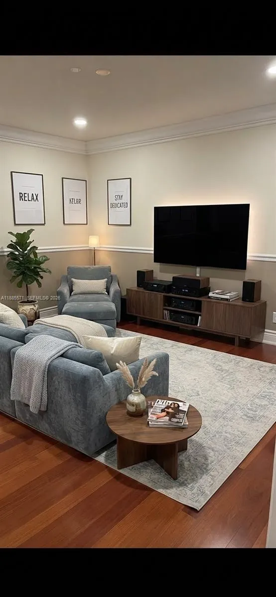
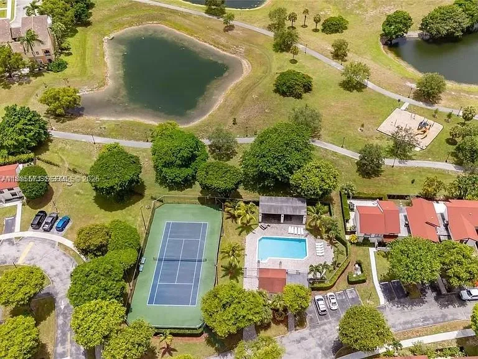
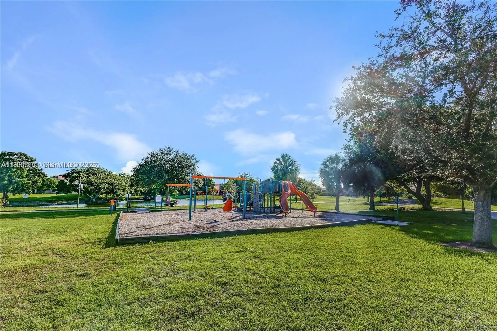
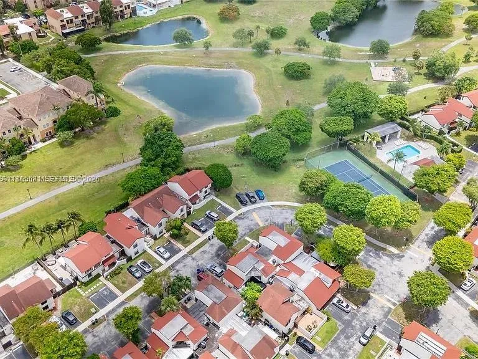
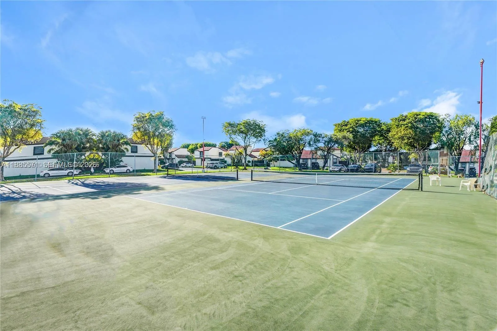
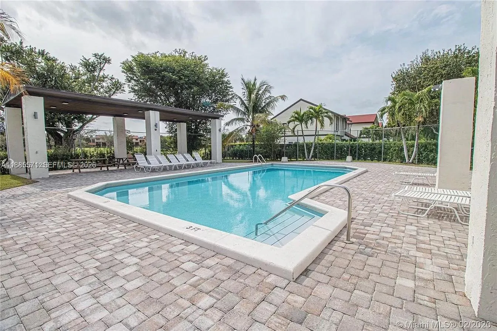
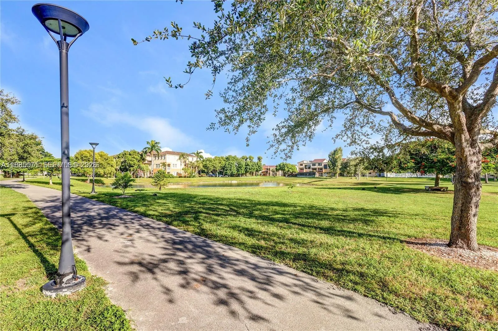
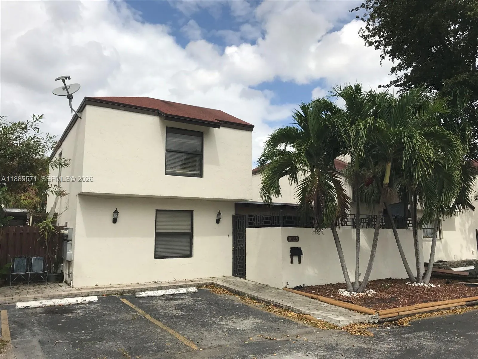
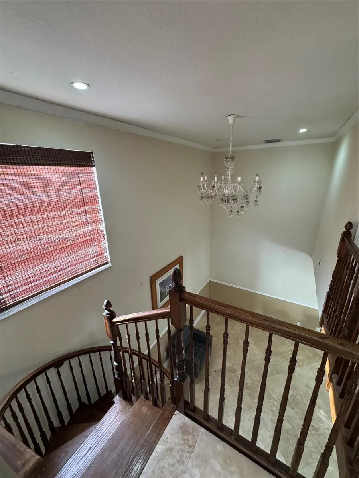
Nestled in a prestigious golf community, this beautifully renovated townhouse has 3 spacious bedrooms and 2 full baths. The interiors are nothing short of stunning, featuring exquisite marble floors that add a touch of sophistication to every room. The built-in sound system throughout the house ensures that you can enjoy your favorite music in every corner of your home. The high-end kitchen is a chef's dream, equipped with granite countertops and branded stainless steel appliances that make cooking a delightful experience. The spacious enclosed porch, located under the roof, offers a serene space to unwind and enjoy the outdoors in complete privacy. Amenities: Golf, Tennis, Sand volleyball courts, childrens park, community pool and more. Easy to show. Two car parking.
Amenities
2 Stories
2-car Garage
Association
Built 1979
Cooling: Central Air, Ceiling Fan(s), Electric
Courtyard
Courtyard, Outdoor Living Area, Tennis Court(s)
Heating: Central, Electric
Main Level Primary
Outdoor Living Area
Pool
Tennis Court(s)
View: Golf Course
Payment Calculator
$0.00 per month
30 Year Fixed, 6.59% Interest
Principal & Interest
$0.00
Property Tax
$0.00
Mortgage Insurance
$0.00
HOA
$0.00
Home Owners Insurance
$0.00
Property Location
Listing Office:
Florida Realty of Miami Corp
Listing Agent:
Alejandra Gomez Jimenez

All listings featuring the BMLS logo are provided by BeachesMLS Inc. This information is not verified for authenticity or accuracy and is not guaranteed. Copyright 2026 Beaches Multiple Listing Service, Inc. Updated: 10/02/2026 8:54 PM
Some properties that appear for sale on this limited electronic display may no longer be available. For the most current information, contact one of our agents.
Contact Your Agent

Ewart A Speer III PA
Ask a Question!
Get answers fast
Similar Properties