Active
single
RENTAL
9124 Coral Isle Circle, Palm Beach Gardens, Florida 33412
Palm Beach Gardens, FL 33412
$15,000
/month
5 beds
6.5 baths
5,342 sqft
Property Details
MLS#
R11131675
Type
Single
Square Footage
5,342
Bedrooms
5
Bathrooms
6 full, 1 half
Year Built
2025
Garage Spaces
3
Property Description
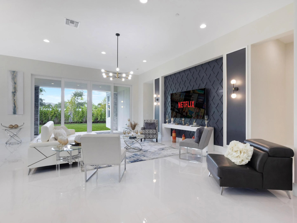
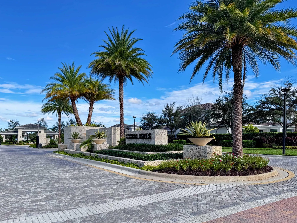
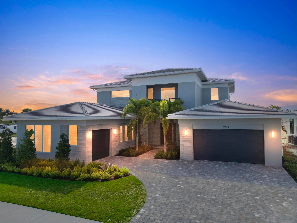
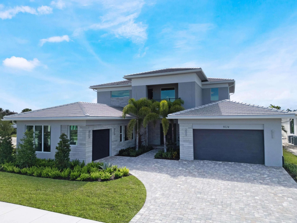
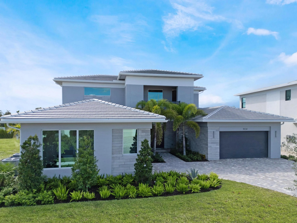
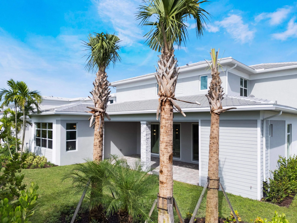
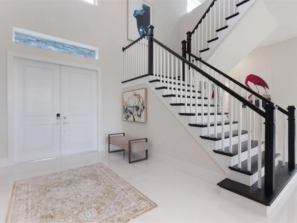
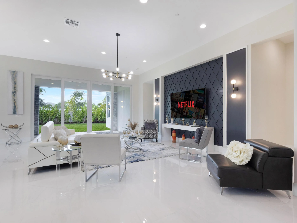
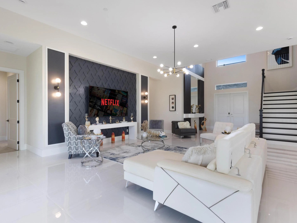
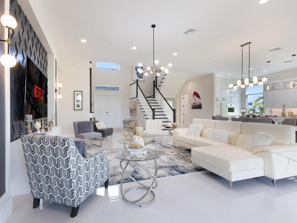
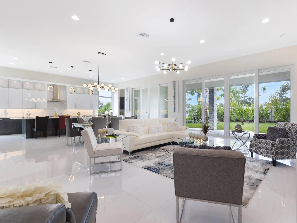
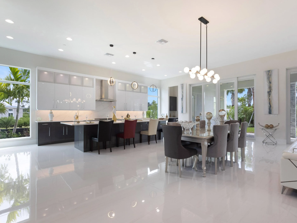
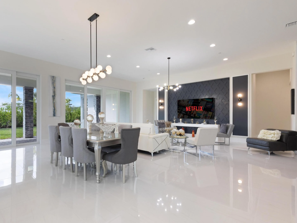
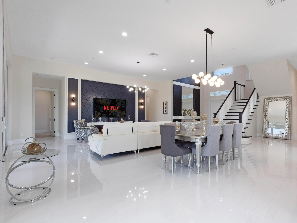
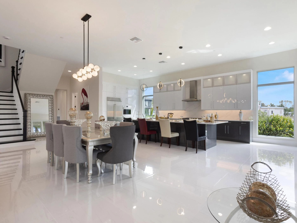
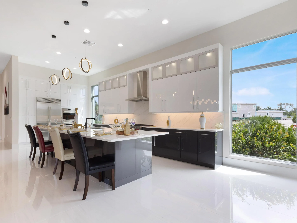
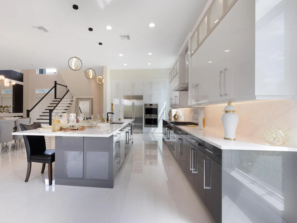
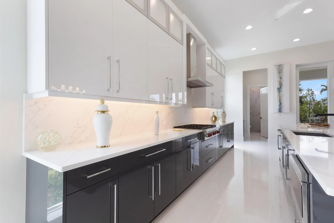
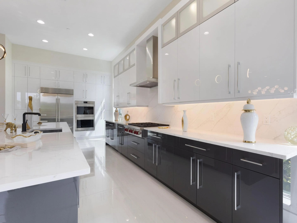
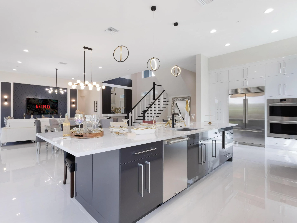
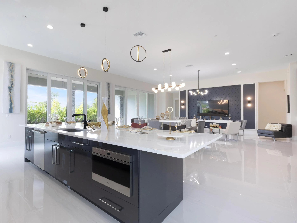
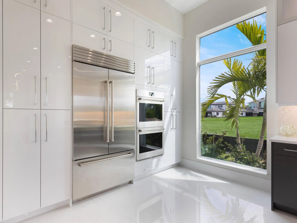
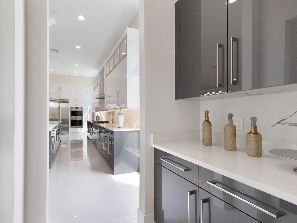
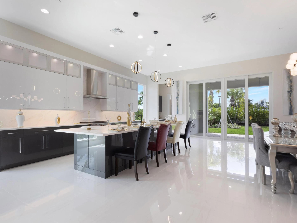
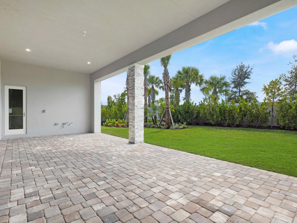
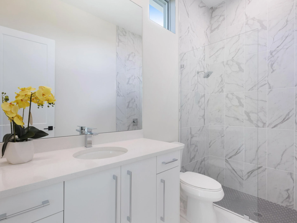
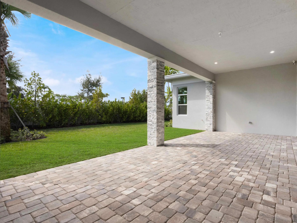
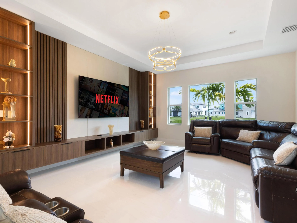
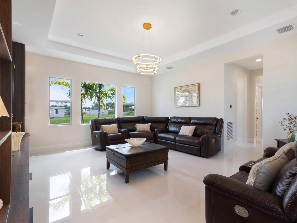
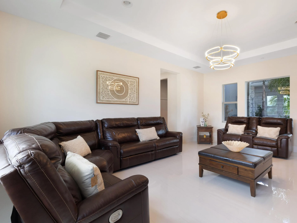
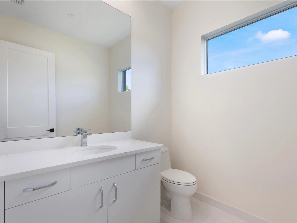
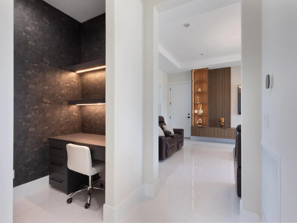
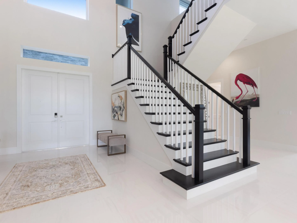
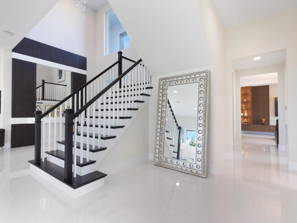
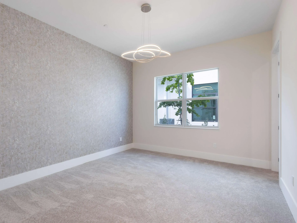
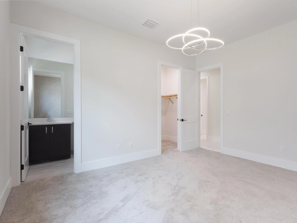
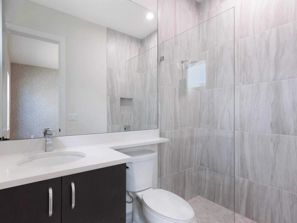
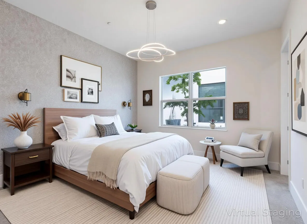
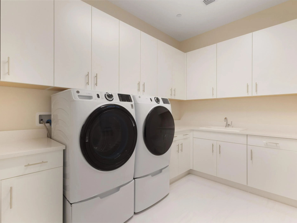
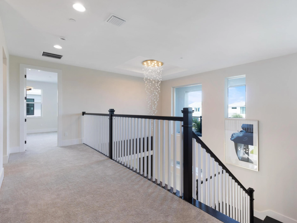
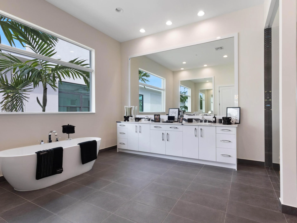
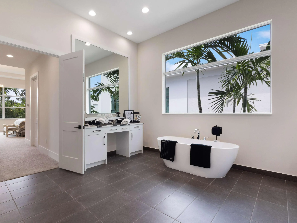
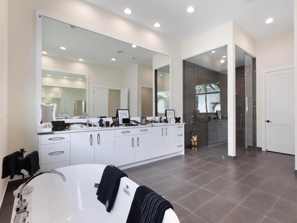
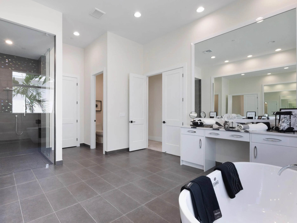
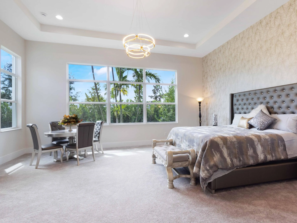
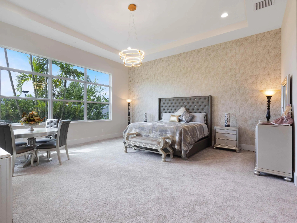
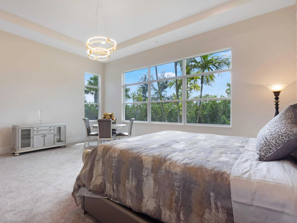
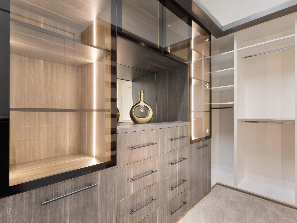
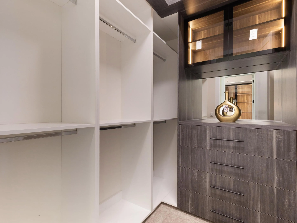
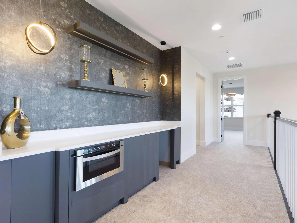
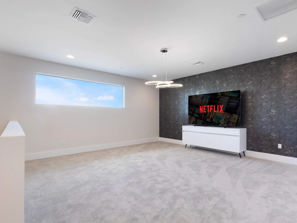
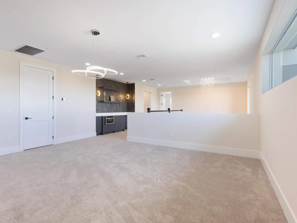
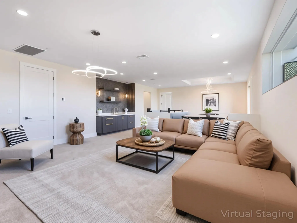
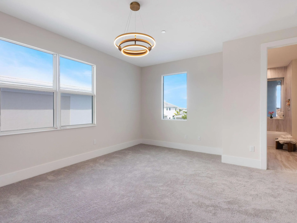
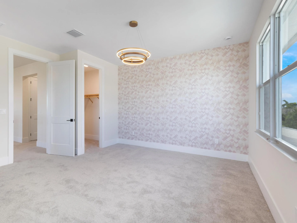
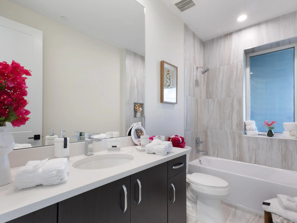
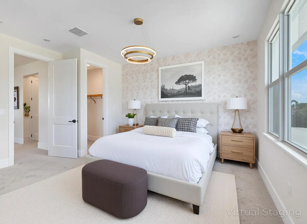
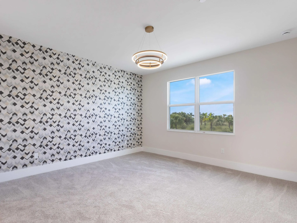
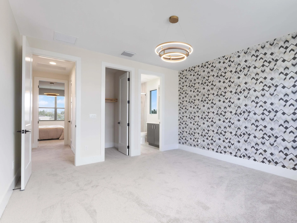
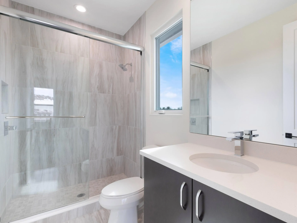
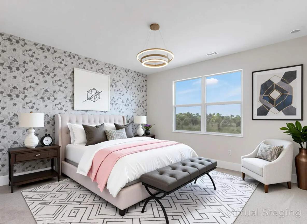
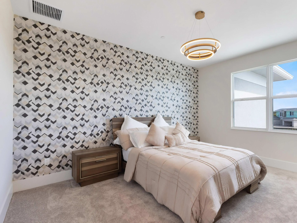
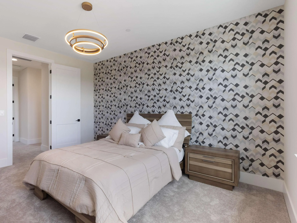
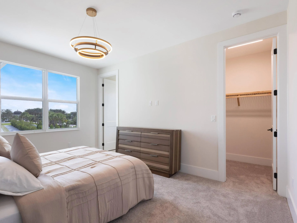
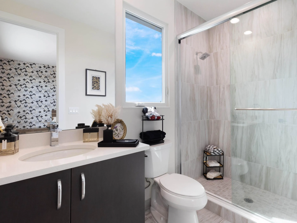
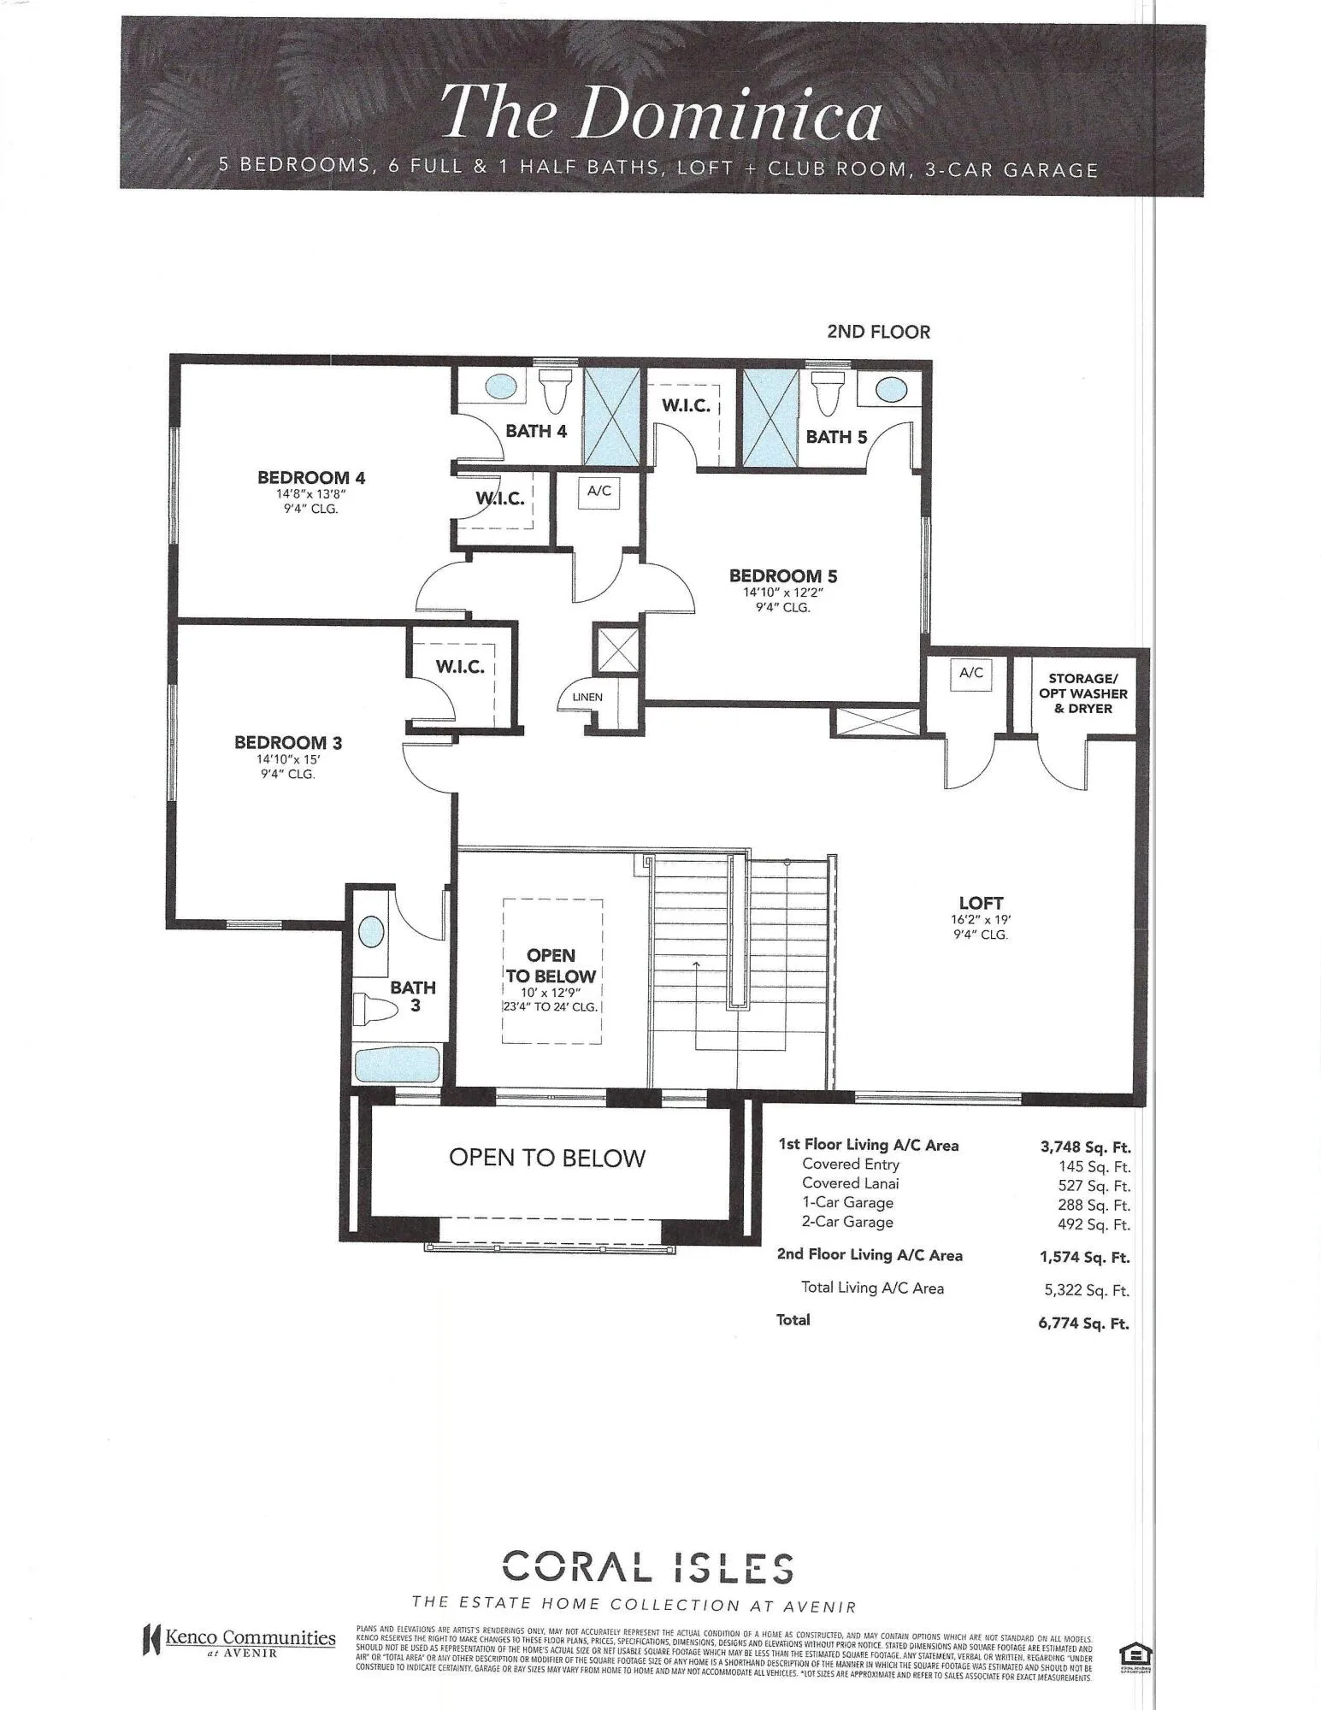
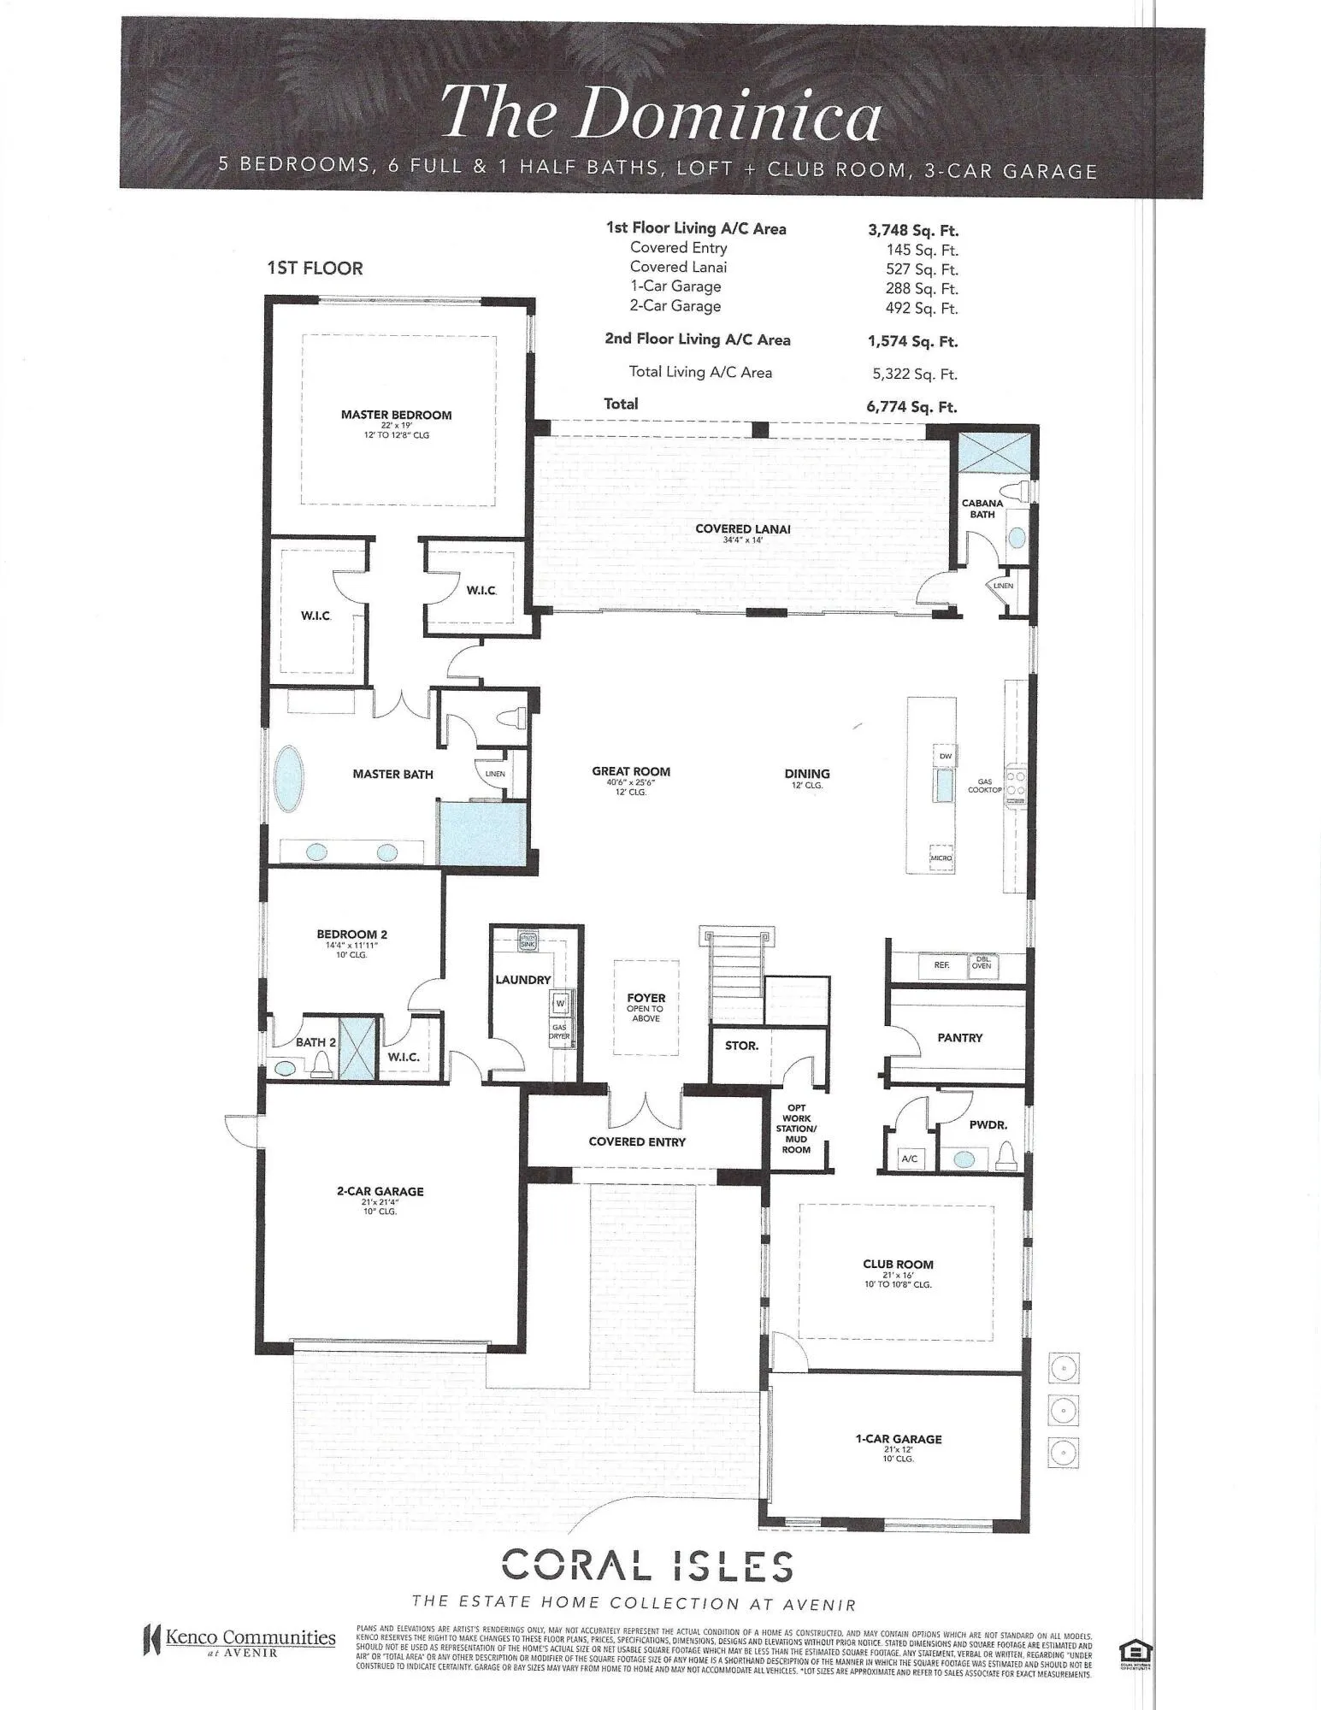
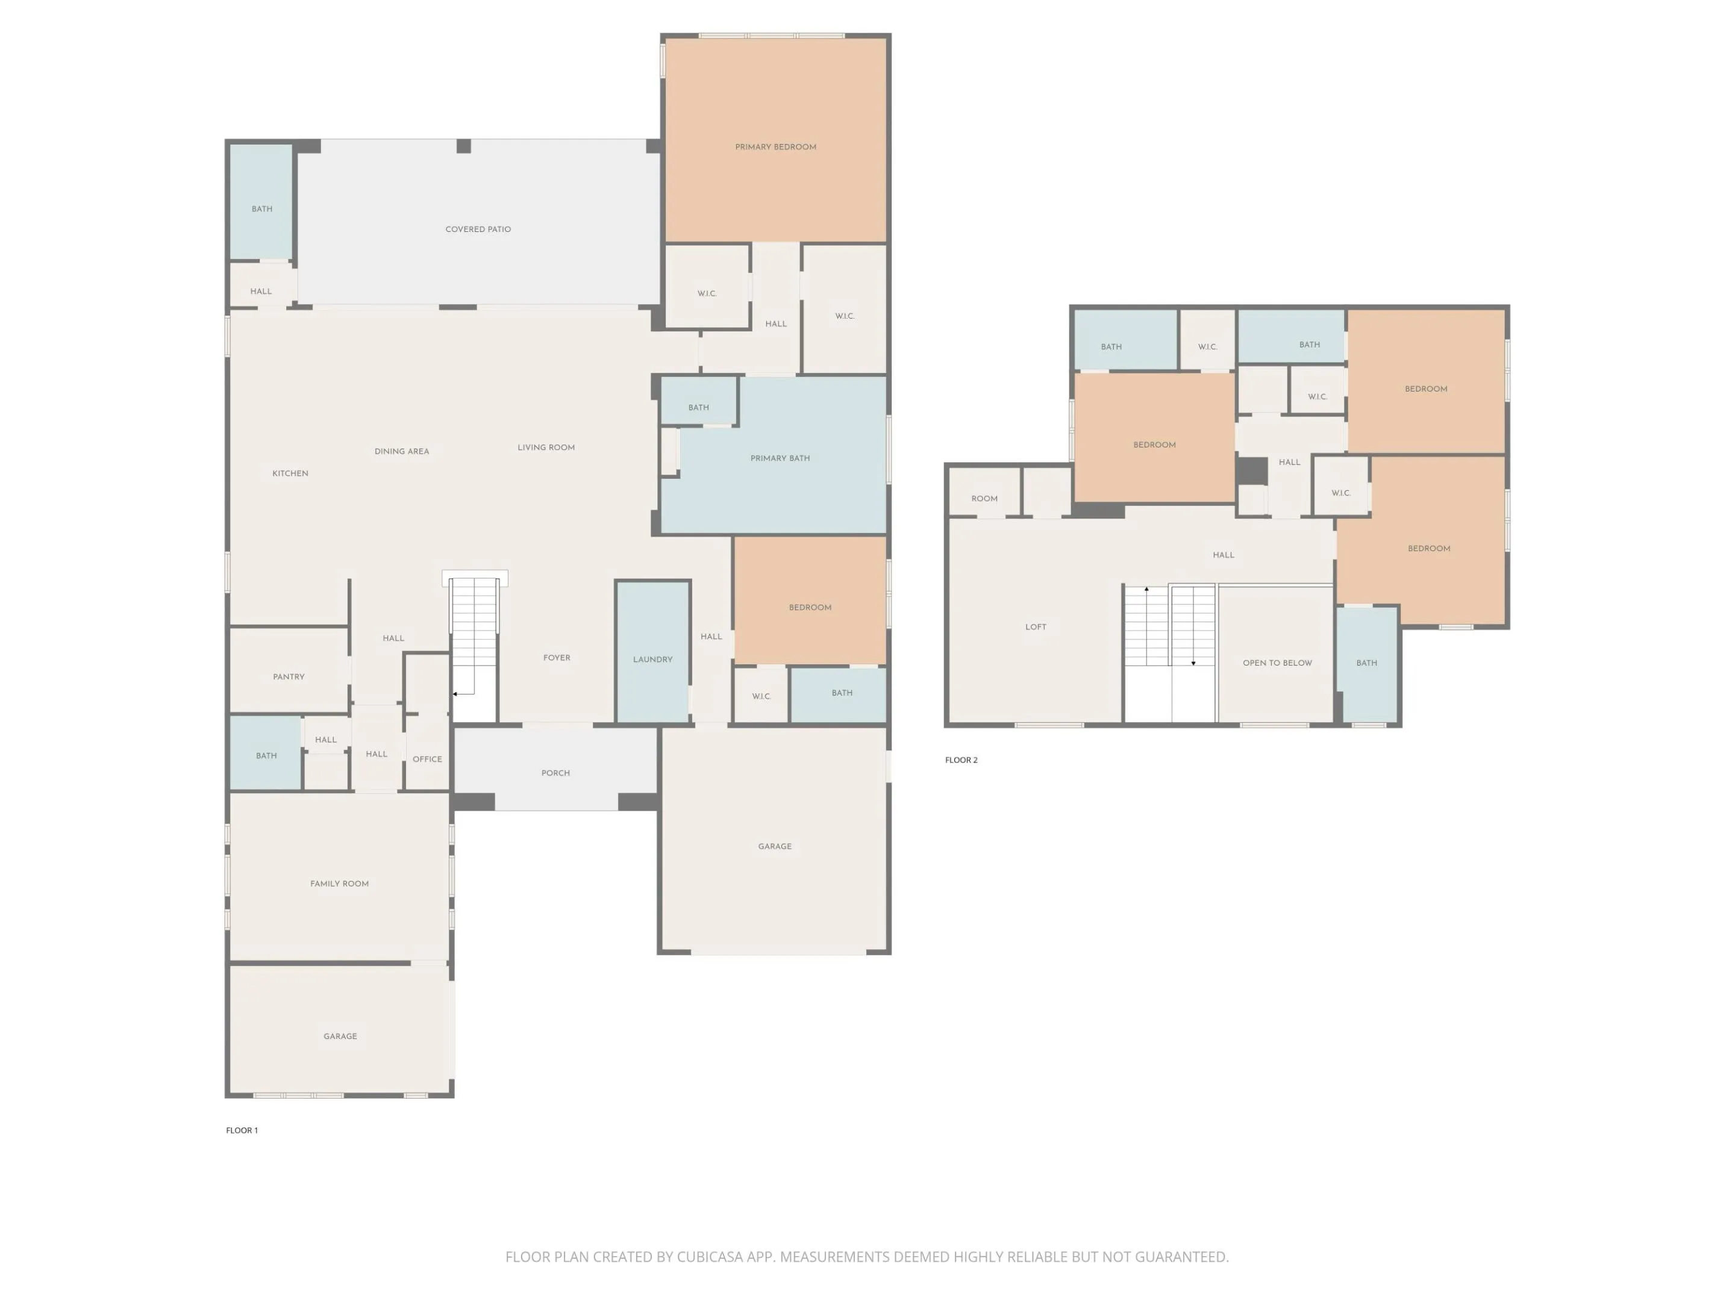
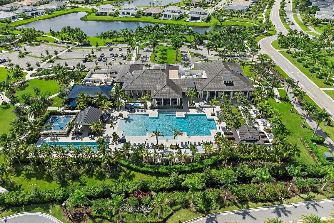
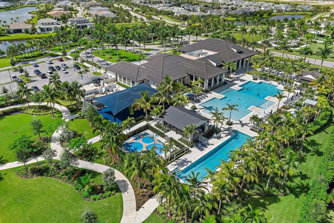
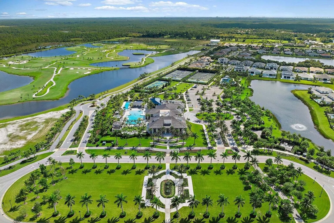
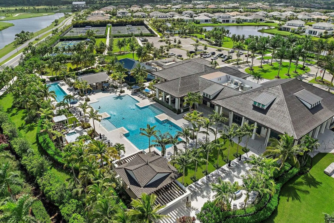
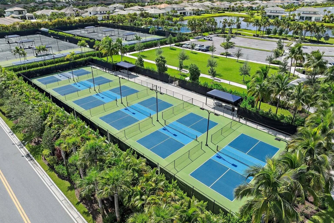
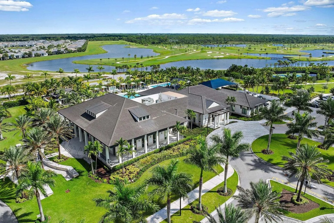
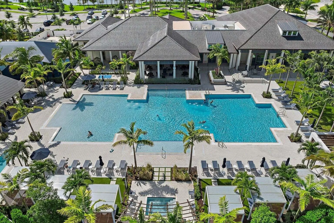
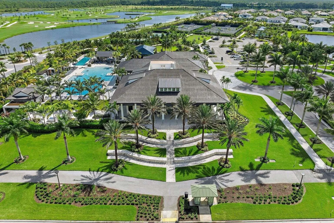
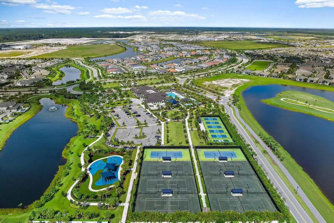
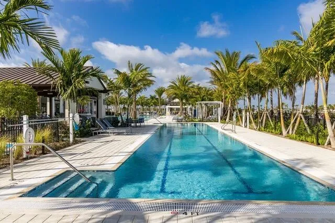
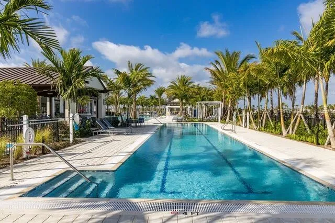
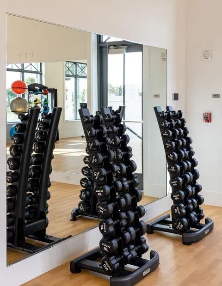
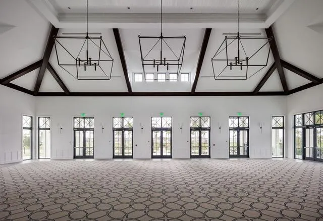
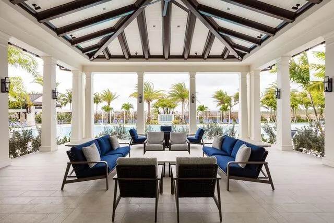
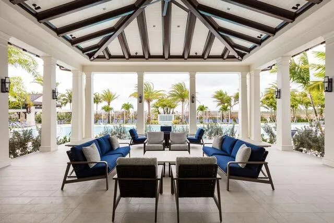
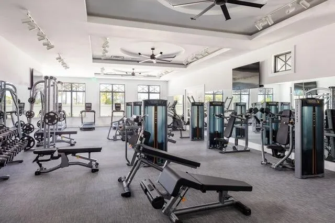
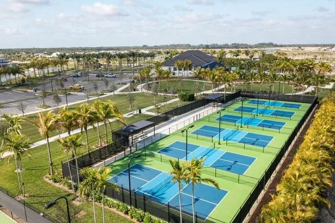
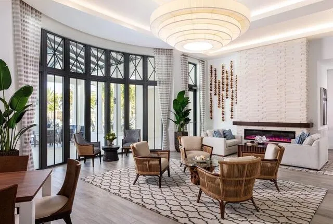
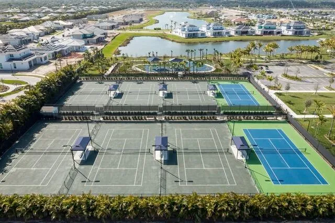
Available, 6-month minimum. Sophisticated elegance awaits in this stunning 2-story Domenica plan, 5 bedrooms/6 full bathrooms/1 powder room, built by renowned luxury estate home builder Kenco Communities. This magnificent property boasts: Master suite, guest bedroom, and movie theater on the first floor Private master suite overlooking the backyard Luxurious bathroom with his and hers closets, waterfall shower, and separate vanities Additional in-suite bedroom on the ground floor, perfect for a nanny, baby room, or elderly family member Full movie theater accommodating over 20 guests Loft seating area upstairs for a playroom, office, or relaxation Three in-suite bedrooms upstairs, Coral Isles at Avenir offers: Private, gated boutique enclave with only 107 quarter-acre homesites 16,000-square-foot clubhouse Resort-style pool Tennis and pickleball courts Walking/biking trails Access to Avenir community amenities, including parks, a working farm, and a future town center with shops and restaurants
Amenities
2 Stories
3-car Garage
Bathtub
Breakfast Area
Breakfast Bar
Built 2025
Cathedral Ceiling(s)
Cooling: Central Air, Electric, Zoned
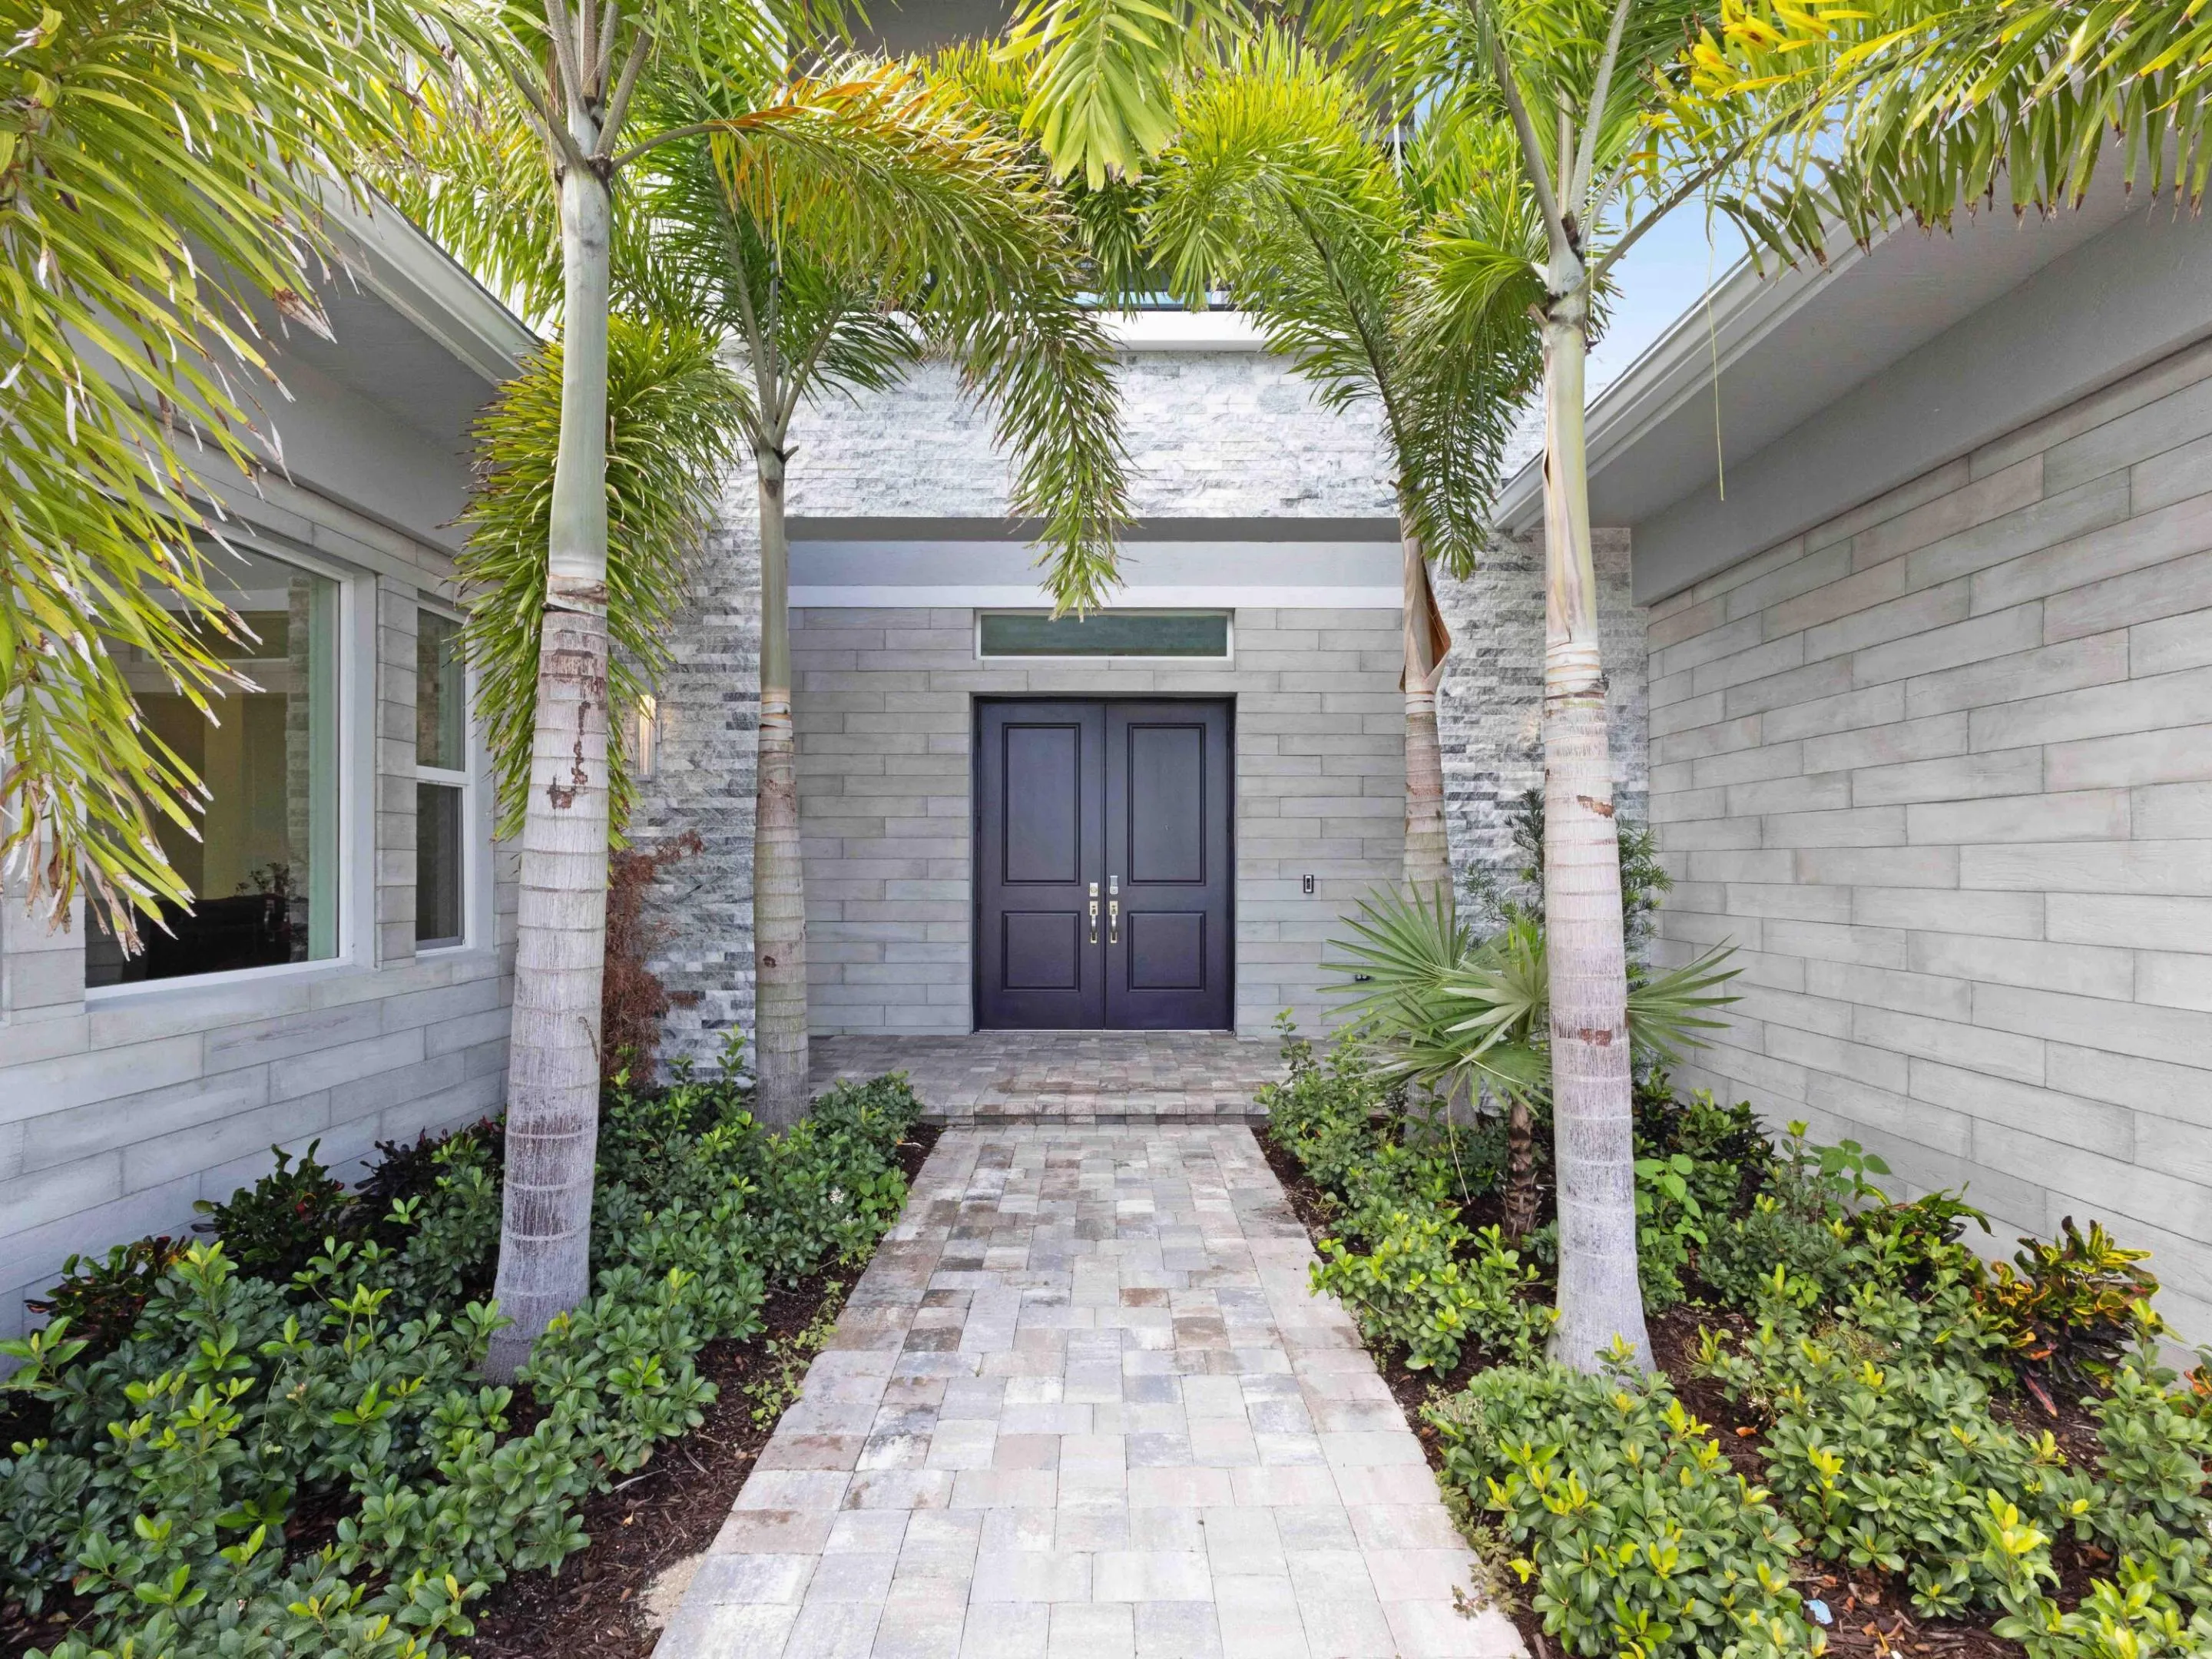
Courtyard
Courtyard, Garden, Outdoor Living Area, Uncovered Courtyard, Room For Pool
Dual Sinks
Eat-in Kitchen
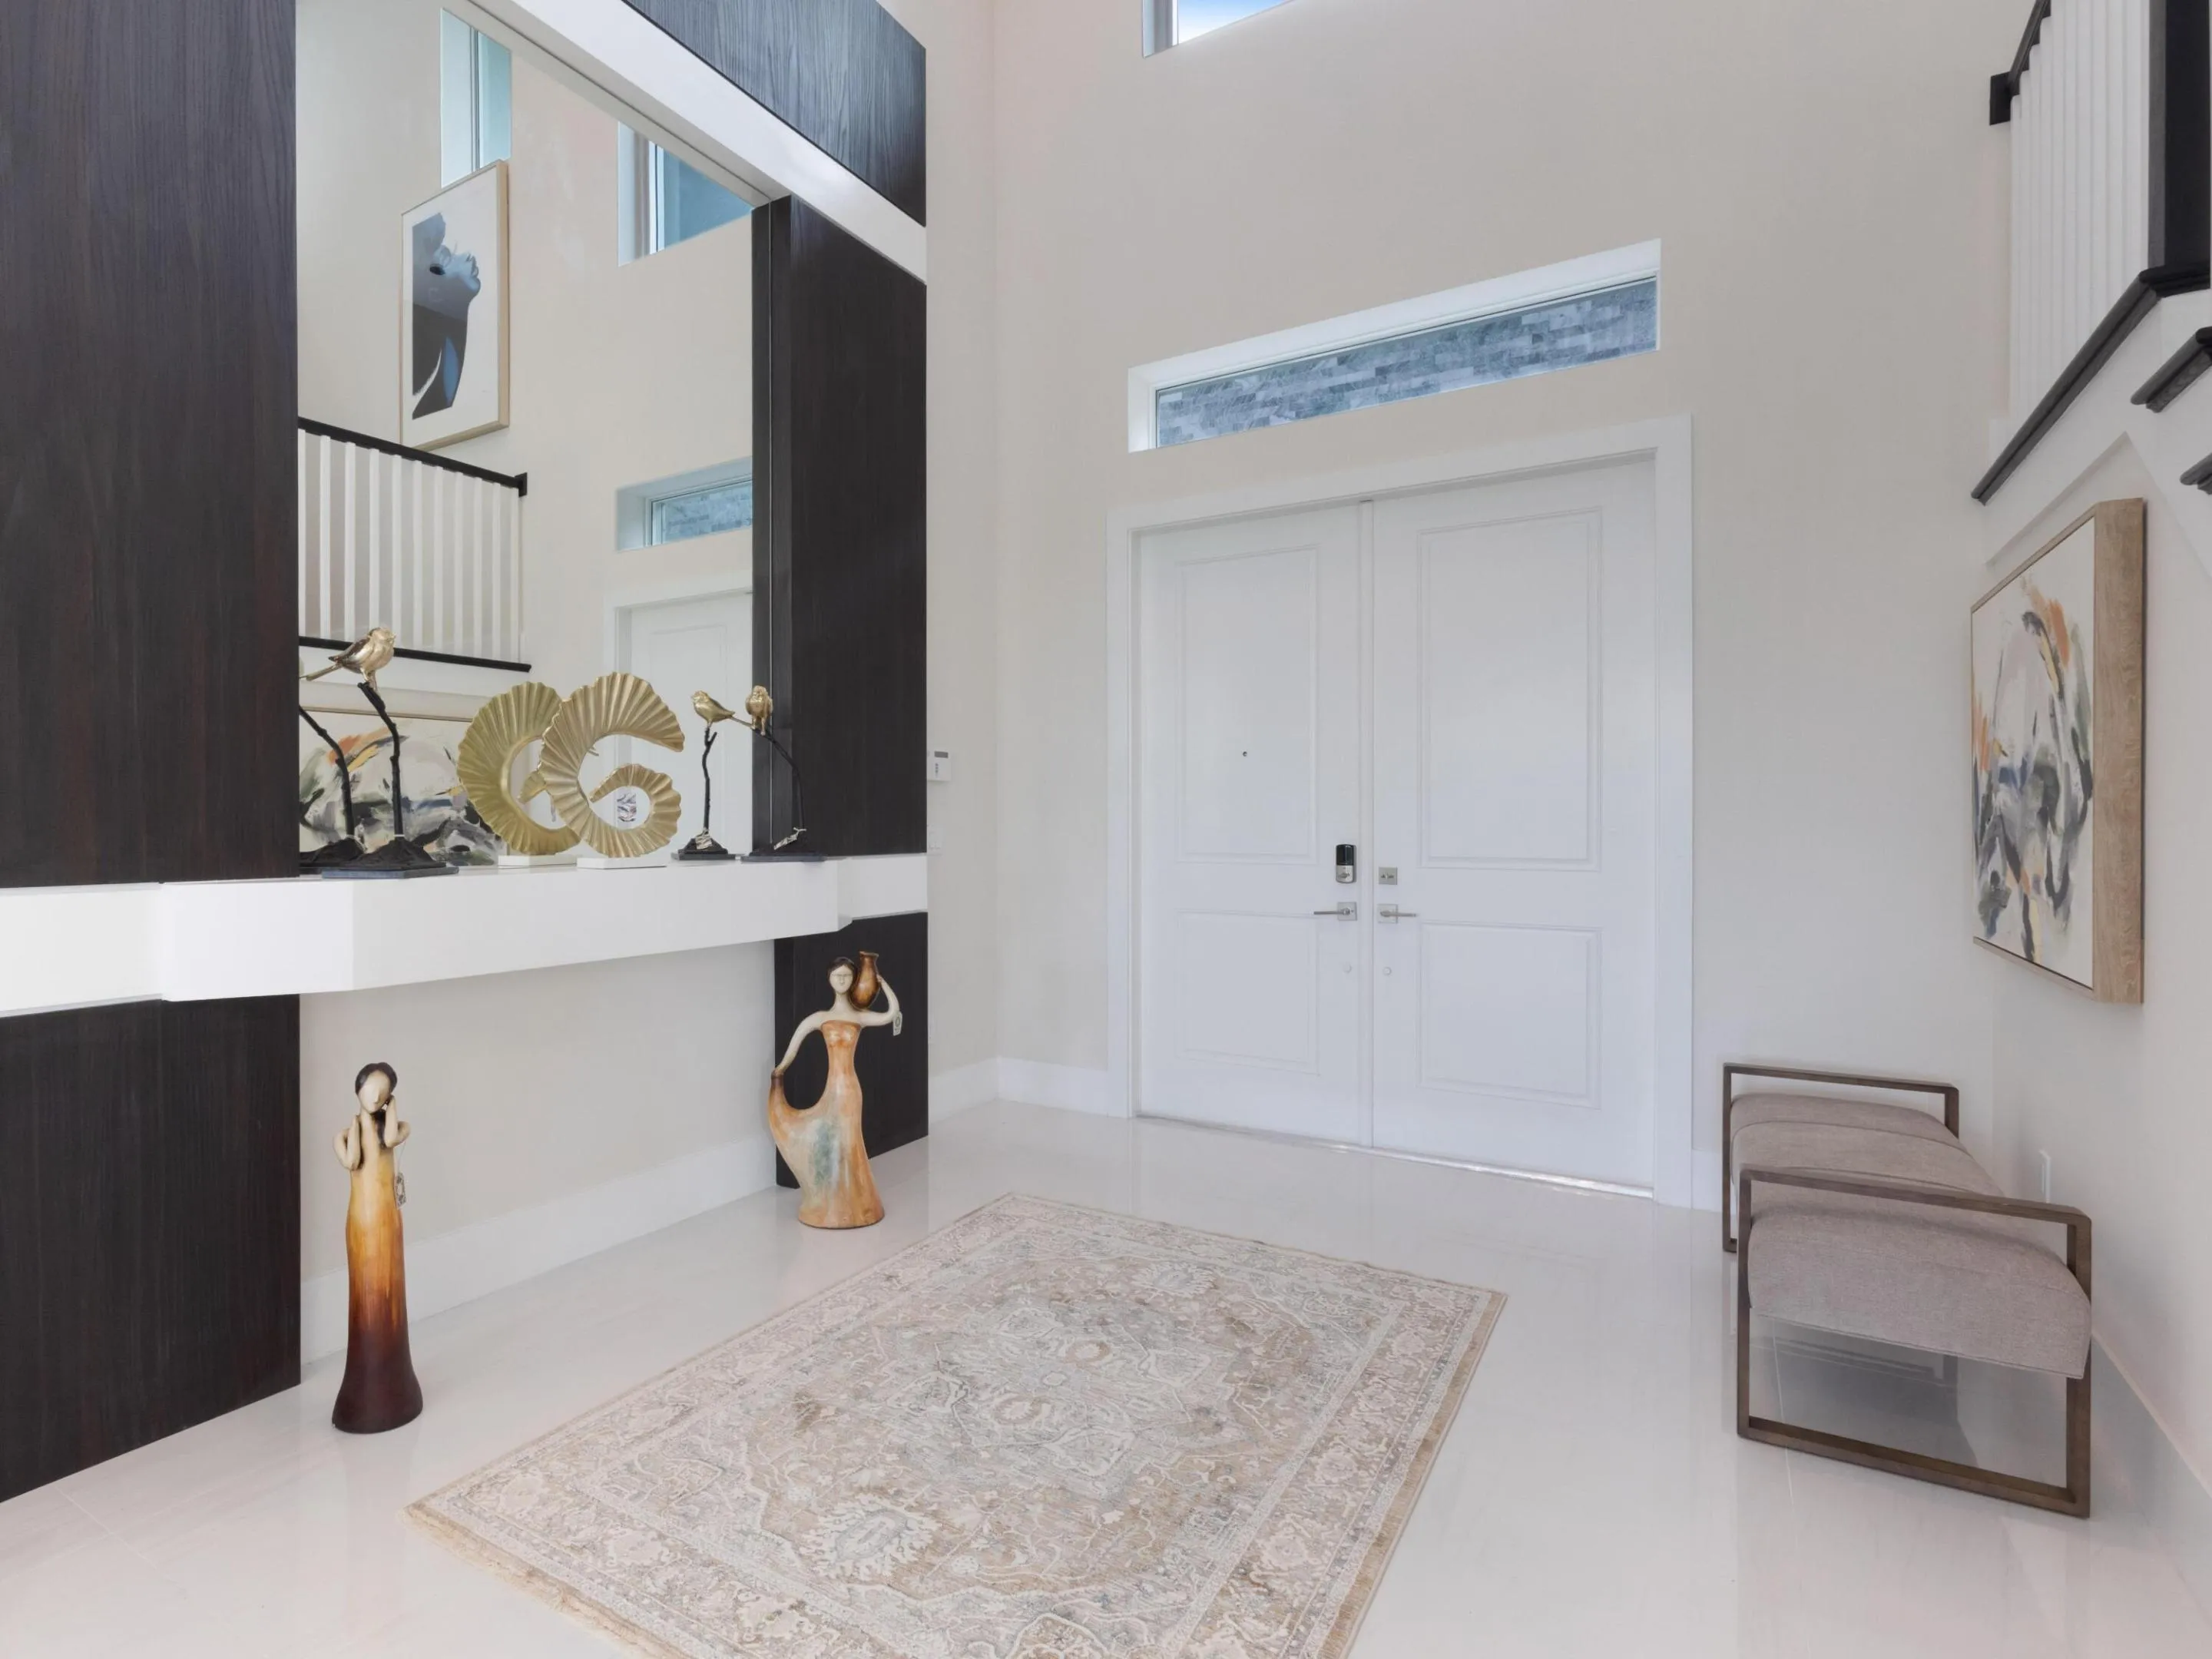
Entrance Foyer
Garden
Garden Tub/Roman Tub
Heating: Central
High Ceilings
Jetted Tub
Kitchen Island
Living/Dining Room
Main Level Primary
Multiple Primary Suites
Outdoor Living Area
Pantry
Room For Pool
Separate Shower
Soaking Tub
Split Bedrooms
Stacked Bedrooms
Uncovered Courtyard
Vaulted Ceiling(s)
View: Garden
Wet Bar
Wet Bar, Breakfast Bar, Breakfast Area, Bathtub, Cathedral Ceiling(s), Dual Sinks, Entrance Foyer, Eat-in Kitchen, Garden Tub/Roman Tub, High Ceilings, Jetted Tub, Kitchen Island, Living/Dining Room, Main Level Primary, Multiple Primary Suites, Pantry, Split Bedrooms, Soaking Tub, Separate Shower, Stacked Bedrooms, Vaulted Ceiling(s)
Ask a Question!
Get answers fast
Payment Calculator
$0.00 per month
30 Year Fixed, 6.59% Interest
Principal & Interest
$0.00
Property Tax
$0.00
Mortgage Insurance
$0.00
HOA
$0.00
Home Owners Insurance
$0.00
Property Location
Listing Office:
Keller Williams Realty/P B
Listing Agent:
Keti Ballhysa LLC

All listings featuring the BMLS logo are provided by BeachesMLS Inc. This information is not verified for authenticity or accuracy and is not guaranteed. Copyright 2026 Beaches Multiple Listing Service, Inc. Updated: 08/22/2026 11:50 AM
Some properties that appear for sale on this limited electronic display may no longer be available. For the most current information, contact one of our agents.
Contact Your Agent

Blanca Dolores Smith
Similar Properties