Active
single
SALE
1500 Se 14, Fort Lauderdale, Florida 33316
Fort Lauderdale, FL 33316
$6,499,000
5 beds
7 baths
5,424 sqft
Pool

Property Details
MLS#
F10525596
Type
Single
Square Footage
5,424
Bedrooms
5
Bathrooms
6 full, 2 half
Year Built
2025
Tax Amount
$34,603
Garage Spaces
3
Property Description
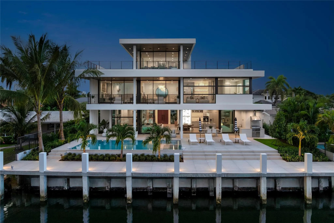
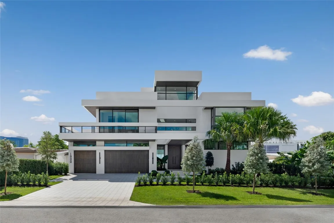
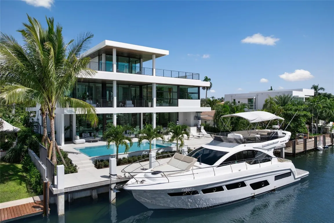
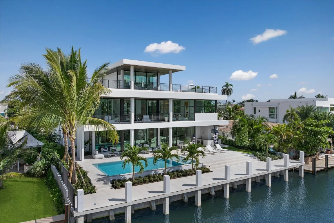
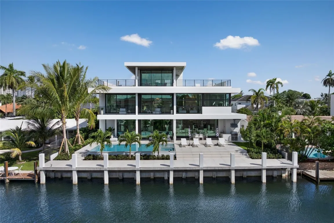
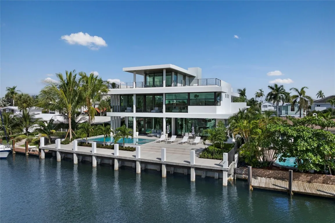
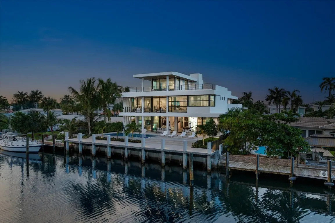
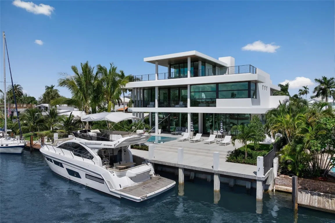
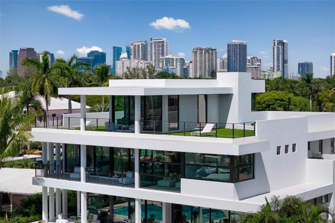
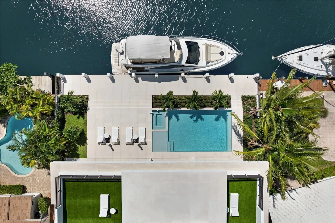
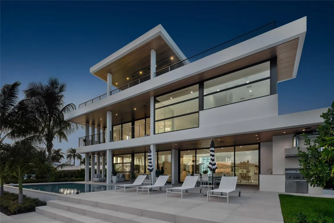
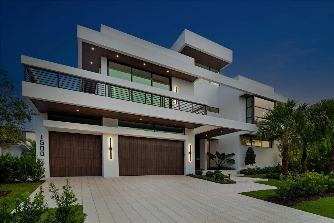
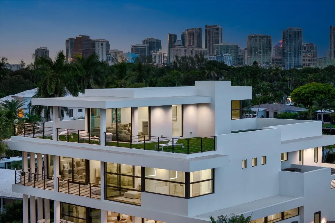
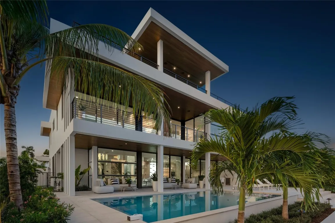
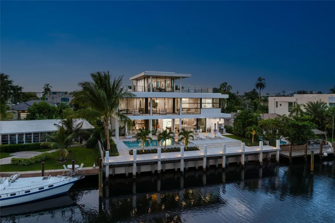
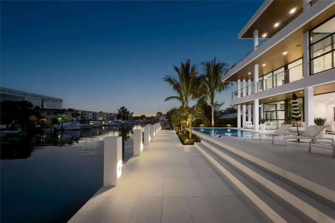
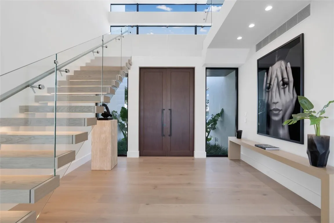
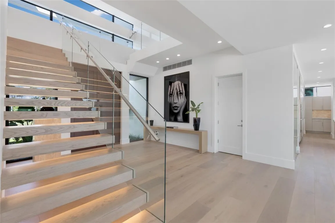
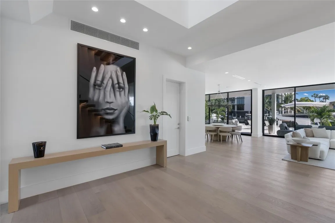
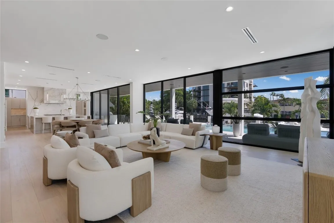
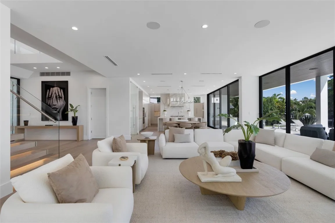
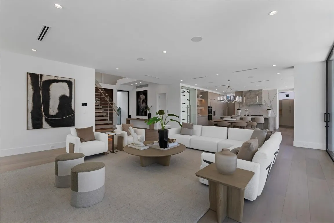
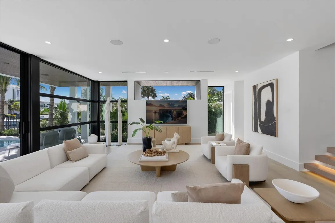
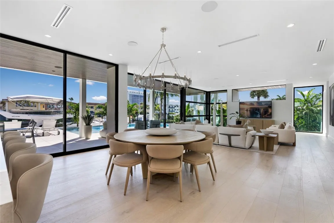
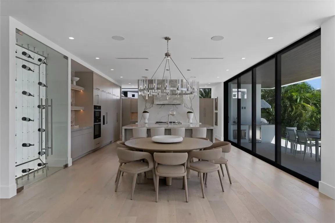
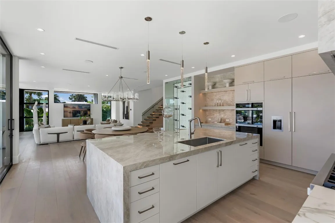
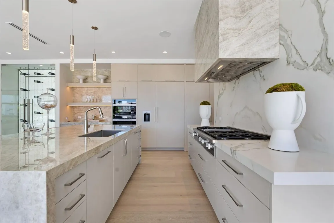
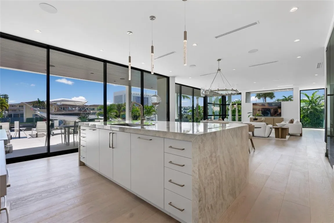
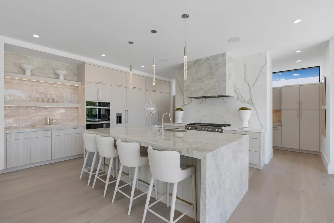
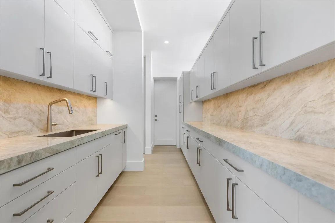
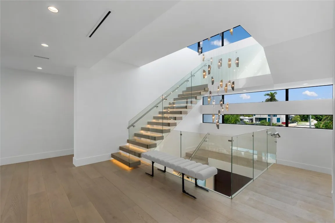
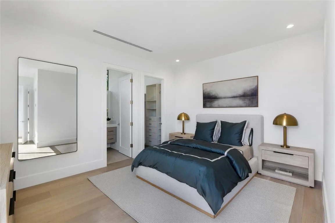
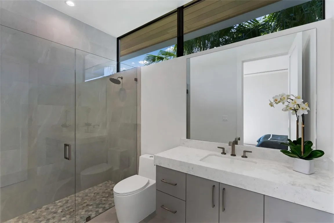
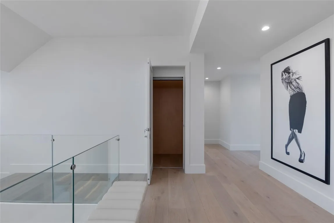
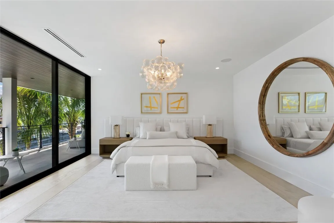
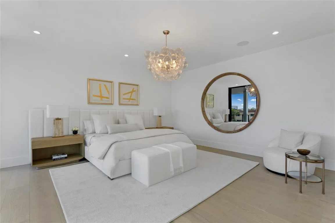
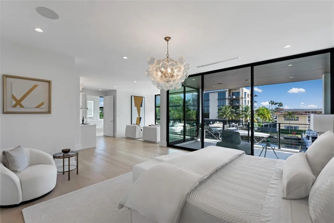
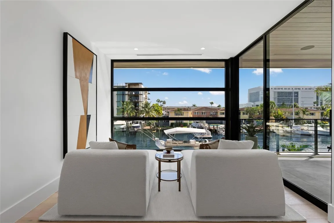
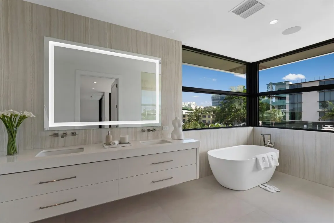
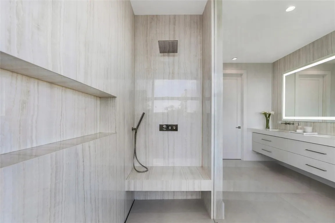
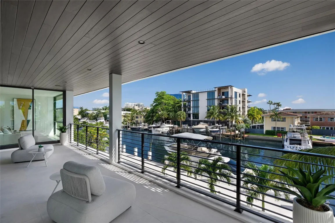
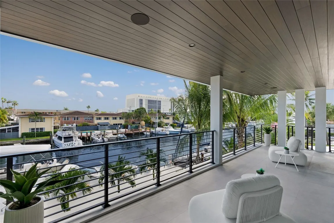
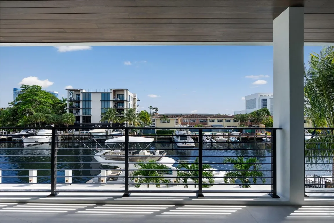
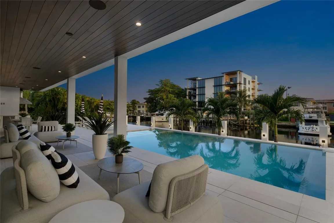
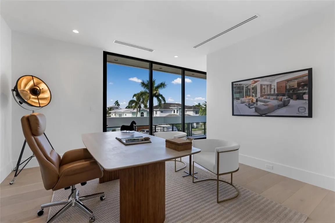
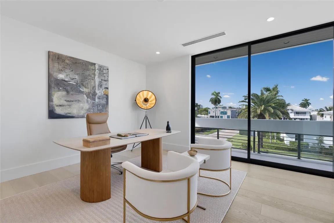
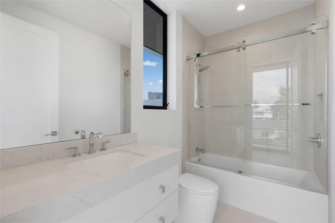
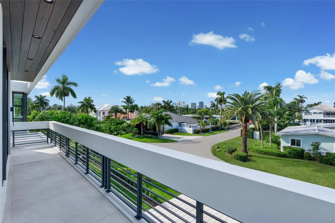
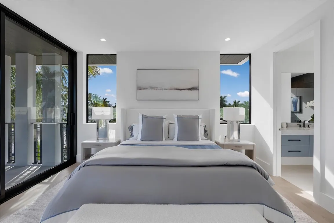
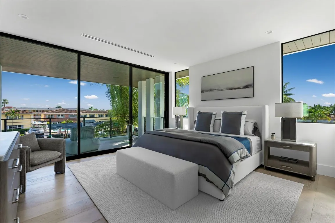
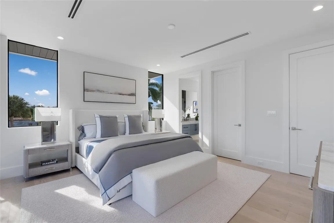
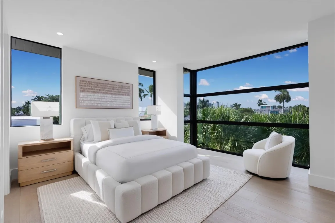
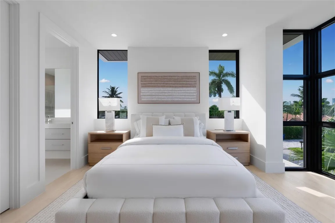
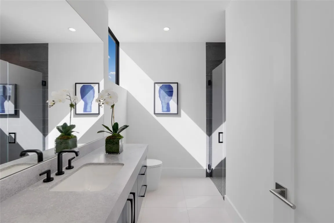
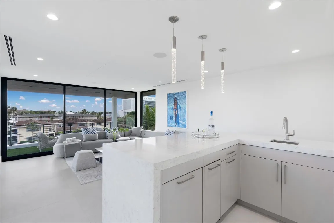
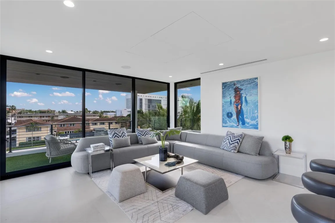
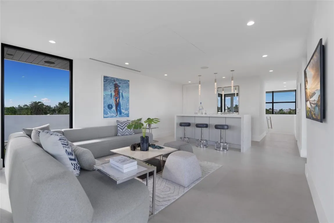
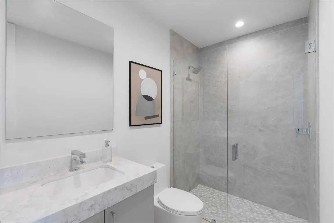
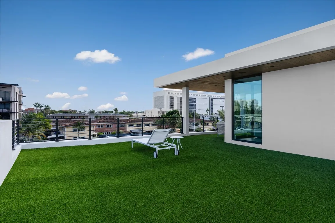
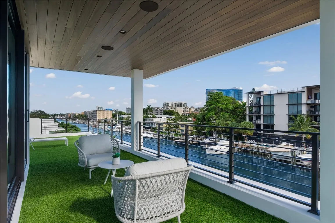
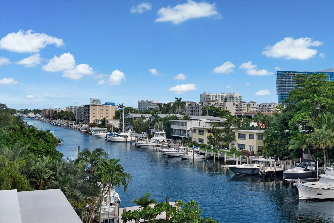
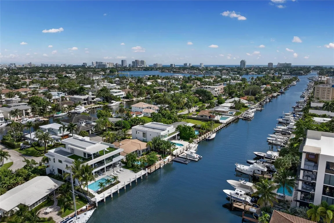
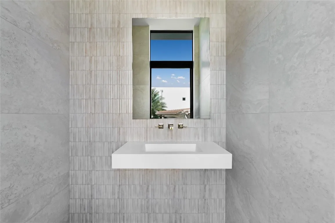
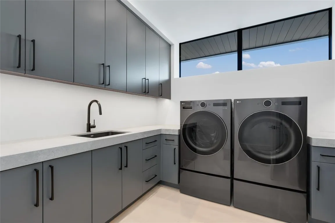
An exceptional new modern waterfront home delivering the ultimate in luxury, design, and yachting lifestyle. Newly completed by Stenmark Builders and designed by Slate Development, this residence offers 80 ft of deep-water frontage on a deep wide canal, no fixed bridges, ocean access in minutes. Elevated above required standards with a brand-new concrete seawall and dock. Features 5 en-suite bedrooms, 8 baths, and a 3-car garage with lift capacity for up to 6 vehicles. 3-story entry with water views, natural light, and an under-lit floating staircase. Top of the line-Miele kitchen with gas stove, butler's pantry, and wine closet. 10-ft sliders open to heated salt-water pool, jacuzzi, summer kitchen, cabana bath, and an outdoor shower. Buyer to verify all measurements.
Amenities
3 Stories
3-car Garage
Balcony
Bar
Barbecue
Bathtub
Breakfast Bar
Breakfast Bar, Bathtub, Dual Sinks, Entrance Foyer, Elevator, High Ceilings, Kitchen Island, Living/Dining Room, Other, Pantry, Sitting Area in Primary, Storage, Soaking Tub, Separate Shower, Upper Level Primary, Bar, Walk-In Closet(s)
Built 2025
Built-in Barbecue
Built-in Barbecue, Balcony, Barbecue, Outdoor Kitchen, Outdoor Living Area, Outdoor Shower, Other
Concrete
Cooling: Central Air, Other
Dual Sinks
Elevator
Entrance Foyer
Gas Heat
Heated
Heating: Central
High Ceilings
In Ground
Kitchen Island
Living/Dining Room
Other
Outdoor Kitchen
Outdoor Living Area
Outdoor Shower
Pantry
Pool
Pool Equipment
Pool/Spa Combo
Private
Separate Shower
Sitting Area in Primary
Soaking Tub
Storage
Upper Level Primary
View: Canal, Pool, River, Water
Walk-In Closet(s)
Payment Calculator
$0.00 per month
30 Year Fixed, 6.59% Interest
Principal & Interest
$0.00
Property Tax
$0.00
Mortgage Insurance
$0.00
HOA
$0.00
Home Owners Insurance
$0.00
Property Location
Listing Office:
Douglas Elliman
Listing Agent:
Erica Stowers

All listings featuring the BMLS logo are provided by BeachesMLS Inc. This information is not verified for authenticity or accuracy and is not guaranteed. Copyright 2026 Beaches Multiple Listing Service, Inc. Updated: 09/16/2026 3:15 AM
Some properties that appear for sale on this limited electronic display may no longer be available. For the most current information, contact one of our agents.
Contact Your Agent

Blanca Dolores Smith
Ask a Question!
Get answers fast
Similar Properties