Active
single
SALE
5 Country Road E A, Village Of Golf, Florida 33436
Village Of Golf, FL 33436
$2,895,000
3 beds
3.5 baths
3,198 sqft
Property Details
MLS#
R11133727
Type
Single
Square Footage
3,198
Bedrooms
3
Bathrooms
3 full, 1 half
Year Built
1996
Tax Amount
$14,203
Garage Spaces
2
Property Description
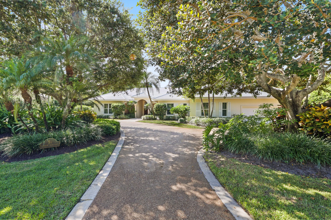
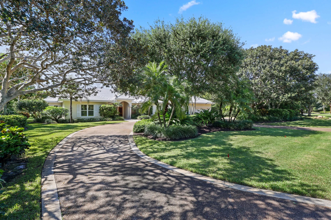
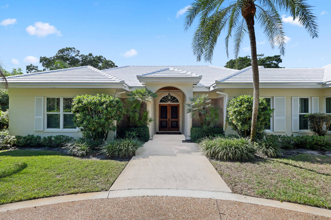
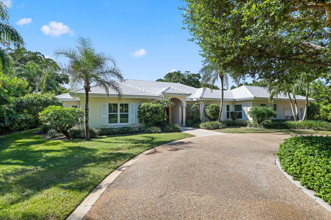
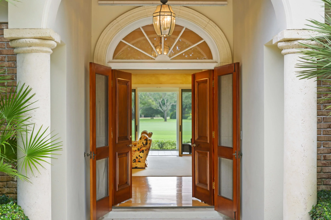
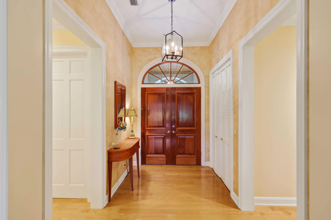
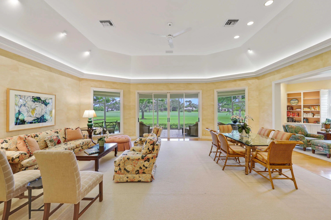
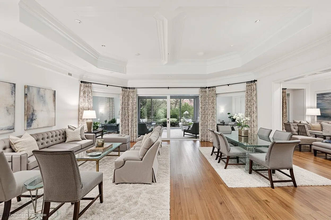
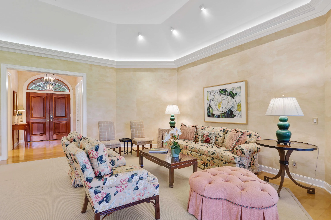
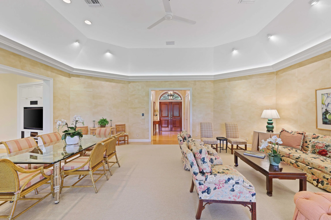
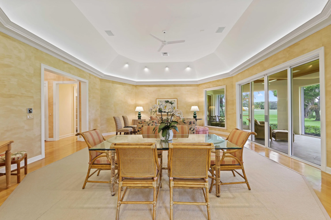
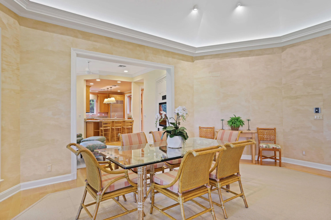
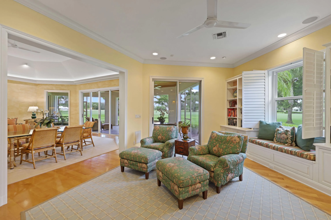
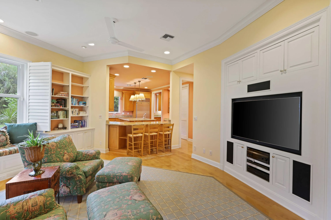
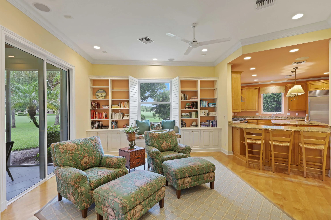
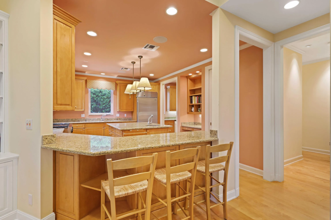
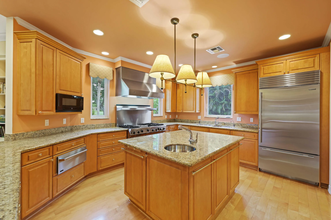
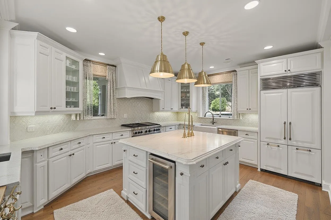
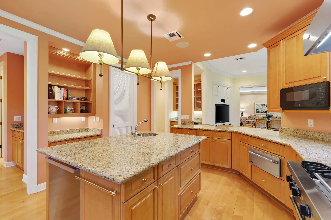
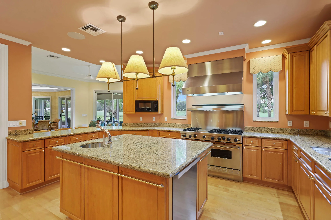
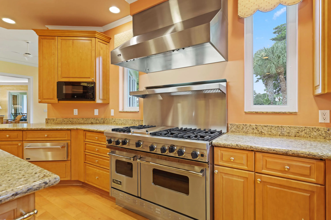
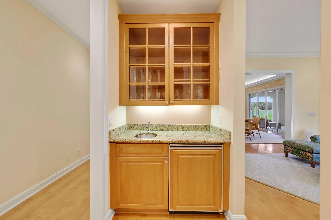
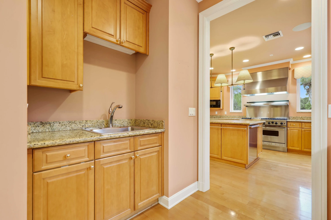
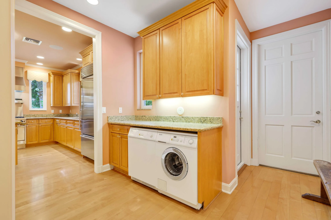
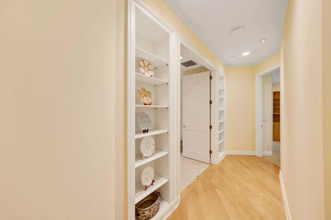
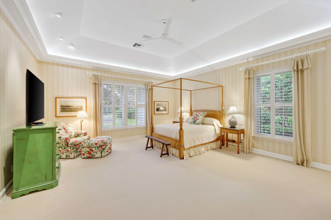
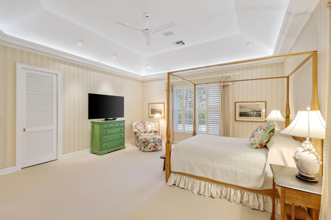
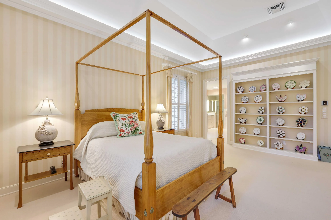
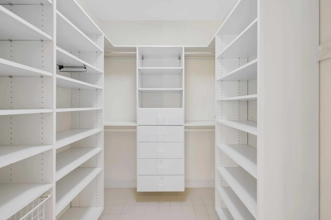
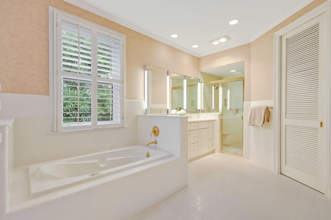
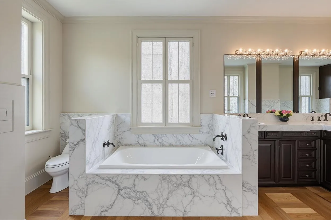
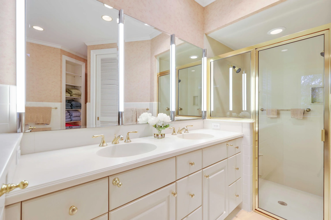
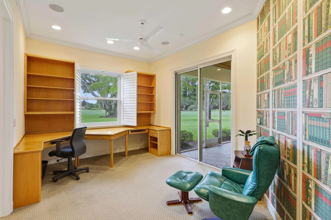
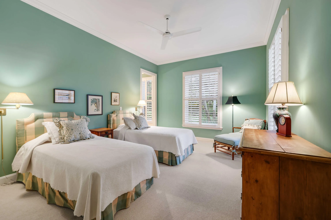
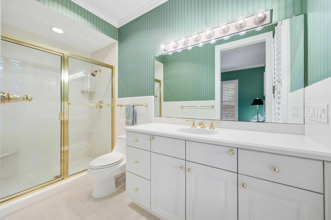
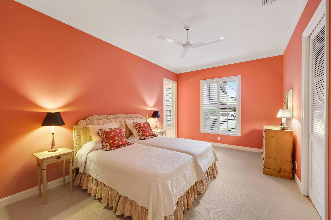
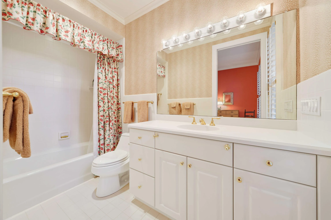
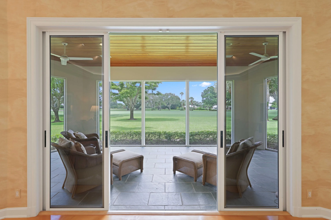
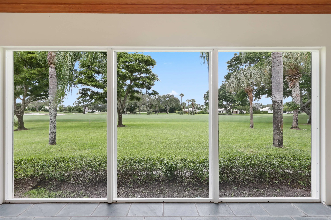
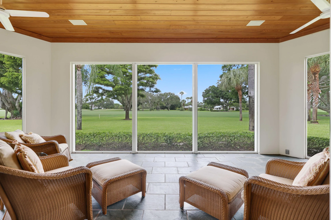
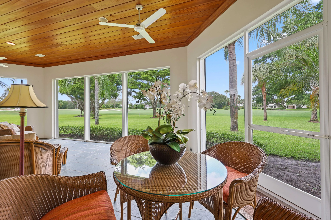
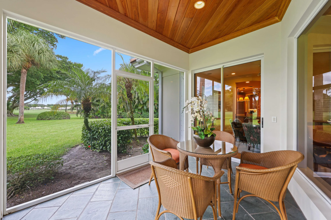
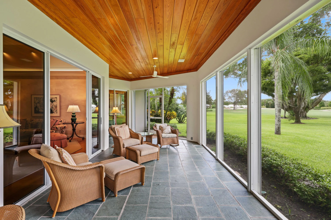
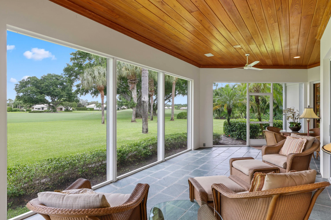
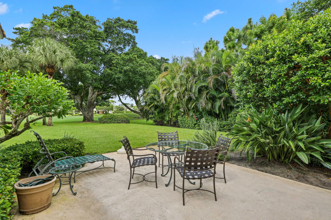
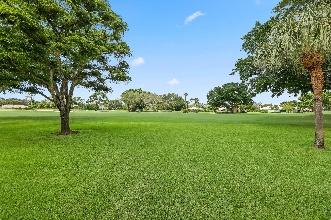
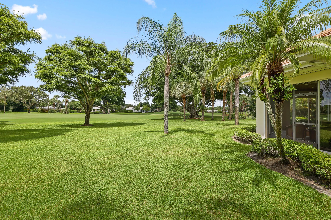
Elegantly situated in the prestigious Village of Golf, 5 Country Road East A is a gracious single-family residence offering timeless style and serene golf course views. Built in 1996 and thoughtfully maintained, the home encompasses 4,131 total square feet with 3,198 square feet under air on a beautifully landscaped 0.82-acre lot. The classic, traditional design welcomes you with a formal entry leading into a grand living room featuring soaring ceilings and walls of glass that frame the tranquil fairway setting. Ideal for entertaining, the living space flows seamlessly to an enclosed lanai, perfect for year-round enjoyment. Inside, rich hardwood floors, custom built-ins, and a warm family room off the kitchen create an inviting atmosphere. The chef's kitchen is appointed with a large kitchen island, granite countertops, premium appliances, and an oversized pantry. The spacious primary suite offers high ceilings, abundant closets, and a luxurious bath with dual vanities, soaking tub, and separate shower. An attached office provides the perfect private retreat. Two large guest suites, each with walk-in closets and ensuite baths, complete the split-bedroom plan.
Notable features include a brand-new roof, impact glass windows (2014), a full-house generator, newer HVAC systems, and an attached two-car garage. Combining timeless elegance with modern comforts, this exceptional home presents a rare opportunity to enjoy Village living at its finest.
Amenities
1 Stories
2-car Garage
Bar
Bathtub
Built 1996
Built-in Features
Cathedral Ceiling(s)
Cooling: Central Air, Electric
Dual Sinks
Entrance Foyer
Heating: Central, Electric
Kitchen Island
Living/Dining Room
Main Level Primary
Outdoor Living Area
Outdoor Living Area, Room For Pool
Pantry
Room For Pool
Separate Shower
Sitting Area in Primary
Soaking Tub
Split Bedrooms
Vaulted Ceiling(s)
View: Golf Course
Walk-In Closet(s)
Wet Bar
Wet Bar, Built-in Features, Bathtub, Cathedral Ceiling(s), Dual Sinks, Entrance Foyer, Kitchen Island, Living/Dining Room, Main Level Primary, Pantry, Sitting Area in Primary, Split Bedrooms, Soaking Tub, Separate Shower, Vaulted Ceiling(s), Bar, Walk-In Closet(s)
Payment Calculator
$0.00 per month
30 Year Fixed, 6.59% Interest
Principal & Interest
$0.00
Property Tax
$0.00
Mortgage Insurance
$0.00
HOA
$0.00
Home Owners Insurance
$0.00
Property Location
Listing Office:
Douglas Elliman
Listing Agent:
Mary Beth Windle

All listings featuring the BMLS logo are provided by BeachesMLS Inc. This information is not verified for authenticity or accuracy and is not guaranteed. Copyright 2026 Beaches Multiple Listing Service, Inc. Updated: 09/30/2026 7:36 AM
Some properties that appear for sale on this limited electronic display may no longer be available. For the most current information, contact one of our agents.
Contact Your Agent

Mariyana Sharenkova
Ask a Question!
Get answers fast
Similar Properties