Active
single
SALE
1014 Sw Canary Terrace, Port St Lucie, Florida 34953
Port St Lucie, FL 34953
$439,900
5 beds
2 baths
2,678 sqft
Property Details
MLS#
R11136403
Type
Single
Square Footage
2,678
Bedrooms
5
Bathrooms
2 full
Year Built
1992
Tax Amount
$7,047
Garage Spaces
2
Property Description
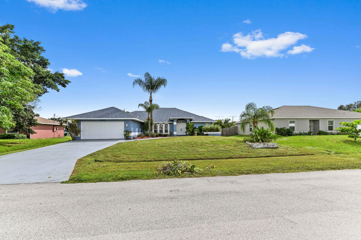
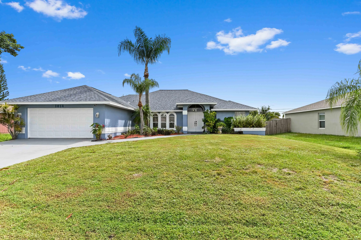
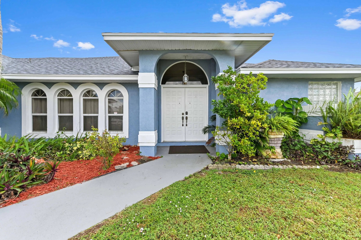
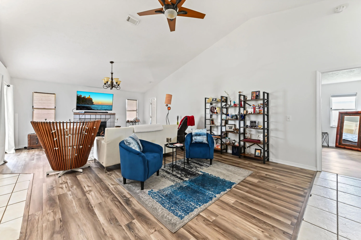
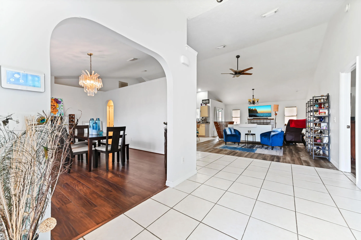
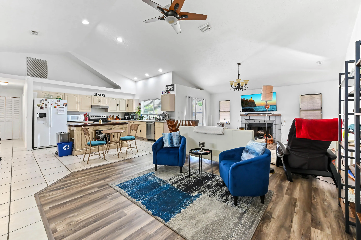
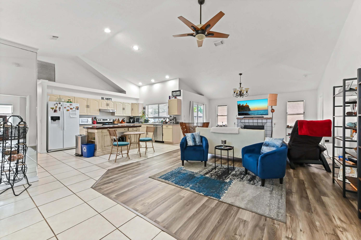
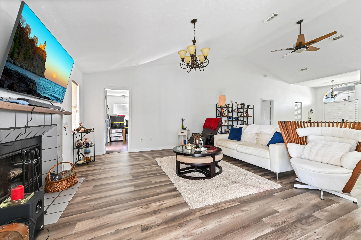
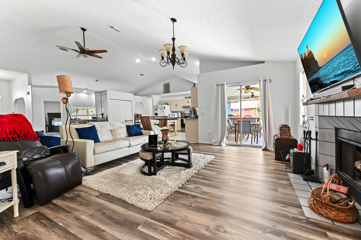
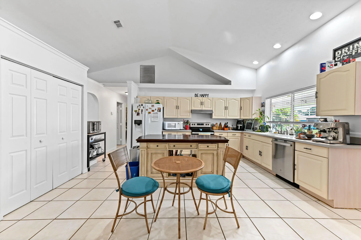
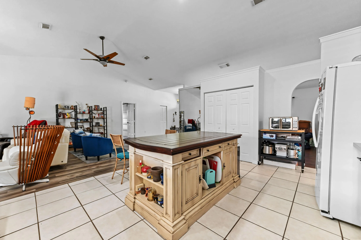
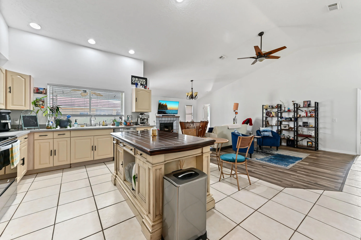
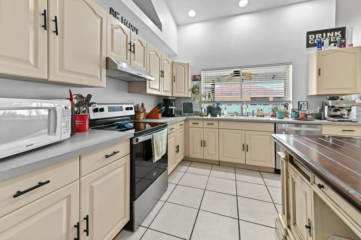
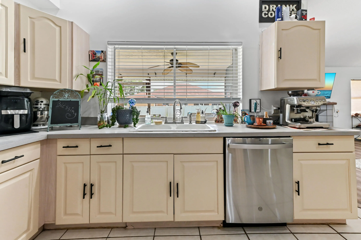
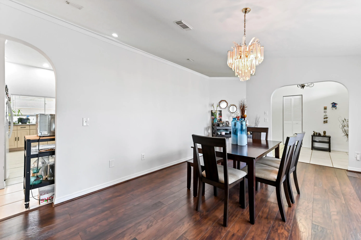
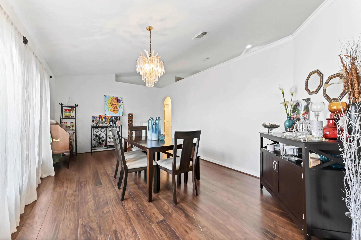
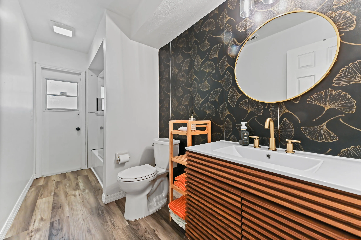
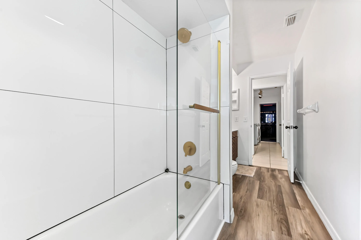
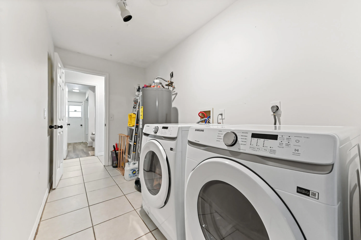
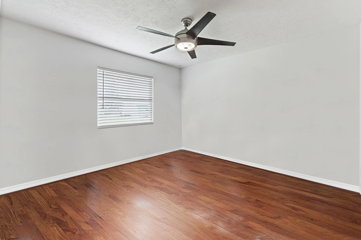
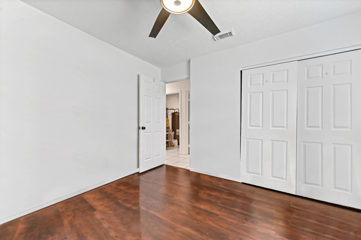
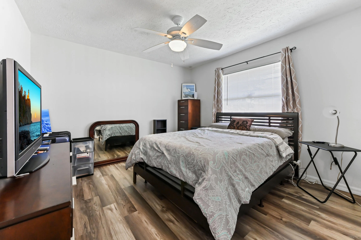
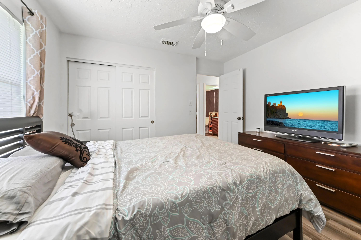
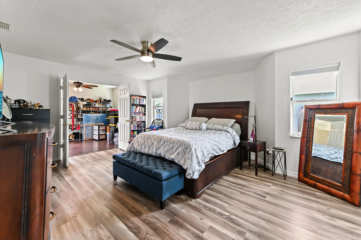
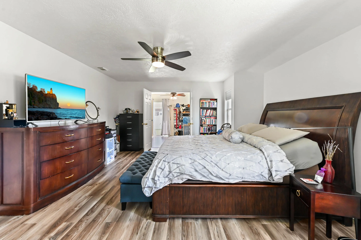
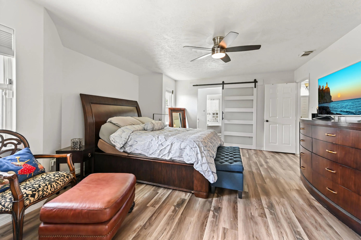
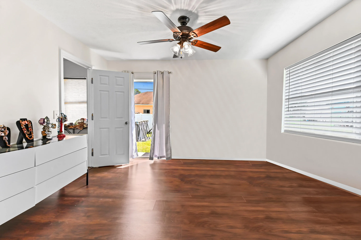
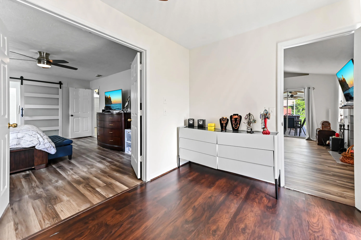
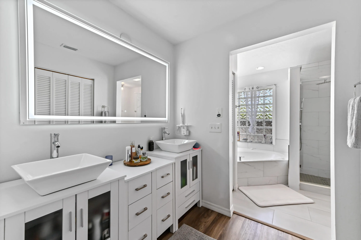
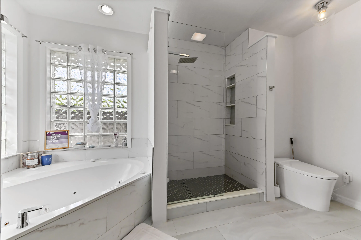
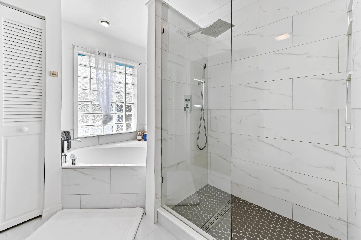
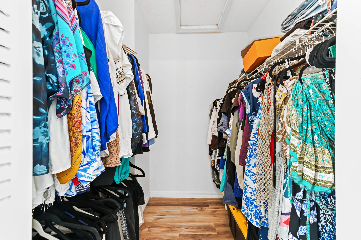
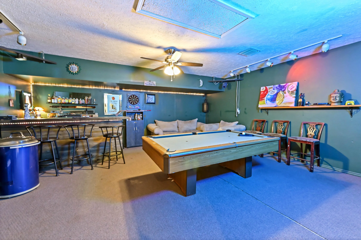
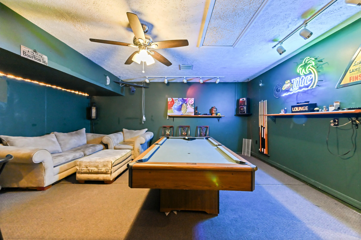
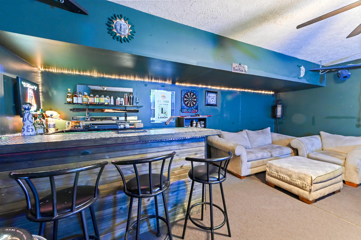
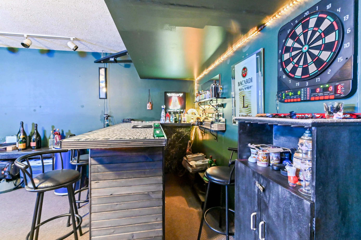
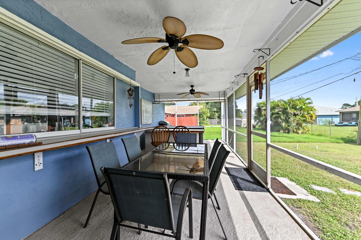
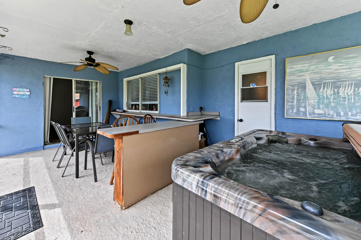
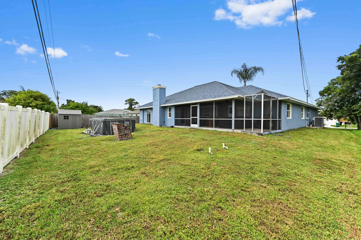
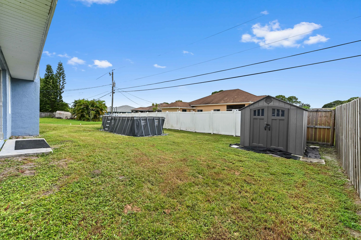
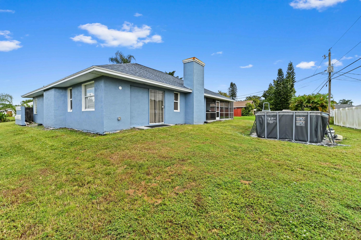
Don't miss this spacious and versatile home! Featuring an exceptionally large 3-bedroom floor plan plus two flexible bonus rooms, this home easily adapts to your lifestyle—whether you need a home office, playroom, gym, media room, or guest space. Welcome to this inviting 1-story home featuring 2,678 sq ft of living space, a NEW ROOF, and no HOA. This property offers 5 bedrooms and 2 newly updated baths, including an office and an entertainment room. The living room fireplace creates a cozy ambiance, complemented by an open layout ideal for gatherings. The kitchen boasts a large island, high-end appliances, and ample cabinetry, with both an eat-in area and a formal dining room perfect for meals. The split-bedroom design enhances privacy, while the entertainment room features a bar and lounge area for relaxation or hosting guests. The master suite offers a fully updated en-suite bathroom and a room that can be used as an office, nursery, large closet, or a 5th bedroom. The garage is currently converted to living space but can easily be converted back to a true garage if needed. Step outside to a screened and covered patio overlooking an open fenced backyard with space for a future pool. This home offers a wonderful combination of comfort, versatility, and style.
Amenities
1 Stories
2-car Garage
Balcony
Balcony, Outdoor Living Area, Room For Pool
Bar
Built 1992
Cathedral Ceiling(s)
Closet Cabinetry
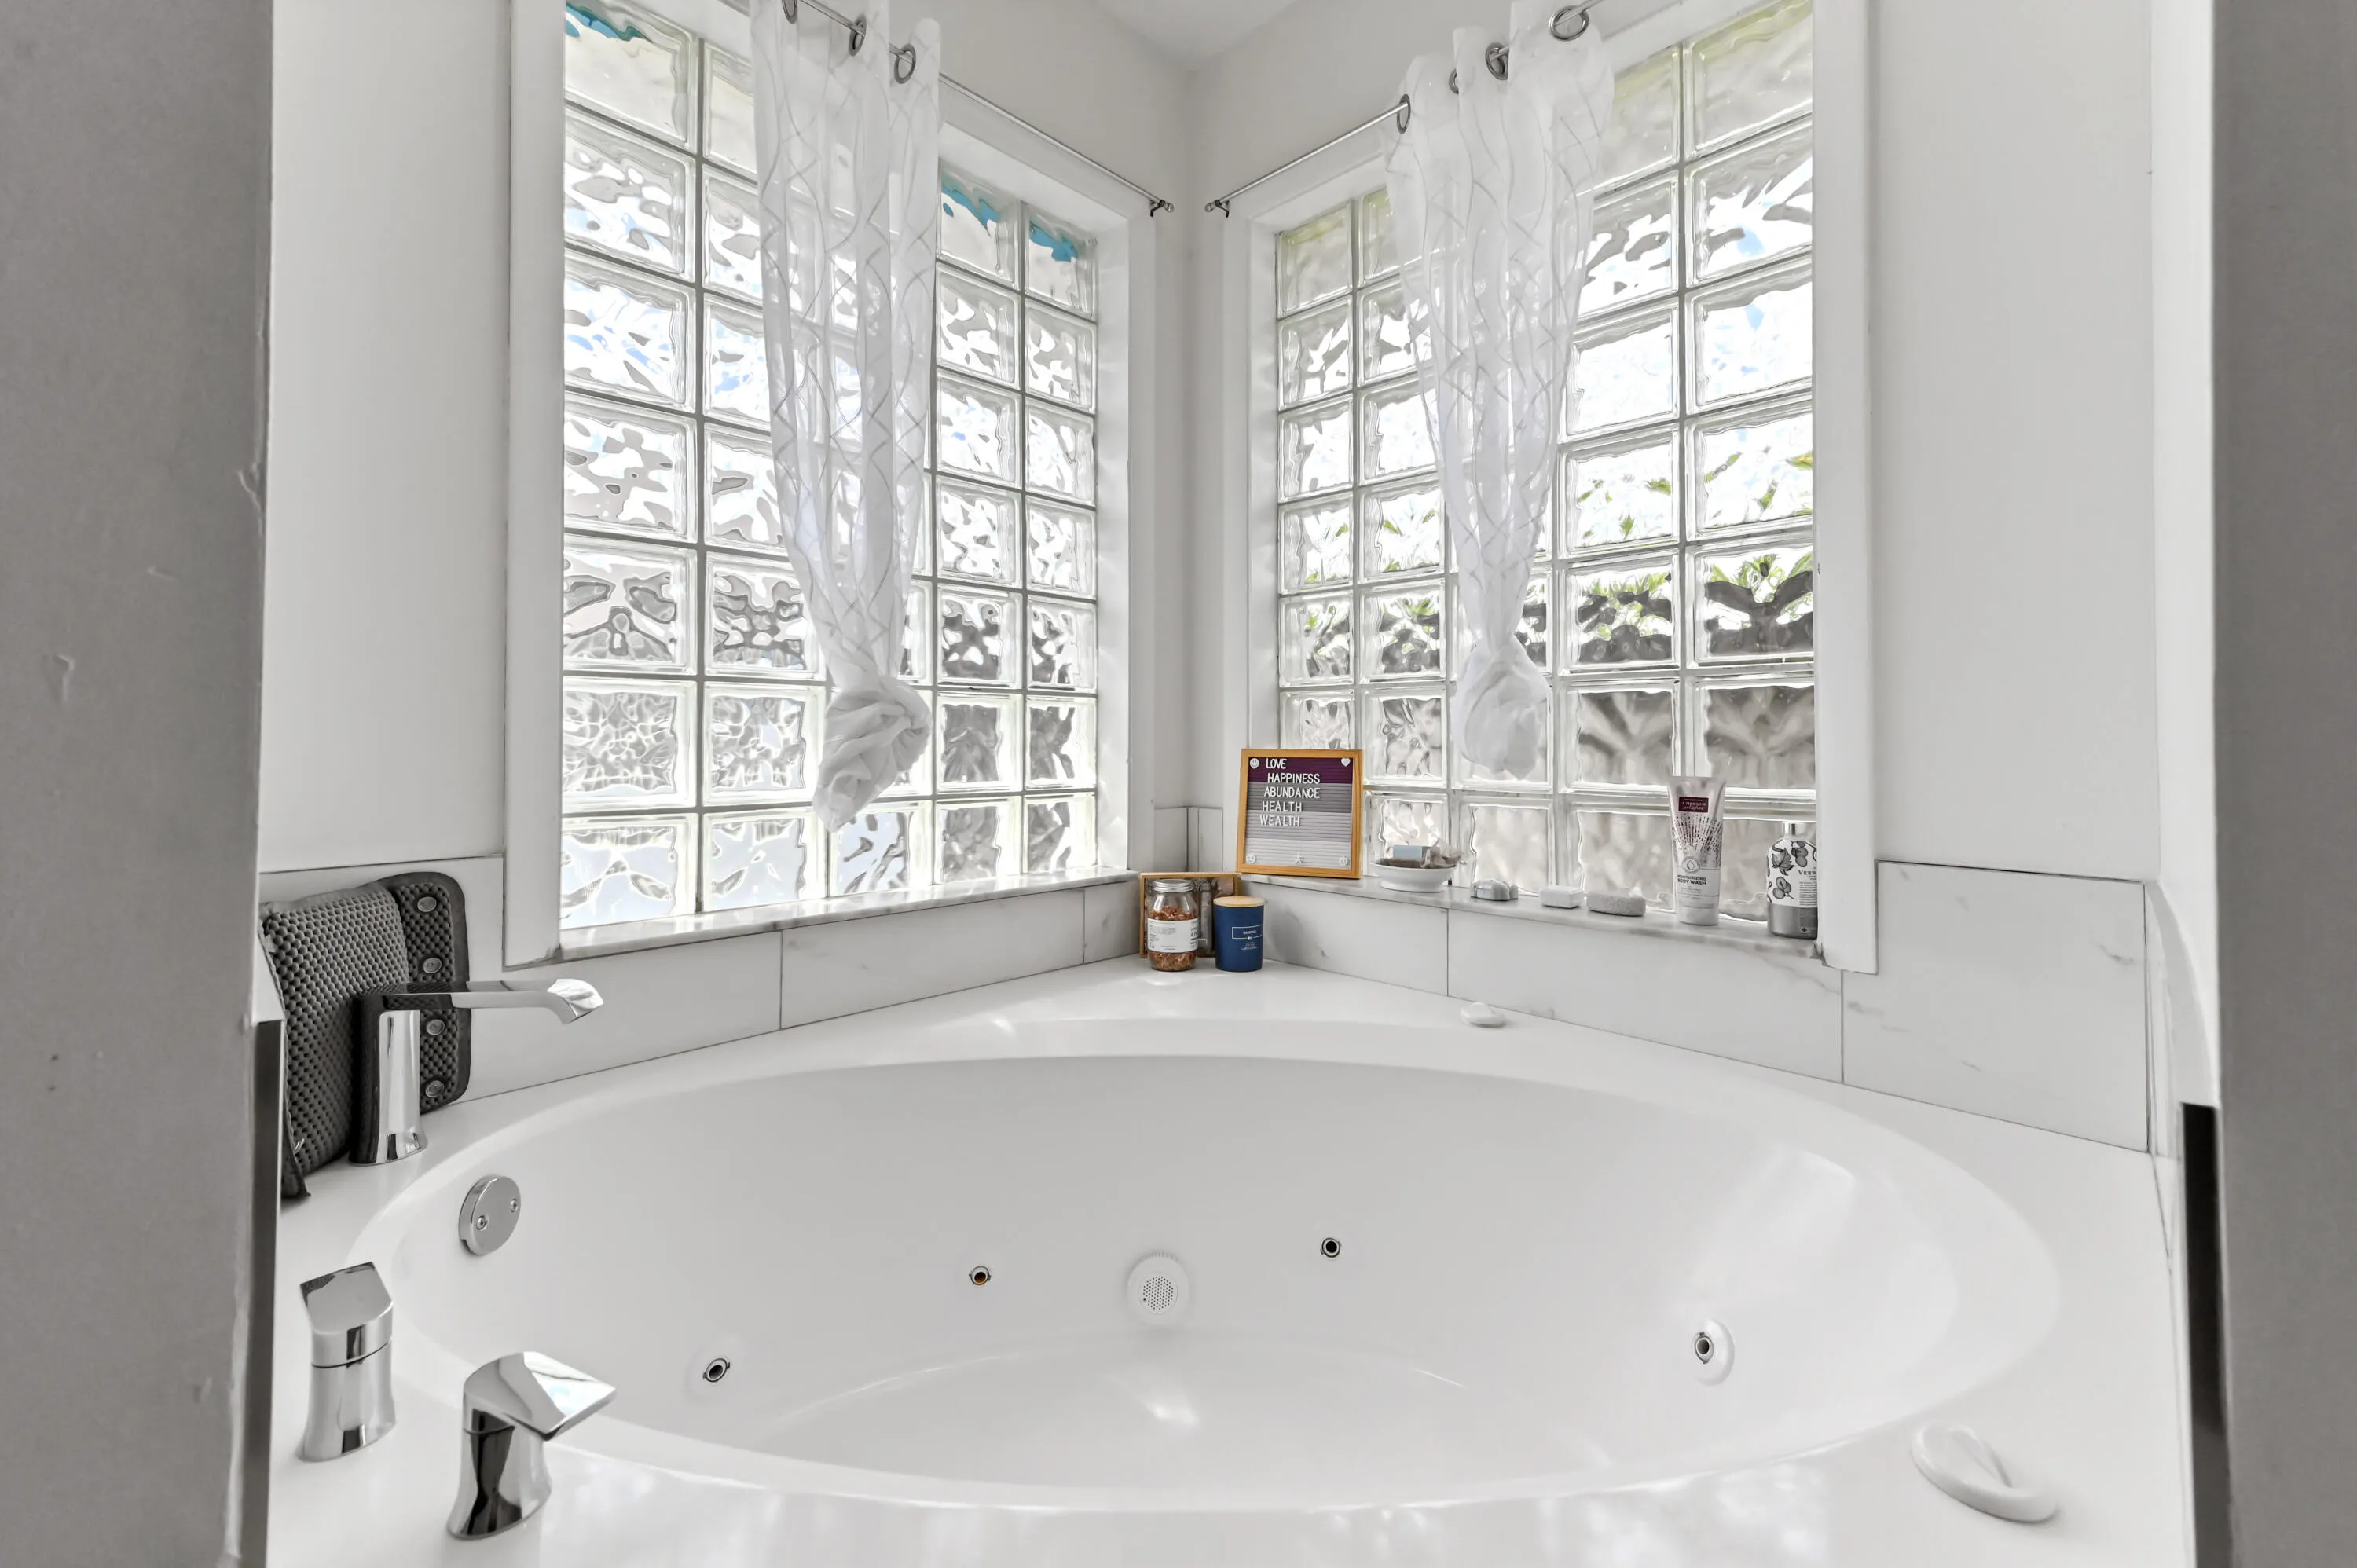
Closet Cabinetry, Cathedral Ceiling(s), Dining Area, Separate/Formal Dining Room, Dual Sinks, Entrance Foyer, Eat-in Kitchen, Garden Tub/Roman Tub, High Ceilings, Jetted Tub, Kitchen Island, Main Level Primary, Pantry, Sitting Area in Primary, Split Bedrooms, Storage, Separate Shower, Vaulted Ceiling(s), Bar, Walk-In Closet(s)
Cooling: Central Air, Ceiling Fan(s), Electric
Dining Area
Dual Sinks
Eat-in Kitchen
Entrance Foyer
Garden Tub/Roman Tub
Heating: Central, Electric
High Ceilings
Jetted Tub
Kitchen Island
Main Level Primary
Outdoor Living Area
Pantry
Room For Pool
Separate Shower
Separate/Formal Dining Room
Sitting Area in Primary
Split Bedrooms
Storage
Vaulted Ceiling(s)
View: Garden, Other
Walk-In Closet(s)
Payment Calculator
$0.00 per month
30 Year Fixed, 6.59% Interest
Principal & Interest
$0.00
Property Tax
$0.00
Mortgage Insurance
$0.00
HOA
$0.00
Home Owners Insurance
$0.00
Property Location
Listing Office:
KW Reserve Palm Beach
Listing Agent:
Jeffrey Tricoli

All listings featuring the BMLS logo are provided by BeachesMLS Inc. This information is not verified for authenticity or accuracy and is not guaranteed. Copyright 2026 Beaches Multiple Listing Service, Inc. Updated: 09/15/2026 3:47 PM
Some properties that appear for sale on this limited electronic display may no longer be available. For the most current information, contact one of our agents.
Contact Your Agent

Judith M. Ruiz
Ask a Question!
Get answers fast
Similar Properties