Active
single
SALE
7797 Maywood Crest Drive, Palm Beach Gardens, Florida 33412
West Palm Beach, FL 33412
$1,599,000
5 beds
4 baths
3,843 sqft
HOA: $294.00
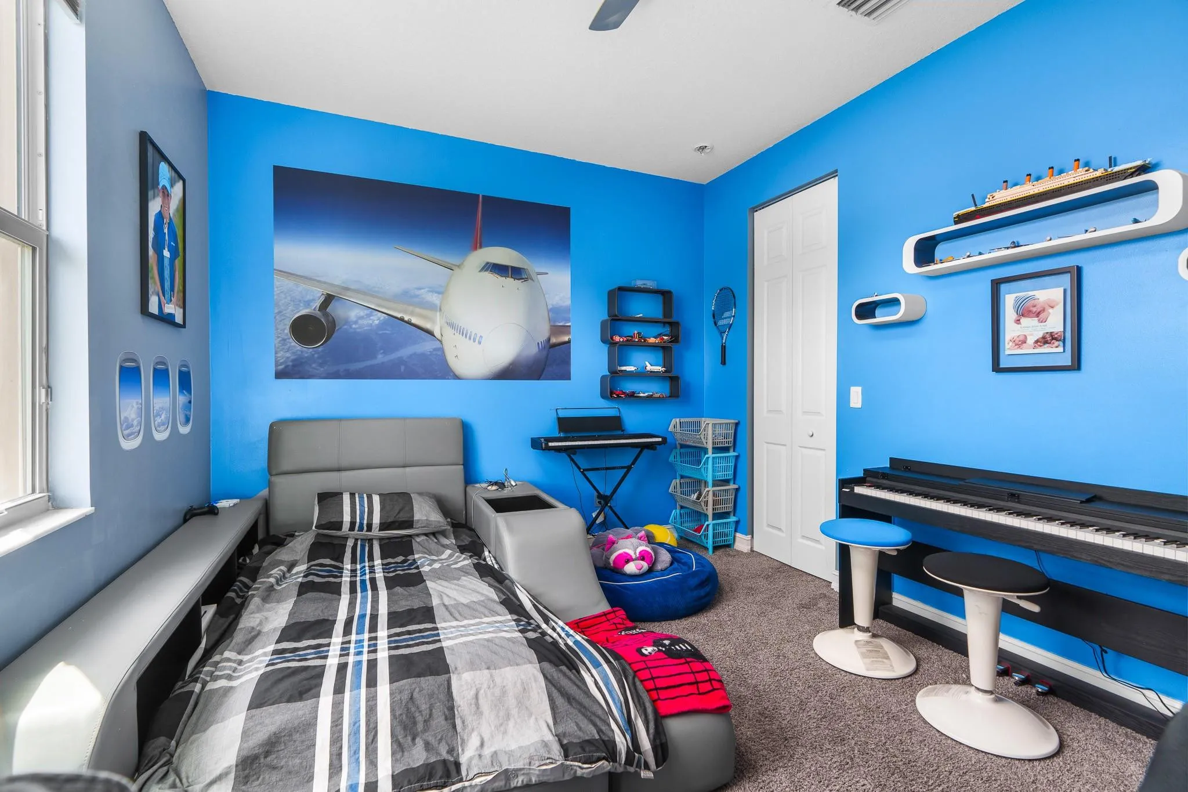
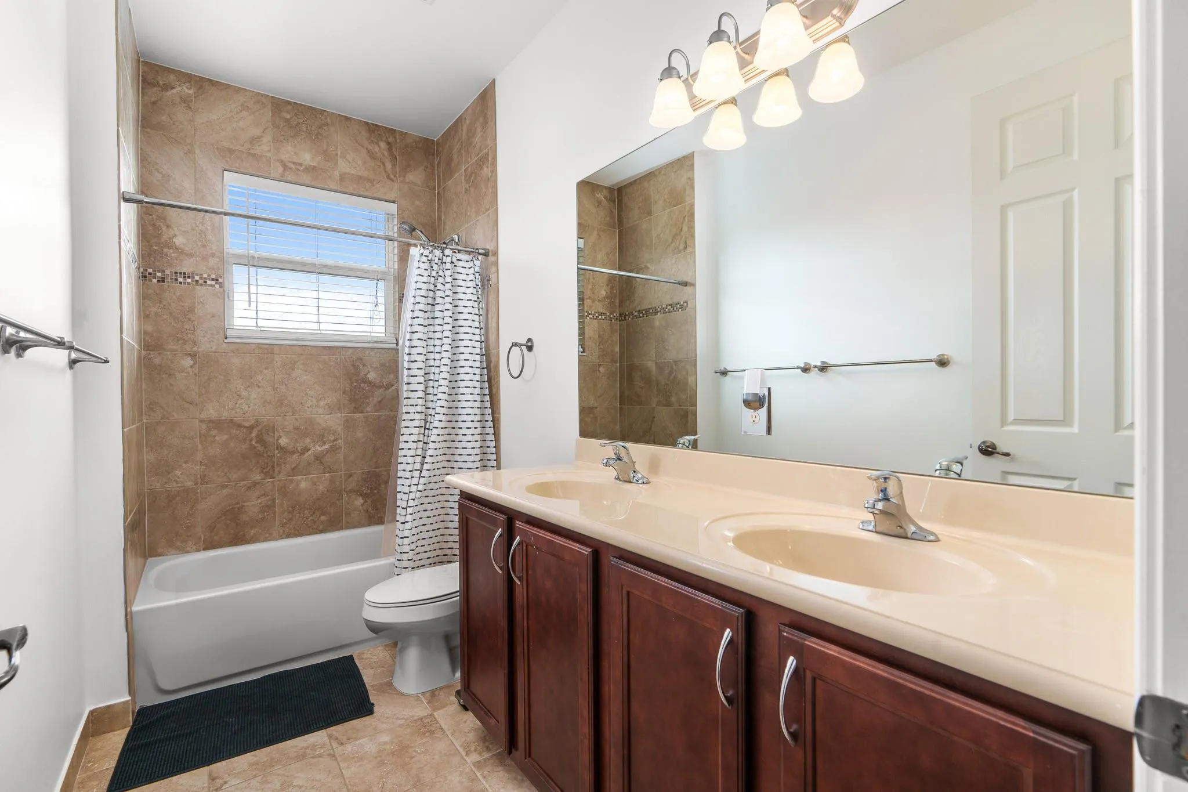
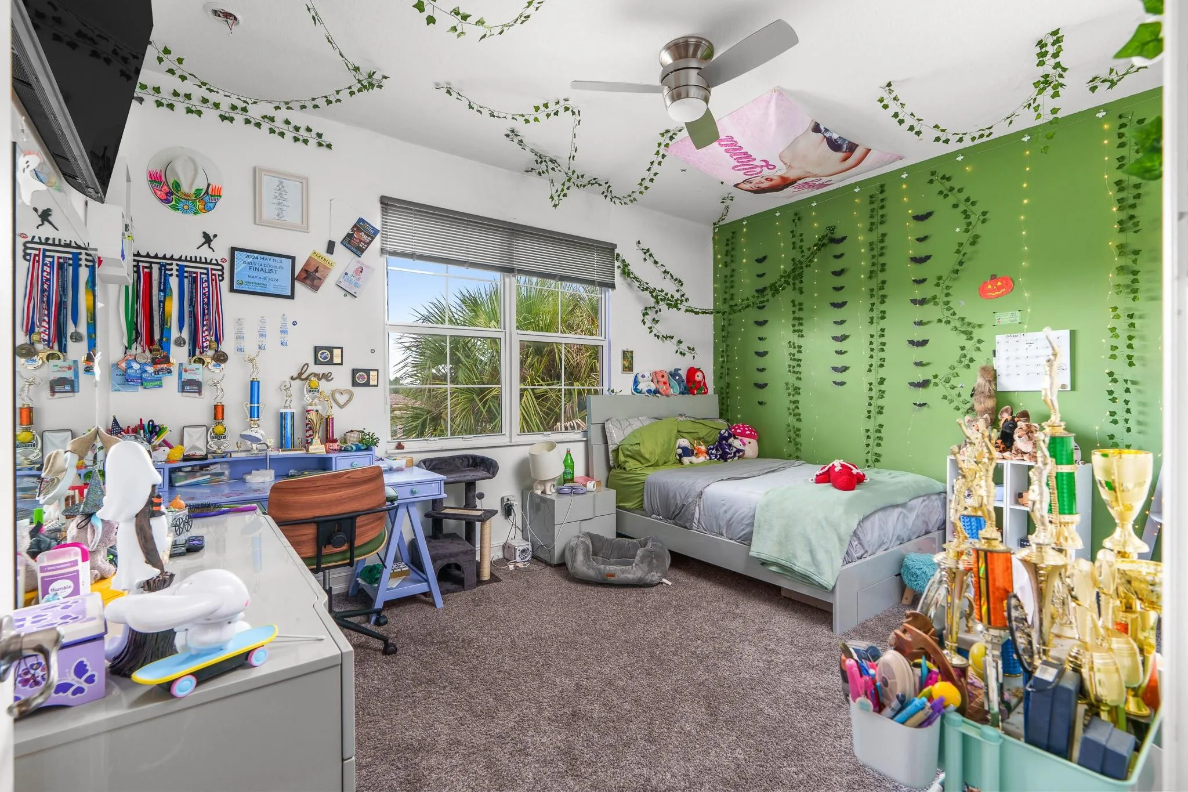
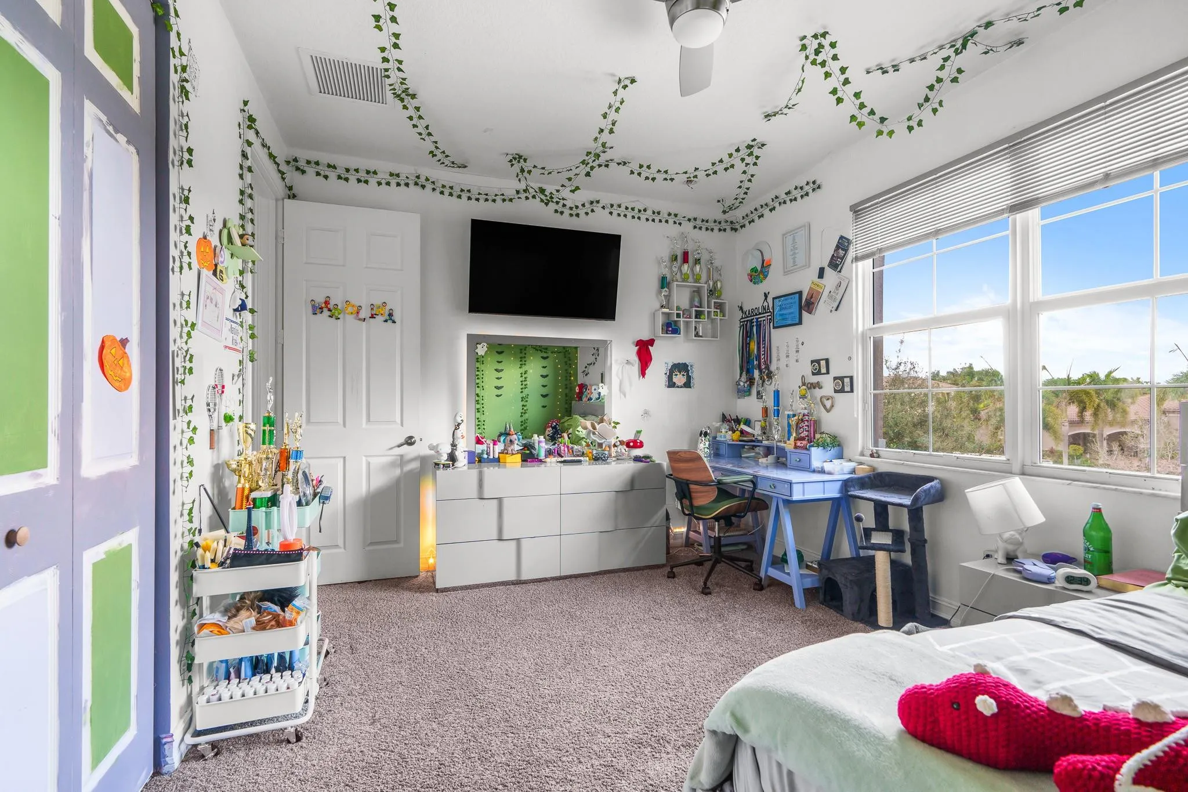
Property Details
MLS#
F10533649
Type
Single
Square Footage
3,843
Bedrooms
5
Bathrooms
4 full
Year Built
2013
Tax Amount
$13,610
HOA Fees
$294
Garage Spaces
3
Property Description
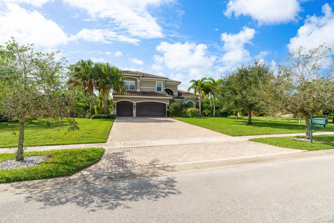
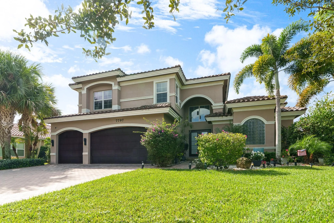
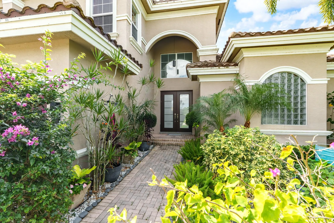
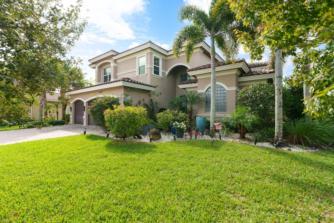
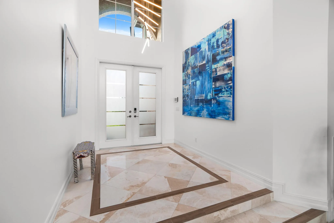
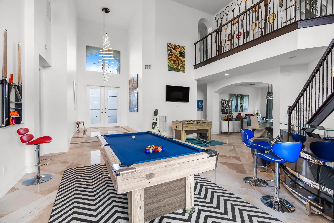
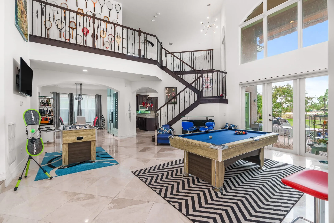
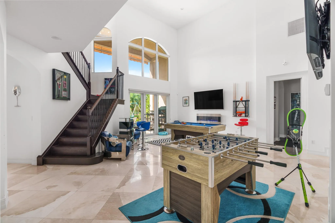
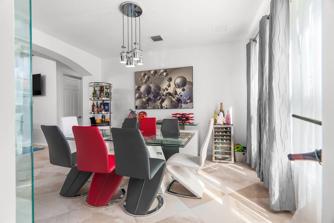
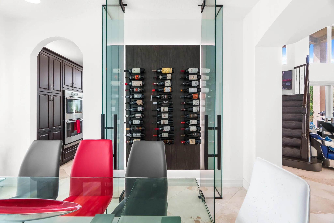
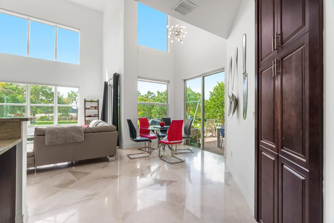
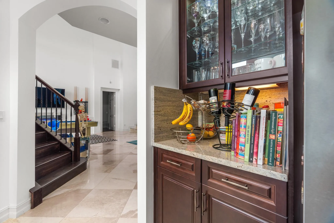
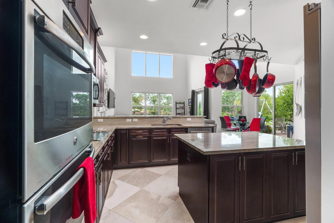
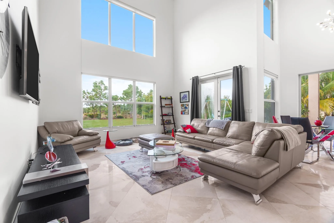
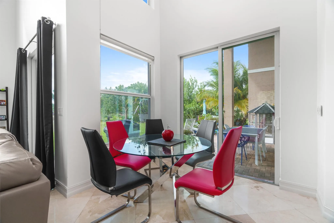
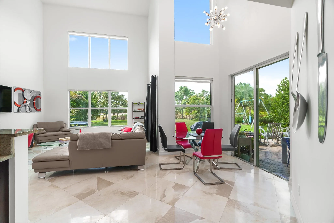
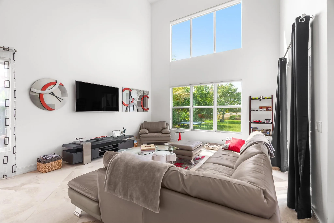
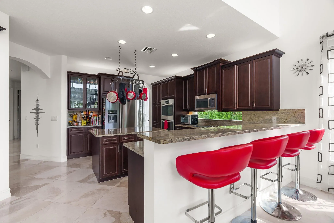
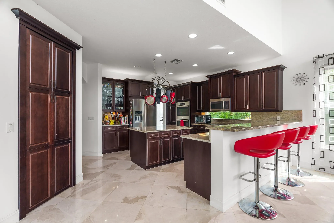
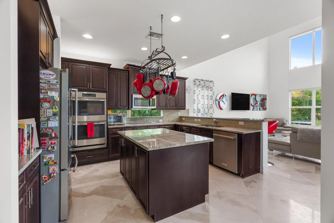
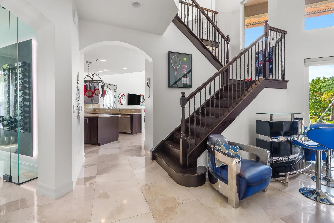
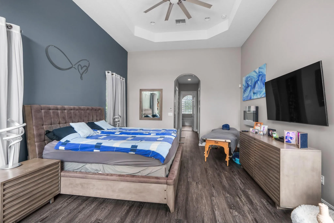
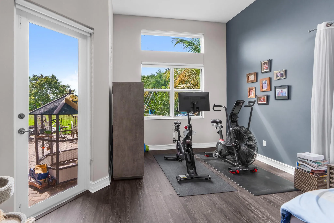
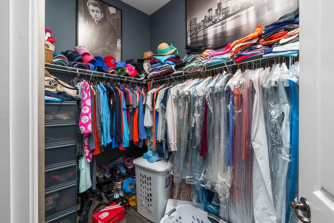
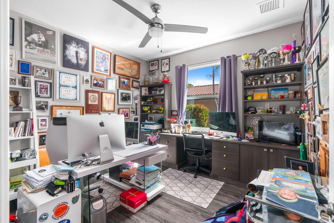
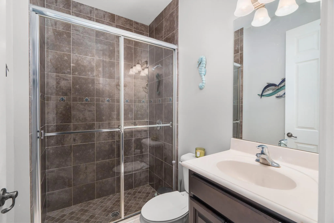
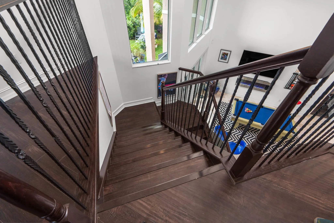
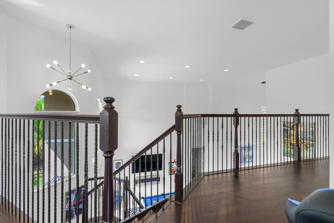
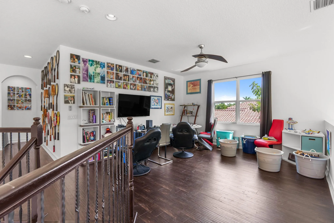
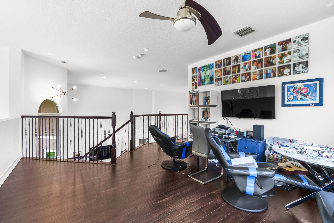
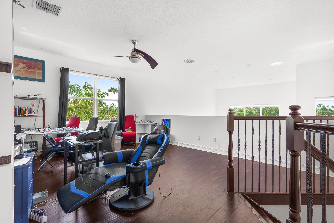
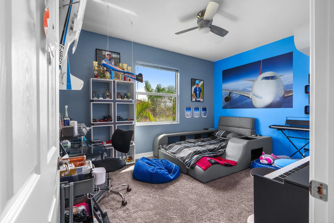
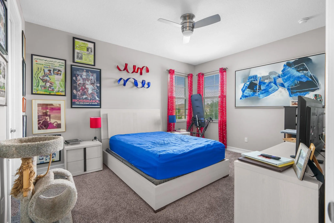
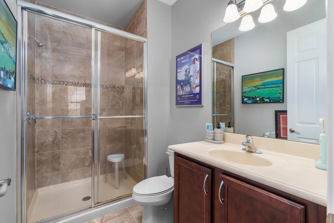
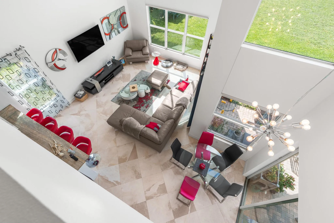
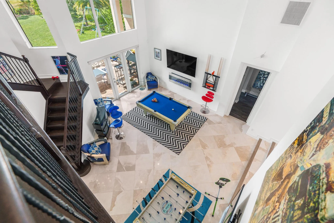
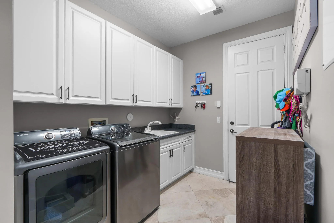
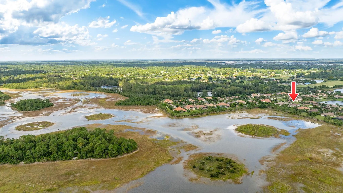
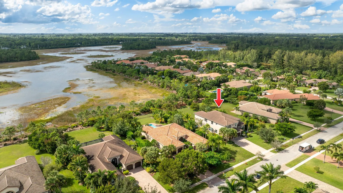
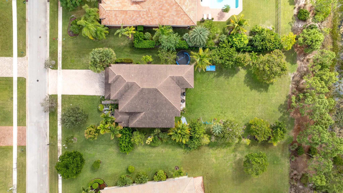
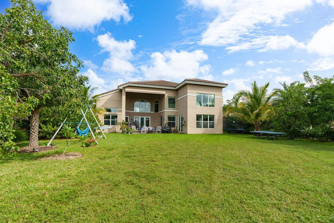
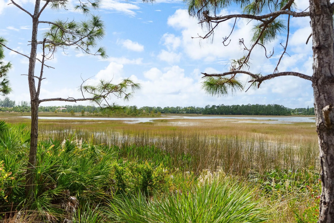
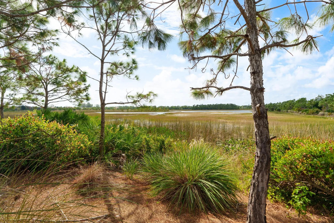
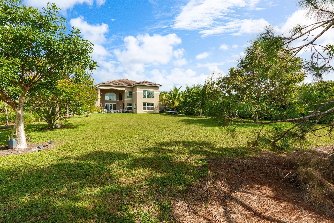
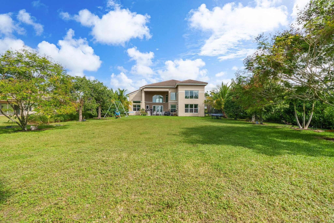
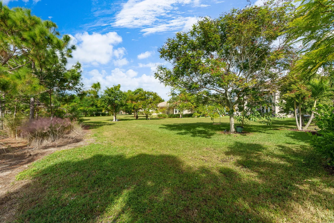
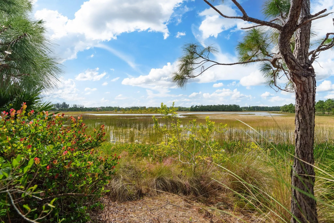
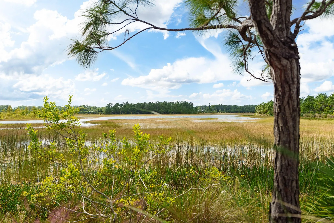
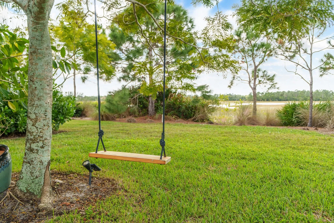
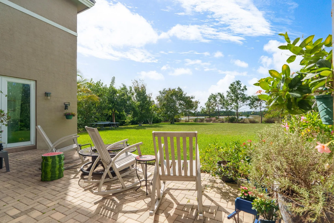
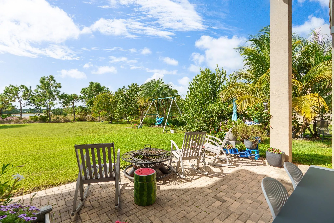
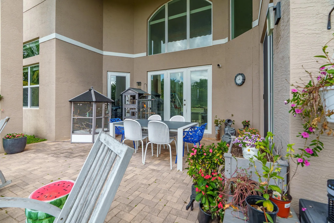
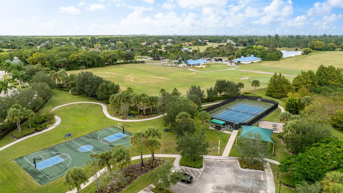
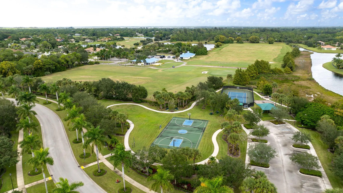
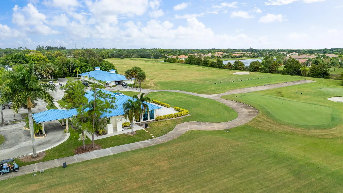
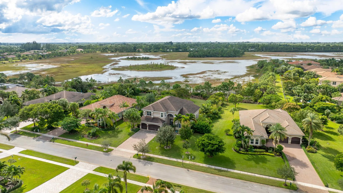
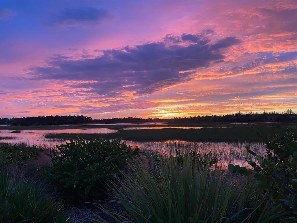
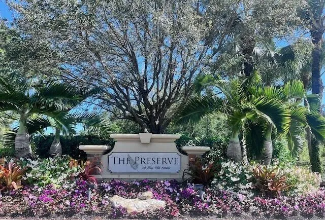
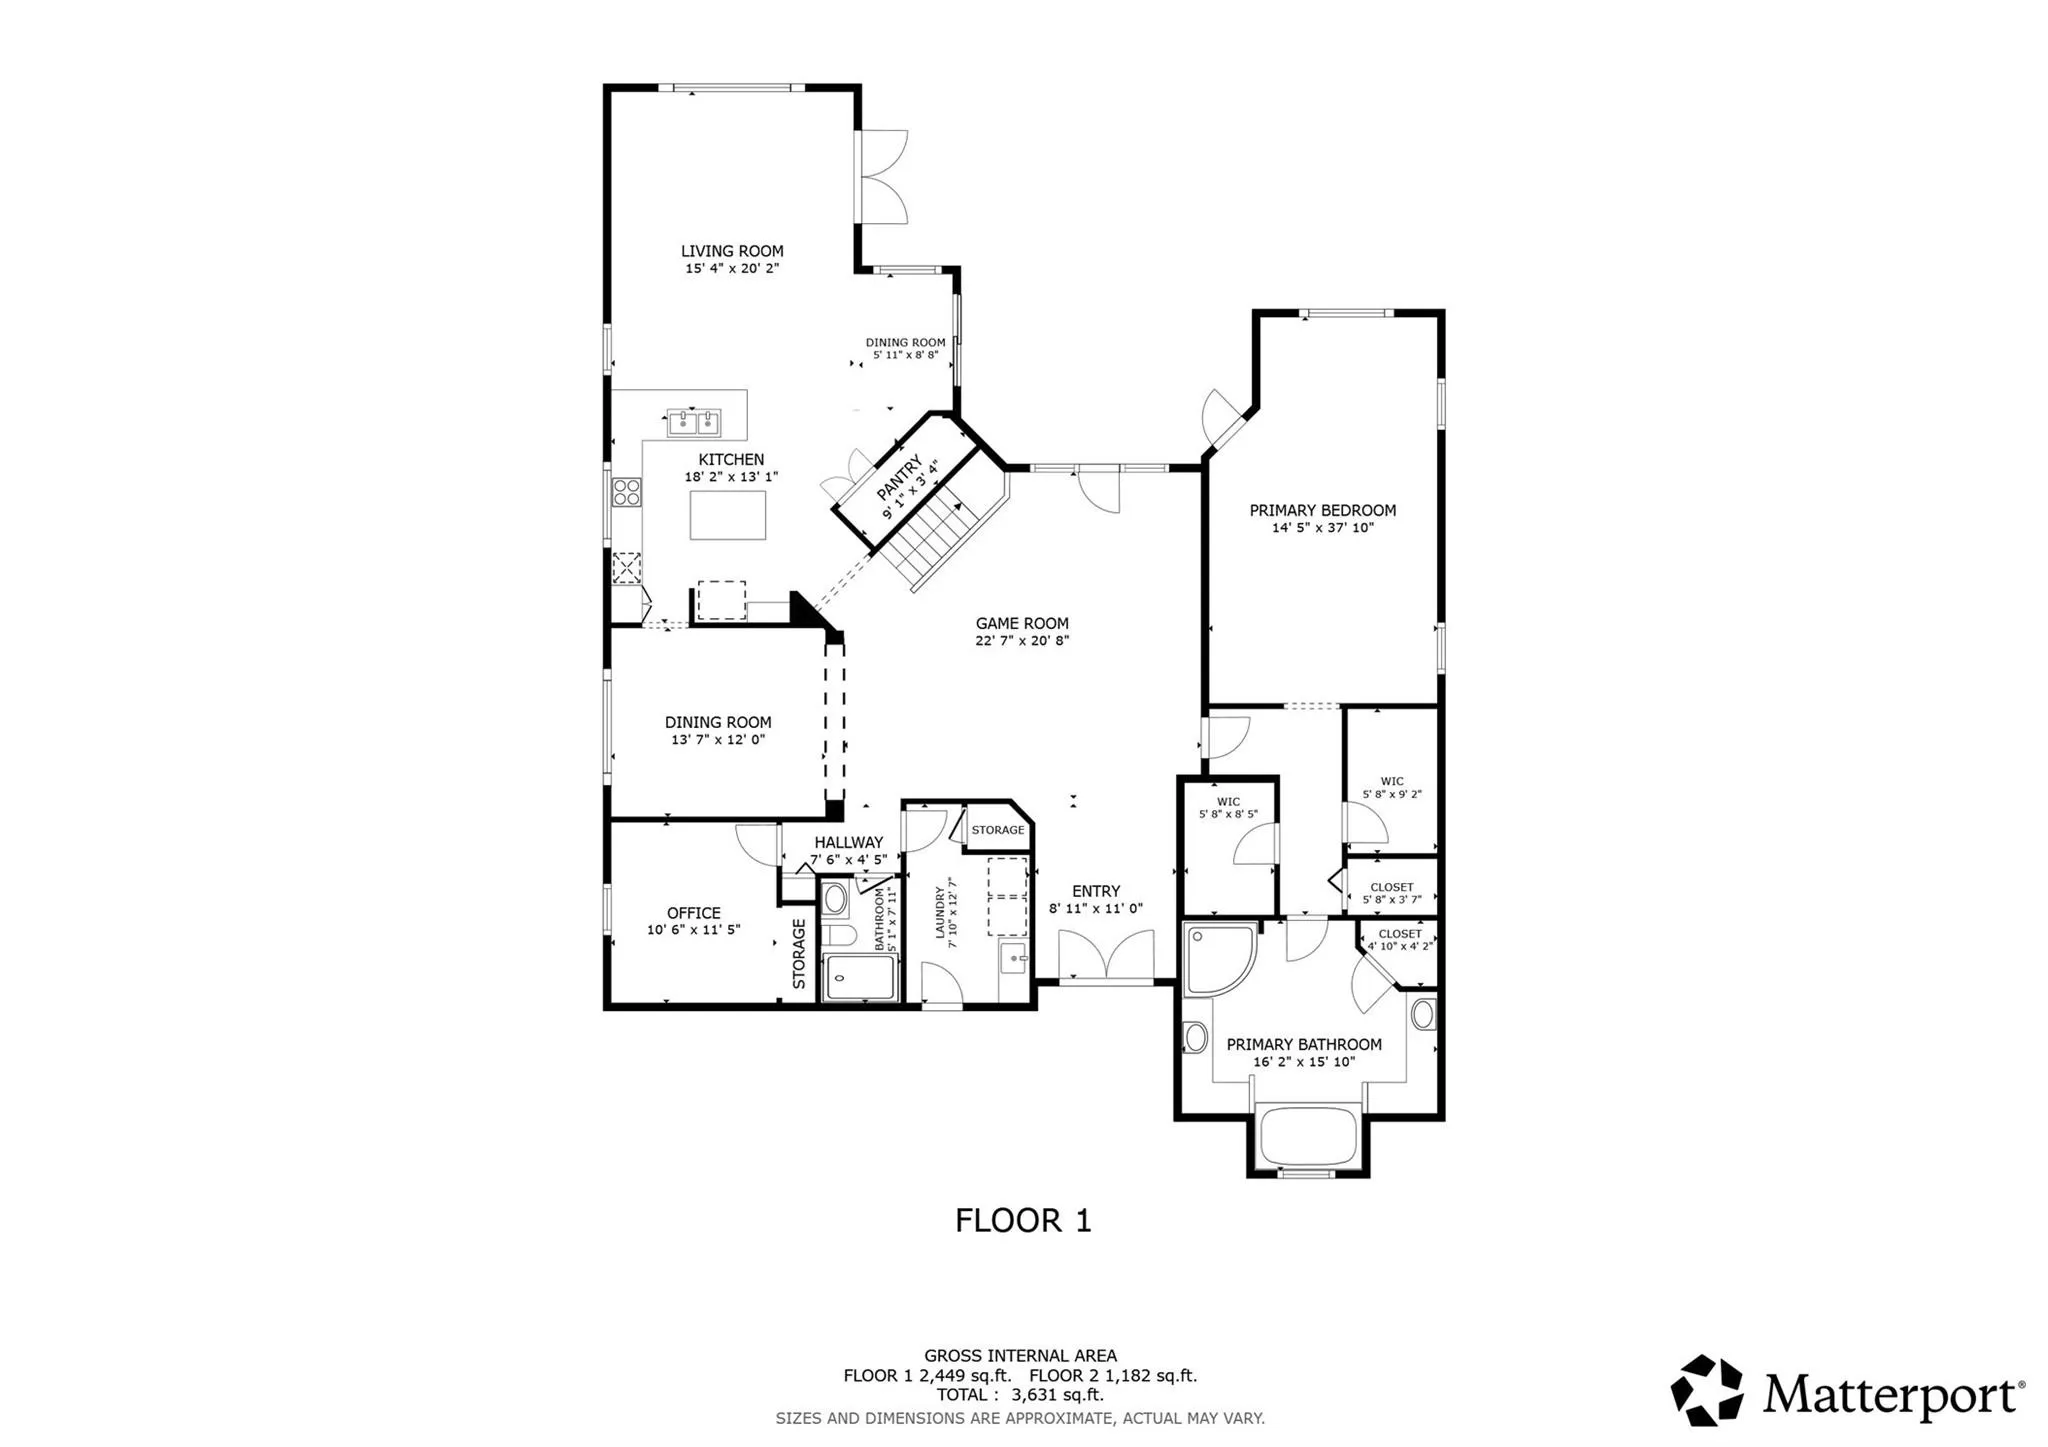
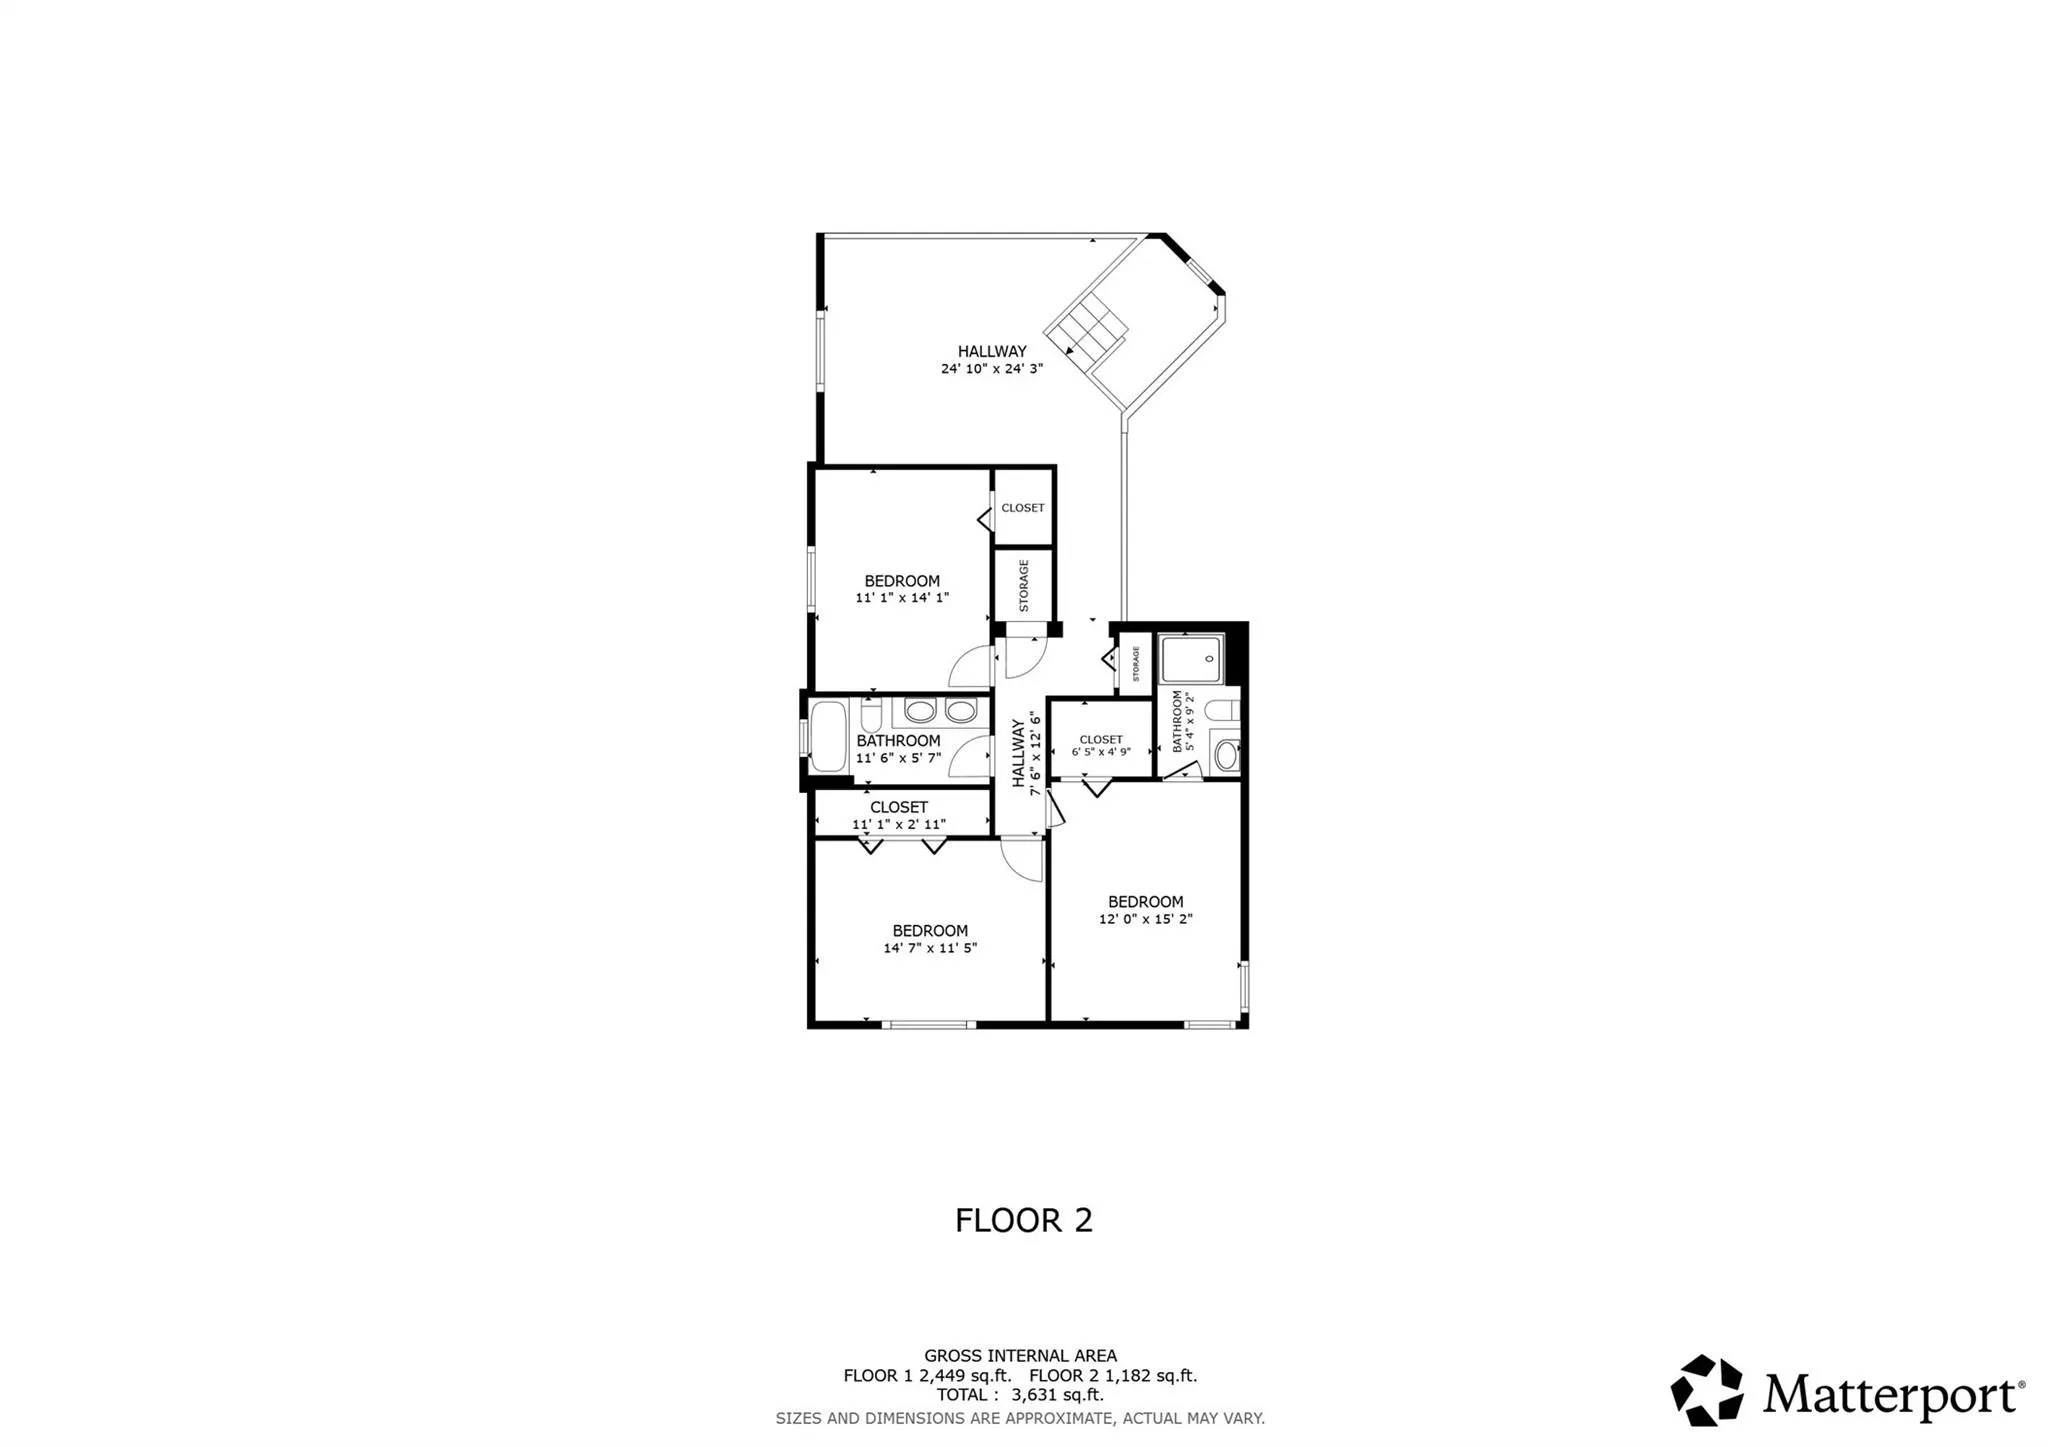
Step onto this stunning contemporary 5B/4Full BA/3 car gar home/half acre lot/guard gated/low HOA/total 4720 sq feet/3843 under air/overlooks spectacular 4 acre nature preserve w lake views in Palm Beach Gardens/highly sought after Preserve at Bay Hill Estates/Soaring ceilings/impact windows/doors/light flows through open floor plan/south facing backyard/magnificent preserve/lake views/Master suite,Guest B/B 1st FL/3B/2B & loft 2nd FL/Custom marble floors in liv area/engineered wood floors/arched entrances/recessed lights/Chef's kitchen/w island/large pantry/custom glass wine cellar/large closets/laundry room/custom landscaping. Golf membership at the Estate course available/not mandatory/tennis/pickleball/basketball/picnic areas that complete this amazing lifestyle/w unparalleled luxury!. Step into this stunning contemporary 5 B/ 4 Full BA ,3 car garage home situated on a half acre lot , guard gated community with low HOA fees that boasts a total of 4720 square feet and 3843 under air that overlooks a tranquil spectacular 4 acre nature preserve with lake views located in Palm Beach Gardens in the highly sought after The Preserve at Bay Hill Estates. The soaring ceilings, impact windows/ doors allow natural light to flow throughout this open airy spacious floor plan with a south facing expansive backyard with magnificent preserve and lake views for the entire family to enjoy. Master bedroom suite , Guest bed/ bath are downstairs with 3 bedrooms, two baths and loft upstairs. Some of the outstanding features of this home include custom marble flooring in main living areas, hand designed engineered wood floors, arched entry ways, recessed lighting, Chef's kitchen with prep island, large pantry, exquisite custom built glass wine cellar in dining room, large closets in all rooms, separate laundry room and custom exterior landscaping.Golf membership at the Estate course is available but not mandatory with tennis, pickleball, basketball courts, picnic areas that complete this amazing life style combined with unparalleled luxury.
Amenities
2 Stories
3-car Garage
Barbecue
Barbecue, Outdoor Living Area, Room For Pool
Bathtub
Breakfast Area
Breakfast Bar
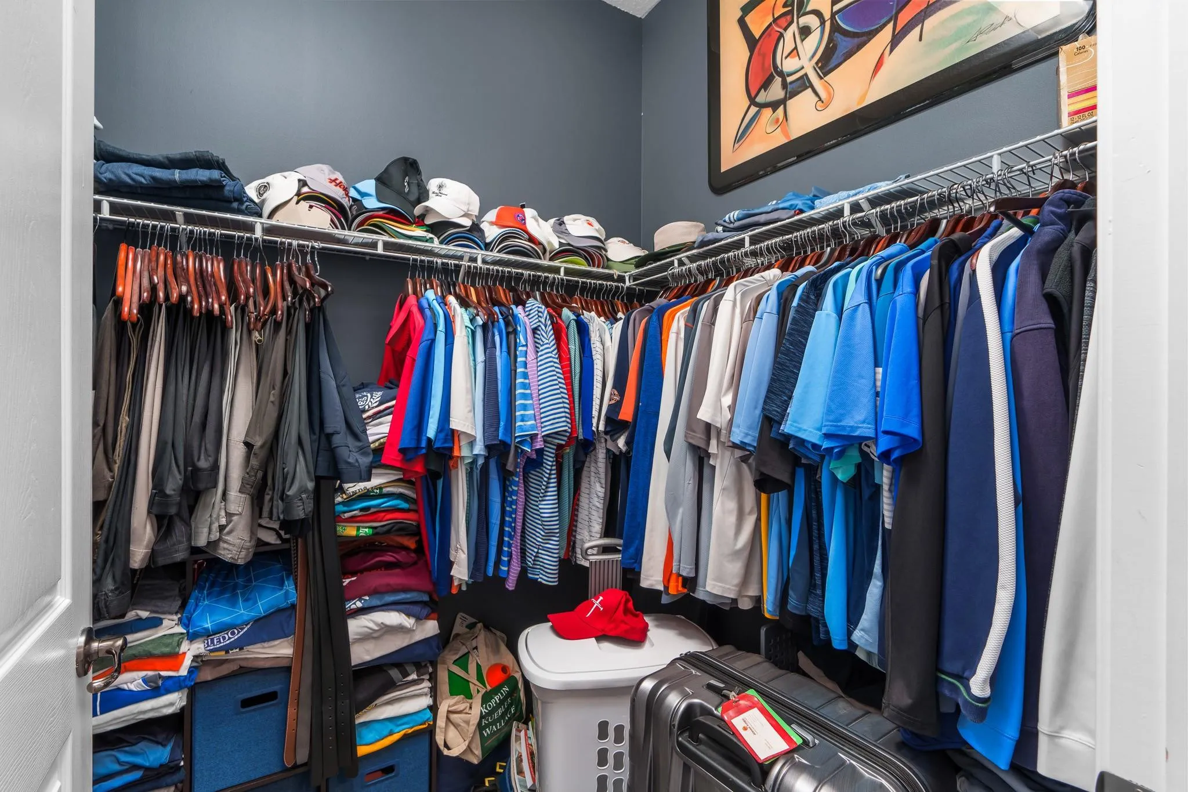
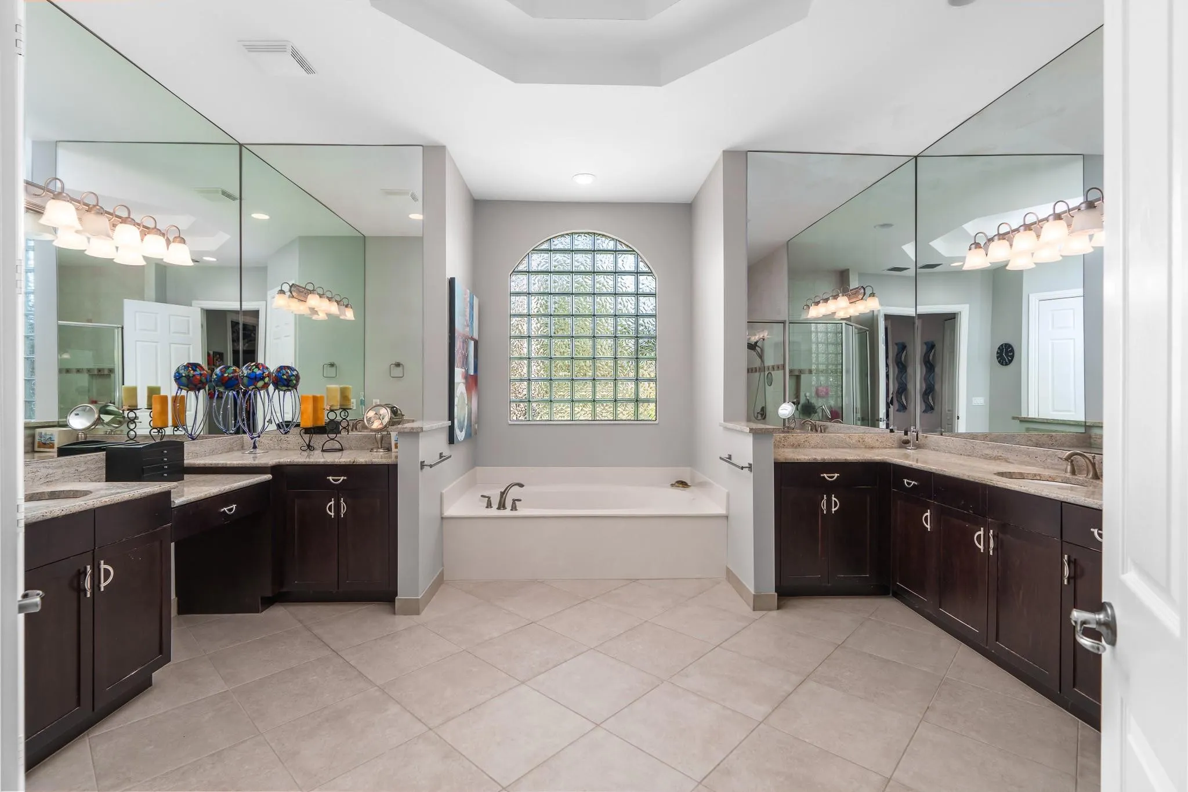
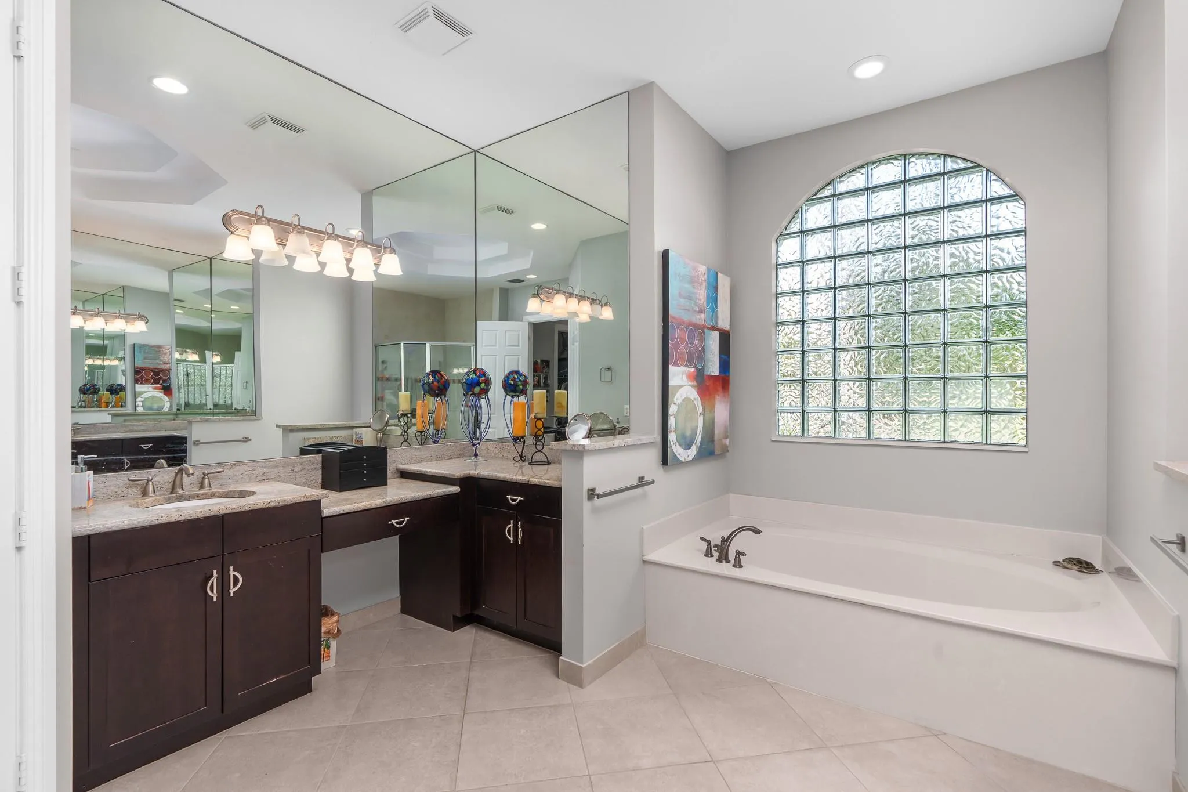
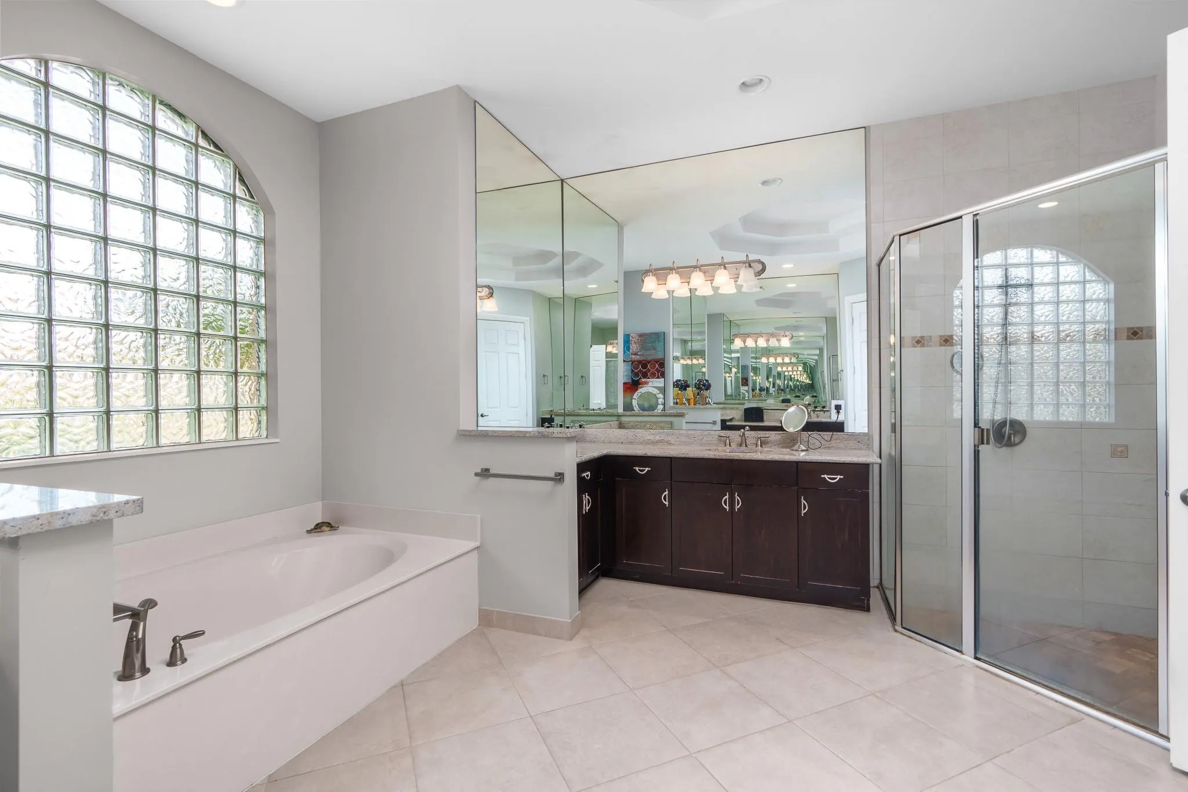
Breakfast Bar, Built-in Features, Breakfast Area, Bathtub, Dining Area, Separate/Formal Dining Room, Dual Sinks, Garden Tub/Roman Tub, High Ceilings, Main Level Primary, Pantry, Sitting Area in Primary, Split Bedrooms, Soaking Tub, Separate Shower, Walk-In Closet(s)
Built 2013
Built-in Features
Cooling: Central Air, Zoned
Dining Area
Dual Sinks
Garden Tub/Roman Tub
Heating: Central, Zoned
High Ceilings
Main Level Primary
Outdoor Living Area
Pantry
Room For Pool
Separate Shower
Separate/Formal Dining Room
Sitting Area in Primary
Soaking Tub
Split Bedrooms
View: Lake, Preserve
Walk-In Closet(s)
Payment Calculator
$0.00 per month
30 Year Fixed, 6.59% Interest
Principal & Interest
$0.00
Property Tax
$0.00
Mortgage Insurance
$0.00
HOA
$0.00
Home Owners Insurance
$0.00
Property Location
Listing Office:
EXP Realty LLC
Listing Agent:
Kathleen Beasley

All listings featuring the BMLS logo are provided by BeachesMLS Inc. This information is not verified for authenticity or accuracy and is not guaranteed. Copyright 2026 Beaches Multiple Listing Service, Inc. Updated: 10/09/2026 6:18 AM
Some properties that appear for sale on this limited electronic display may no longer be available. For the most current information, contact one of our agents.
Contact Your Agent

Ewart A Speer III PA
Ask a Question!
Get answers fast
Similar Properties