Active
single
SALE
169 W Coconut Palm Road, Boca Raton, Florida 33432
Boca Raton, FL 33432
$20,000,000
6 beds
8.5 baths
9,540 sqft
HOA: $4,540.00
Pool
Property Details
MLS#
R11140783
Type
Single
Square Footage
9,540
Bedrooms
6
Bathrooms
7 full, 3 half
Year Built
2025
Tax Amount
$92,603
HOA Fees
$4,540
Garage Spaces
4.5
Property Description
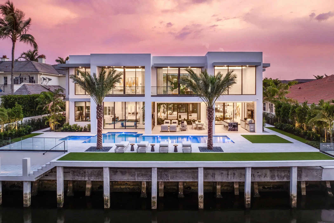
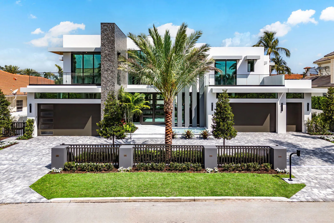
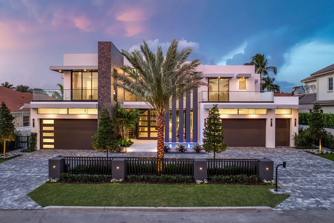
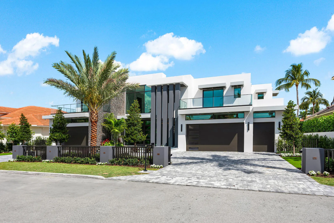
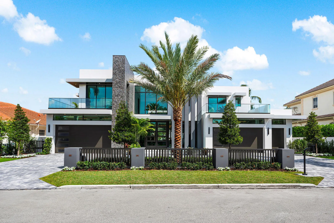
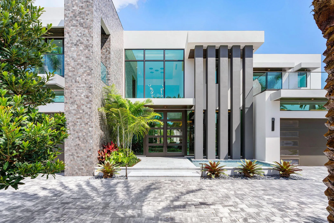
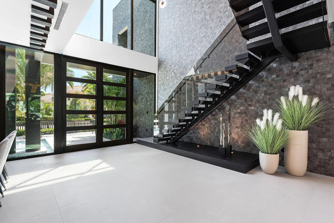
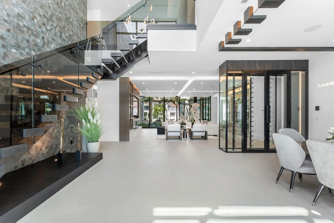
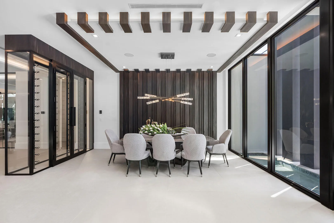
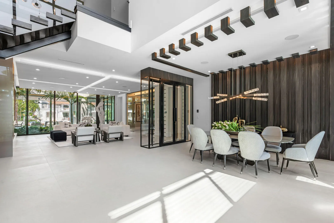
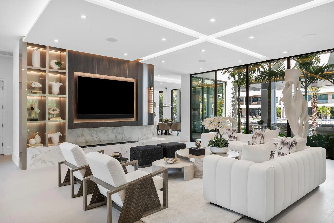
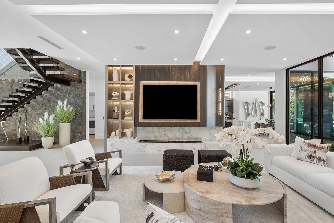
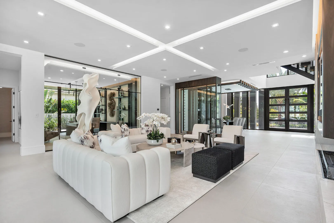
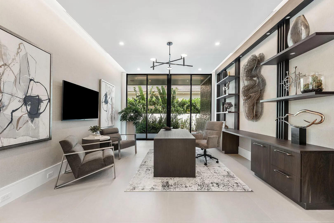
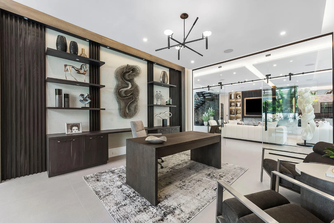
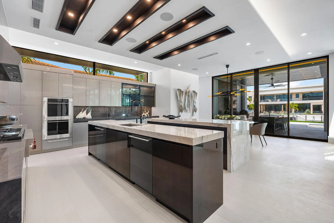
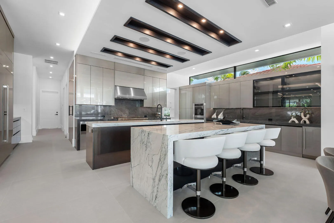
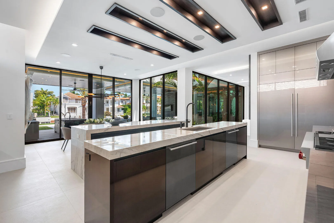
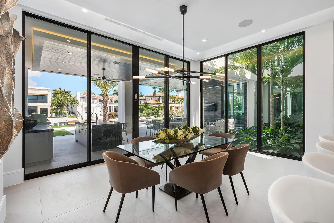
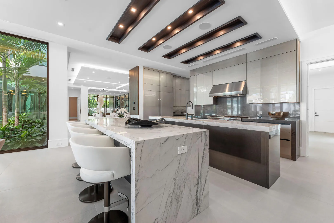
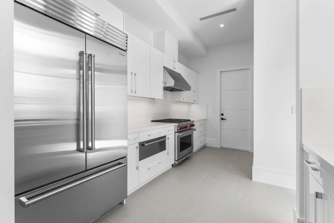
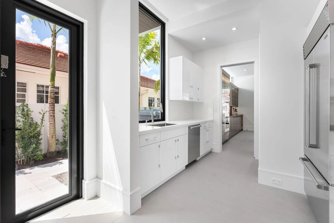
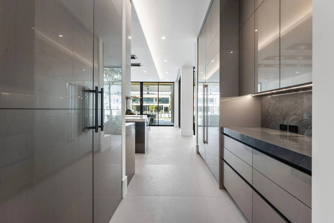
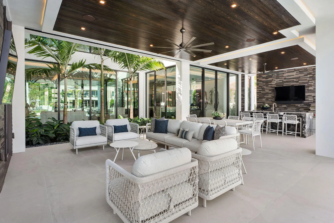
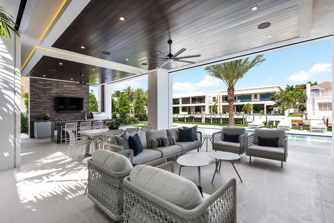
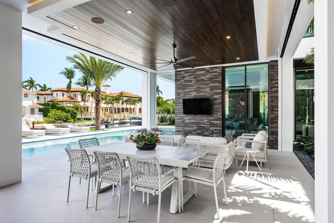
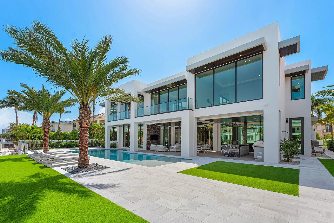
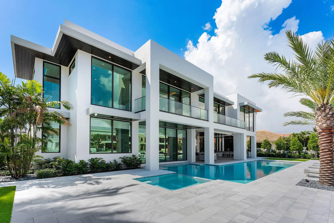
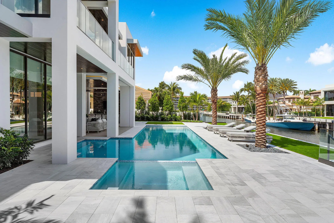
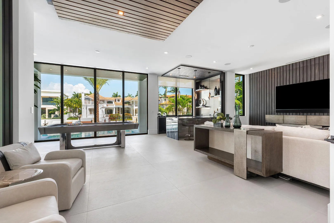
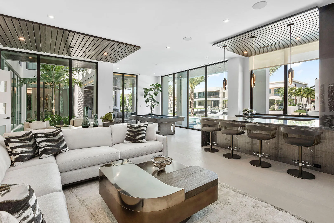
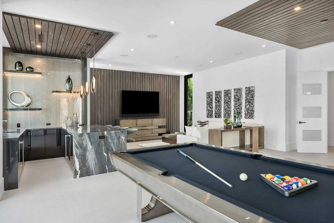
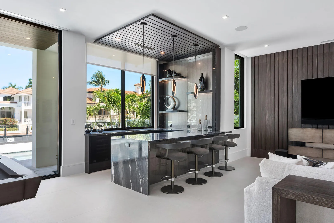
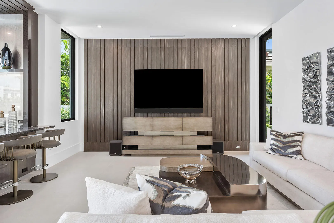
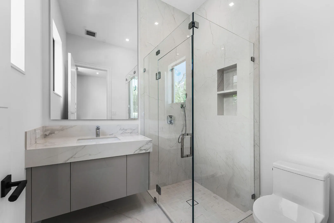
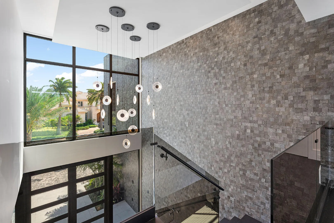
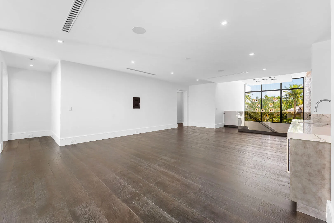
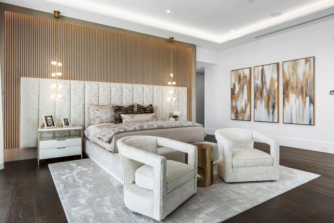
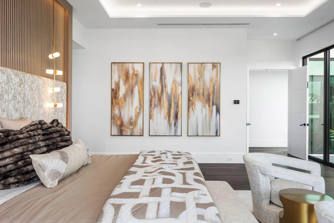
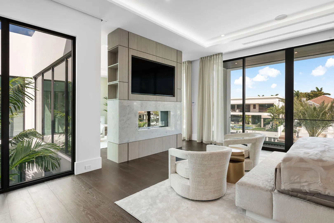
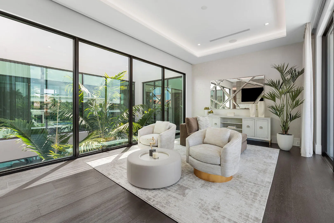
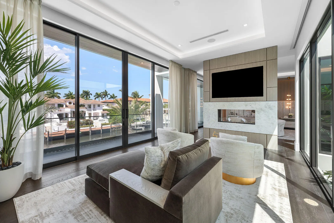
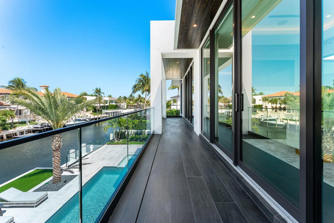
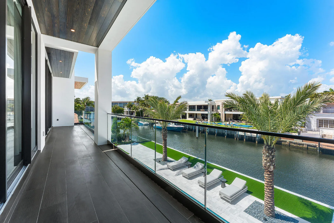
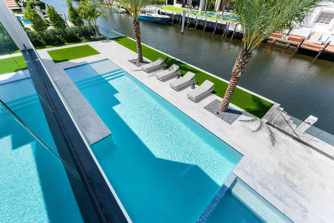
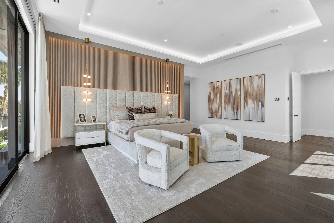
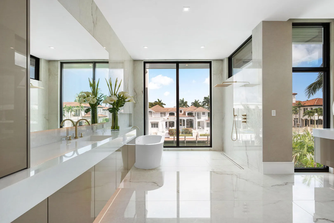
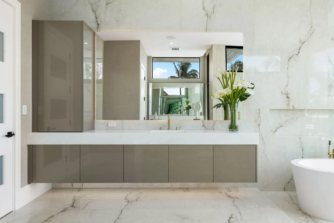
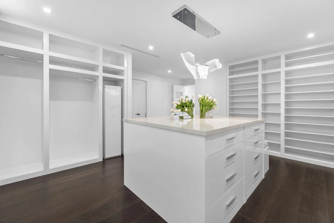
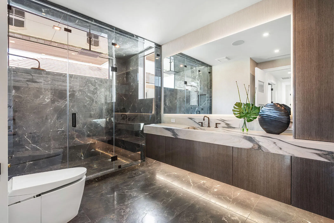
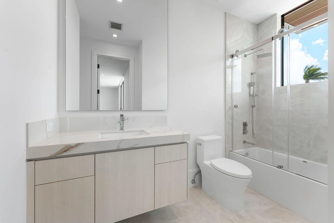
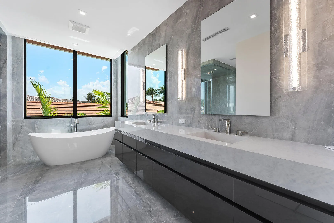
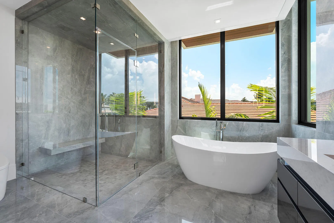
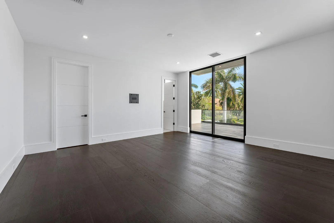
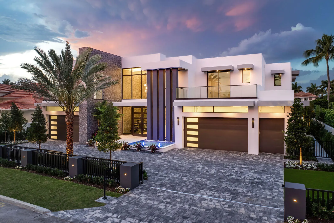
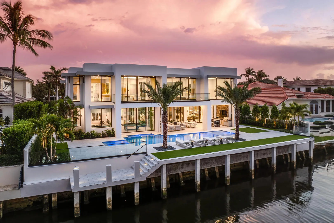
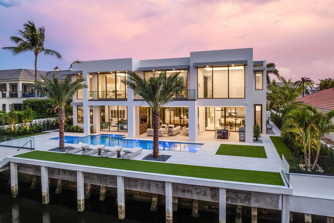
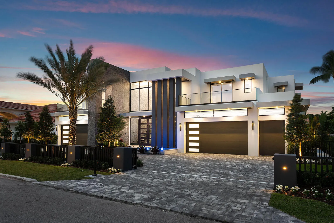
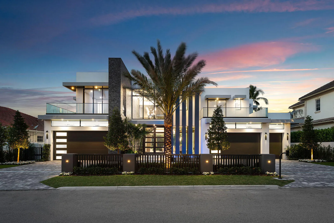
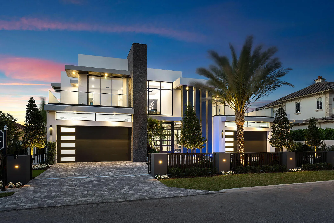
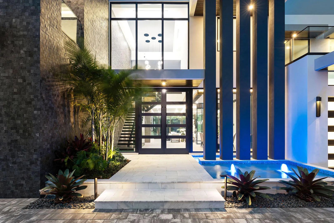
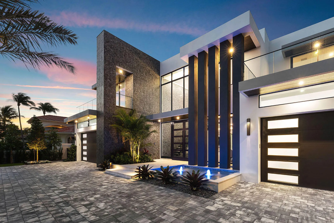
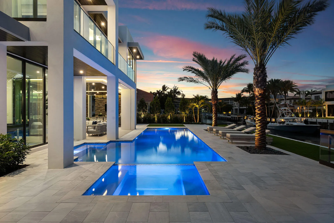
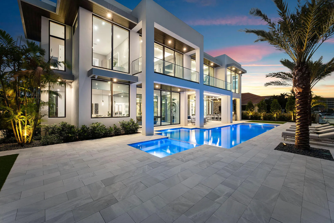
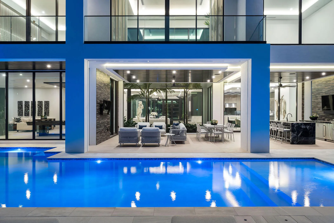
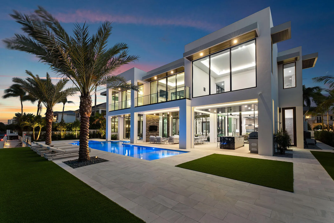
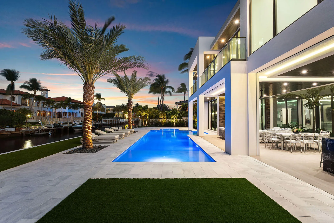
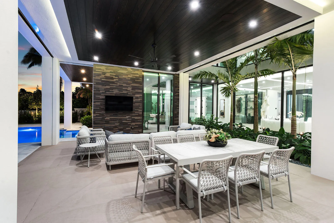
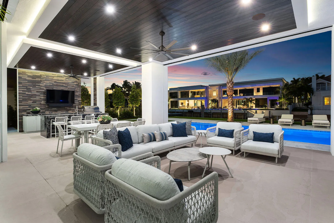
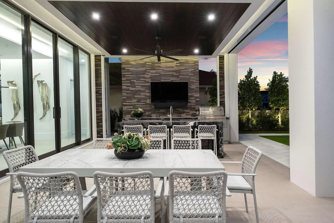
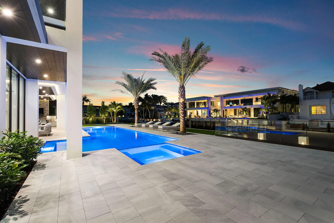
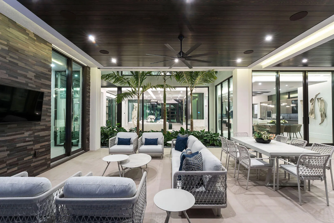
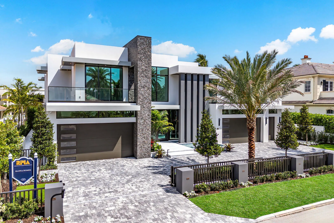
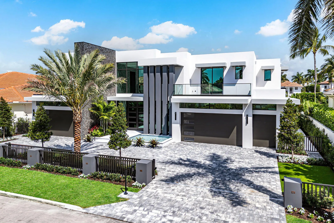
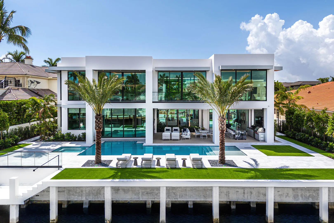
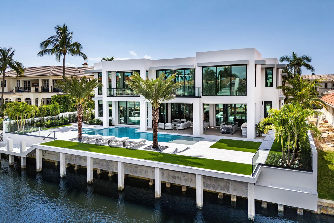
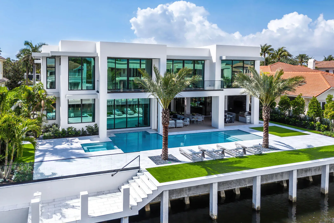
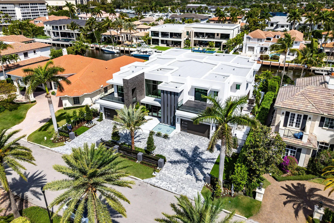
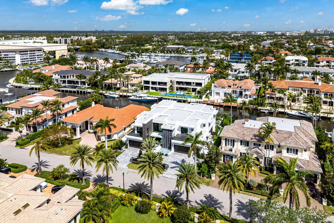
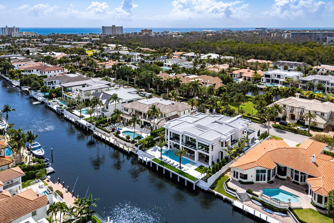
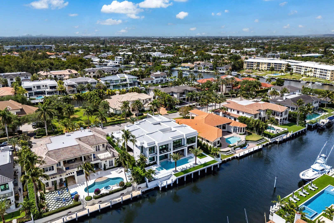
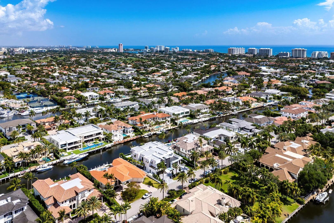
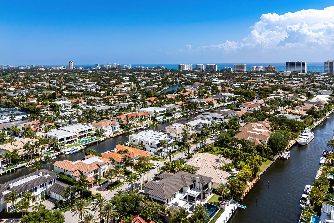
Discover a brand-new smart home crafted by Hanna Homes within the prestigious Royal Palm Yacht & Country Club! This custom estate is offered turn-key and fully furnished by Brown Interiors Design Group. With 6-bedrooms spanning over 9,500 square feet of luxurious living space, it seamlessly blends grandeur with the comfort of waterfront living. The property's centerpiece is a resort-style pool with a spa and sun shelf. The pool is complemented by an expansive covered loggia featuring a summer room and a fully equipped outdoor kitchen, perfect for entertaining or serene relaxation. Every element of this home is crafted for ultimate refinement, from the fully automated Crestron smart-home system to the state-of-the-art security features. The gourmet kitchen is a chef's dream, anchored by dual center islands, outfitted with premium appliances, and accompanied by a fully-equipped catering kitchen. The master suite is a private sanctuary, opening to an exclusive covered terrace. It boasts His & Her boutique closets, a master bath that exudes elegance, and a large sitting room with a chic two-sided fireplace. Additional spaces include a private office, a 26-foot interior garden, and a 4-car garage with a golf cart bay, ensuring you're always ready to explore the community. The buyer is responsible for documentary stamp taxes on the deed and title insurance.
Amenities
2 Stories
4-car Garage
Bar
Barbecue
Bathtub
Breakfast Area
Built 2025
Built-in Barbecue
Built-in Barbecue, Barbecue, Outdoor Kitchen, Outdoor Living Area
Built-in Features
Central Vacuum
Cooling: Central Air
Elevator
Entrance Foyer
Heated
Heating: Central
High Ceilings
In Ground
Kitchen Island
Living/Dining Room
Multiple En Suite Bathrooms
Outdoor Kitchen
Outdoor Living Area
Pantry
Pool
Separate Shower
Soaking Tub
Upper Level Primary
View: Canal, Garden, Pool
Walk-In Closet(s)
Wet Bar
Wet Bar, Built-in Features, Breakfast Area, Bathtub, Central Vacuum, Entrance Foyer, Elevator, High Ceilings, Kitchen Island, Living/Dining Room, Multiple En Suite Bathrooms, Pantry, Soaking Tub, Separate Shower, Upper Level Primary, Bar, Walk-In Closet(s)
Ask a Question!
Get answers fast
Payment Calculator
$0.00 per month
30 Year Fixed, 6.59% Interest
Principal & Interest
$0.00
Property Tax
$0.00
Mortgage Insurance
$0.00
HOA
$0.00
Home Owners Insurance
$0.00
Property Location
Listing Office:
Royal Palm Properties LLC
Listing Agent:
David Roberts

All listings featuring the BMLS logo are provided by BeachesMLS Inc. This information is not verified for authenticity or accuracy and is not guaranteed. Copyright 2026 Beaches Multiple Listing Service, Inc. Updated: 08/26/2026 6:31 PM
Some properties that appear for sale on this limited electronic display may no longer be available. For the most current information, contact one of our agents.
Contact Your Agent
Barbara Ackerman
Similar Properties