Active
condo
SALE
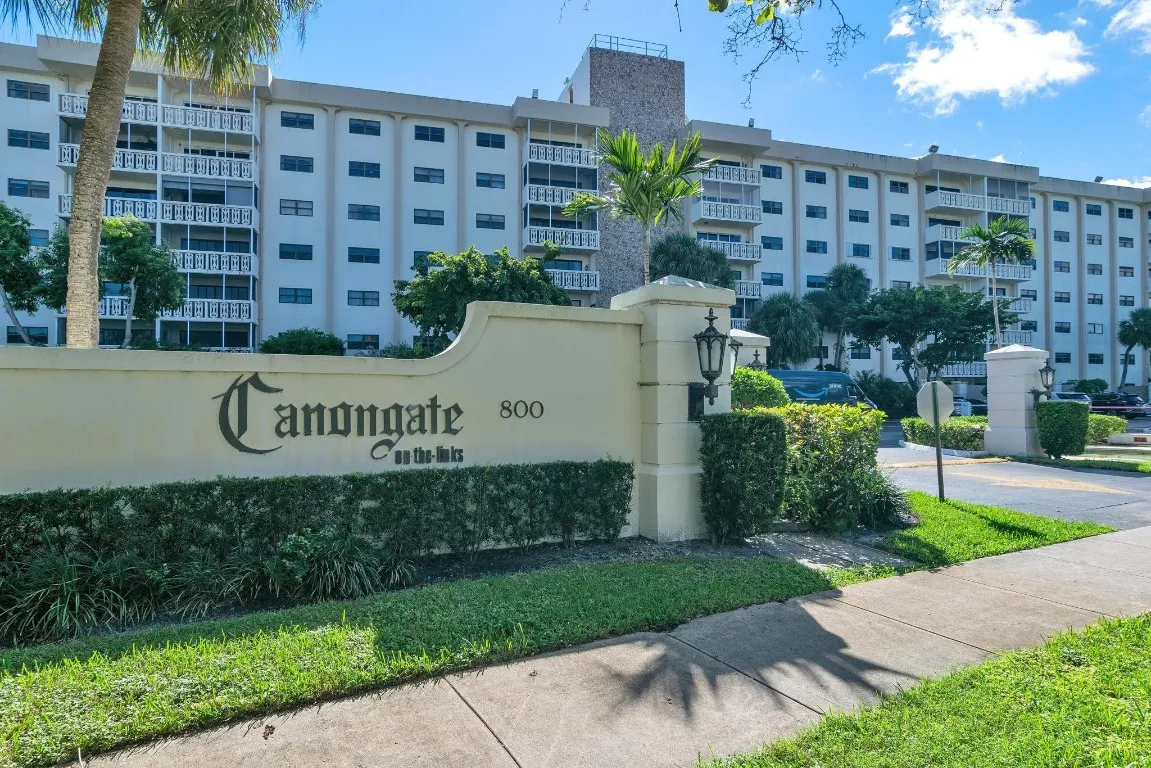
800 Ne 195th St 601, Miami, Florida 33179
Miami, FL 33179
$259,500
3 beds
2 baths
1,925 sqft
HOA: $1,377.00
Pool
Property Details
MLS#
F10537017
Type
Condo
Square Footage
1,925
Bedrooms
3
Bathrooms
2 full
Year Built
1969
Tax Amount
$429
HOA Fees
$1,377
Garage Spaces
2
Property Description
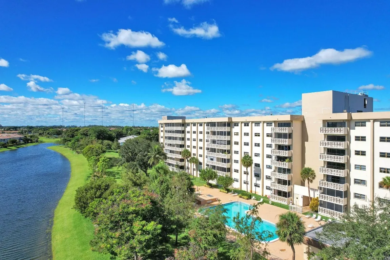
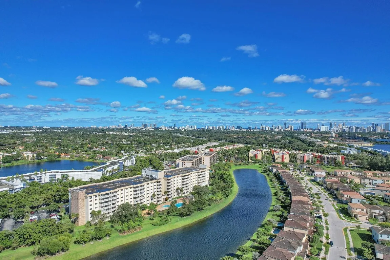
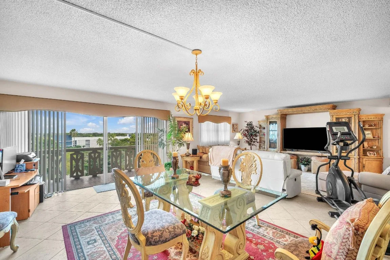
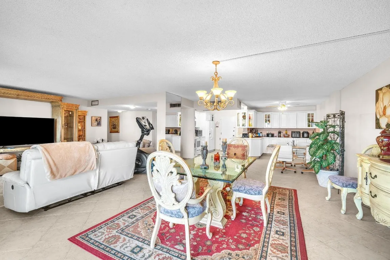
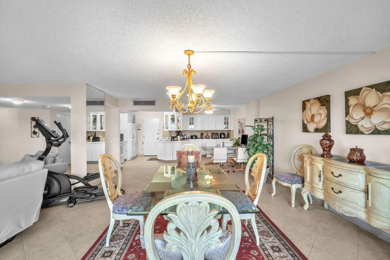
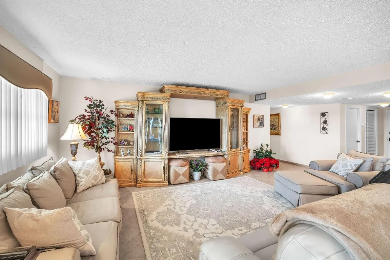
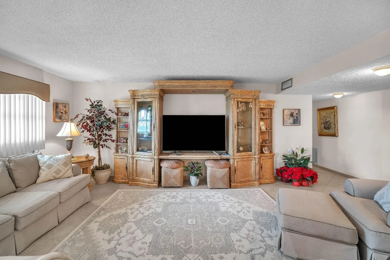
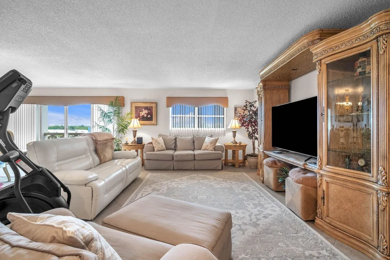
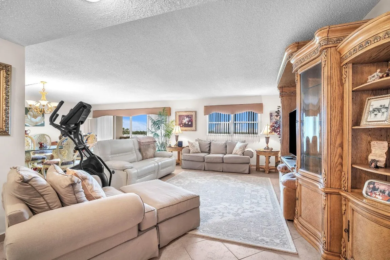
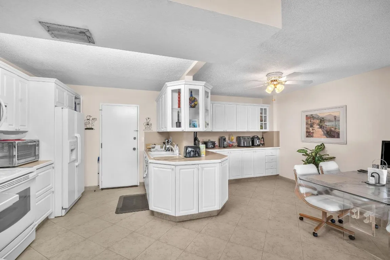
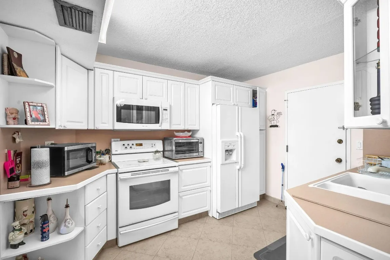
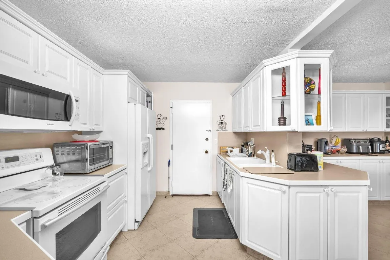
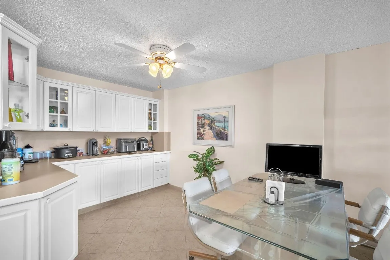
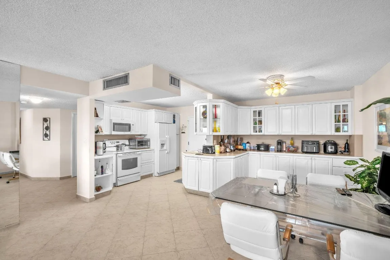
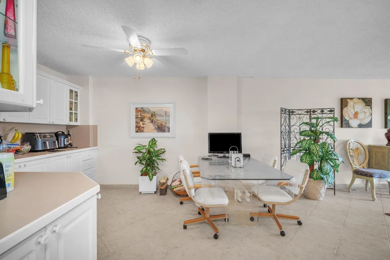
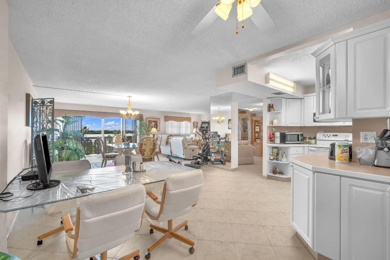
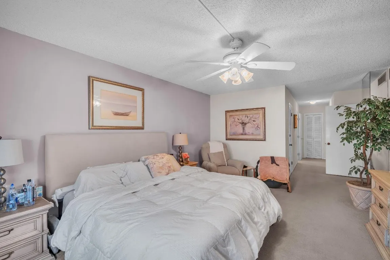
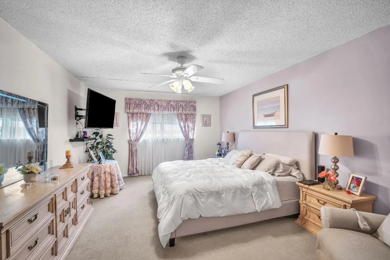
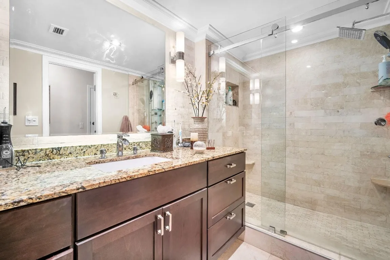
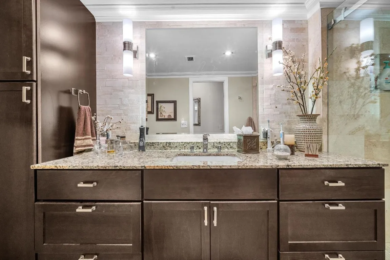
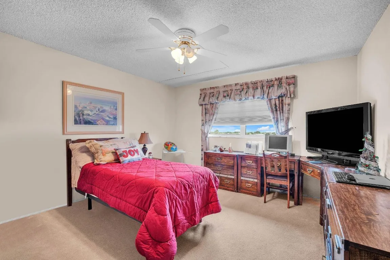
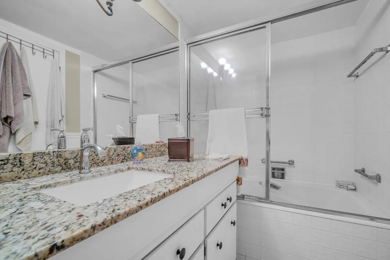
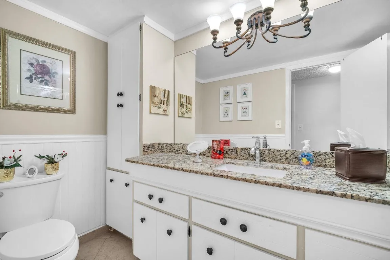
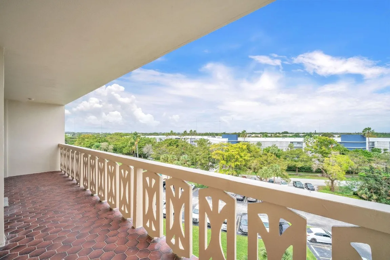
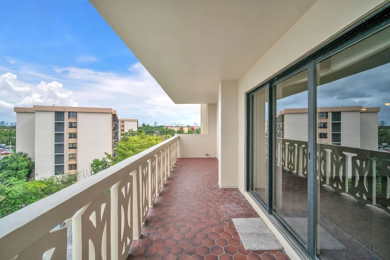
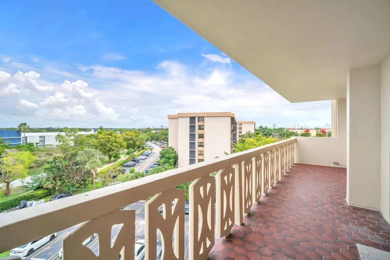
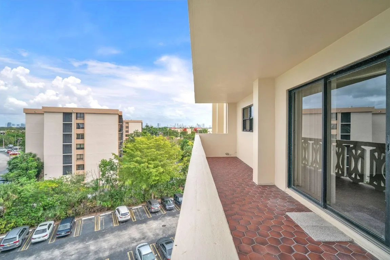
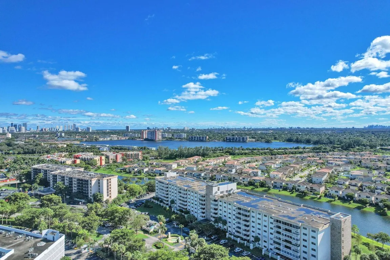
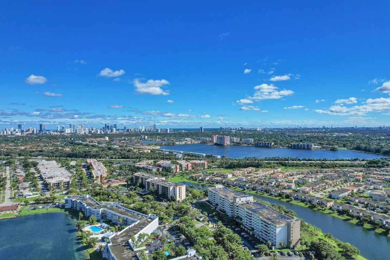
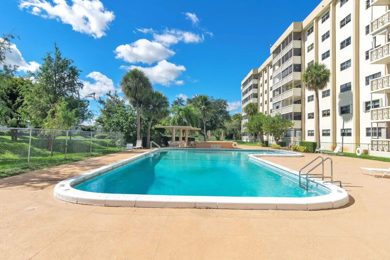
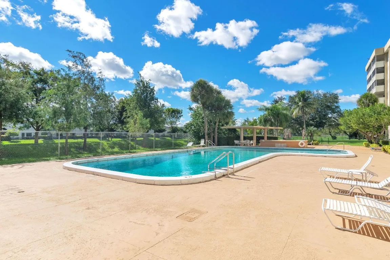
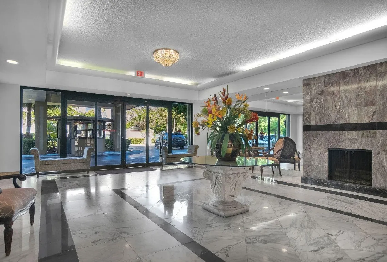
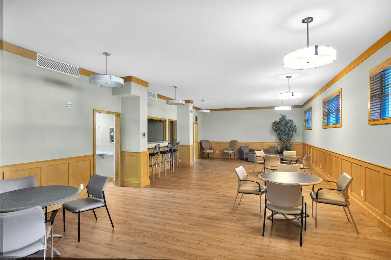
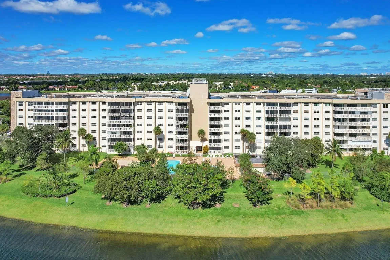
This gorgeous condo is well maintained with an updated kitchen, bathrooms & tile throughout. Huge Living & Family room with large formal dining. Kitchen has ample upgraded cabinets in a clean white finish with kitchen dining. Dining room faces large balcony doors with great east view. Family room is very spacious with ample room for custom sofa. Huge Master bedroom with room for a desk/extra sofa/chair & plenty of closet space. Master bath is upgraded with granite counter tops, large wood cabinets, upscale lighting & upgraded shower with glass doors. Guest bath upgraded w/granite tops & shower/tub. Laundry room inside unit. Building has large heated pool, BBQ grills & party room. 24hr desk security & 2 parking spaces included This apartment can now be rented three years after purchase
Amenities
2-car Garage
7 Stories
Association
Barbecue
Barbecue, Outdoor Living Area
Bedroom on Main Level
Bedroom on Main Level, Closet Cabinetry
Built 1969
Closet Cabinetry
Cooling: Central Air, Electric
Heating: Electric
Outdoor Living Area
Pool
View: Garden
Ask a Question!
Get answers fast
Payment Calculator
$0.00 per month
30 Year Fixed, 6.59% Interest
Principal & Interest
$0.00
Property Tax
$0.00
Mortgage Insurance
$0.00
HOA
$0.00
Home Owners Insurance
$0.00
Property Location
Listing Office:
The Keyes Company
Listing Agent:
Marco Zarfati

All listings featuring the BMLS logo are provided by BeachesMLS Inc. This information is not verified for authenticity or accuracy and is not guaranteed. Copyright 2026 Beaches Multiple Listing Service, Inc. Updated: 07/30/2026 6:23 PM
Some properties that appear for sale on this limited electronic display may no longer be available. For the most current information, contact one of our agents.
Contact Your Agent

Adele Catherine Sheller
Similar Properties