Active
single
SALE
2312 Appaloosa Trail, Wellington, Florida 33414
Wellington, FL 33414
$13,995,000
6 beds
7.5 baths
8,084 sqft
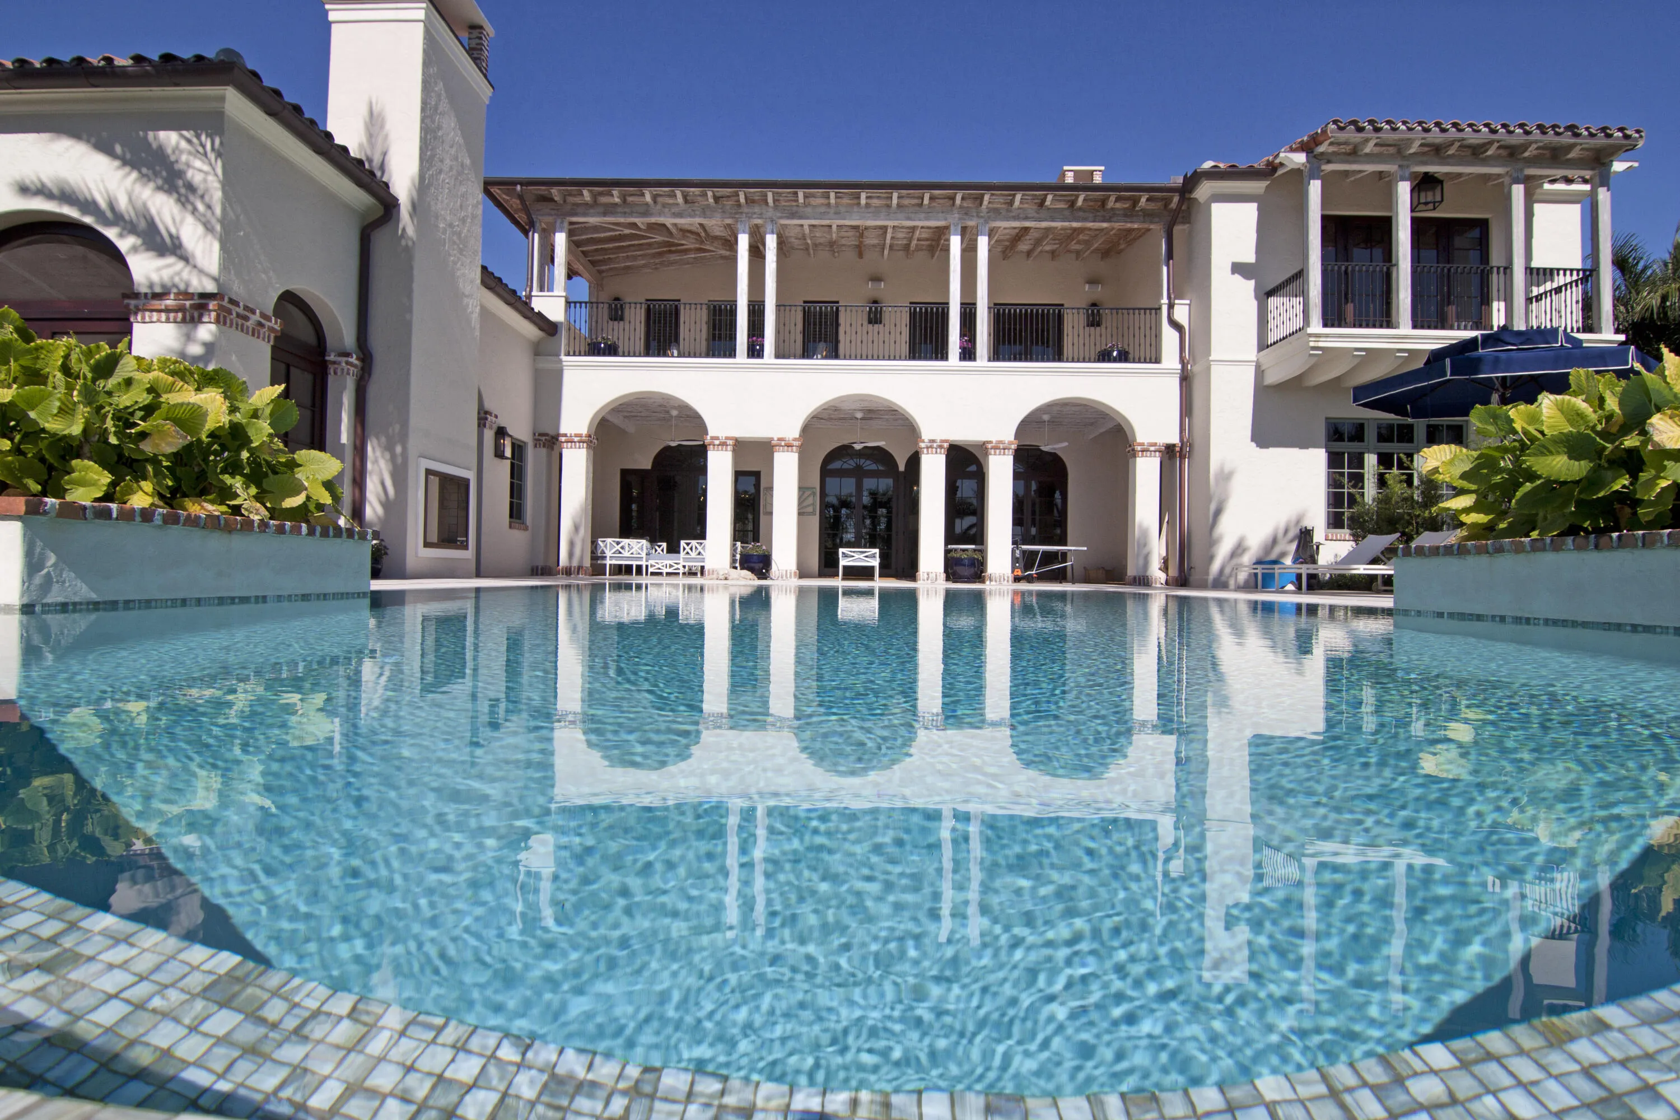
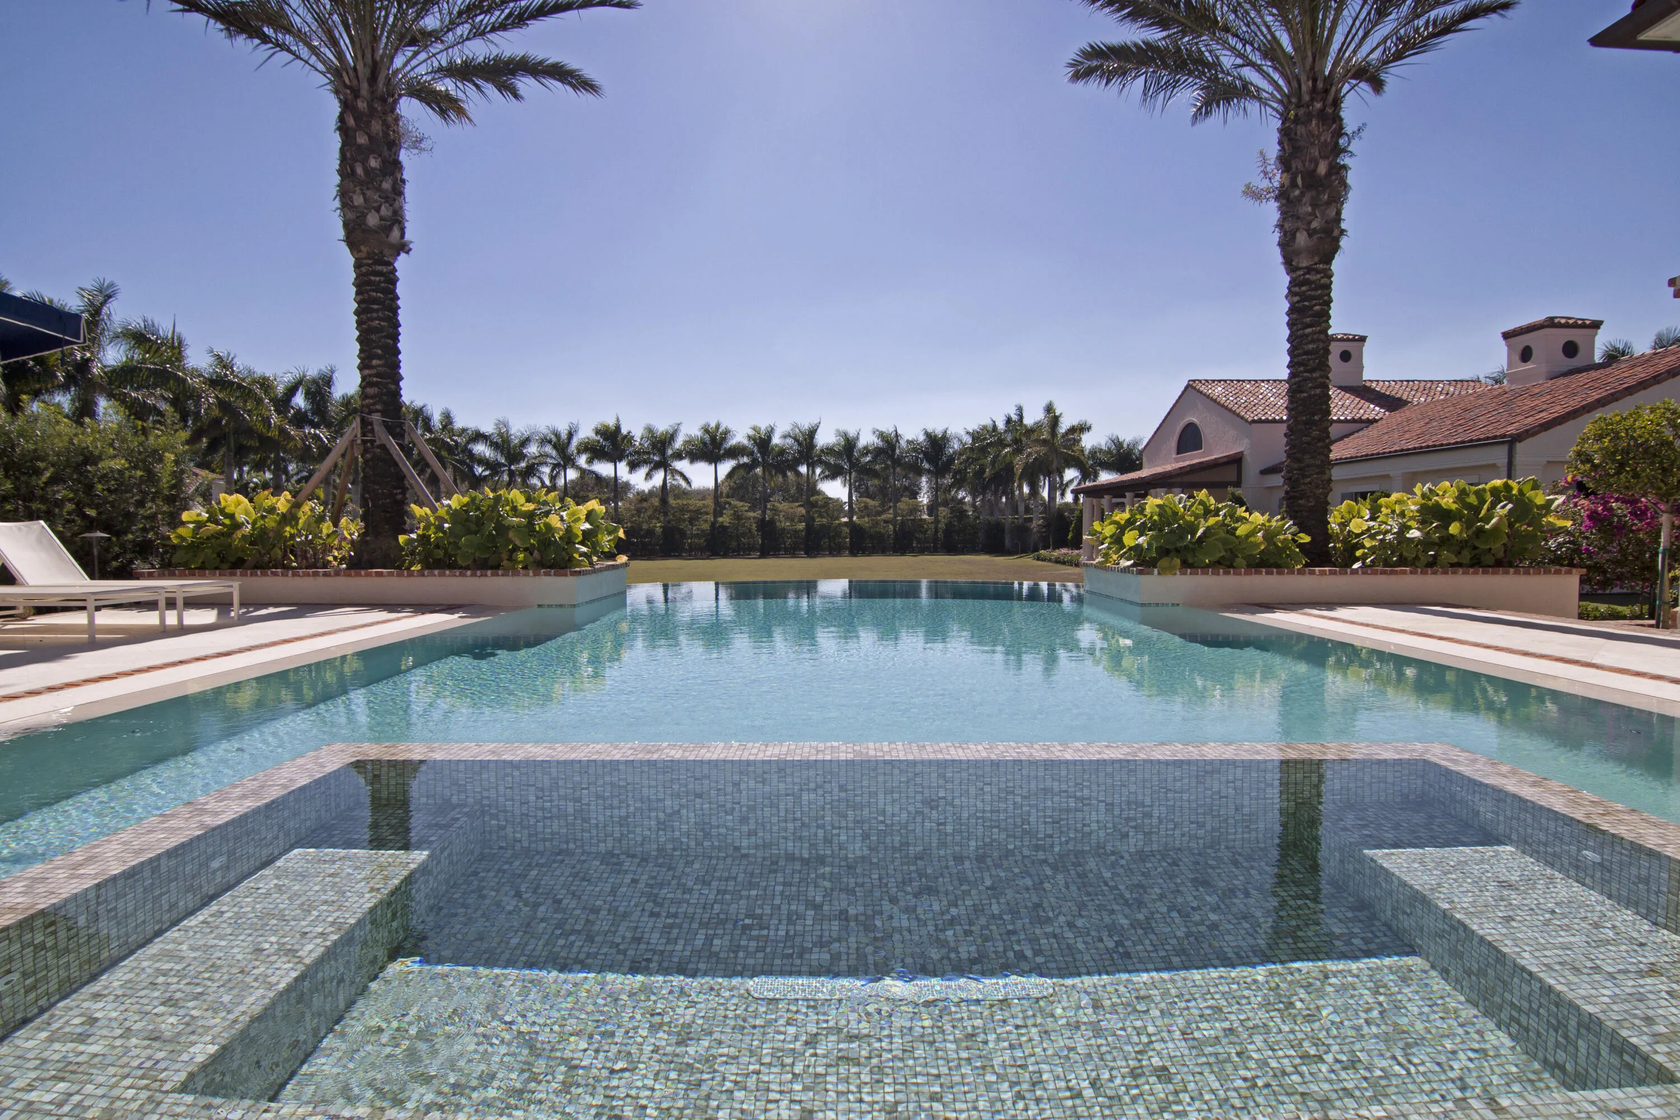
Pool






Property Details
MLS#
R11142125
Type
Single
Square Footage
8,084
Bedrooms
6
Bathrooms
6 full, 3 half
Year Built
2015
Tax Amount
$103,377
Garage Spaces
3
Property Description
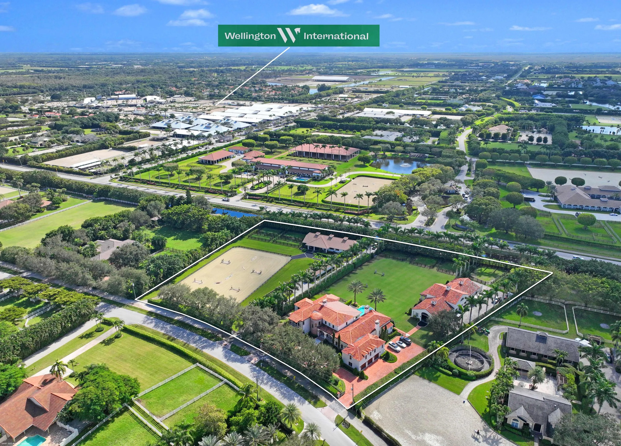
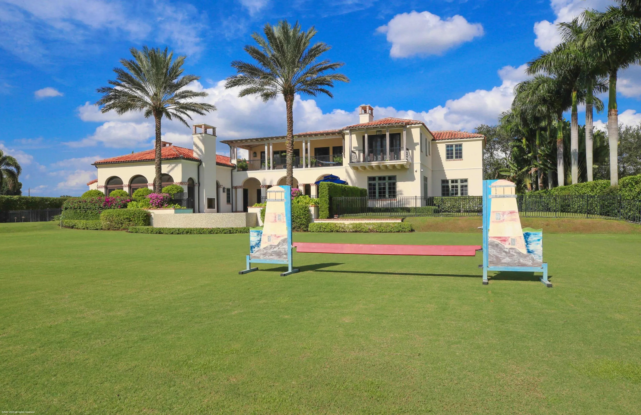
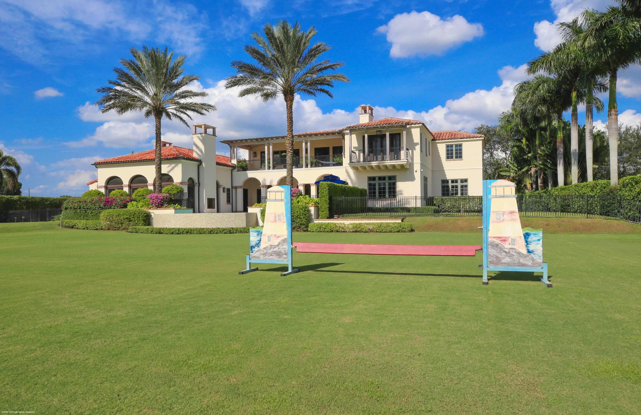
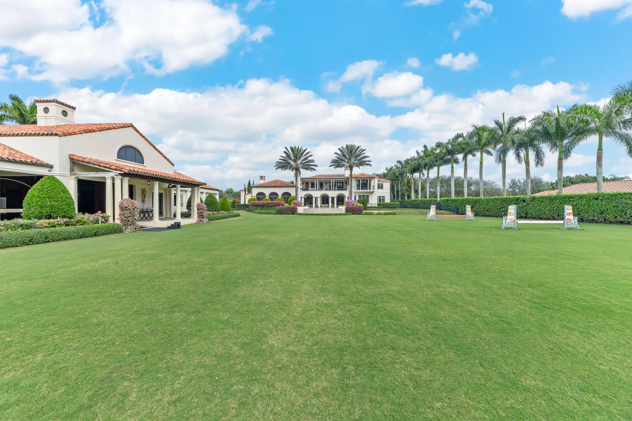
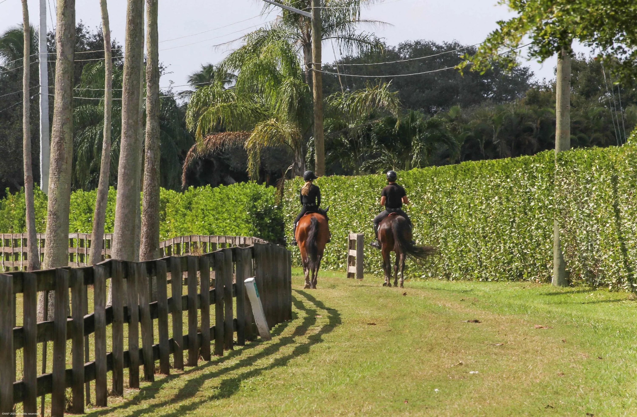
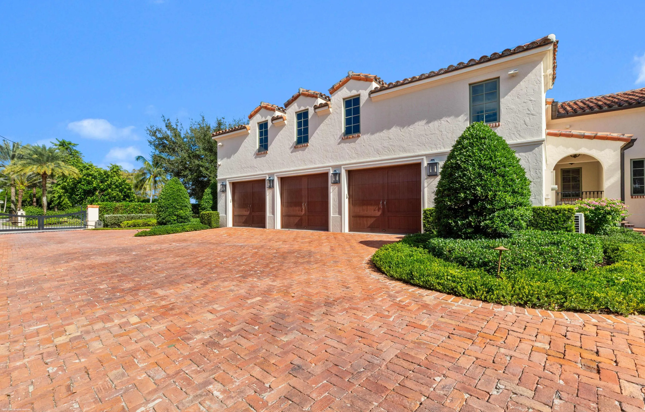
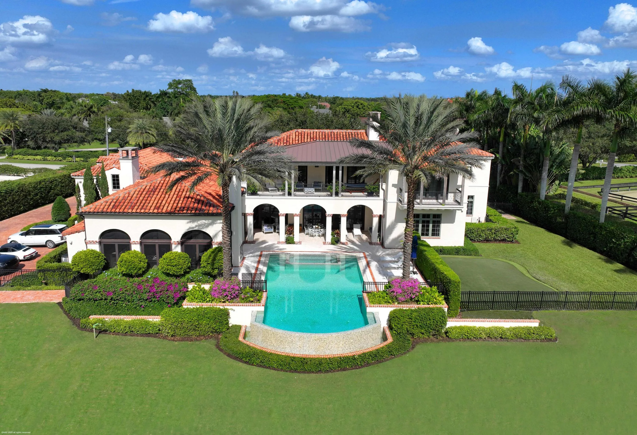
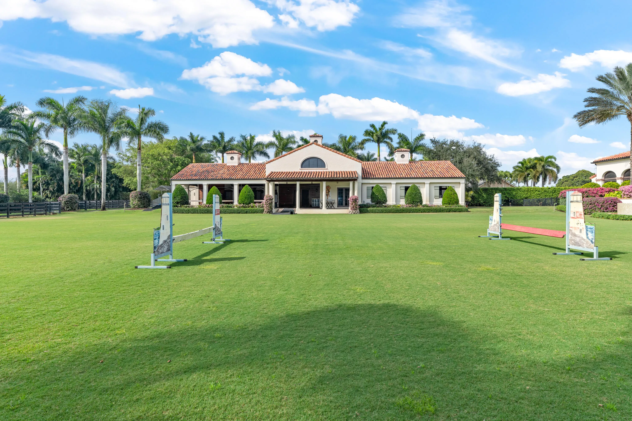
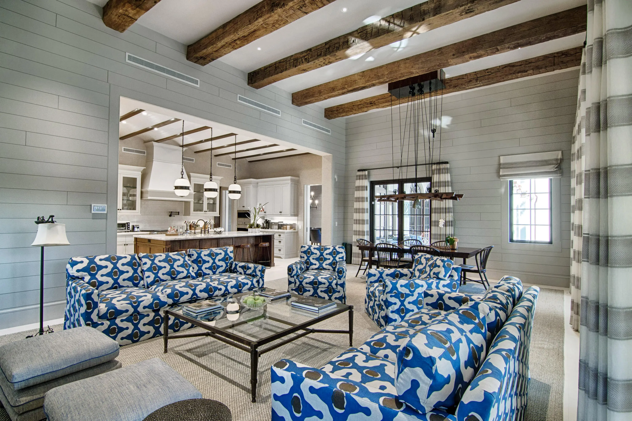
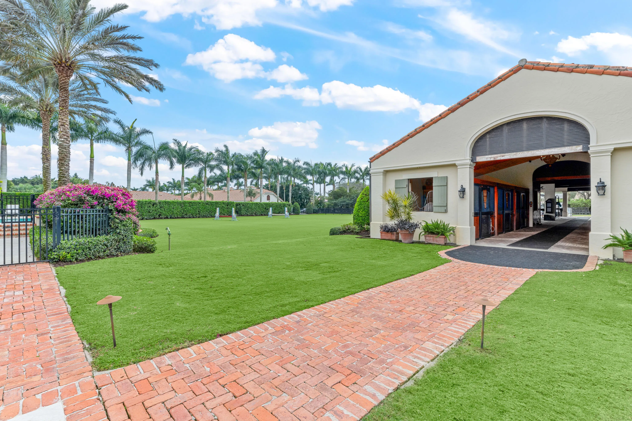
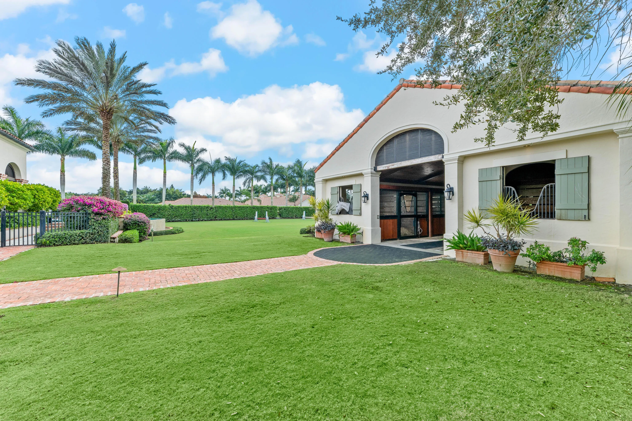
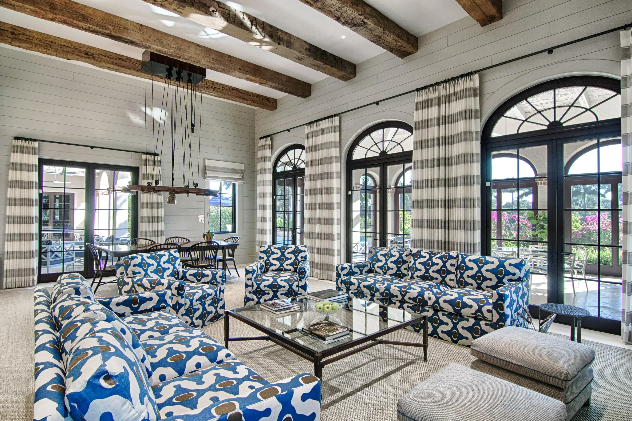
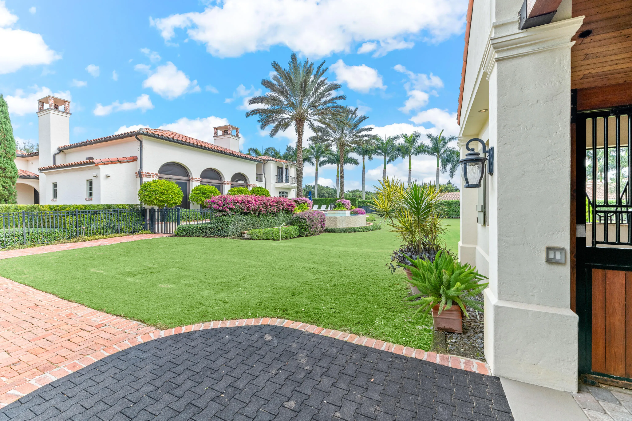
A true masterpiece! Unmatched equestrian estate positioned next to Wellington International horse show grounds. Mere minutes walking to the competition arenas. The main home and owners barn were constructed with the highest quality and finest design. A standing work or art!
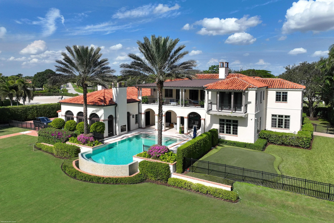
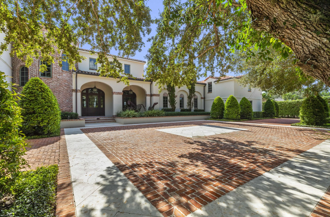
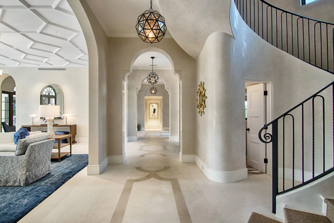
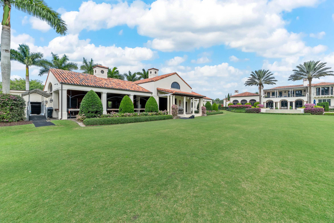
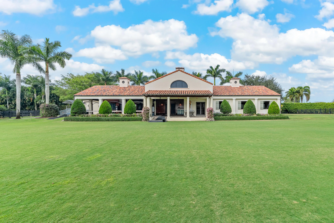
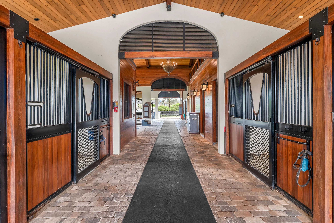
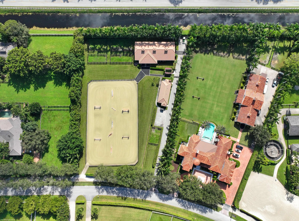
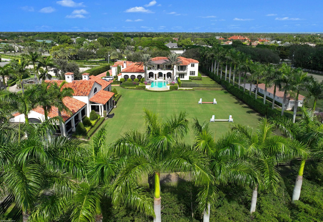
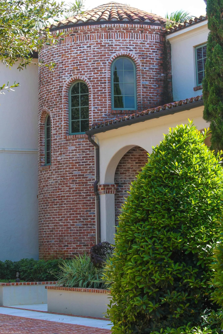
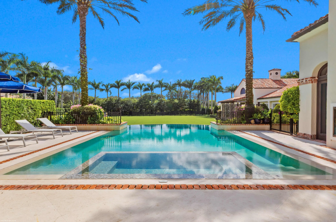
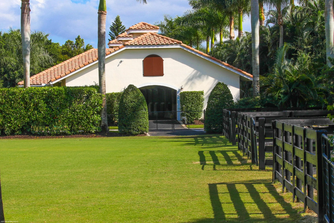
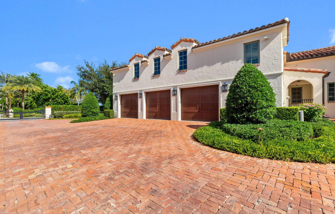
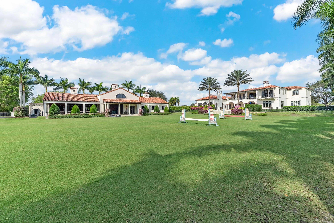
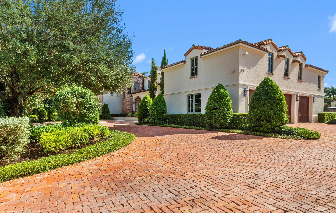
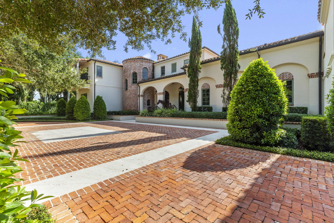
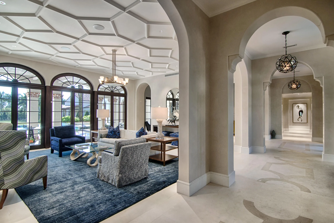
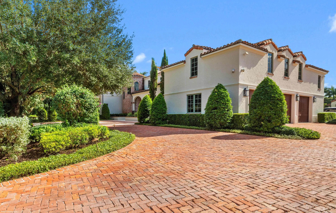
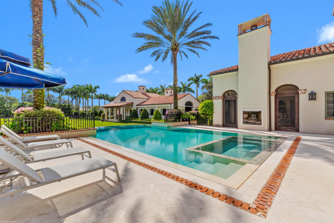
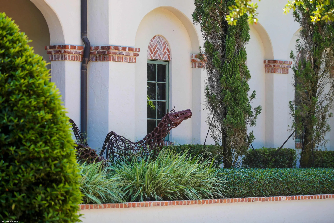
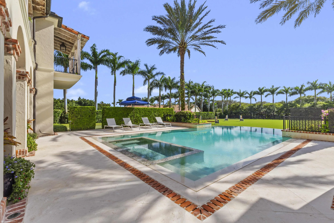
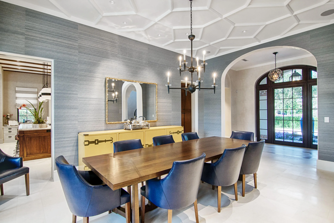
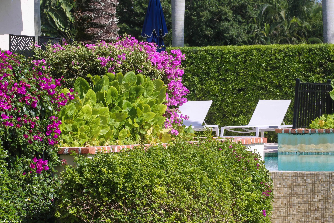
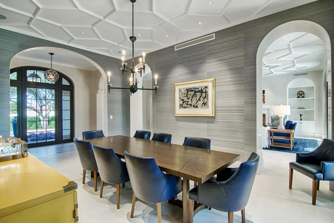
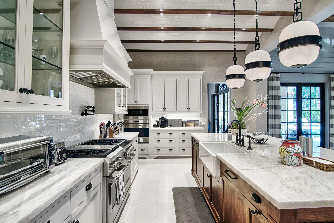
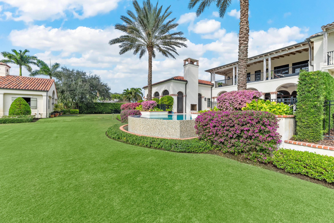
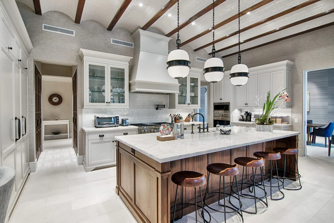
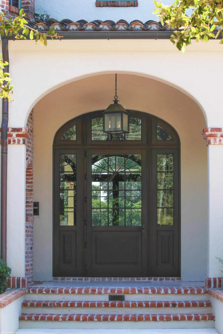
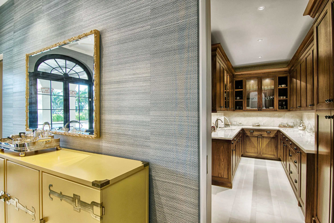
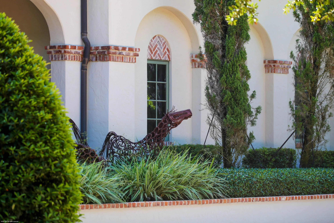
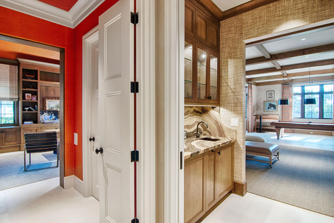
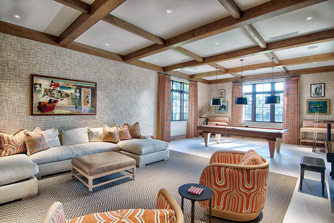
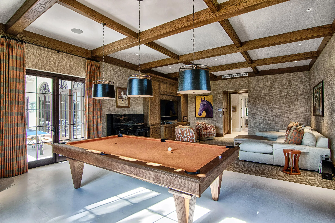
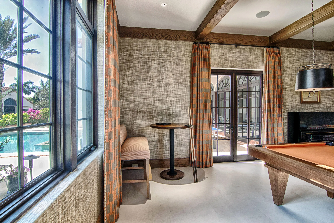
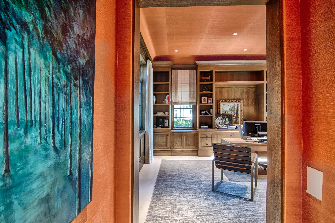
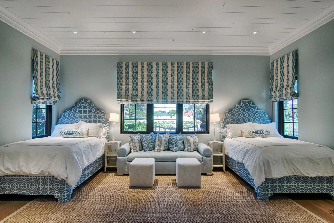
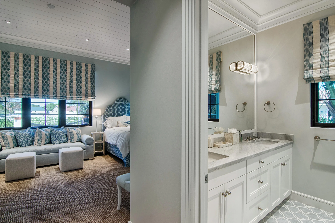
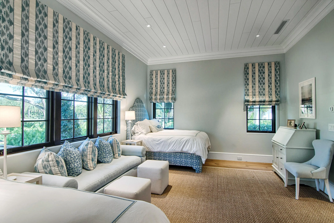
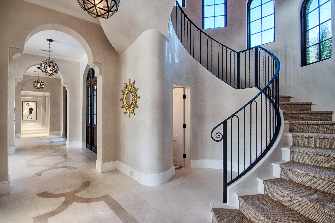
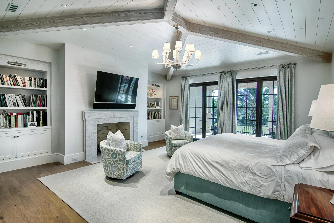
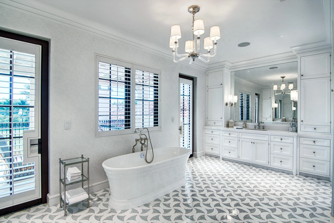
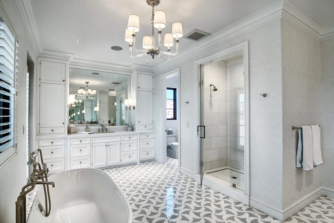
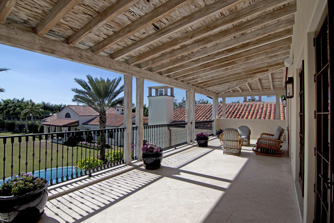
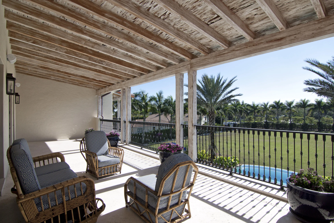
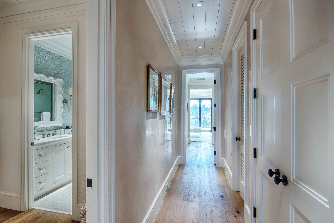
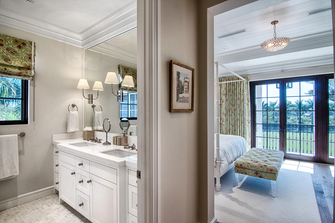
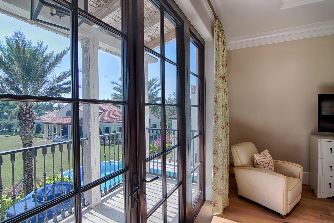
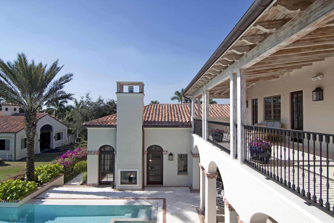
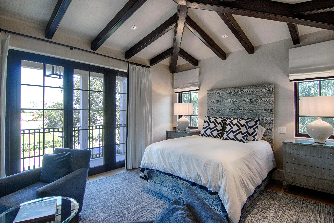
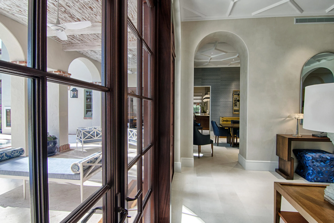
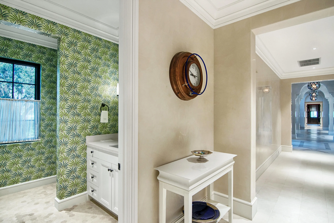
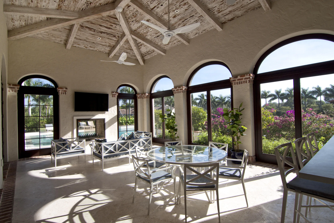
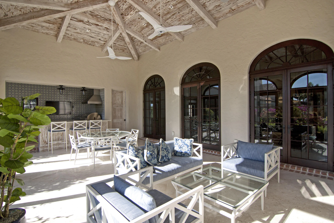
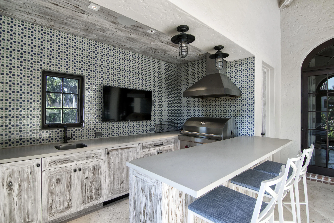
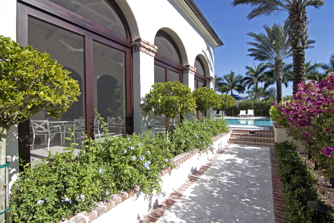
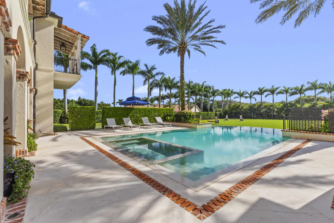
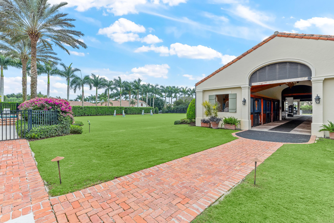
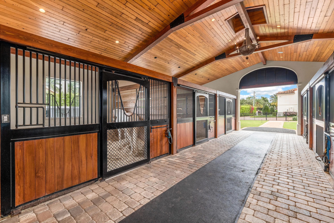
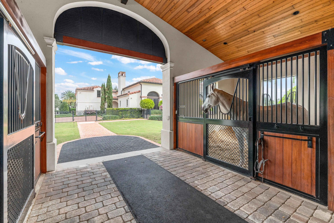
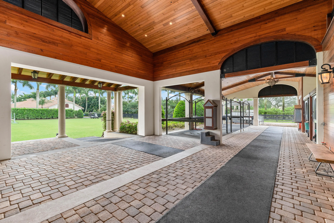
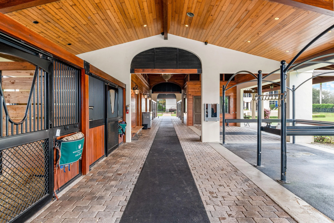
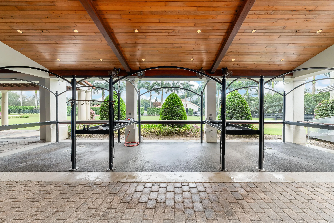
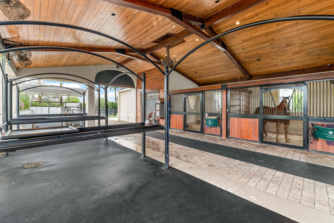
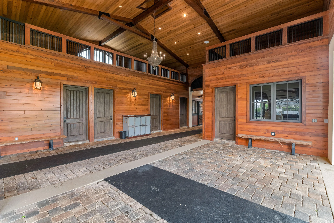
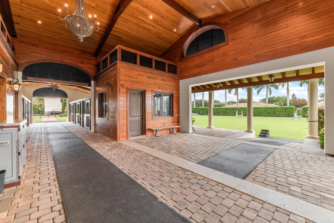
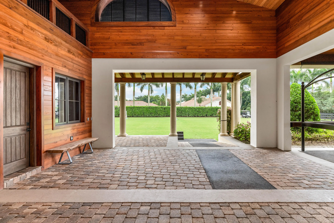
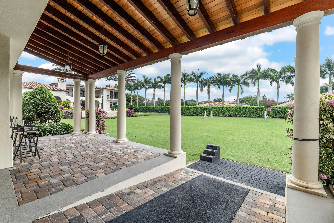
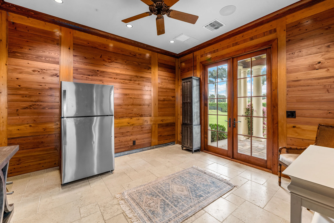
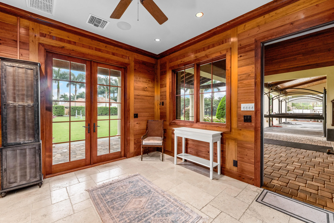
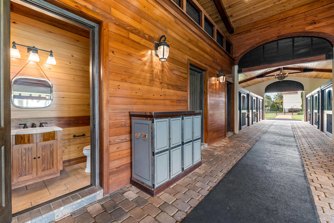
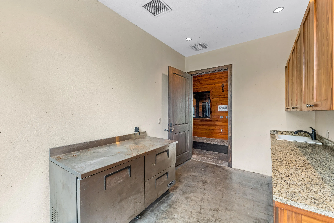
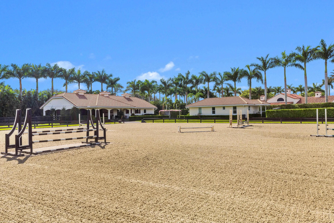
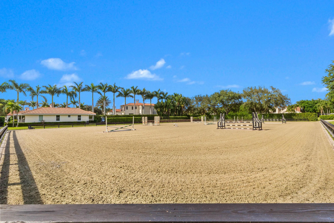
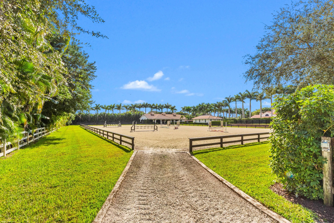
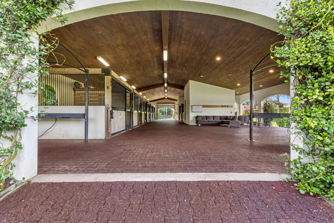
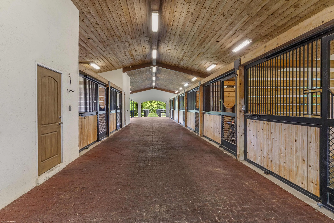
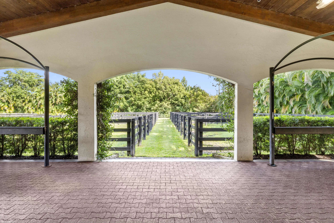
This Mediterranean style equestrian compound boasts Palm Beach Island level finishes and spans over 4 acres across two lots and includes an exquisite, 11,359 sq ft (7878 sq ft under air), 5-bedroom plus office main residence with a guest apartment, two 8-stall barns, a 3-bedroom staff apartment, an oversized NEW, sub-irrigated riding arena that measures 210x125ft, a grand prix field and 10 paddocks. A rare opportunity to own one of the finest equestrian estate in Wellington. Designed by architect Roger Janssen, the main home features elegant living and dining spaces, a billiards room, office, screened porch, butler's kitchen and well-appointed kitchen and family areas. Upstairs hosts the primary suite and three additional bedrooms. Premium finishes include cypress ceilings, custom cabinetry, hardwood flooring, a full-house generator, Infinity pool overlooking the field and much more.
Amenities
2 Stories
3-car Garage
Balcony
Balcony, Lighting, Outdoor Kitchen, Outdoor Living Area
Bathtub
Breakfast Area
Built 2015
Built-in Features
Cathedral Ceiling(s)
Central Vacuum
Cooling: Central Air
Custom Mirrors
Dining Area
Dual Sinks
Eat-in Kitchen
Elevator
Entrance Foyer
Heated
Heating: Central
High Ceilings
Kitchen Island
Kitchen/Dining Combo
Lighting
Living/Dining Room
Outdoor Kitchen
Outdoor Living Area
Pantry
Pool
Pool Equipment
Separate Shower
Separate/Formal Dining Room
Soaking Tub
Upper Level Primary
View: Pool
Wet Bar
Wet Bar, Built-in Features, Breakfast Area, Bathtub, Cathedral Ceiling(s), Central Vacuum, Dining Area, Separate/Formal Dining Room, Dual Sinks, Entrance Foyer, Eat-in Kitchen, Elevator, High Ceilings, Kitchen Island, Kitchen/Dining Combo, Living/Dining Room, Custom Mirrors, Pantry, Soaking Tub, Separate Shower, Upper Level Primary
Ask a Question!
Get answers fast
Payment Calculator
$0.00 per month
30 Year Fixed, 6.59% Interest
Principal & Interest
$0.00
Property Tax
$0.00
Mortgage Insurance
$0.00
HOA
$0.00
Home Owners Insurance
$0.00
Property Location
Listing Office:
Engel & Volkers Wellington
Listing Agent:
Travis Laas

All listings featuring the BMLS logo are provided by BeachesMLS Inc. This information is not verified for authenticity or accuracy and is not guaranteed. Copyright 2026 Beaches Multiple Listing Service, Inc. Updated: 05/31/2026 5:20 AM
Some properties that appear for sale on this limited electronic display may no longer be available. For the most current information, contact one of our agents.
Contact Your Agent

Yolanda Pena Buitrago
Similar Properties