Active
single
SALE
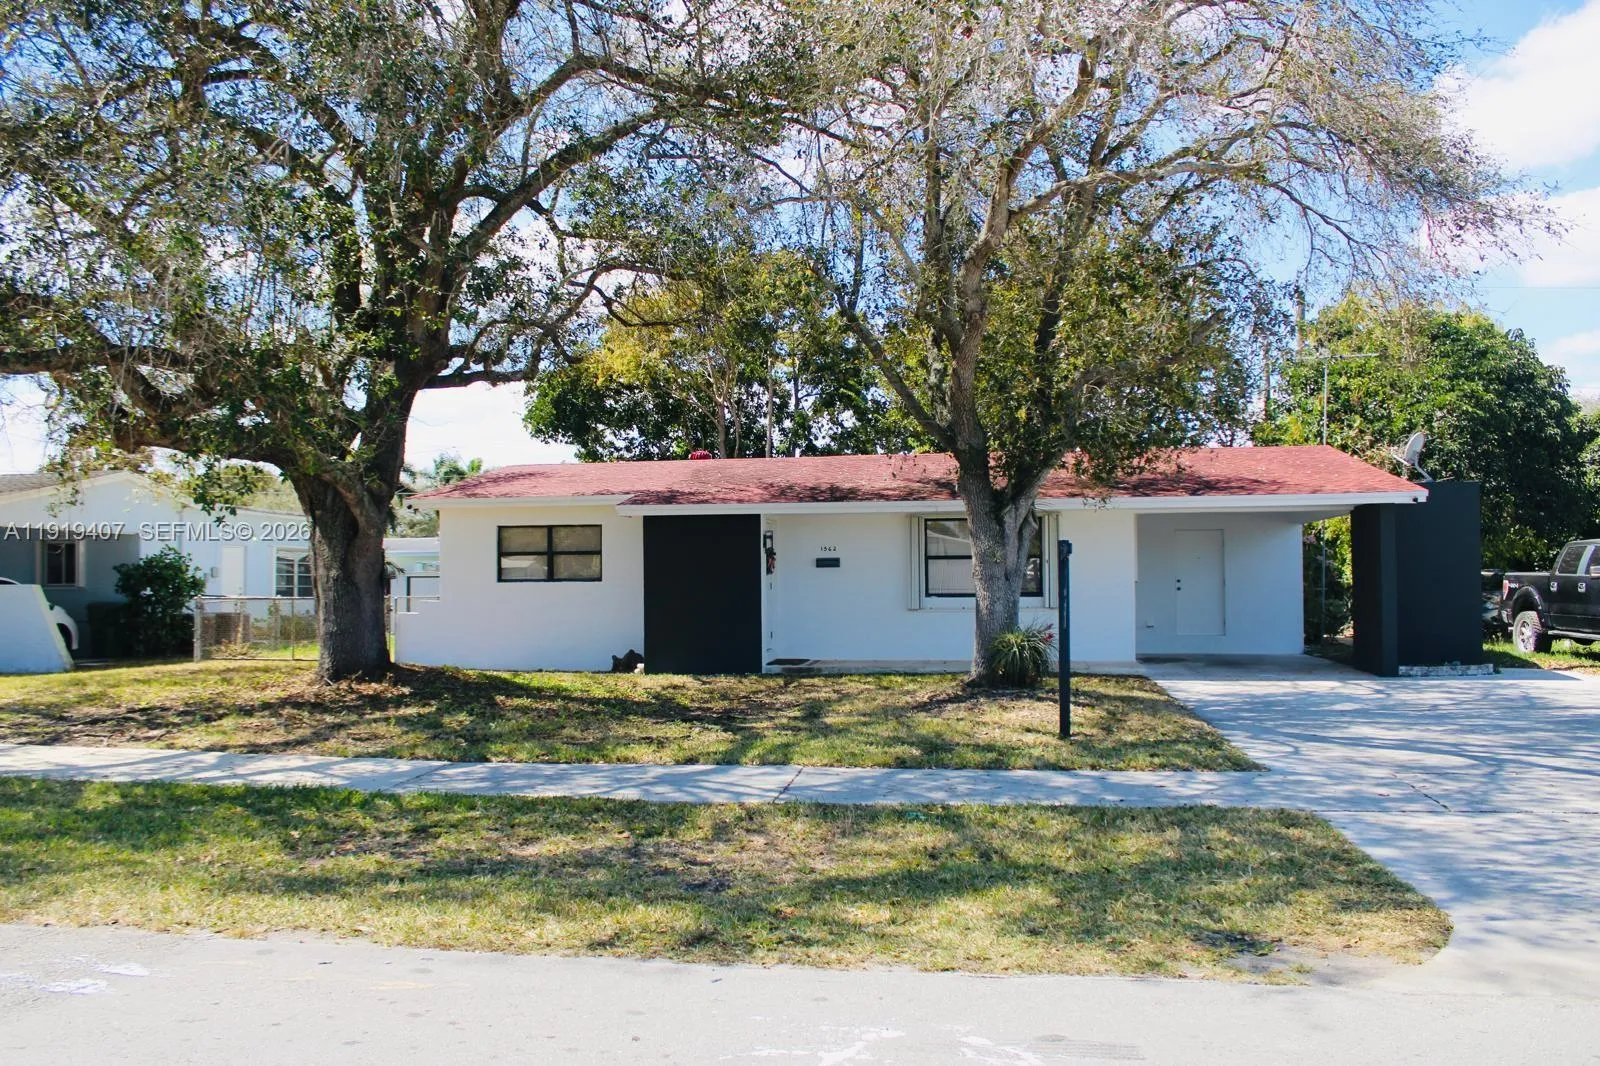
1562 Nw 8th Avenue, Homestead, Florida 33030
Homestead, FL 33030
$542,000
3 beds
2 baths
1,262 sqft
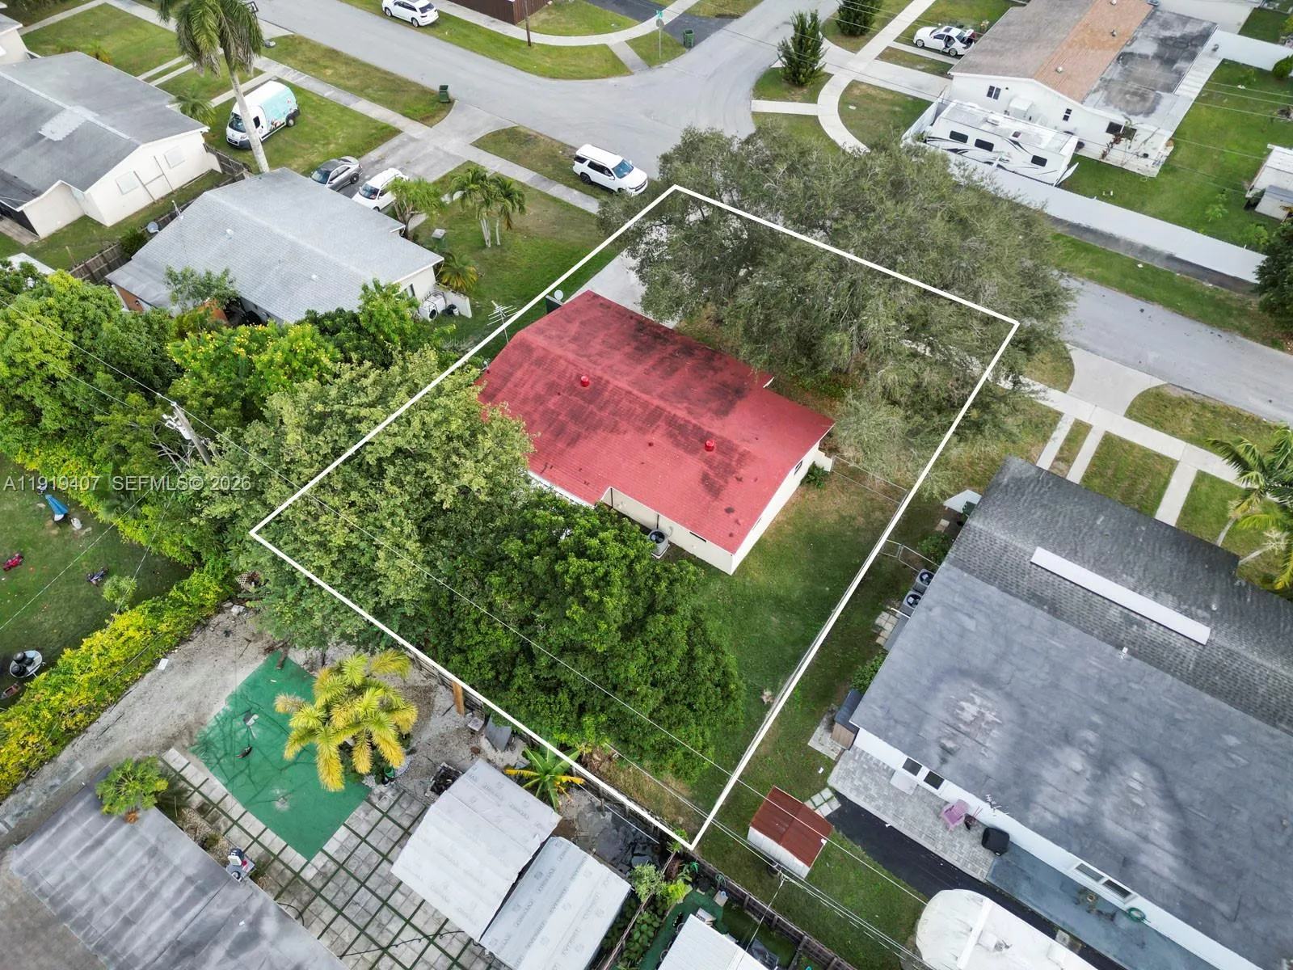
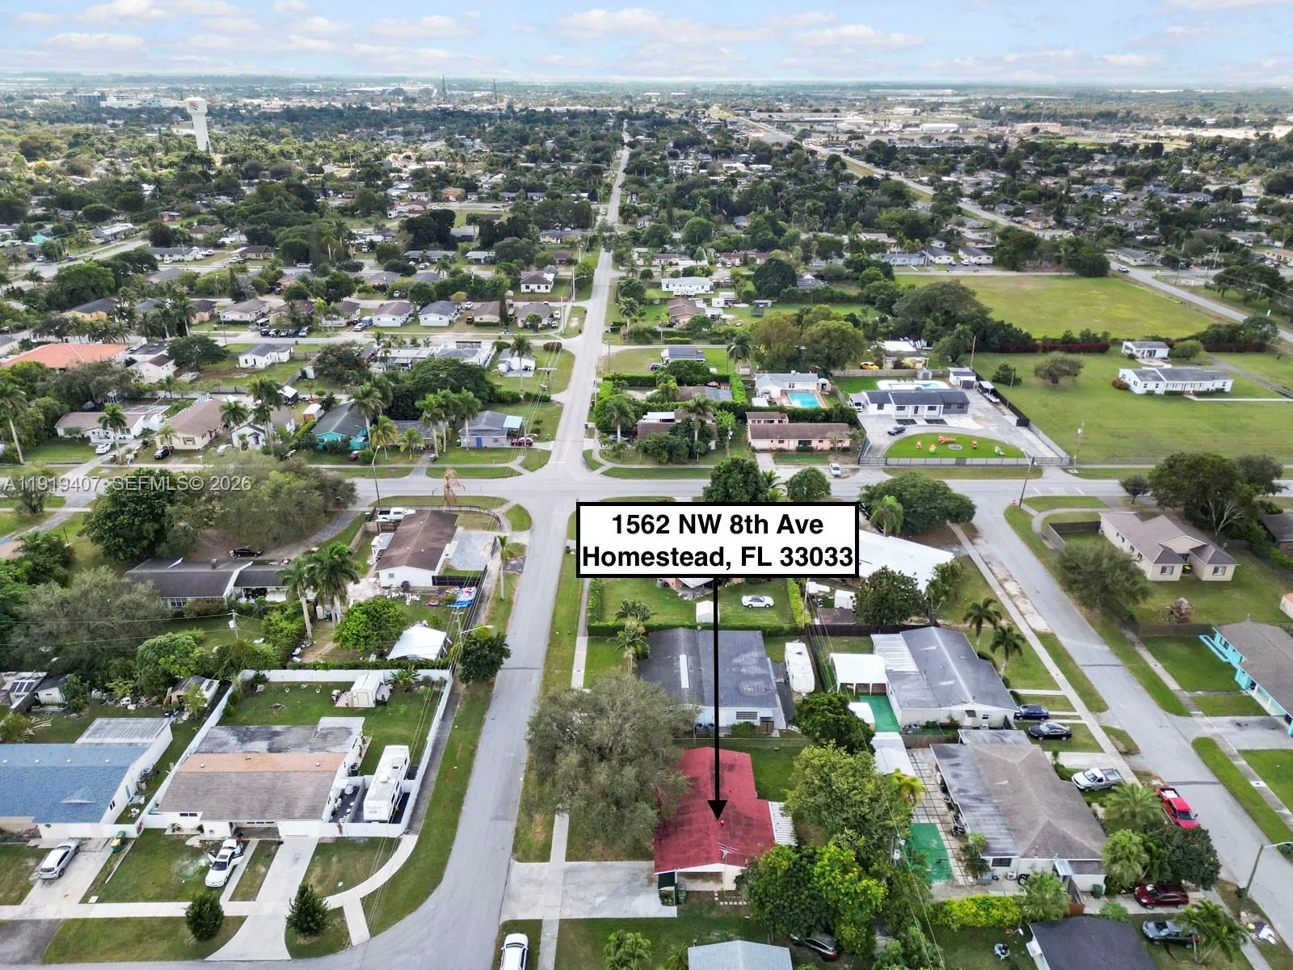
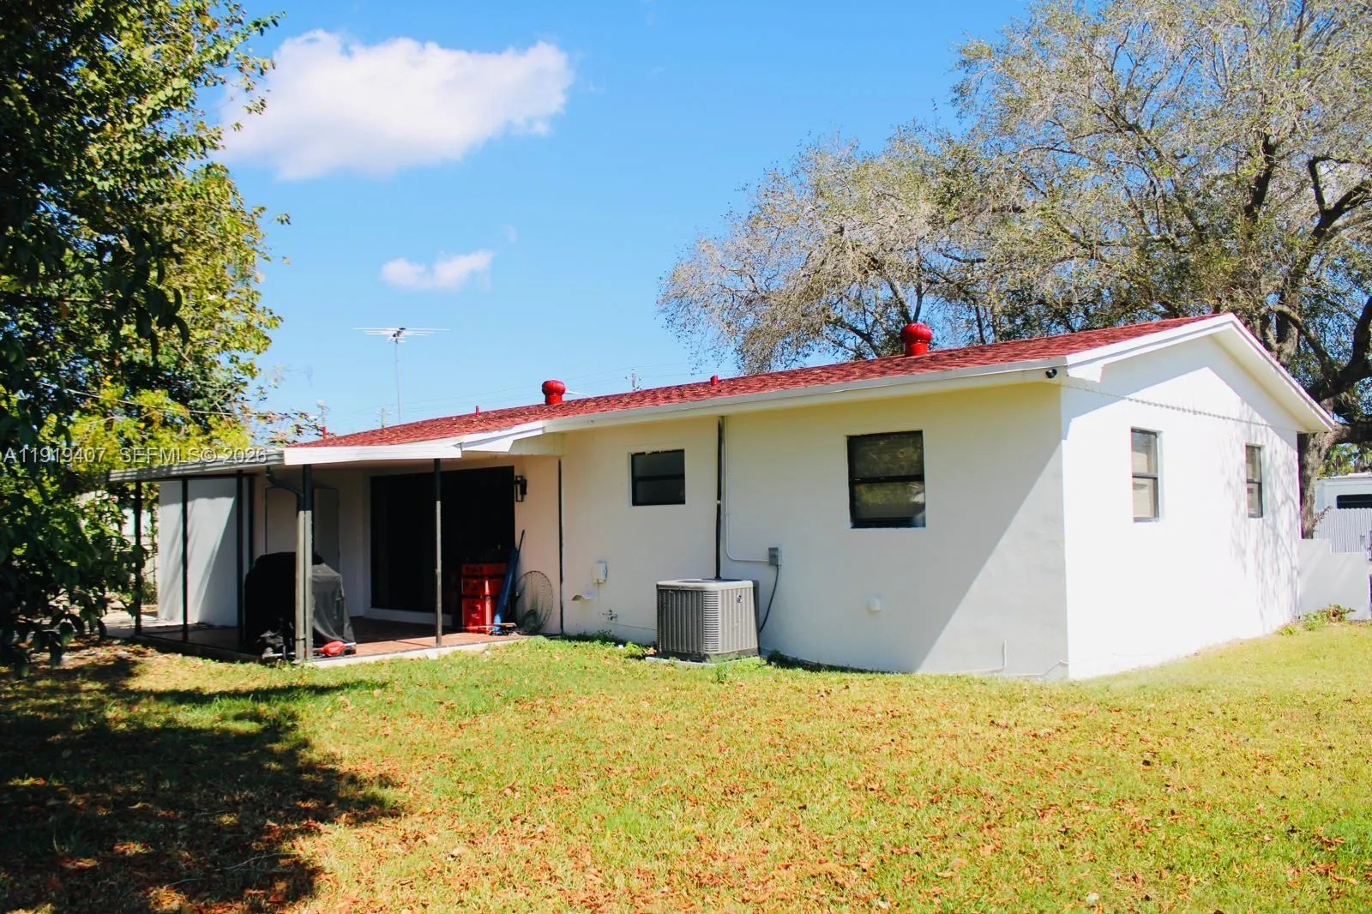
Property Details
MLS#
A11919407
Type
Single
Square Footage
1,262
Bedrooms
3
Bathrooms
2 full
Year Built
1958
Tax Amount
$6,970
Garage Spaces
1
Property Description
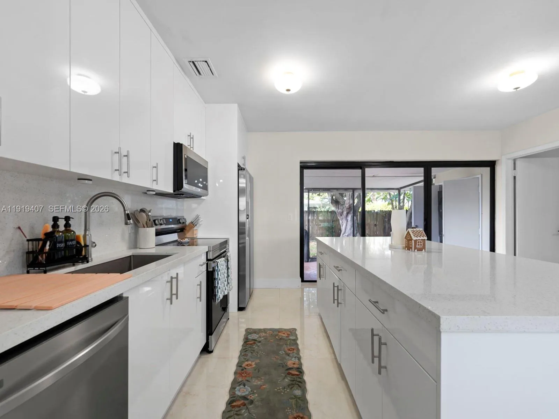
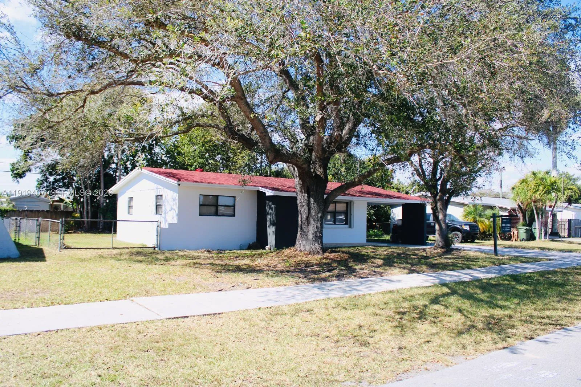
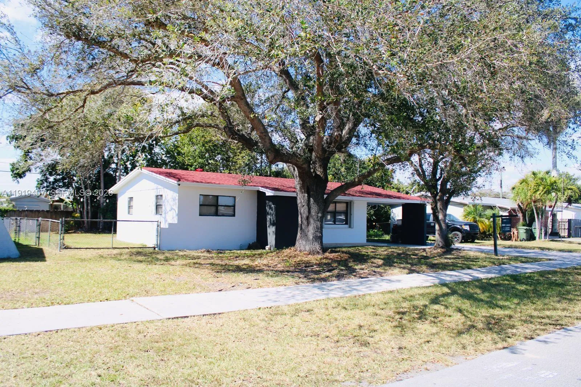
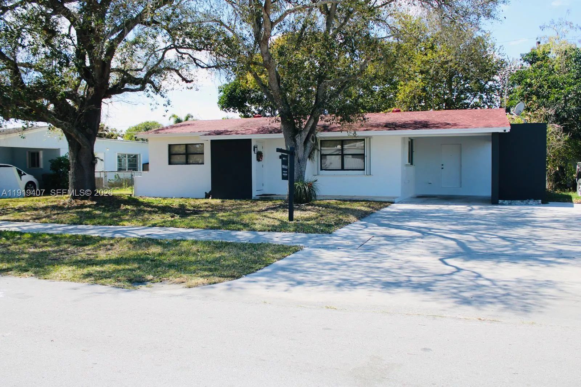
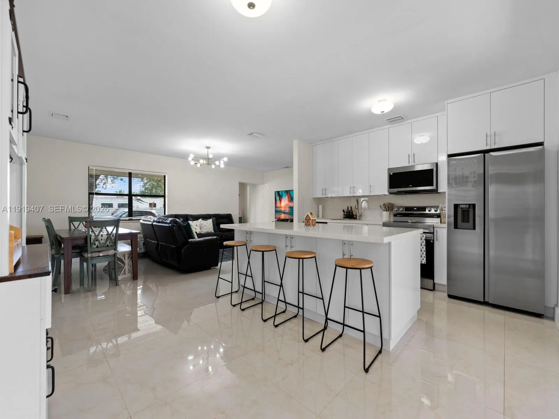
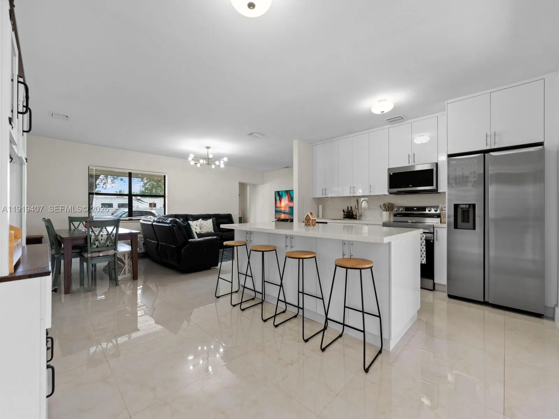
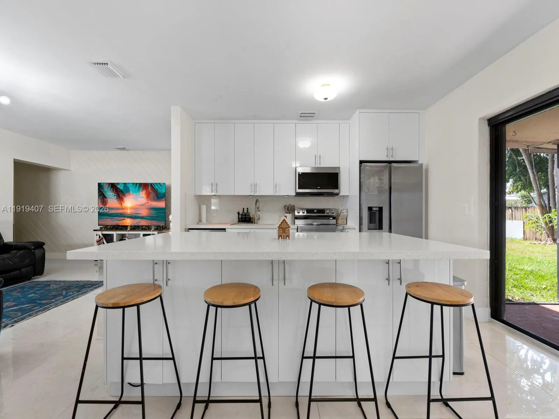
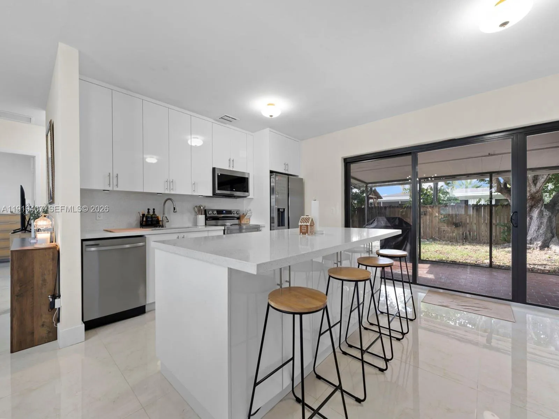
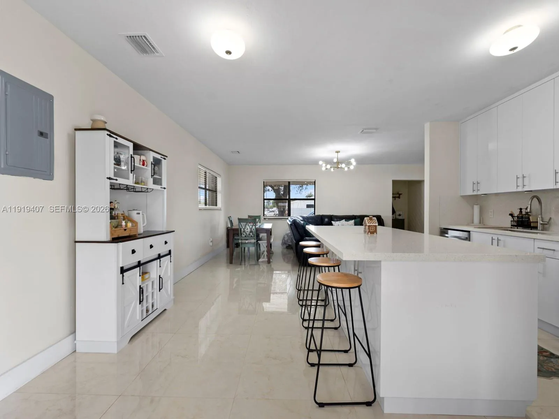
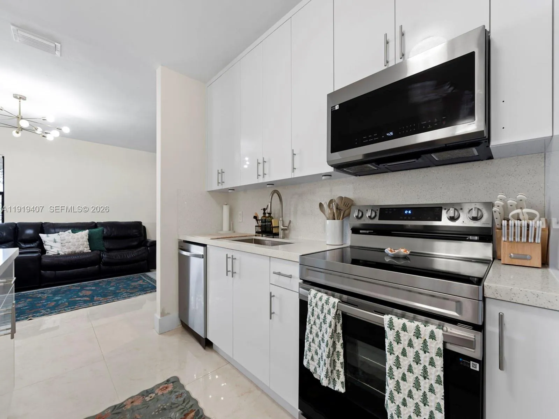
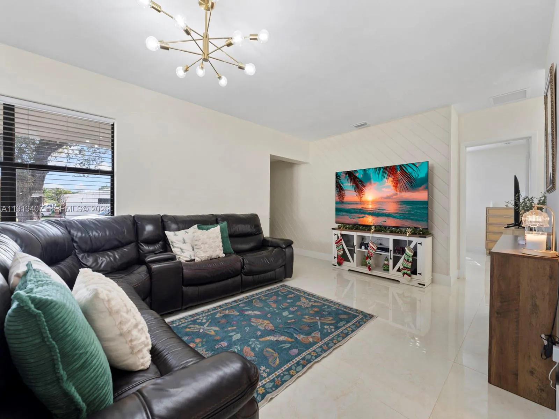
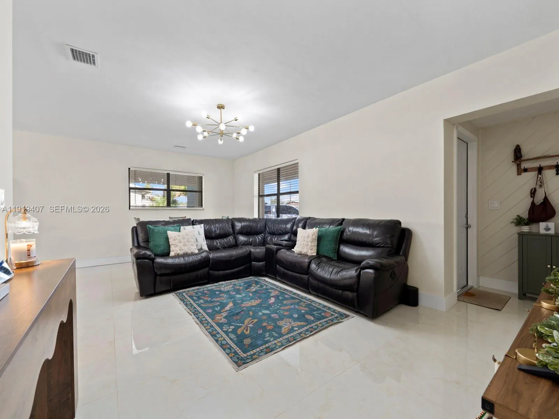
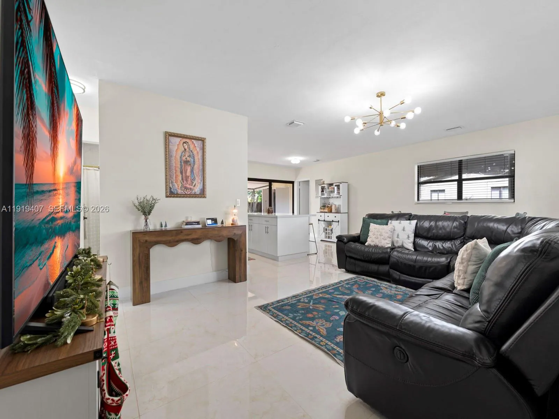
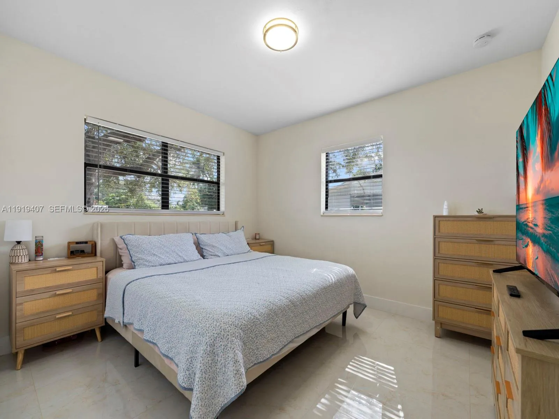
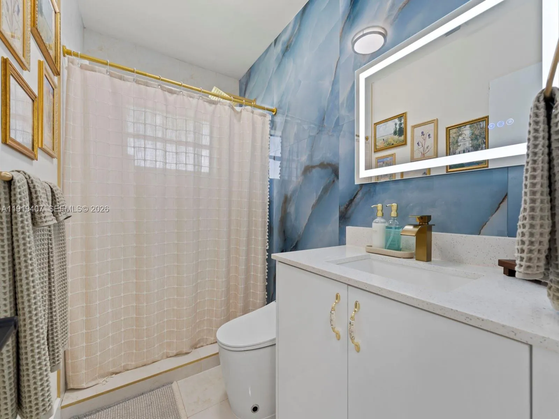
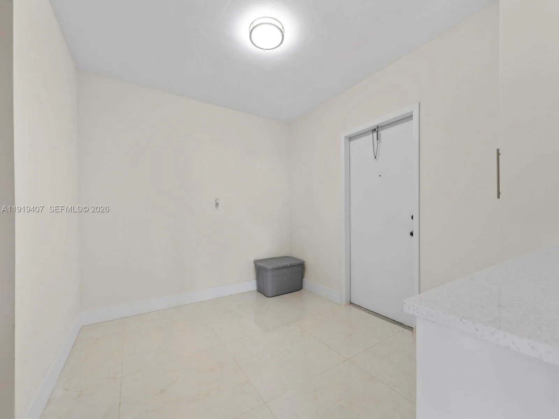
CHARMING AND MOVE-IN READY 3-BEDROOM, 2-BATHROOM HOME, PERFECT FOR A GROWING FAMILY. THIS LOVELY PROPERTY FEATURES A SPACIOUS ISLAND KITCHEN IDEAL FOR DAILY MEALS AND FAMILY GATHERINGS, BEAUTIFULLY REMODELED BATHROOMS, AND TILE FLOORING THROUGHOUT FOR EASY MAINTENANCE. BRAND-NEW AC DUCTS TO KEEP YOUR HOME FRESH YEAR-ROUND. • NEW SEPTIC TANK FOR WORRY-FREE LIVING. • CUSTOM-CRAFTED WOODEN KITCHEN AND CLOSETS, BLENDING STYLE AND FUNCTIONALITY. • NEW ELECTRICAL SYSTEM AND PANELS FOR PEACE OF MIND. ROOF LIFE IS 10-15 YEARS, PADDED PEACE OF MIND AND LONG-TERM VALUE. WARM AND WELCOMING, THIS HOME OFFERS COMFORT, FUNCTIONALITY, AND THE PERFECT SPACE TO CREATE LASTING MEMORIES. CONVENIENTLY LOCATED NEAR SCHOOLS, PARKS, SHOPPING CENTERS, AND MAJOR ROADWAYS
Amenities
1 Stories
1-car Garage
Bedroom on Main Level
Bedroom on Main Level, Eat-in Kitchen, Living/Dining Room, Main Level Primary, Multiple En Suite Bathrooms
Built 1958
Cooling: Central Air
Eat-in Kitchen
Heating: Central
Living/Dining Room
Main Level Primary
Multiple En Suite Bathrooms
Outdoor Living Area
View: Garden
Payment Calculator
$0.00 per month
30 Year Fixed, 6.59% Interest
Principal & Interest
$0.00
Property Tax
$0.00
Mortgage Insurance
$0.00
HOA
$0.00
Home Owners Insurance
$0.00
Property Location
Listing Office:
Lifestyle International Realty
Listing Agent:
Llurlen Duarte

All listings featuring the BMLS logo are provided by BeachesMLS Inc. This information is not verified for authenticity or accuracy and is not guaranteed. Copyright 2026 Beaches Multiple Listing Service, Inc. Updated: 09/08/2026 6:16 PM
Some properties that appear for sale on this limited electronic display may no longer be available. For the most current information, contact one of our agents.
Contact Your Agent

Jerry Workman
Ask a Question!
Get answers fast
Similar Properties