Active
single
SALE
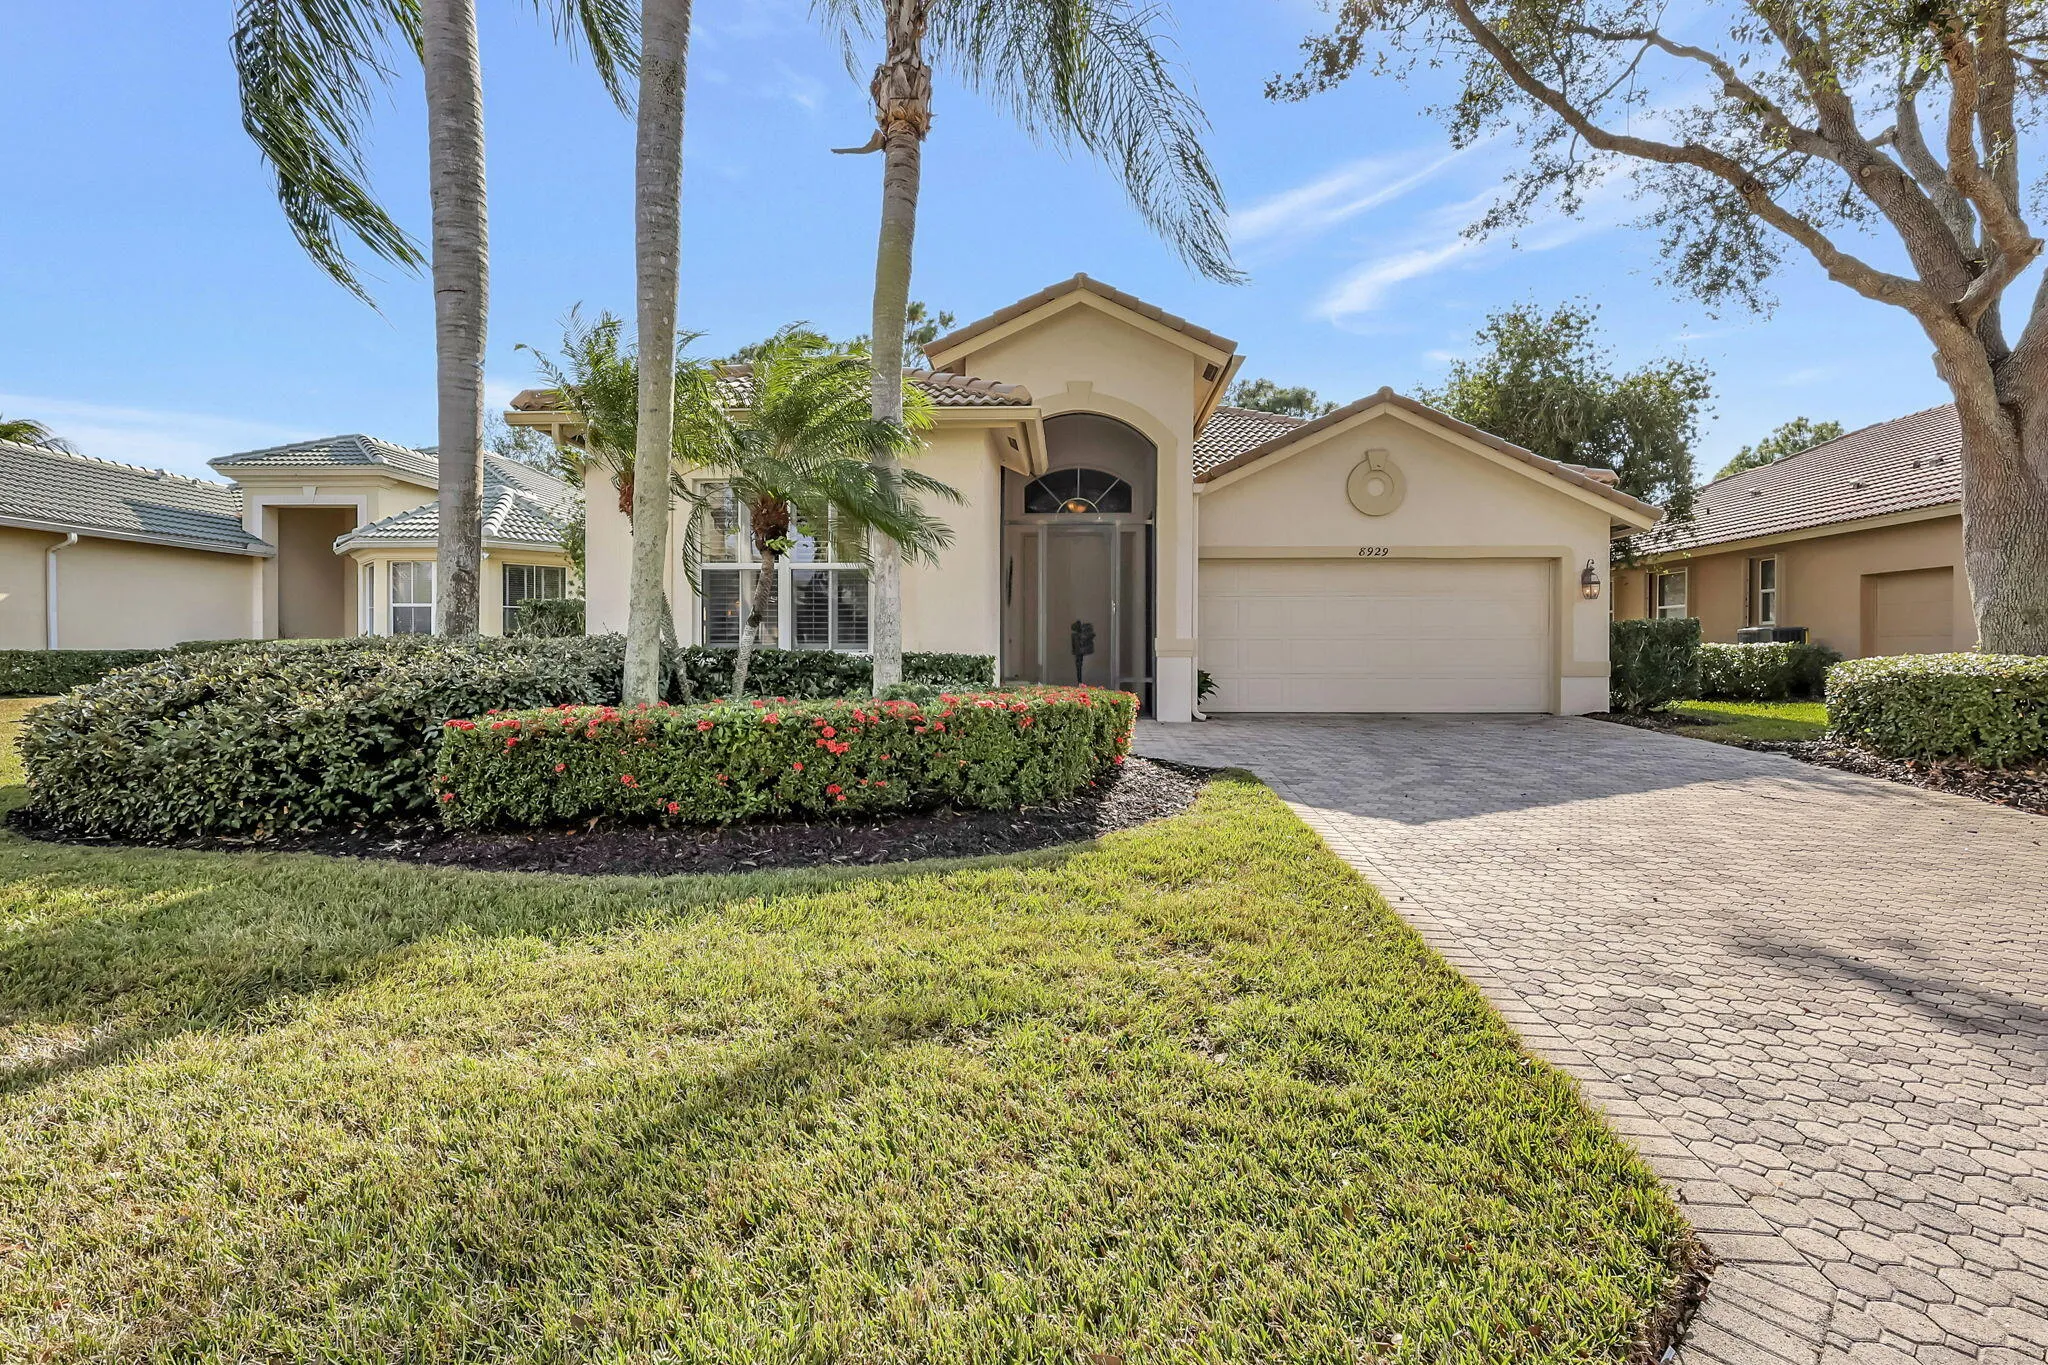
8929 First Tee Road, Port St Lucie, Florida 34986
Port St Lucie, FL 34986
$418,000
2 beds
3.5 baths
2,136 sqft
HOA: $488.00
Pool

Property Details
MLS#
R11144322
Type
Single
Square Footage
2,136
Bedrooms
2
Bathrooms
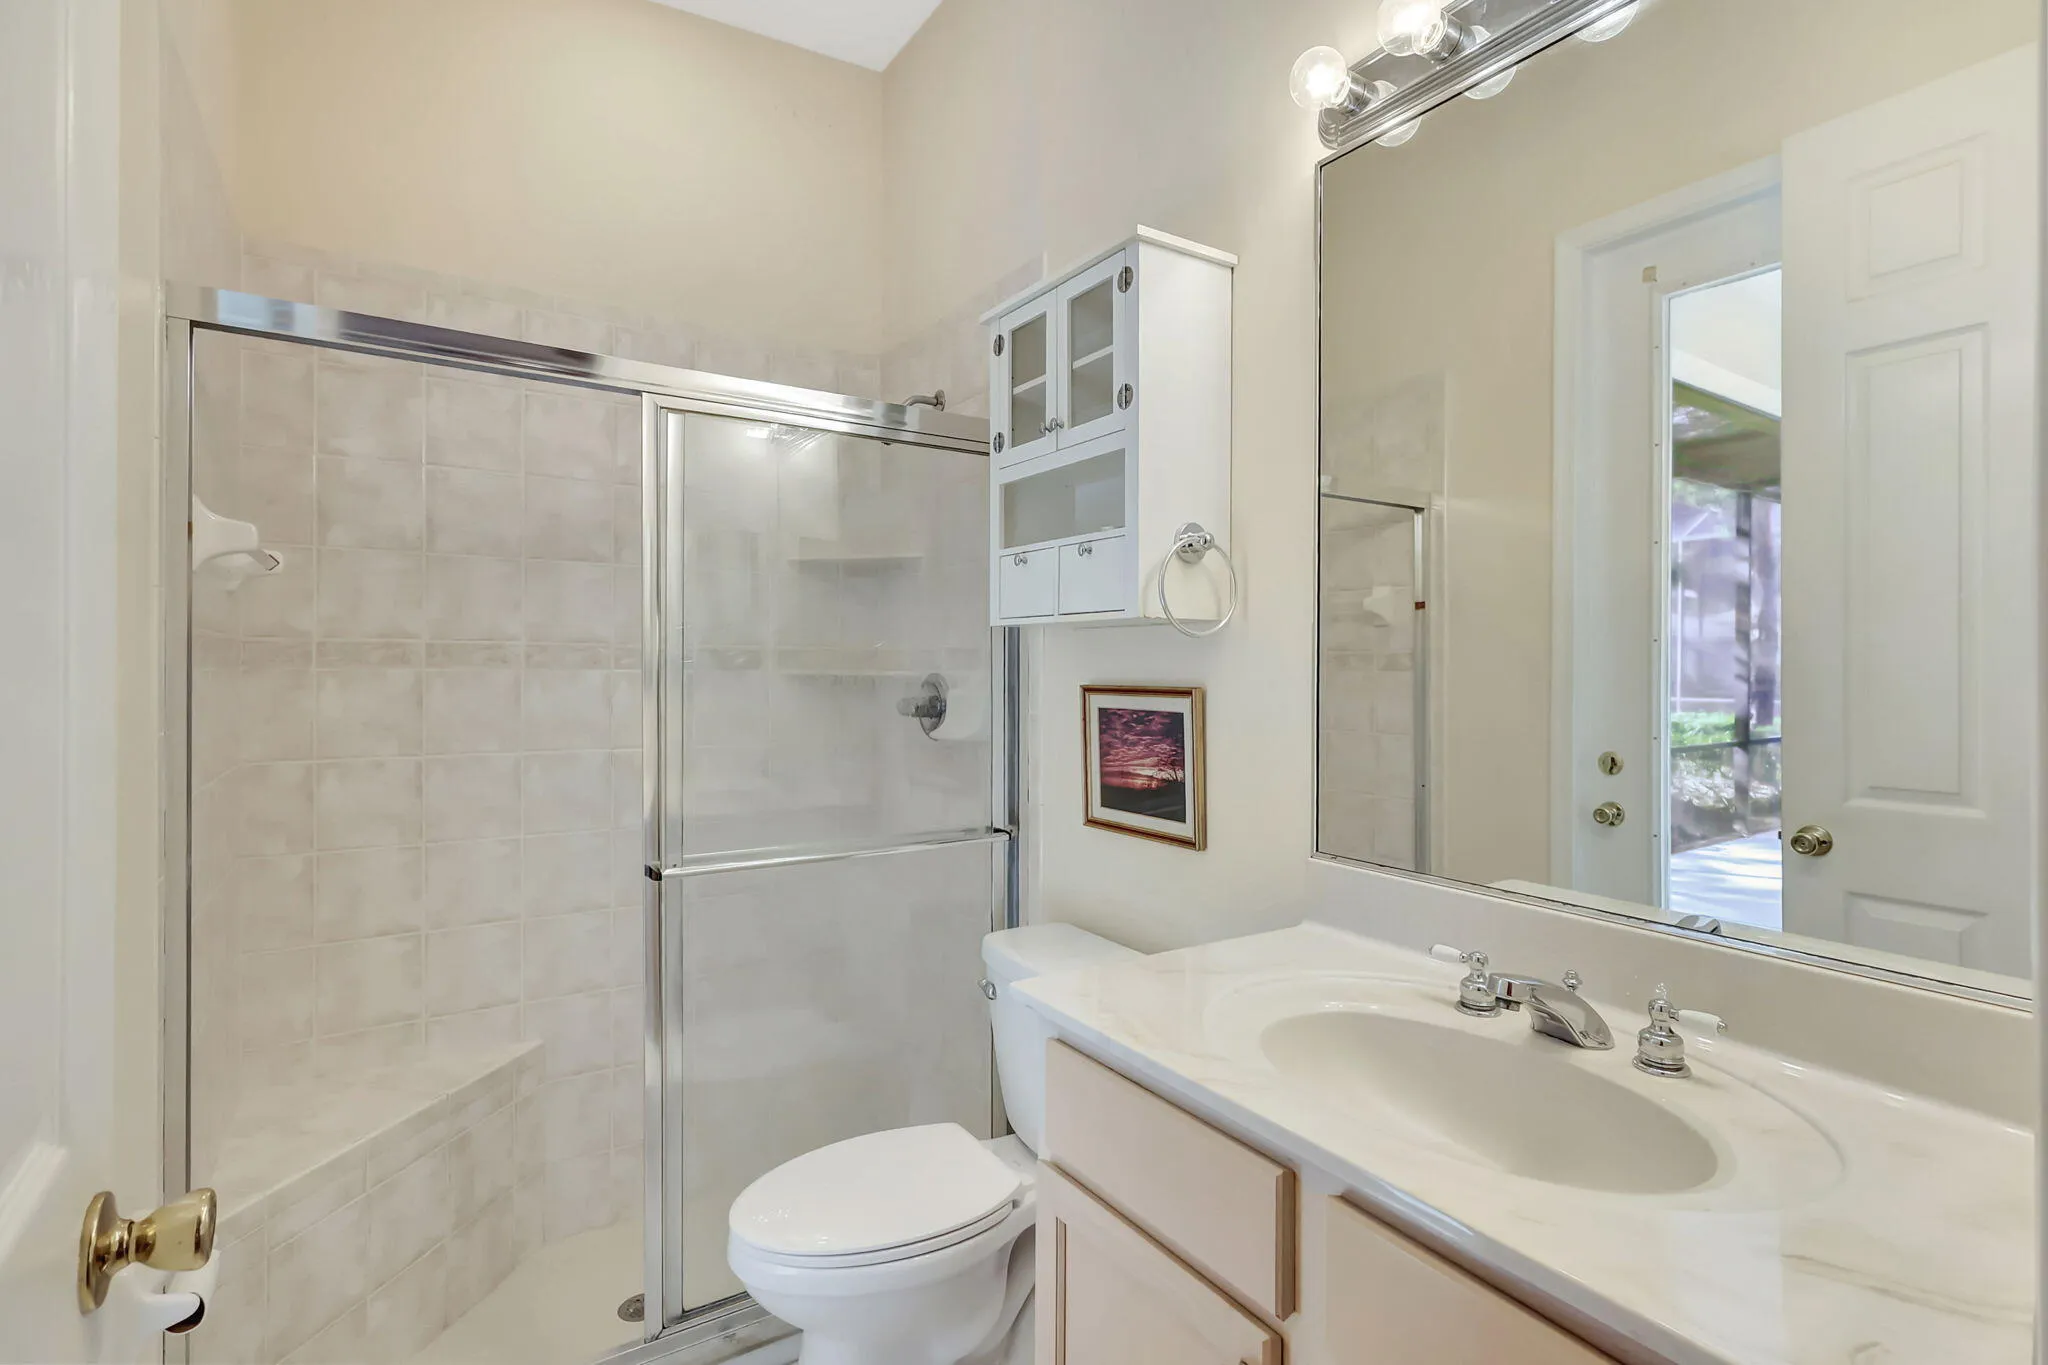
3 full, 1 half
Year Built
2000
Tax Amount
$5,185
HOA Fees
$488
Garage Spaces
2
Property Description
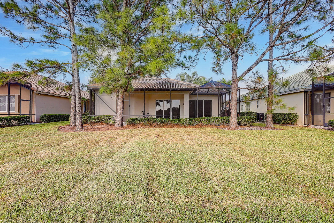
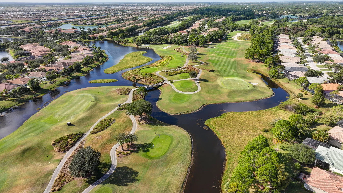
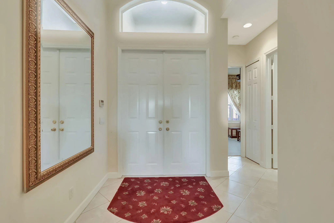
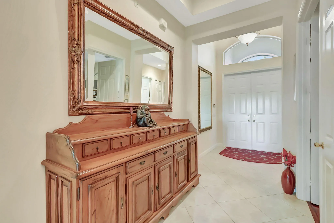
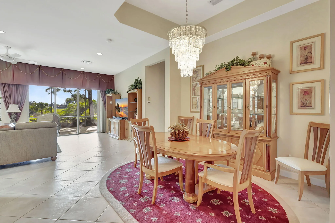
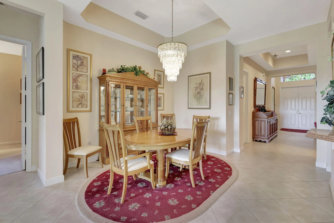
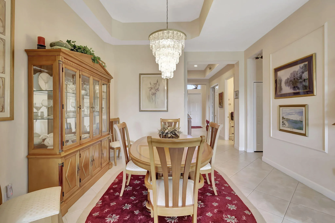
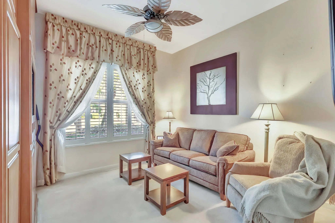
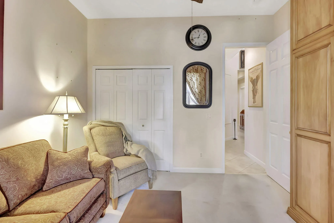
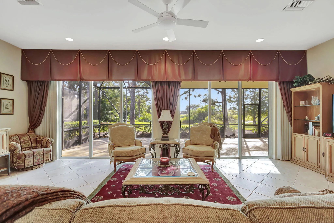
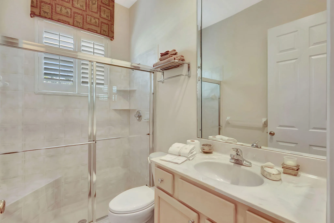
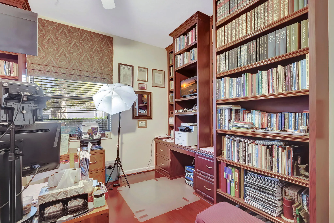
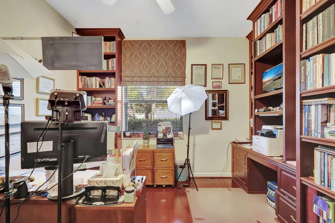
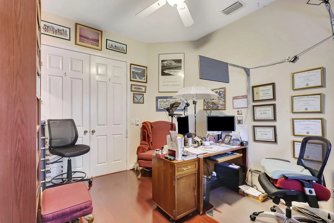
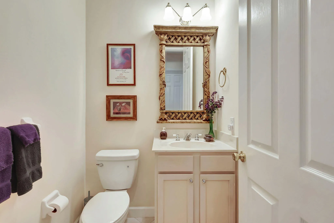
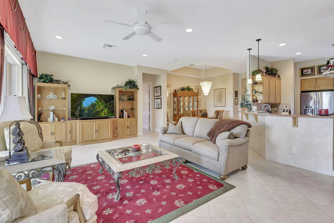
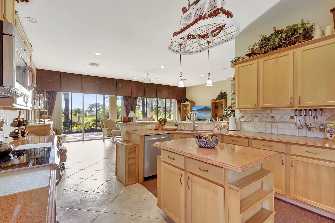
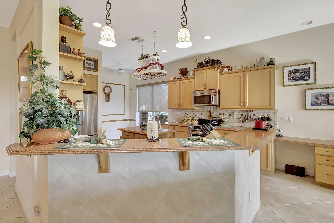
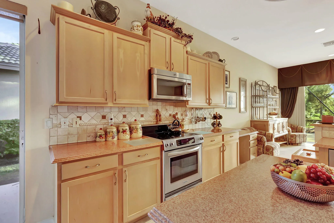
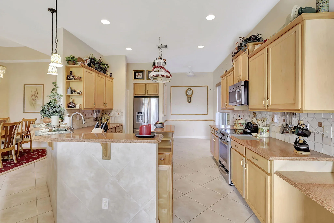
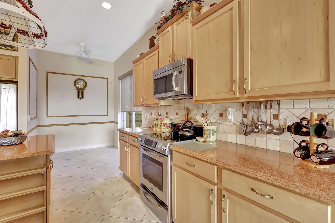
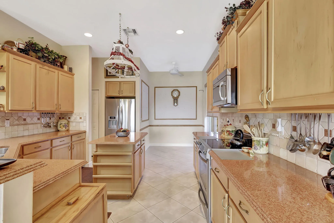
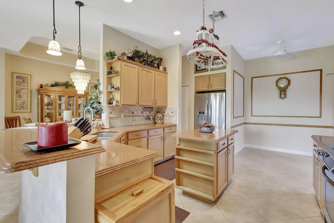
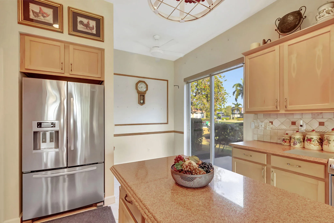
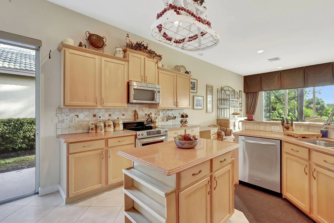
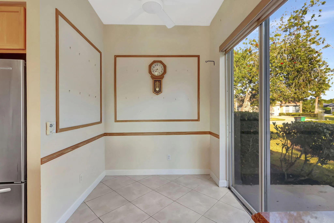
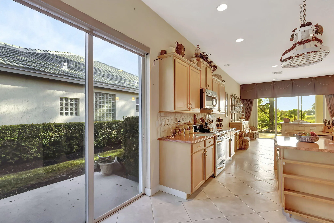
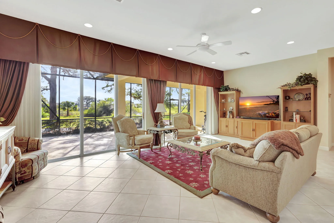
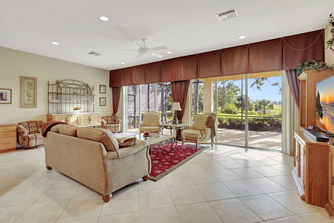
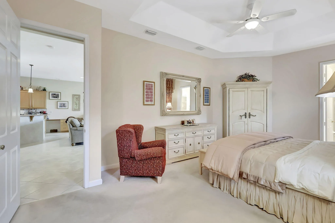
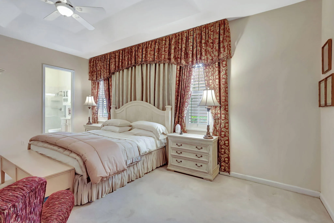
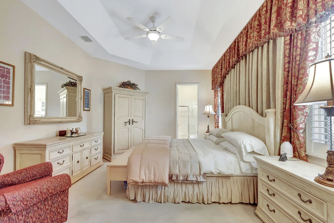
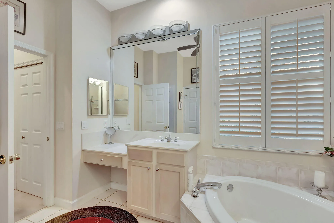
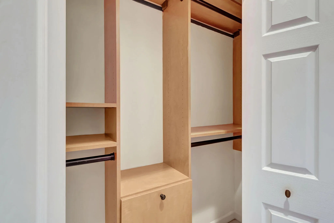
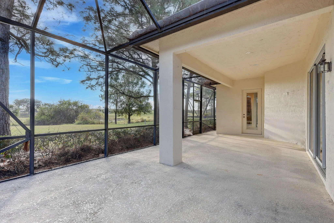
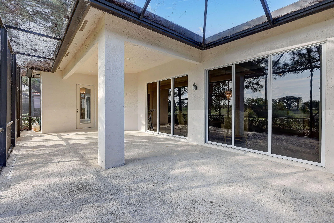
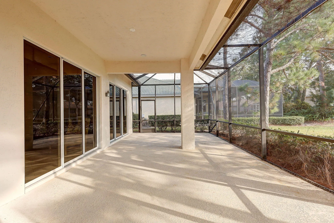
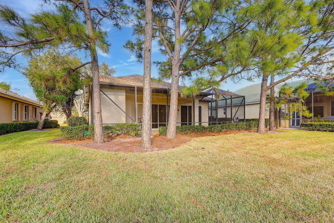
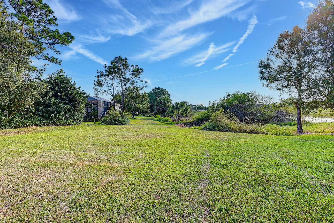
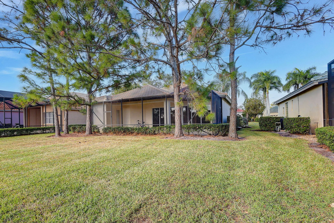
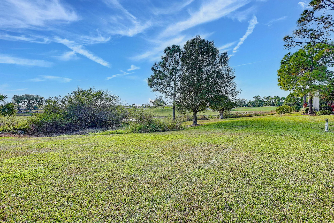
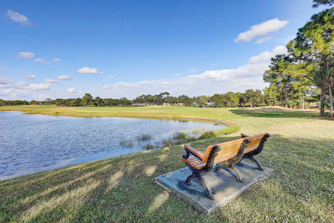
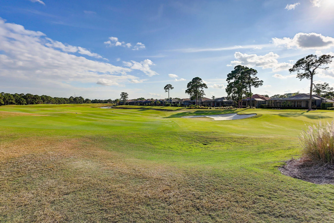
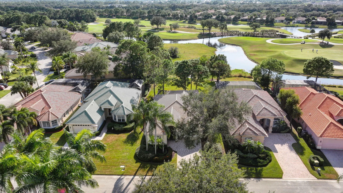
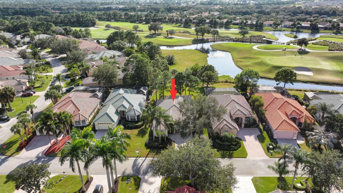
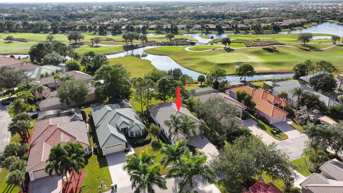
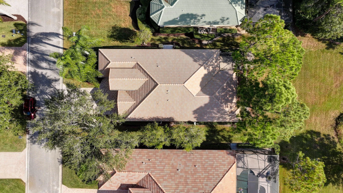
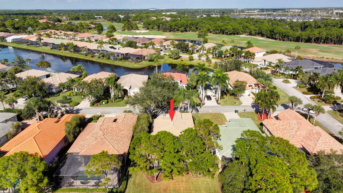
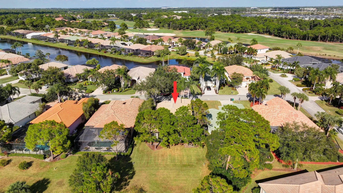
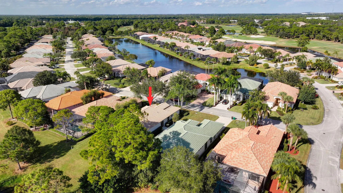
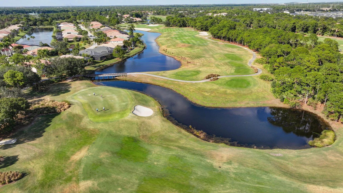
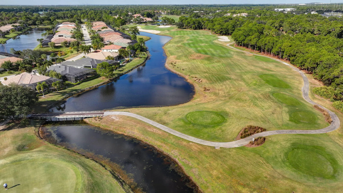
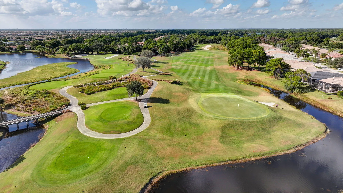
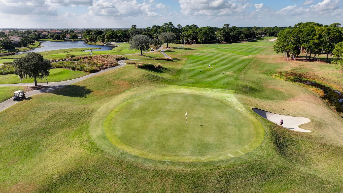
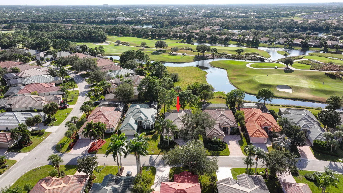
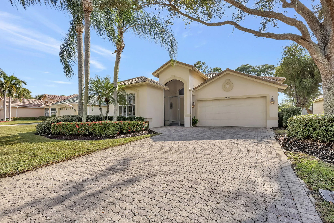
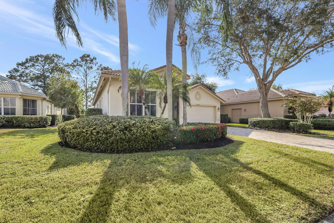
BEST ENTRY PRICE IN PGA VILLAGE!! One of the Treasure Coast's most sought-after communities. This beautifully appointed 3 possible bedroom home offers 2,100 + square feet of thoughtfully designed space, blending timeless elegance with everyday entertaining. A welcoming layout features 3 full baths, a powder room, and a sophisticated home office highlighted by custom floor-to-ceiling built-ins. The chef-inspired kitchen is the centerpiece of the home, showcasing rich granite countertops, stainless steel appliances, and is ideal for gatherings. Designed for indoor-outdoor living, the home opens to an oversized screened lanai with sweeping golf course and lake views. A serene backdrop for morning coffee, evening cocktails, or entertaining friends. County only taxes. Bring all offers! APPRAISAL- BACKED - MOTIVATED SELLER. Located within the premier PGA Village, residents enjoy a lifestyle defined by convenience, recreation, and natural beauty. HOA dues include cable, internet, lawn care, security, common area maintenance, and full access to the Island Club, the community's vibrant amenity center. With County-only taxes, optional golf memberships, and an excellent location. This home offers an exceptional blend of luxury and value. There's a Master Association managed by Castle Group and Kingsmill HOA managed by Vesta Property Services. $400 PGA application and $75 Kingsmill application fee (docs attached). Seller currently pays $965.05 quarterly to PGA Village and $500 quarterly to Kingsmill HOA. Buyer/Buyer's agent to confirm HOA dues for new owner and capital contribution totals.
Amenities
1 Stories
2-car Garage
Association
Bathtub
Breakfast Bar
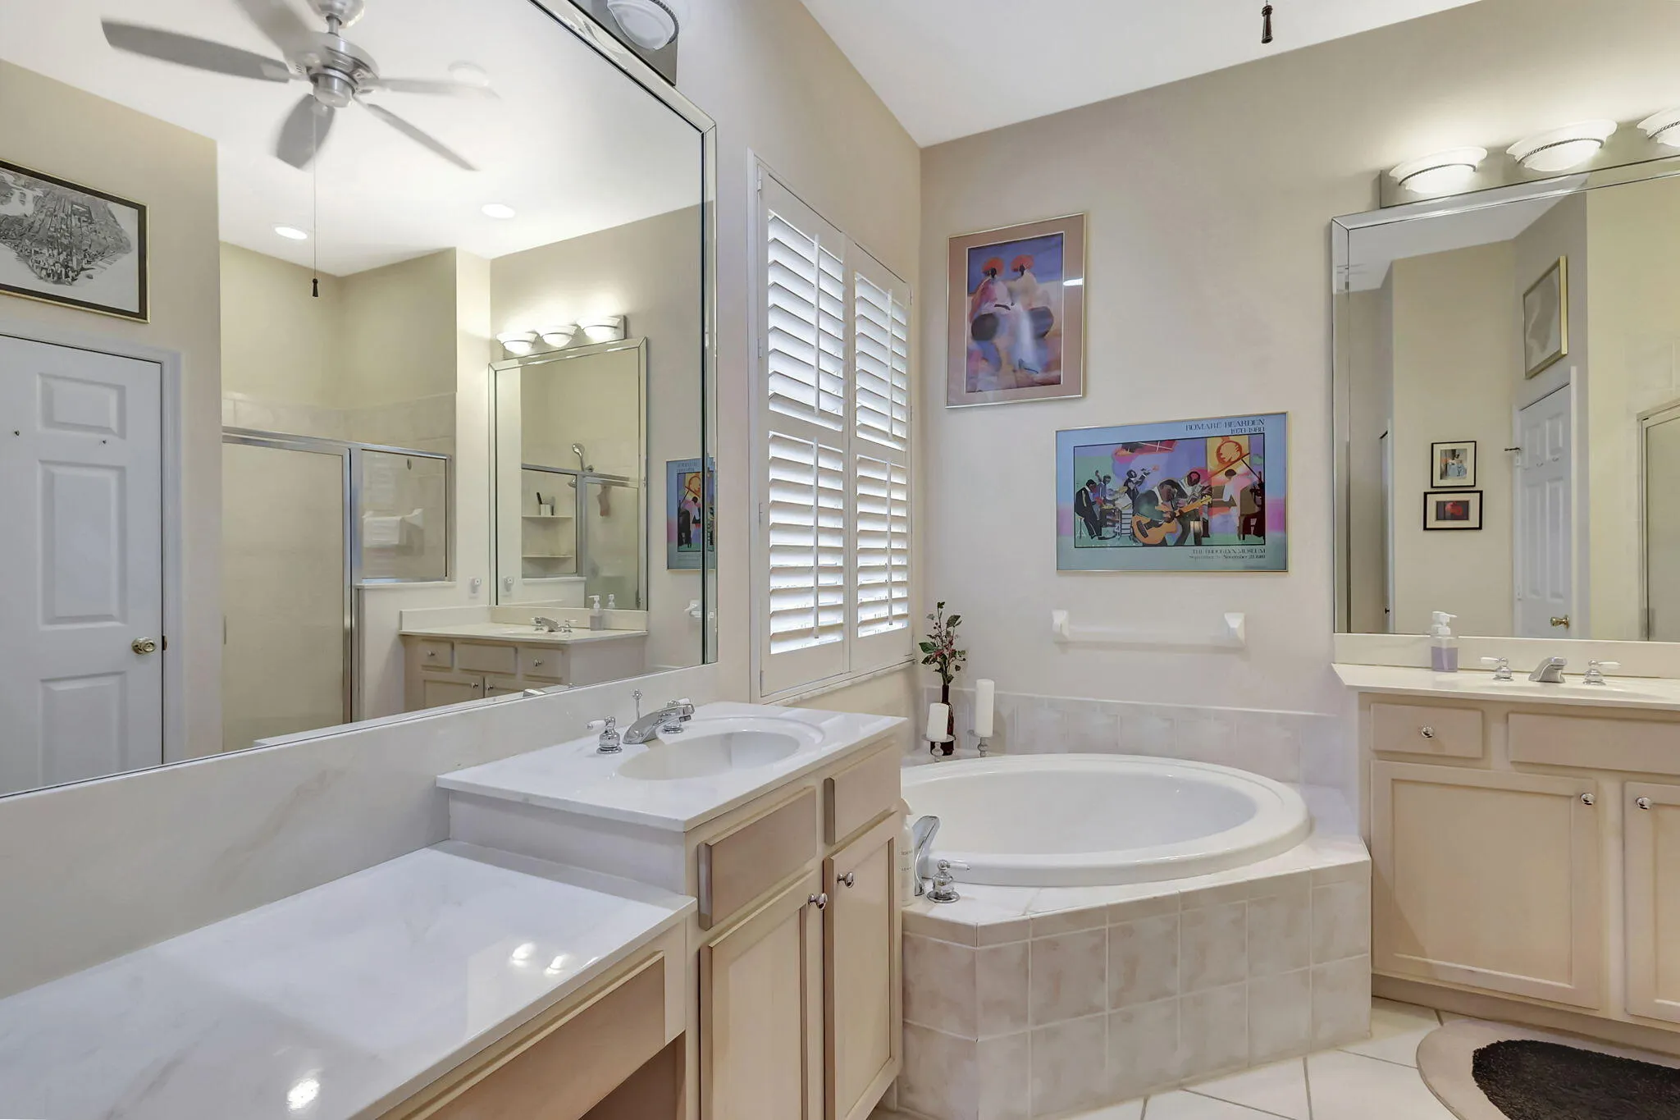
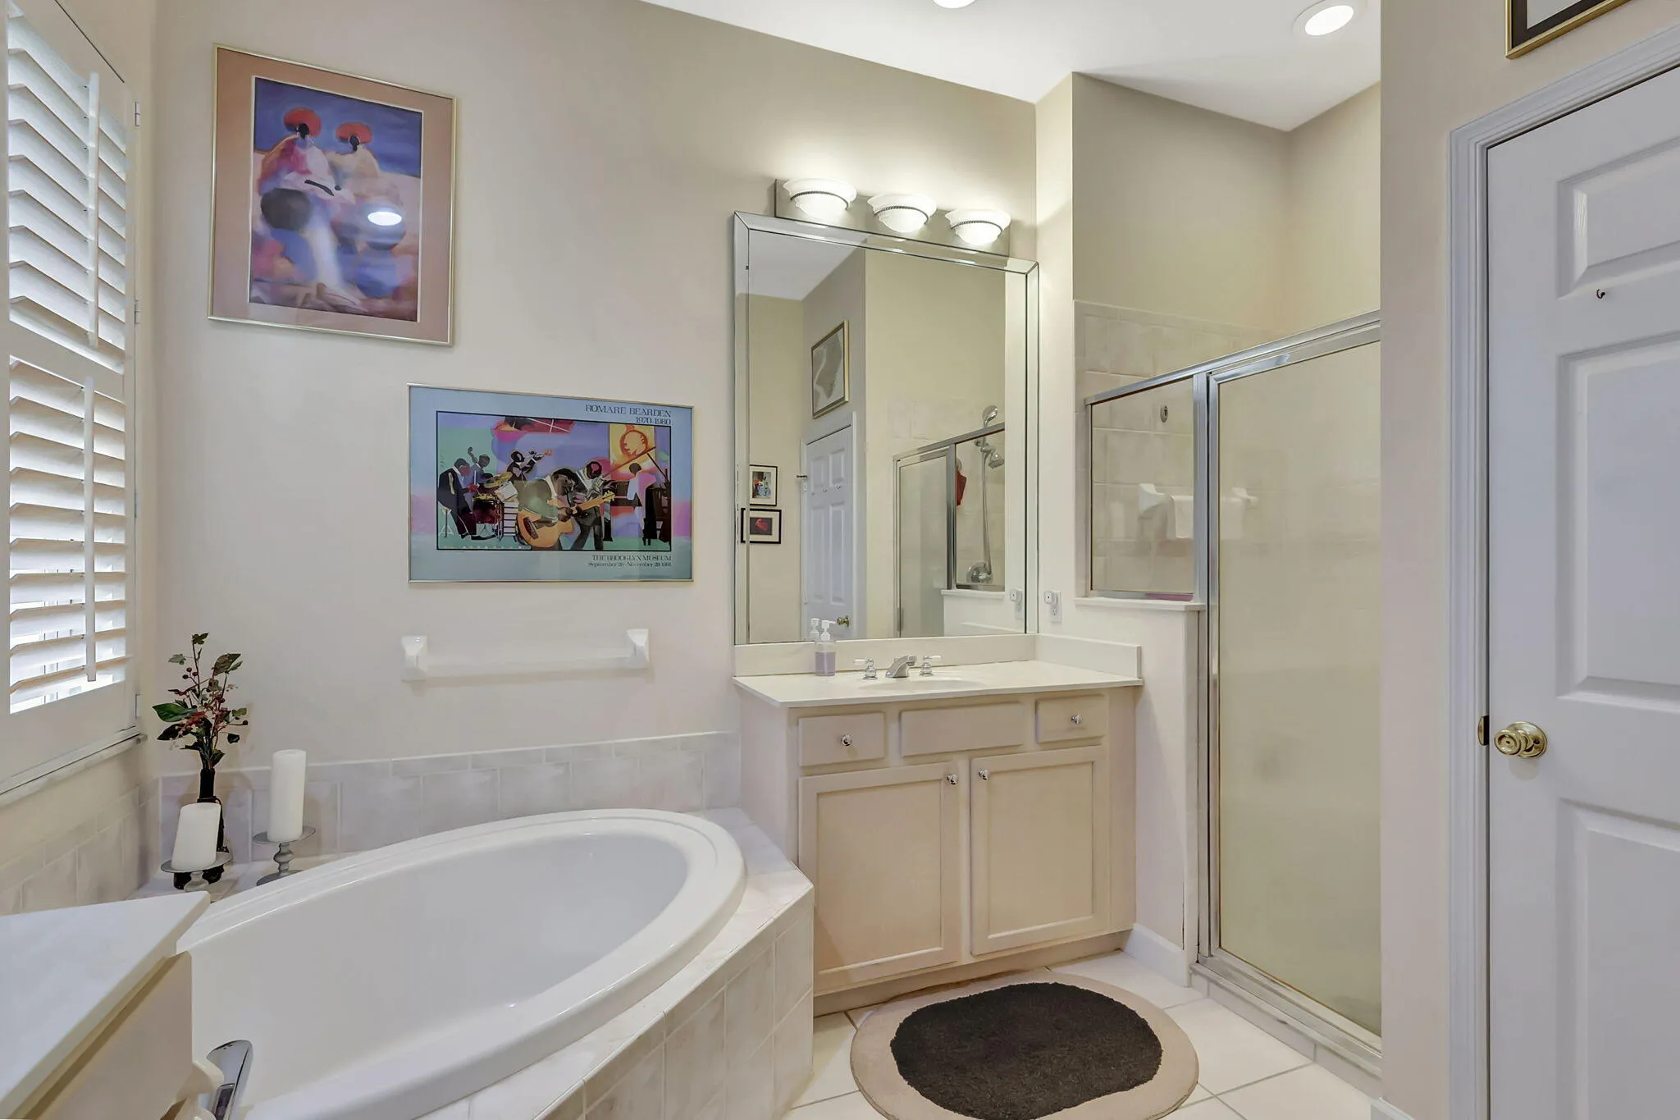
Breakfast Bar, Built-in Features, Bathtub, Closet Cabinetry, Cathedral Ceiling(s), Dining Area, Separate/Formal Dining Room, Dual Sinks, Eat-in Kitchen, High Ceilings, Jetted Tub, Kitchen Island, Custom Mirrors, Main Level Primary, Multiple En Suite Bathrooms, Split Bedrooms, Soaking Tub, Separate Shower, Vaulted Ceiling(s), Walk-In Closet(s)
Built 2000
Built-in Features
Cathedral Ceiling(s)
Closet Cabinetry
Cooling: Central Air, Ceiling Fan(s), Electric
Custom Mirrors
Dining Area
Dual Sinks
Eat-in Kitchen
Heating: Central, Electric
High Ceilings
Jetted Tub
Kitchen Island
Lighting
Lighting, Outdoor Living Area
Main Level Primary
Multiple En Suite Bathrooms
Outdoor Living Area
Pool
Separate Shower
Separate/Formal Dining Room
Soaking Tub
Split Bedrooms
Vaulted Ceiling(s)
View: Golf Course, Lake, Preserve
Walk-In Closet(s)
Payment Calculator
$0.00 per month
30 Year Fixed, 6.59% Interest
Principal & Interest
$0.00
Property Tax
$0.00
Mortgage Insurance
$0.00
HOA
$0.00
Home Owners Insurance
$0.00
Property Location
Listing Office:
Compass Florida LLC
Listing Agent:
Daniel Hammer

All listings featuring the BMLS logo are provided by BeachesMLS Inc. This information is not verified for authenticity or accuracy and is not guaranteed. Copyright 2026 Beaches Multiple Listing Service, Inc. Updated: 09/23/2026 11:54 AM
Some properties that appear for sale on this limited electronic display may no longer be available. For the most current information, contact one of our agents.
Contact Your Agent
Barbara Ackerman
Ask a Question!
Get answers fast
Similar Properties