Active
single
SALE
11804 Osprey Pointe Circle, Wellington, Florida 33449
Wellington, FL 33449
$1,549,999
5 beds
4 baths
4,460 sqft
HOA: $315.00
Pool
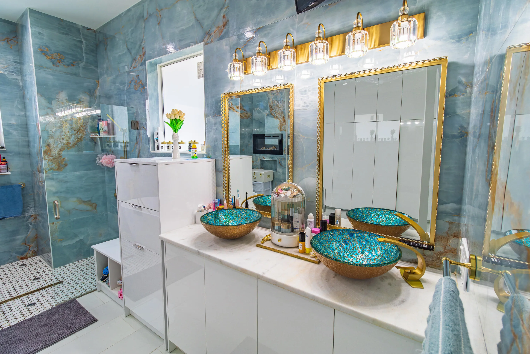
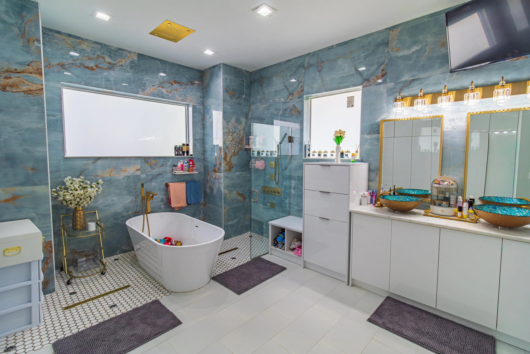
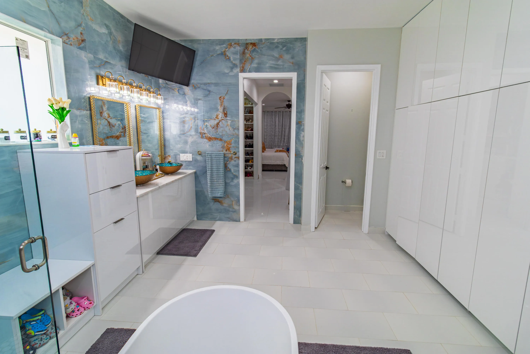
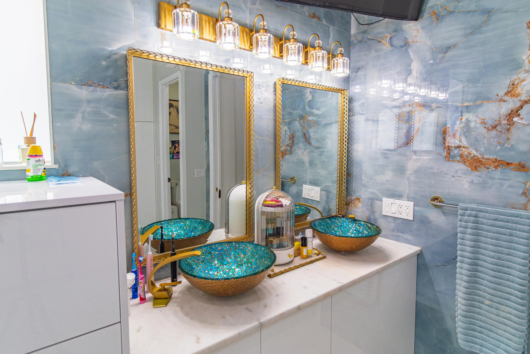
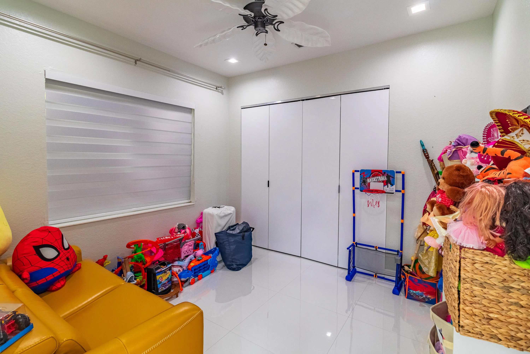
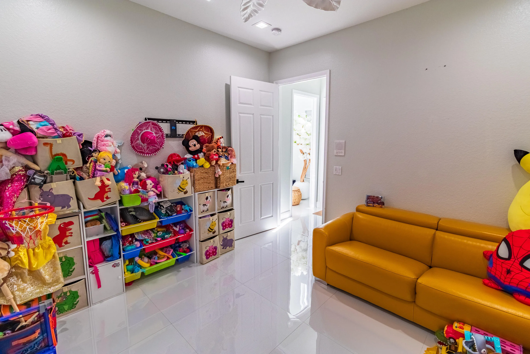
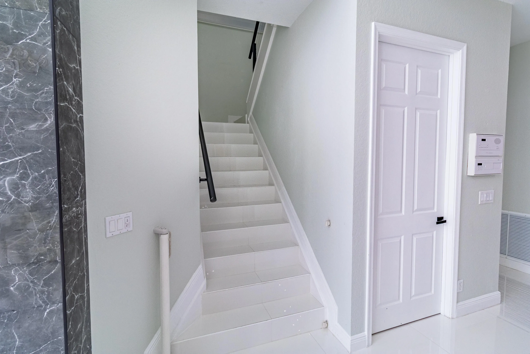
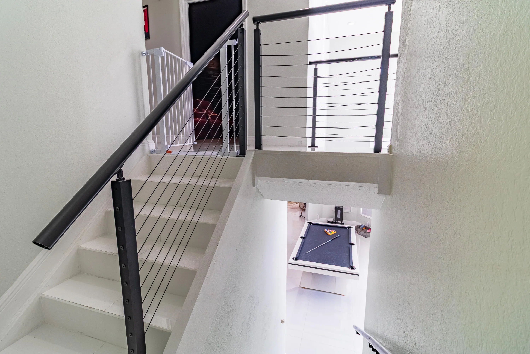
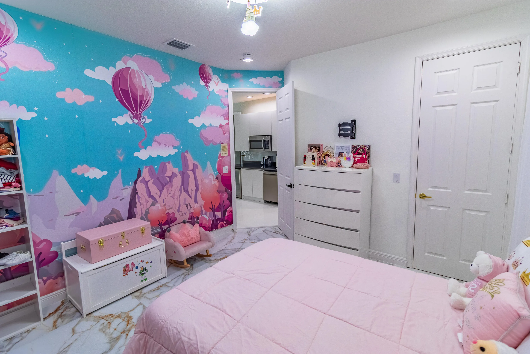
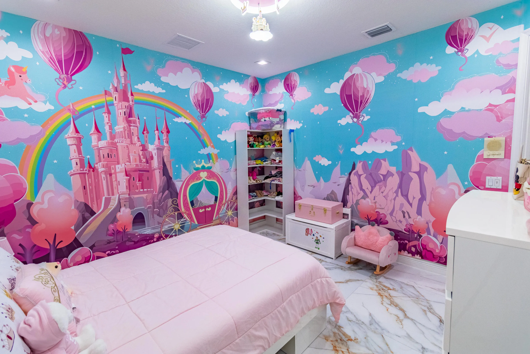
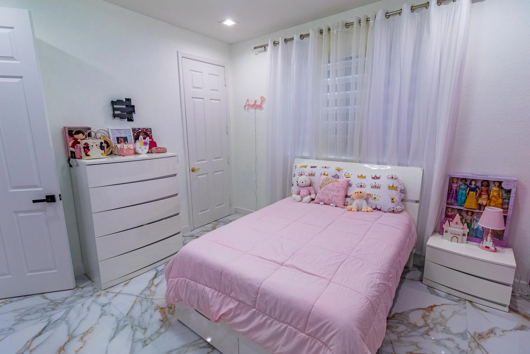
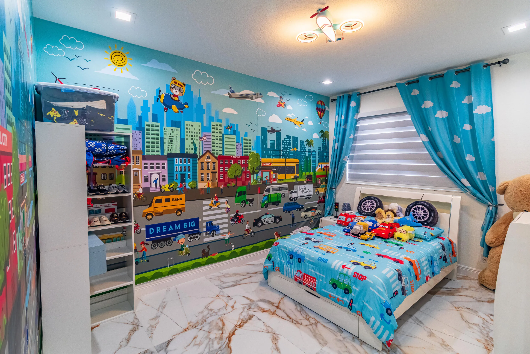
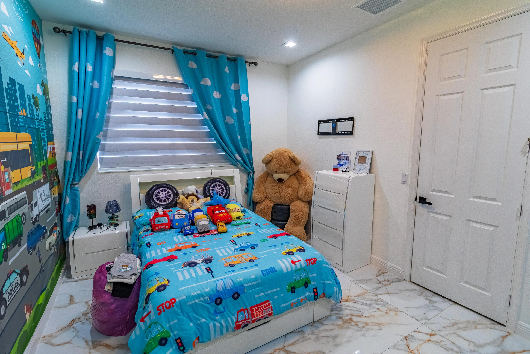
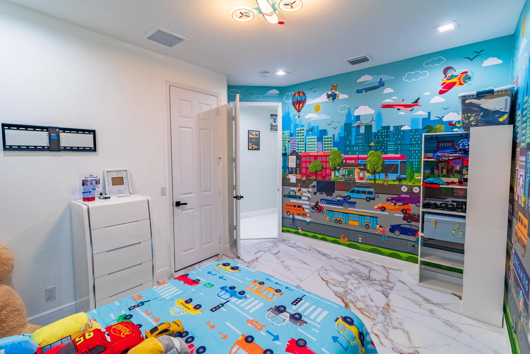
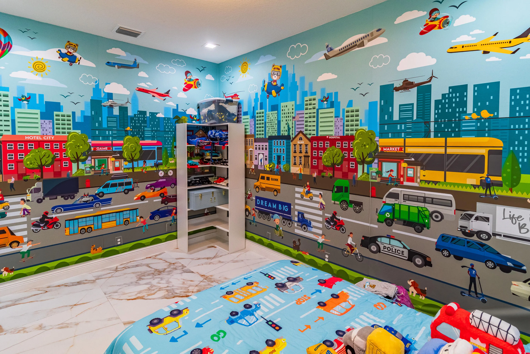
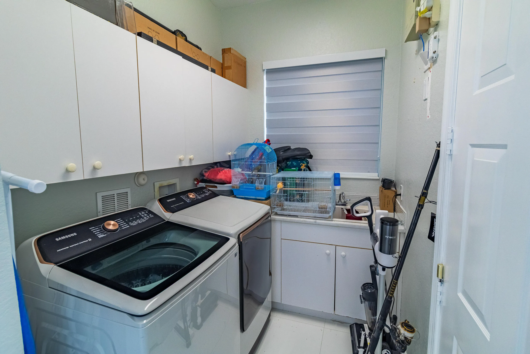
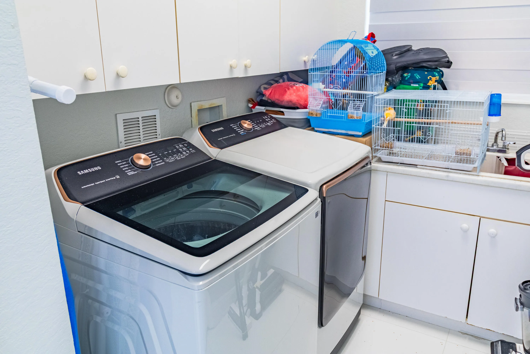
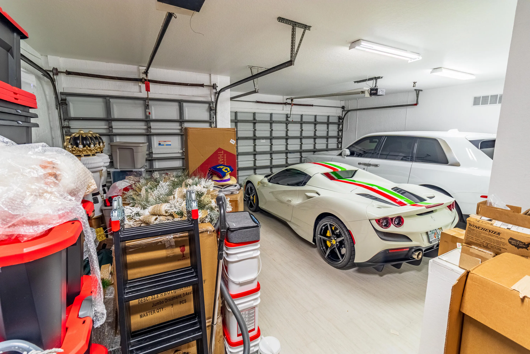
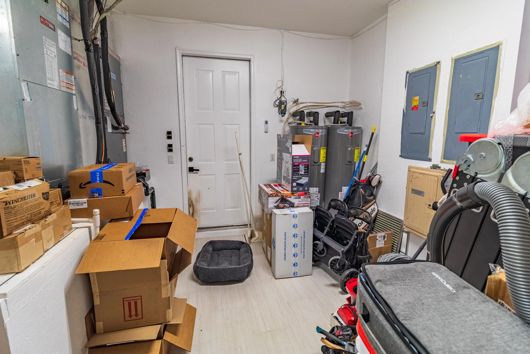
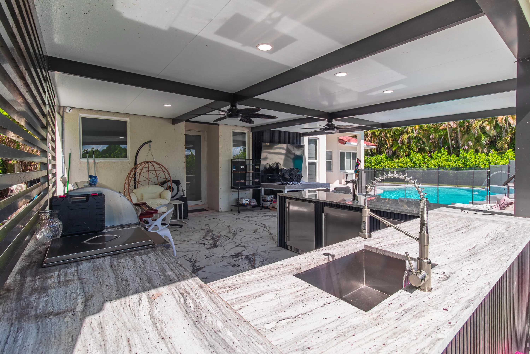
Property Details
MLS#
R11134898
Type
Single
Square Footage
4,460
Bedrooms
5
Bathrooms
4 full
Year Built
2001
Tax Amount
$15,332
HOA Fees
$315
Garage Spaces
3
Property Description
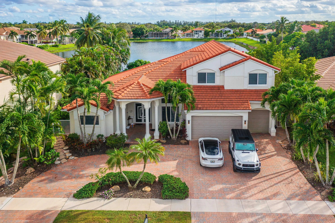
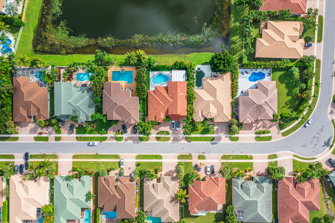
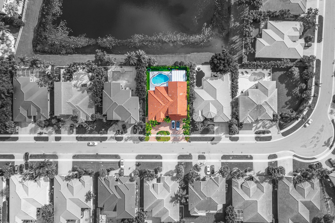
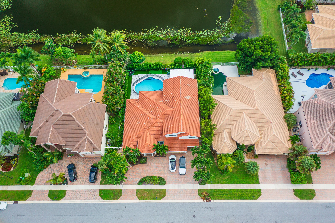
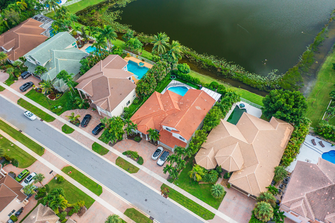
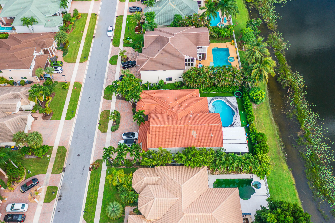
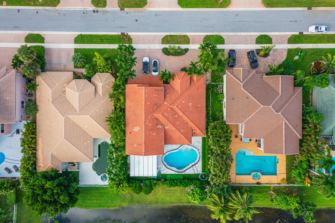
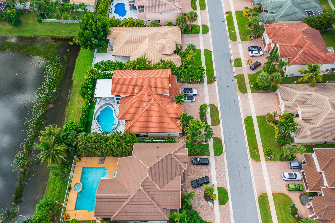
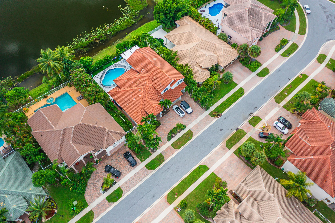
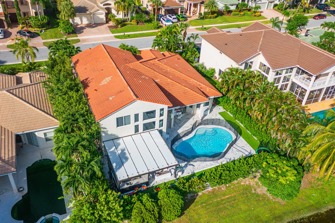
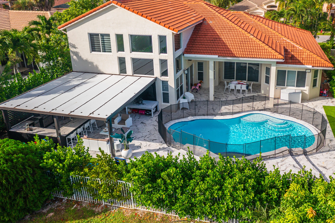
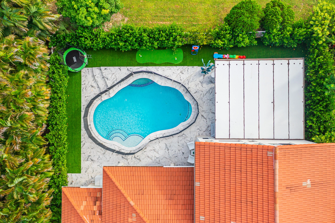
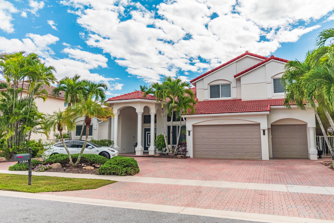
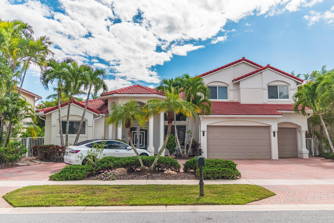
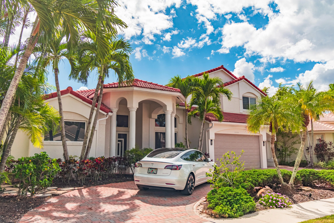
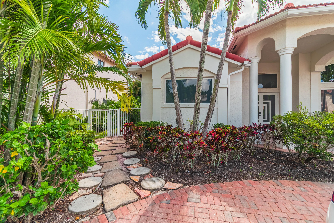
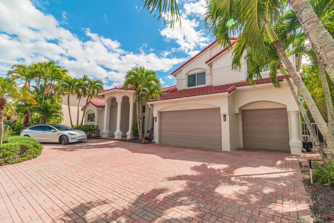
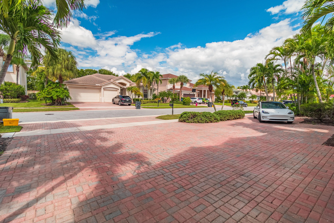
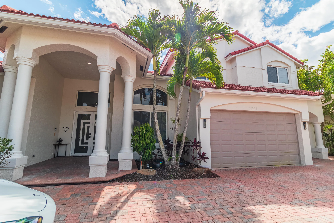
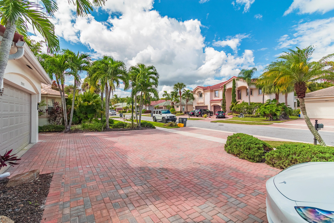
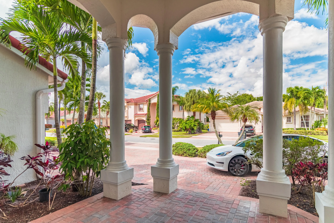
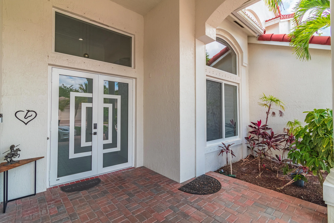
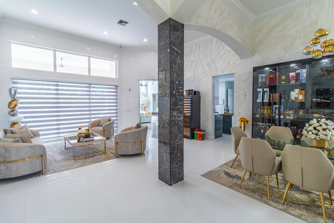
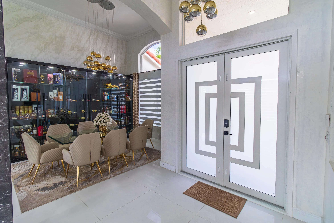
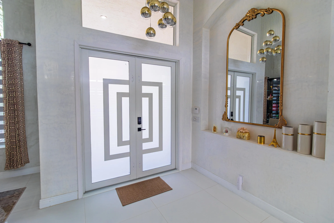
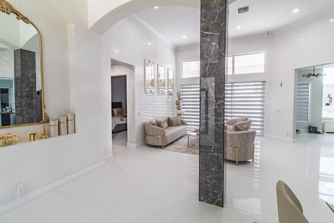
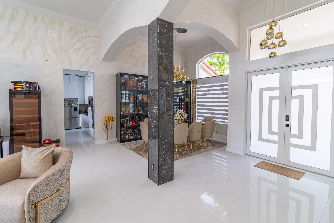
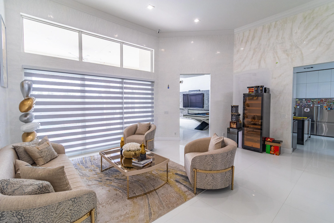
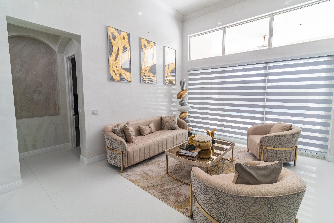
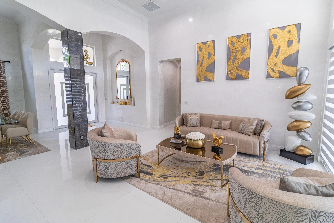
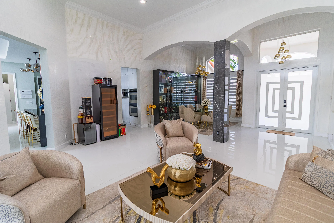
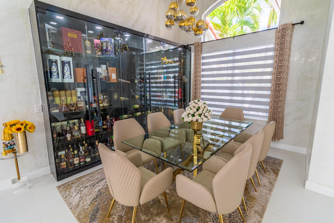
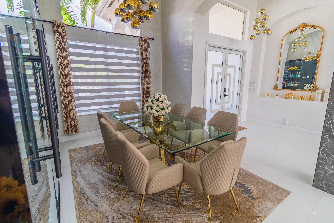
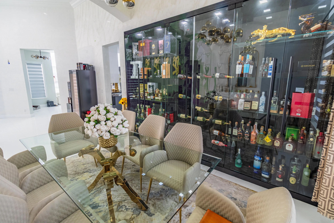
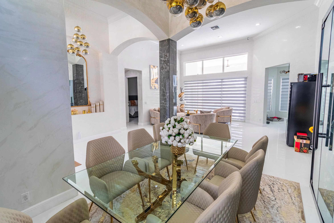
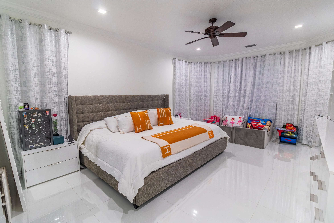
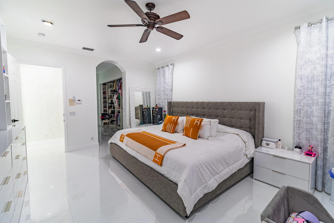
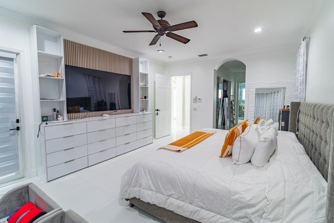
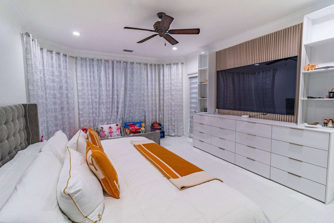
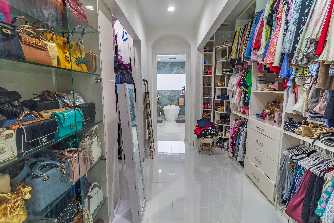
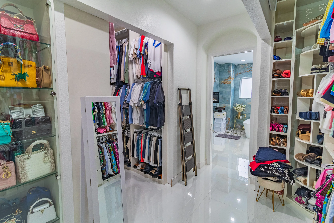
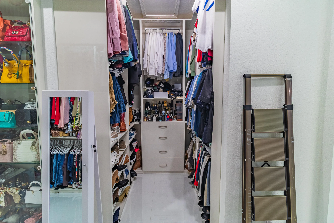
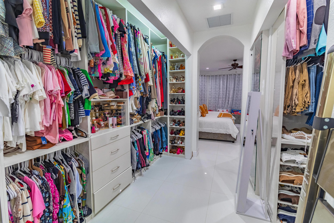
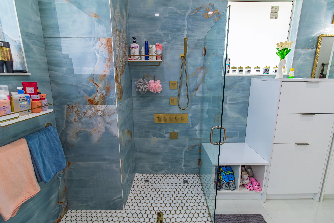
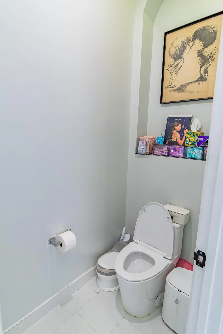
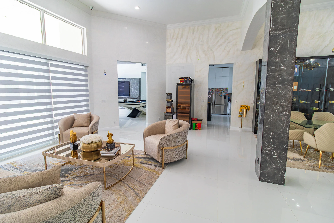
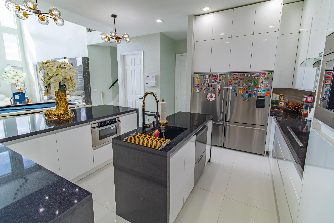
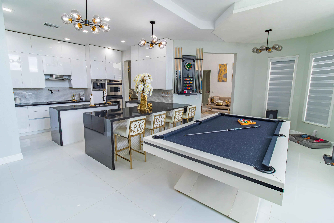
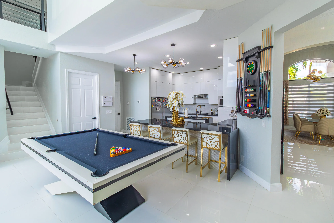
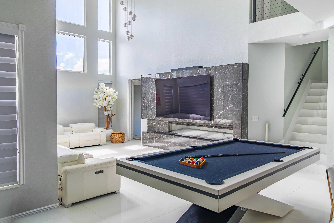
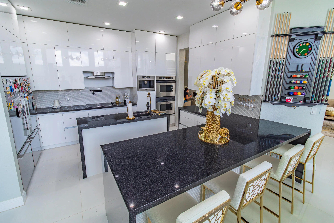
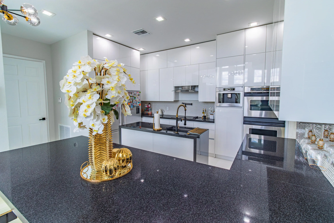
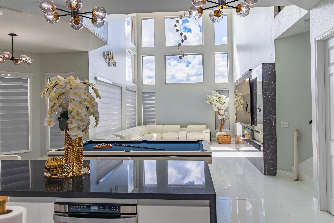
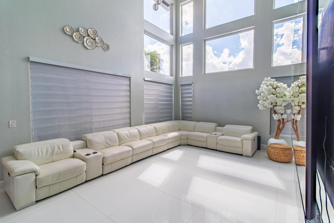
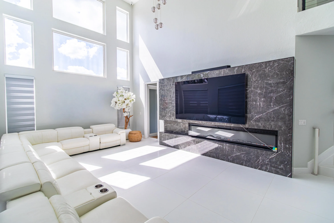
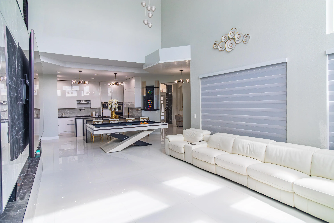
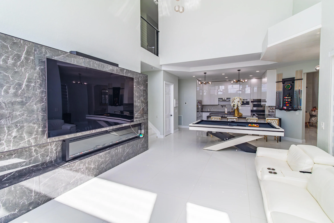
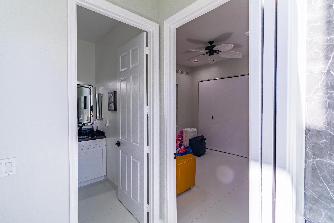
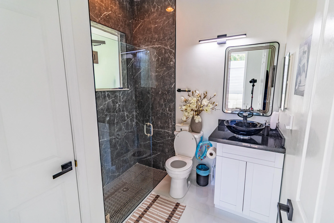
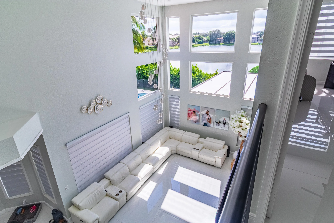
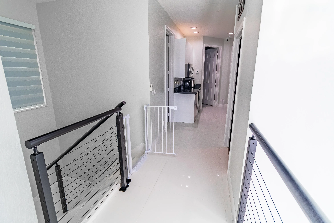
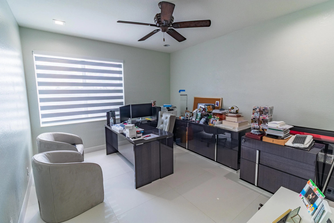
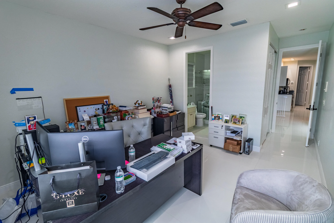
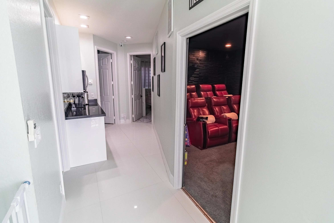
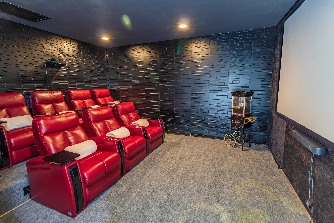
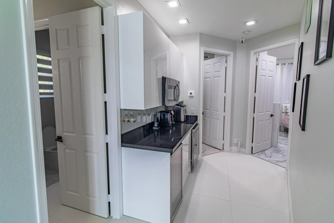
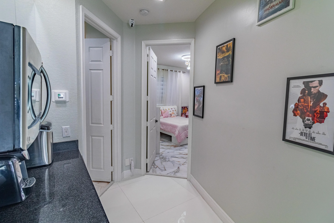
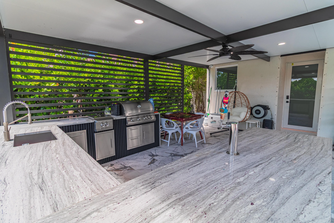
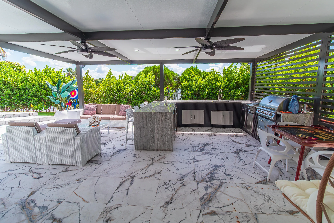
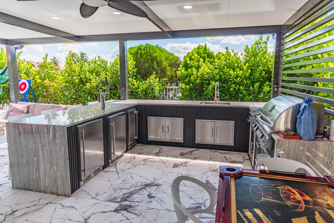
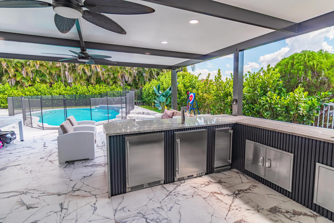
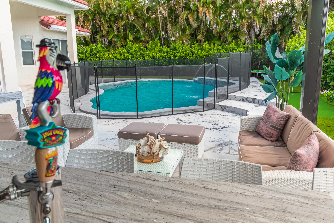
Experience luxury and comfort in this spacious waterfront pool home—perfect for a large family with room for everyone. Nestled in the highly sought-after Isles of Wellington, one of the area's most desirable neighborhoods, this residence features an open split floor plan with high ceilings, abundant natural sunlight, and panoramic water views. The formal living and dining areas flow effortlessly into an eat-in kitchen overlooking a generous family room and an adjacent bedroom with a convenient cabana bath. The large first-floor master suite offers two walk-in closets with custom built-ins, crown molding, wood flooring, and direct access to the pool area. Step outside to your private backyard oasis with a beautifully remodeled saltwater pool and new heating system, perfect for year-round enjoyment. Recent 2025 upgrades include a brand-new air conditioning system, upgraded ventilation ducts, hurricane-impact windows and doors, complete pool renovation with a new circulation and saltwater system, and a new pool heater. These enhancements ensure maximum comfort, energy efficiency, and peace of mind for years to come. Enjoy Wellington's premier lifestyle in a gated community surrounded by scenic lakes, top-rated schools, and world-class equestrian venues.
Amenities
2 Stories
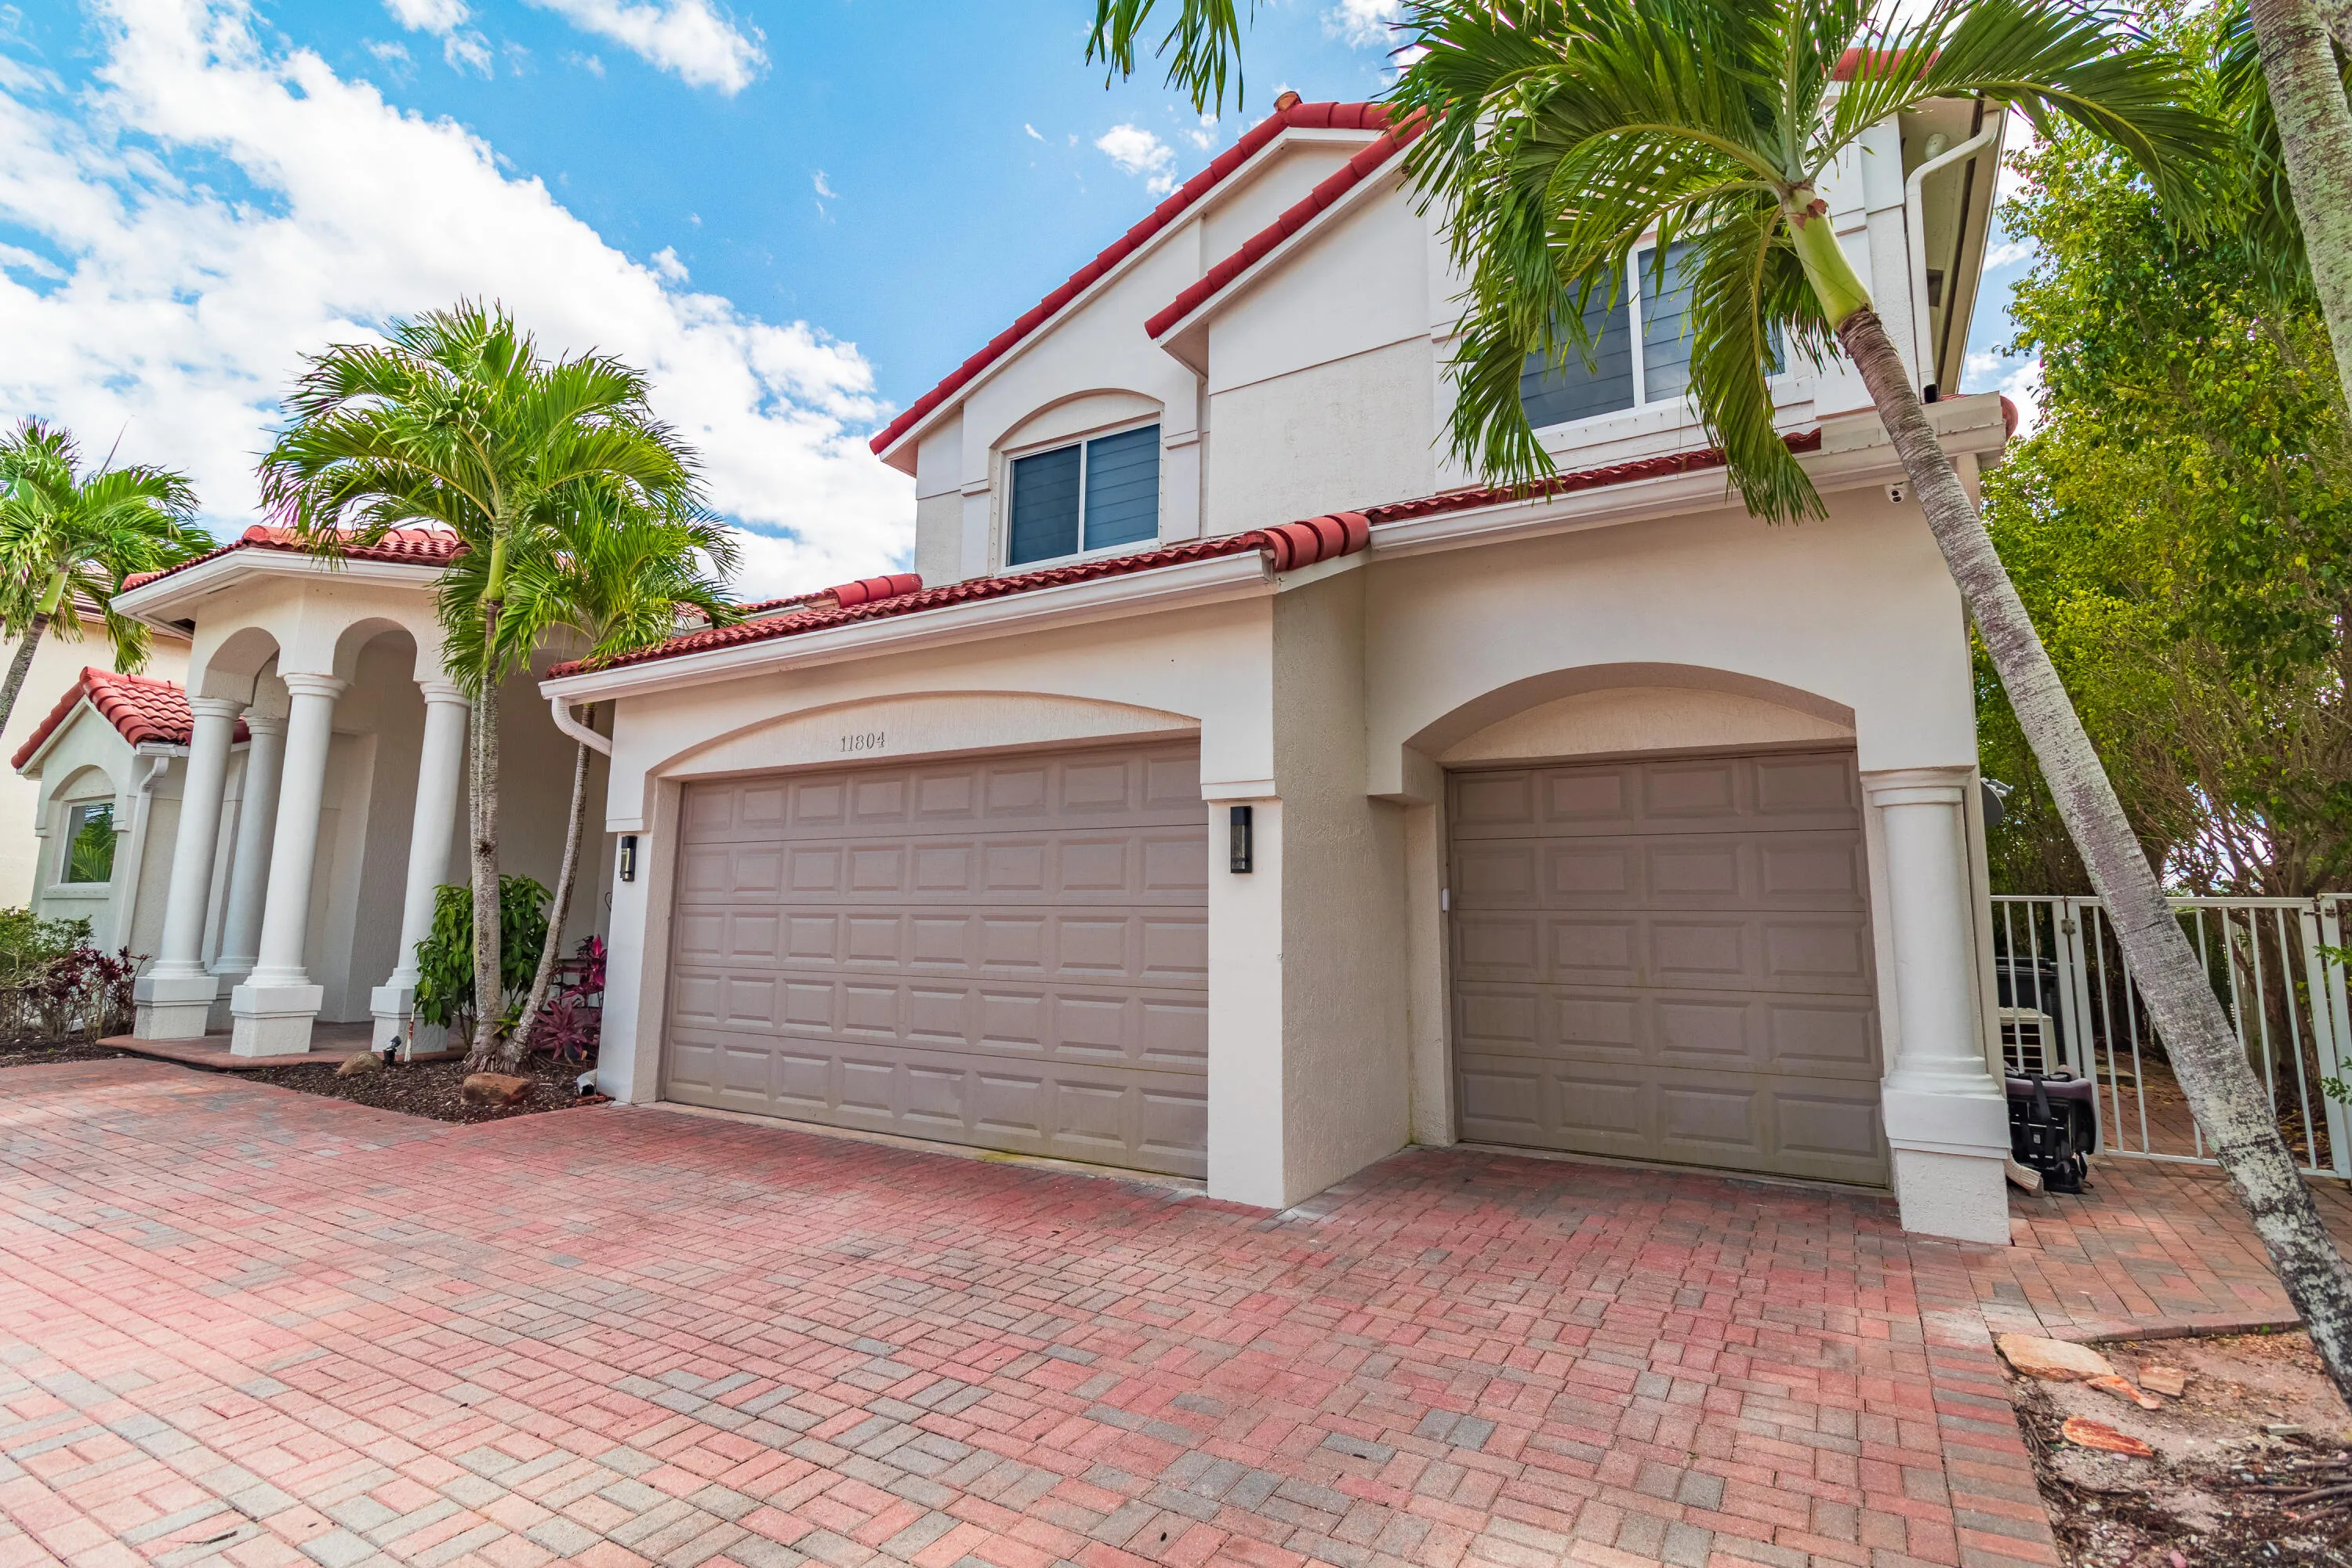
3-car Garage
Association
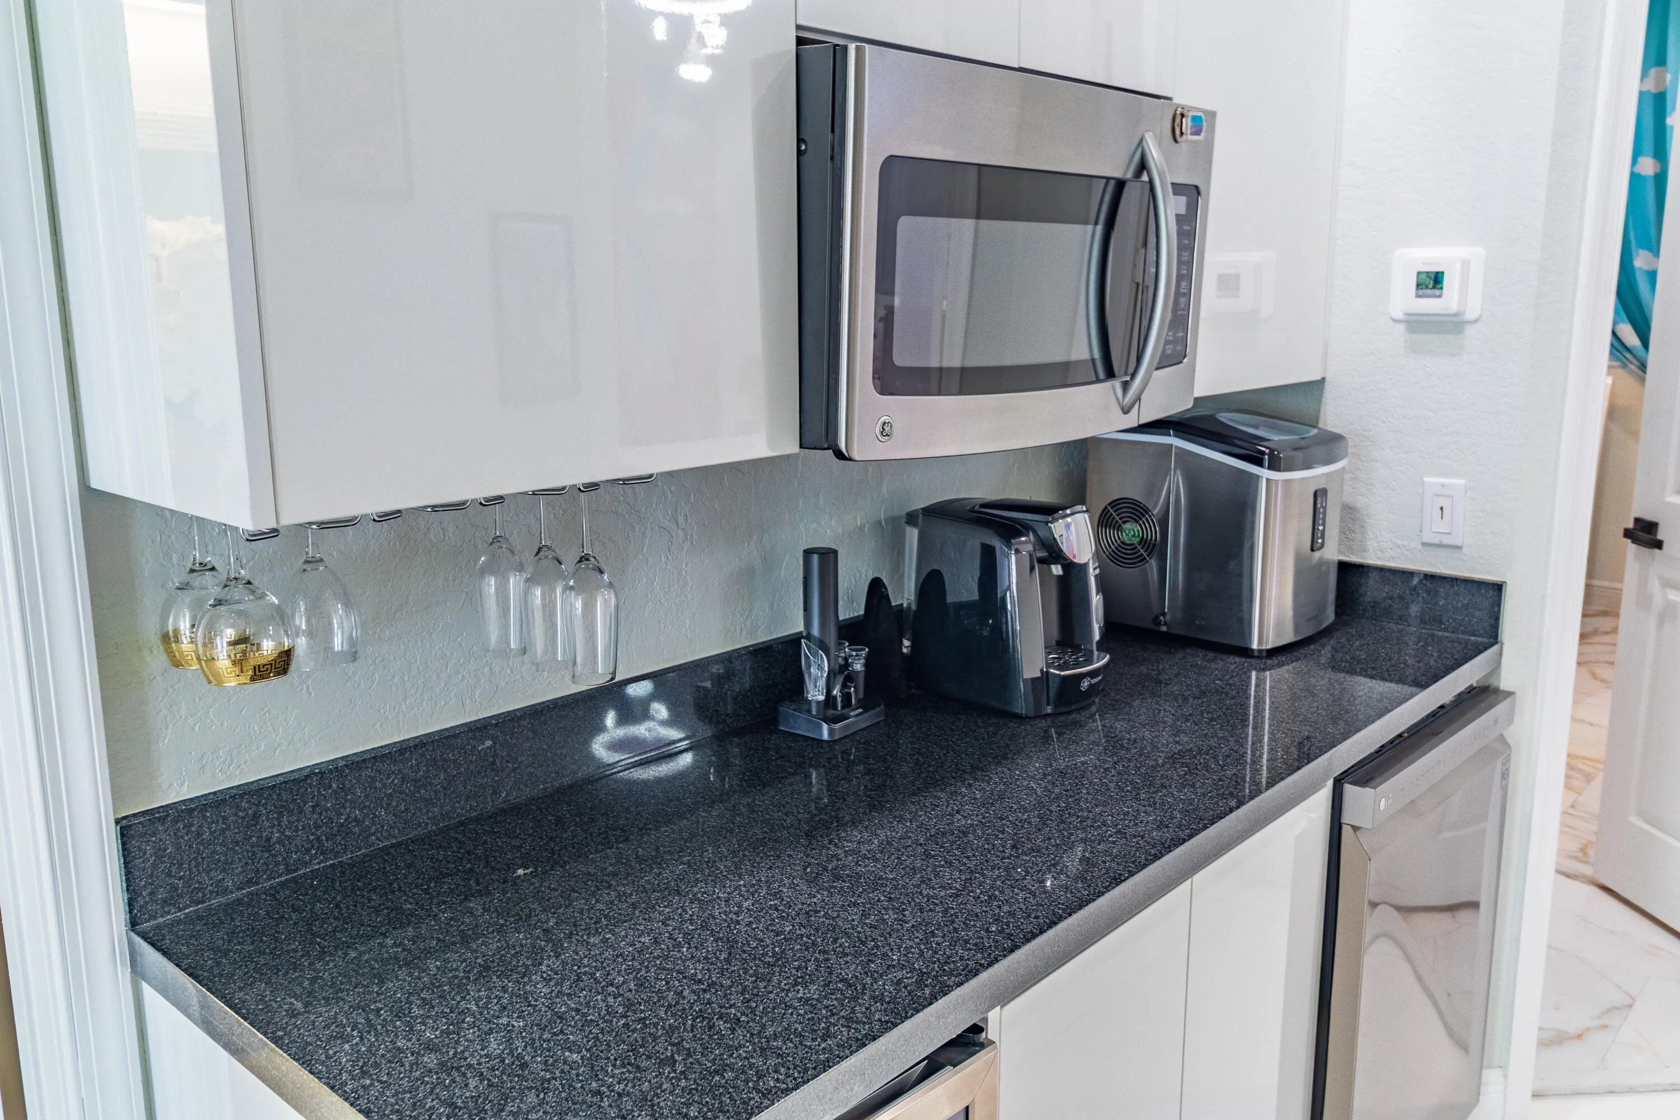
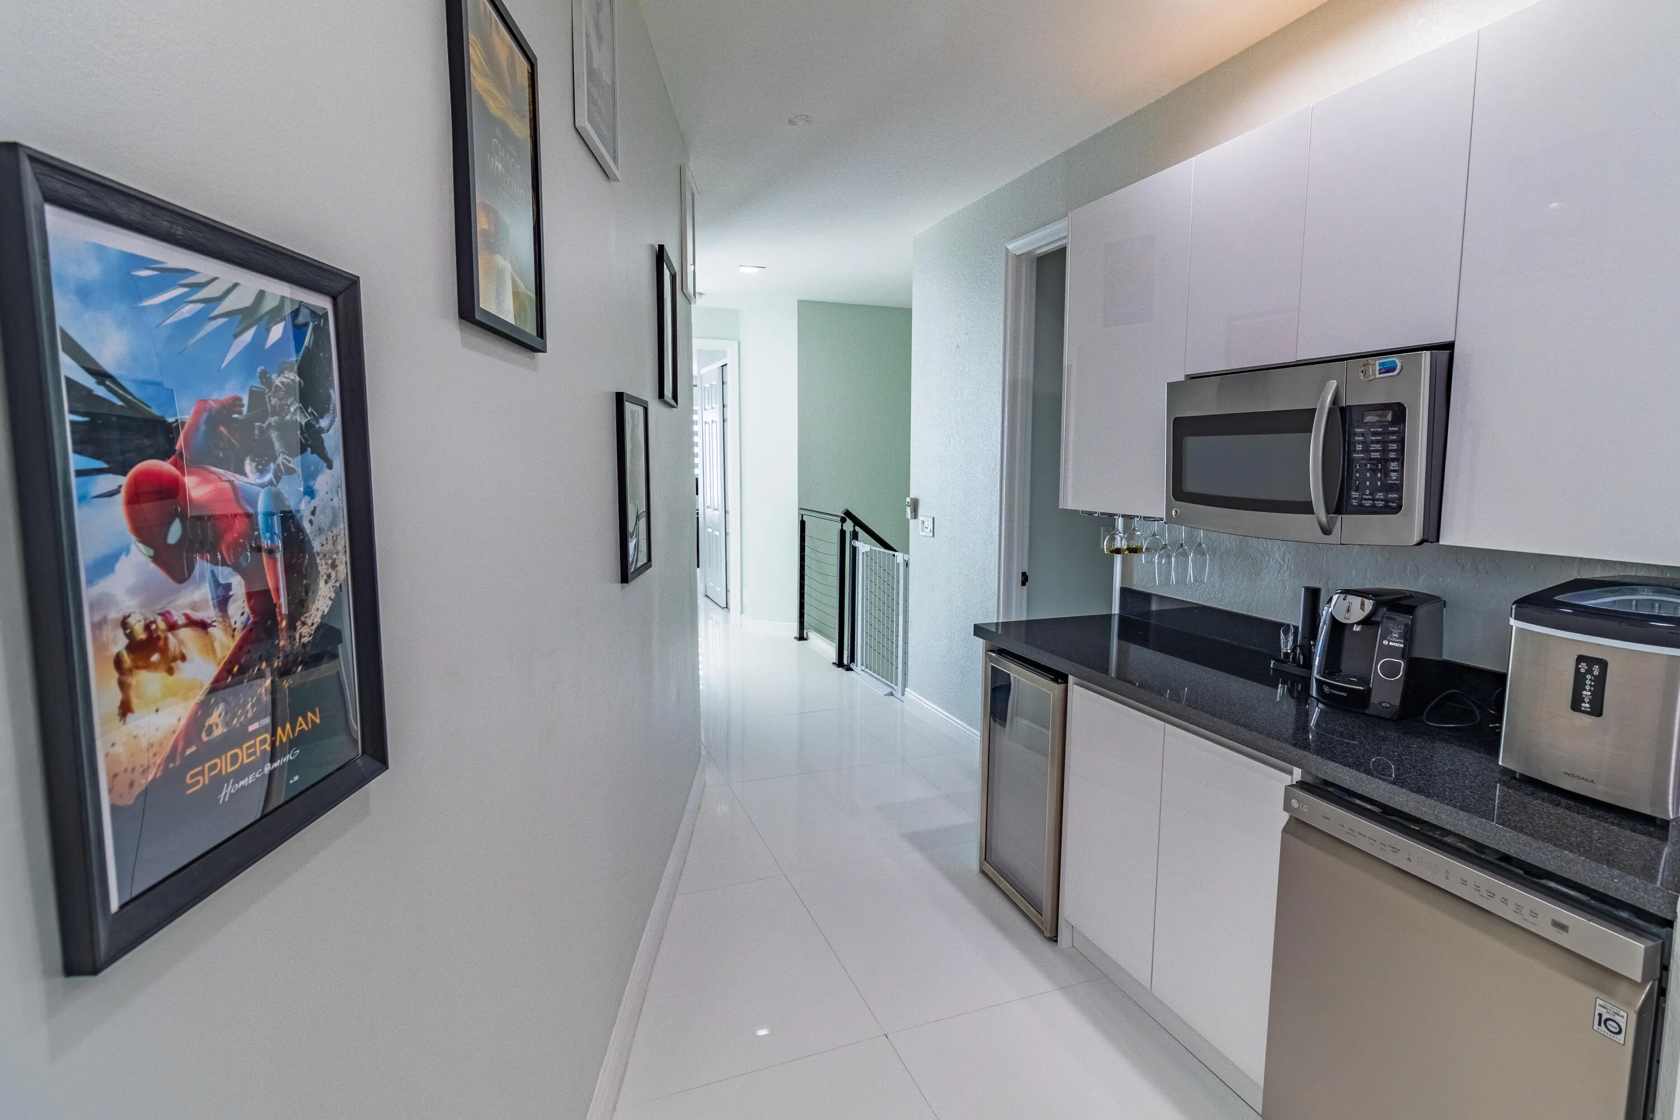
Bar
Barbecue
Bathtub
Built 2001
Built-in Barbecue
Built-in Barbecue, Barbecue, Outdoor Living Area
Built-in Features
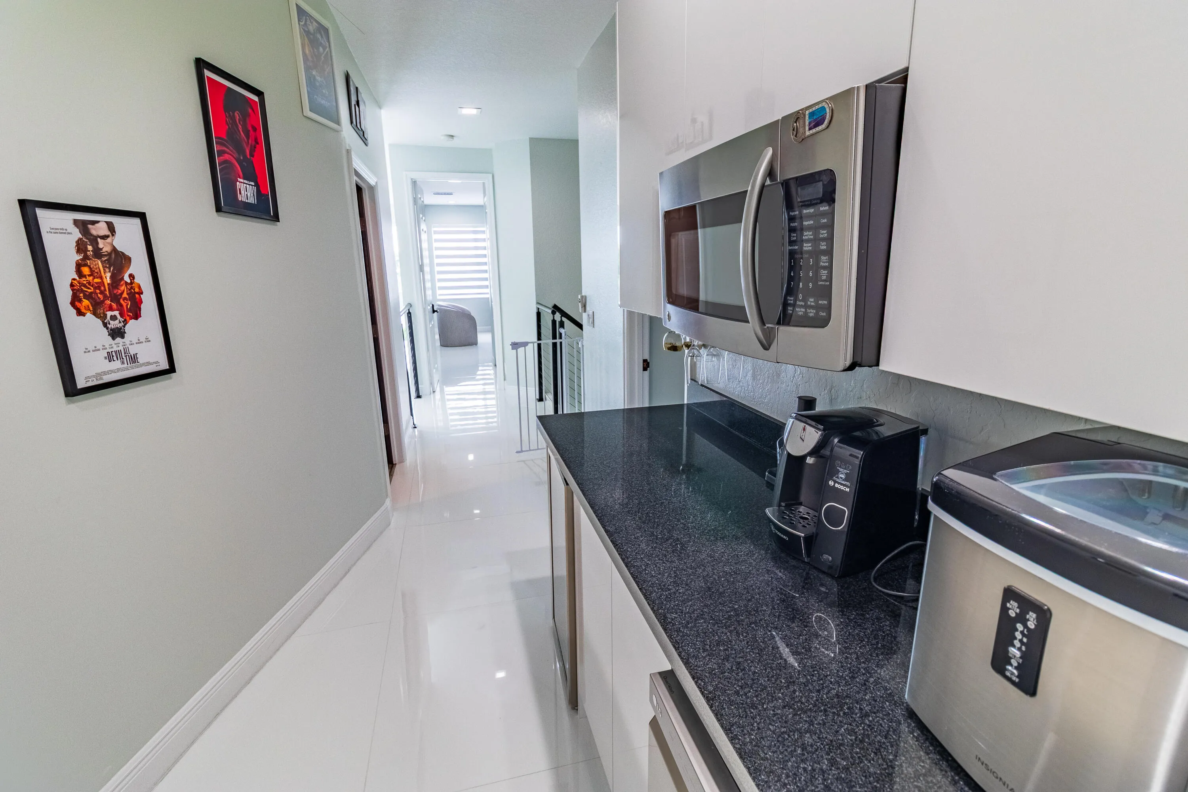
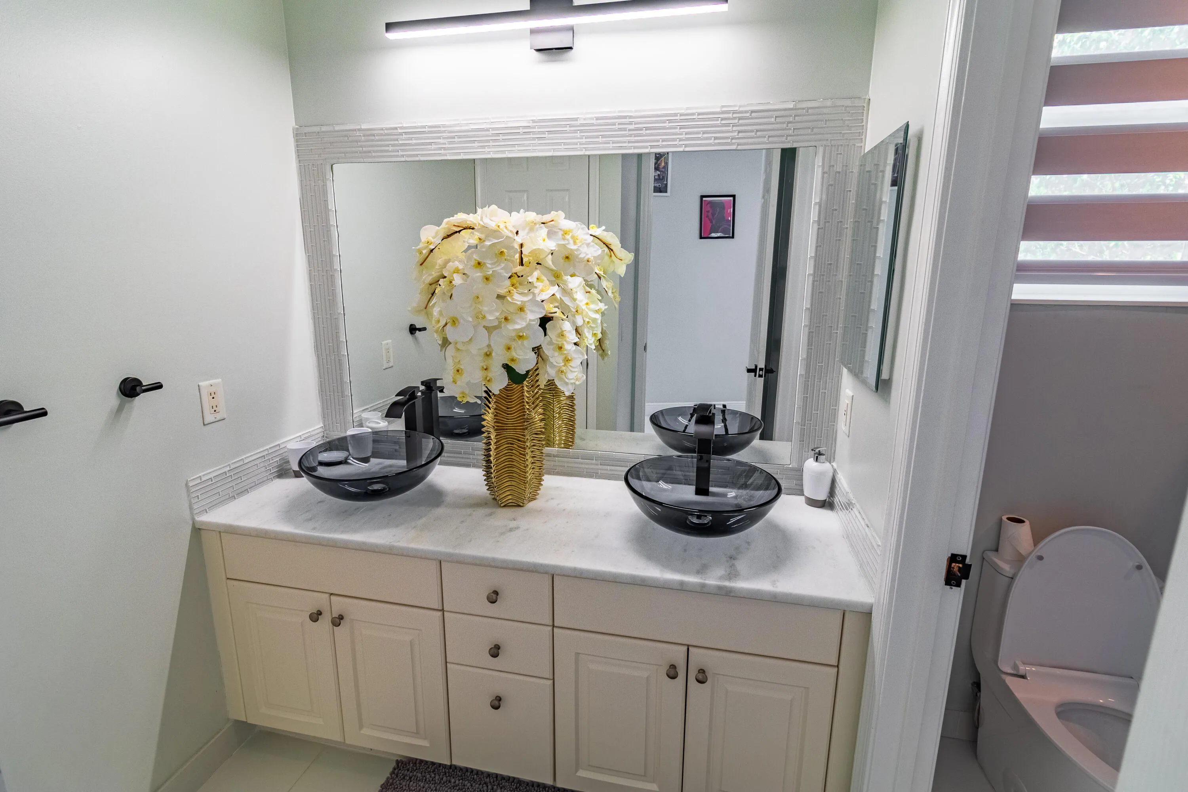
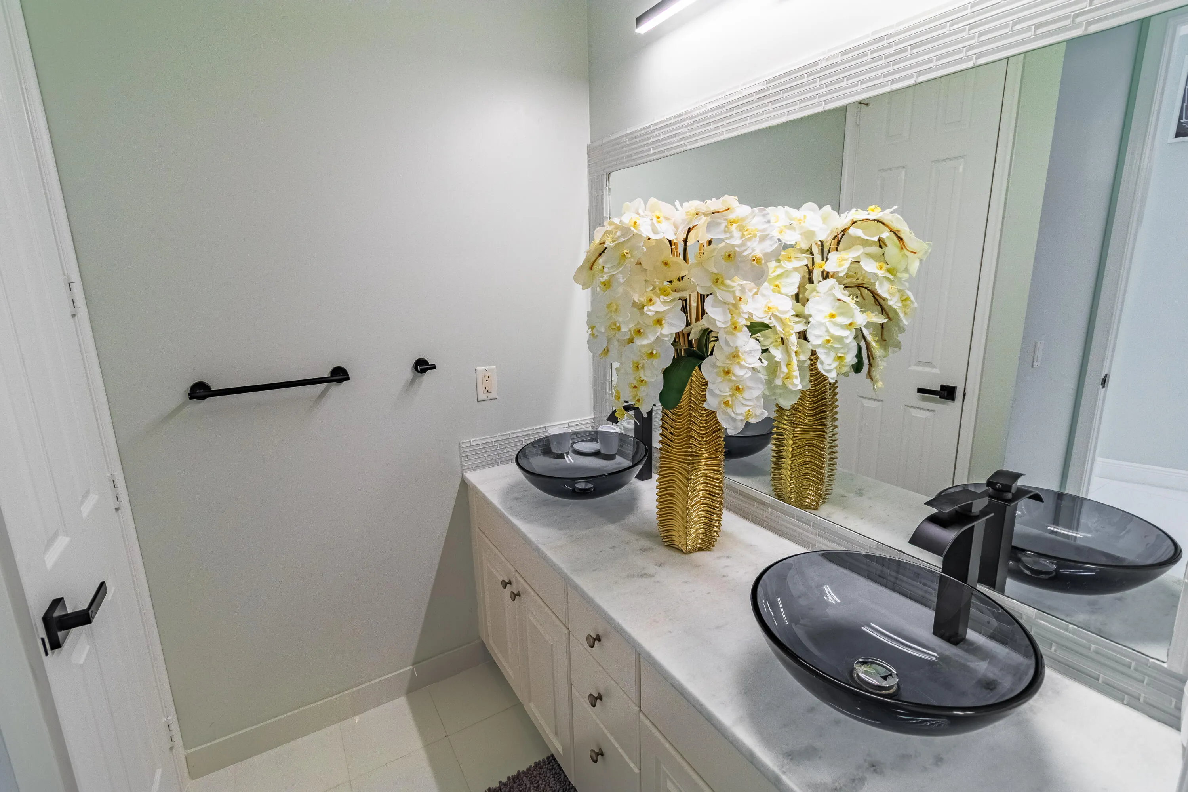
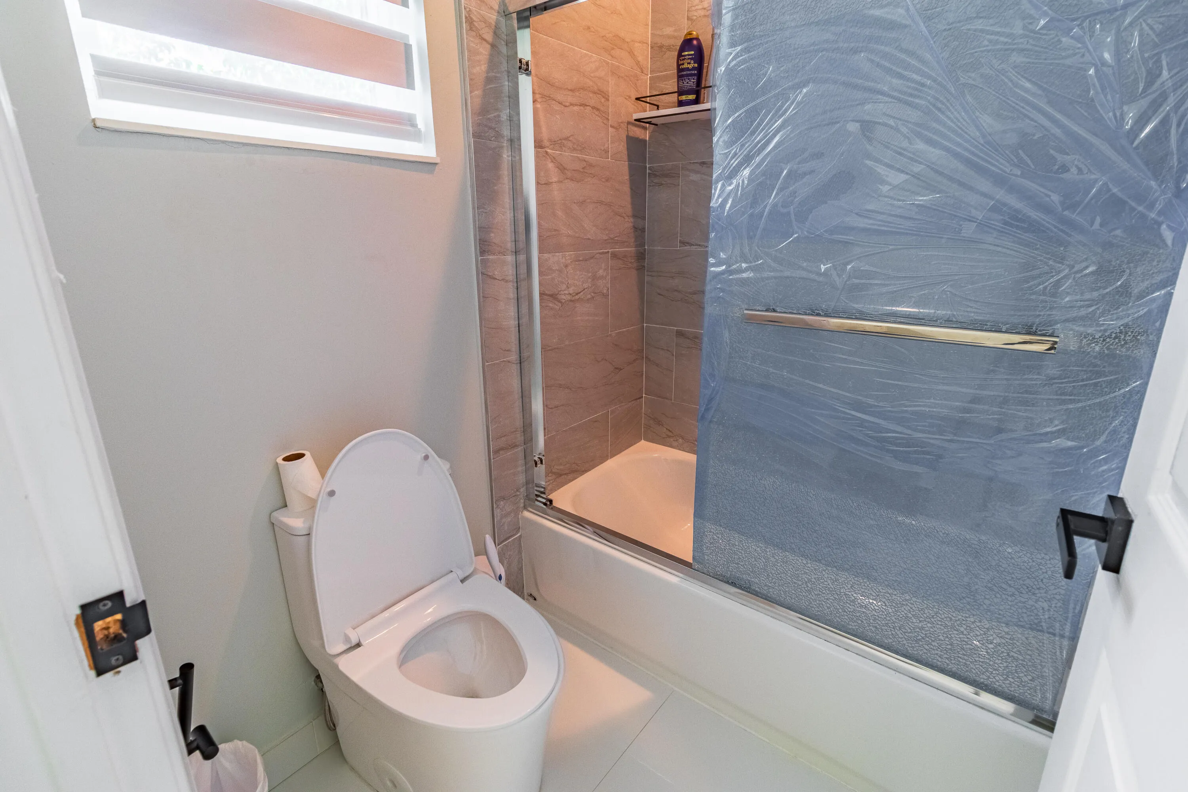
Built-in Features, Bathtub, Closet Cabinetry, Cathedral Ceiling(s), Central Vacuum, Dining Area, Separate/Formal Dining Room, Dual Sinks, Entrance Foyer, High Ceilings, Jetted Tub, Kitchen Island, Main Level Primary, Pantry, Sitting Area in Primary, Soaking Tub, Separate Shower, Vaulted Ceiling(s), Bar, Walk-In Closet(s)
Cathedral Ceiling(s)
Central Vacuum
Closet Cabinetry
Concrete
Cooling: Central Air, Ceiling Fan(s), Electric
Dining Area
Dual Sinks
Entrance Foyer
Heated
Heating: Central, Electric
High Ceilings
Jetted Tub
Kitchen Island
Main Level Primary
Outdoor Living Area
Pantry
Pool
Pool Equipment
Salt Water
Separate Shower
Separate/Formal Dining Room
Sitting Area in Primary
Soaking Tub
Vaulted Ceiling(s)
View: Lake, Pool
Walk-In Closet(s)
Payment Calculator
$0.00 per month
30 Year Fixed, 6.59% Interest
Principal & Interest
$0.00
Property Tax
$0.00
Mortgage Insurance
$0.00
HOA
$0.00
Home Owners Insurance
$0.00
Property Location
Listing Office:
Partnership Realty Inc.
Listing Agent:
Yairen Busto

All listings featuring the BMLS logo are provided by BeachesMLS Inc. This information is not verified for authenticity or accuracy and is not guaranteed. Copyright 2026 Beaches Multiple Listing Service, Inc. Updated: 10/09/2026 6:18 AM
Some properties that appear for sale on this limited electronic display may no longer be available. For the most current information, contact one of our agents.
Contact Your Agent

Yolanda P Buitrago
Ask a Question!
Get answers fast
Similar Properties