Active
single
SALE
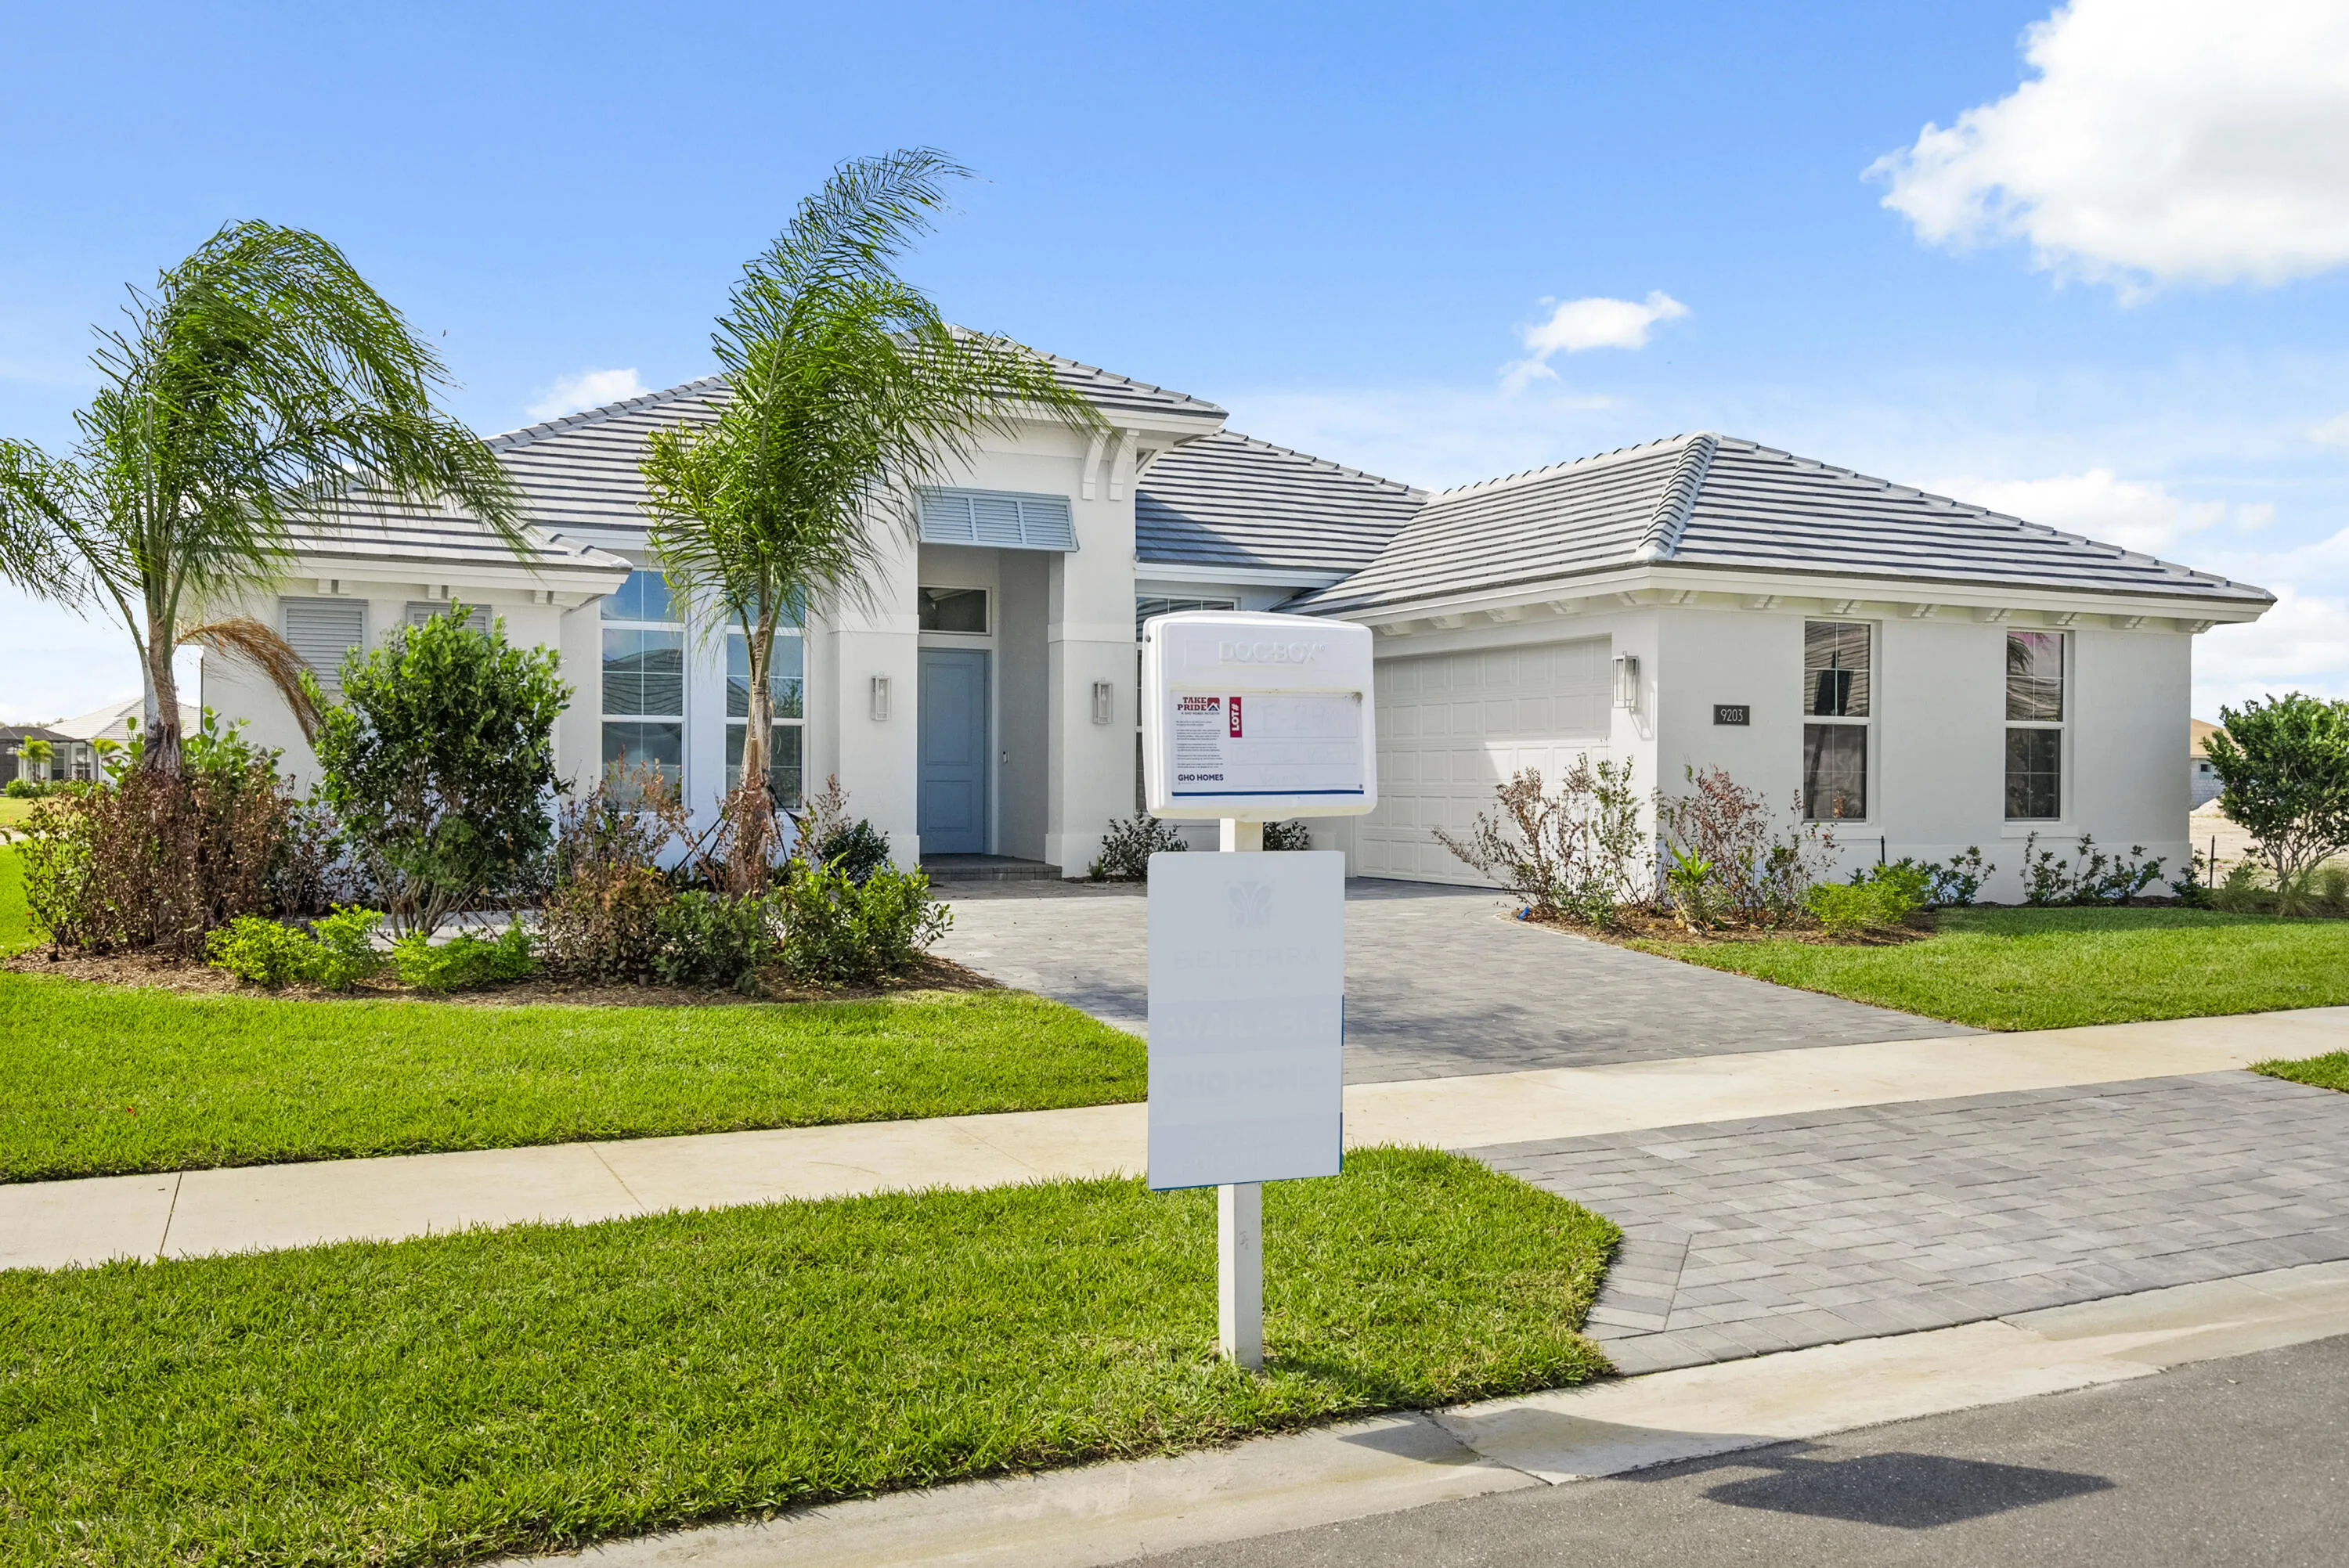
9203 Sw Pinnacle Place, Port St Lucie, Florida 34987
Port St Lucie, FL 34987
$1,025,221
4 beds
3.5 baths
2,844 sqft
HOA: $523.00
Pool

Property Details
MLS#
R11148359
Type
Single
Square Footage
2,844
Bedrooms
4
Bathrooms
3 full, 1 half
Year Built
2026
Tax Amount
$3,341
HOA Fees
$523
Garage Spaces
2
Property Description
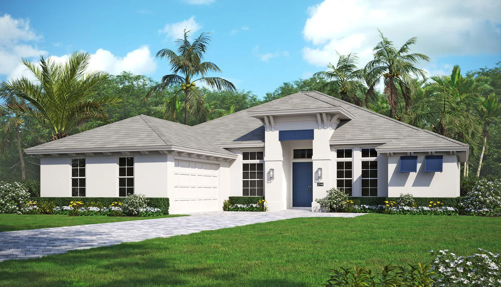
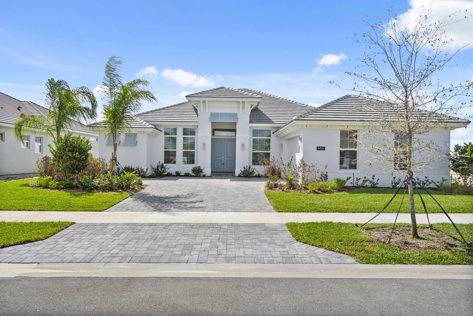
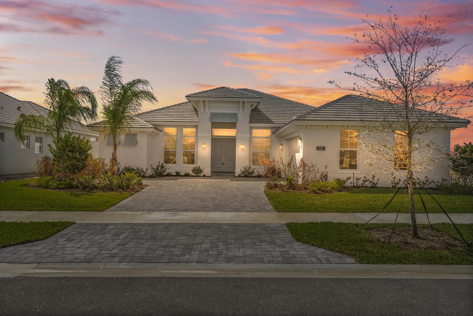
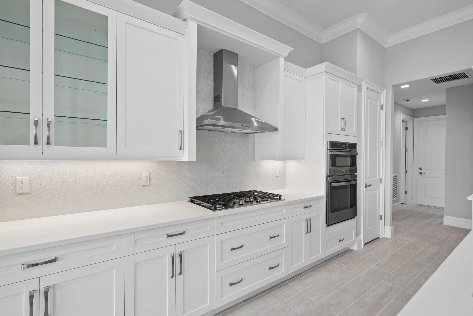
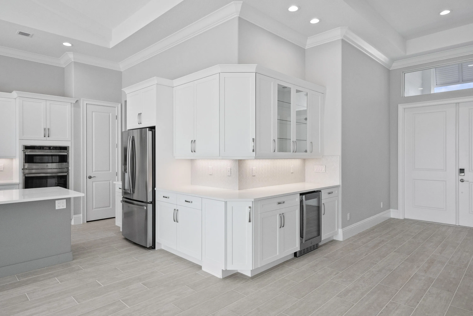
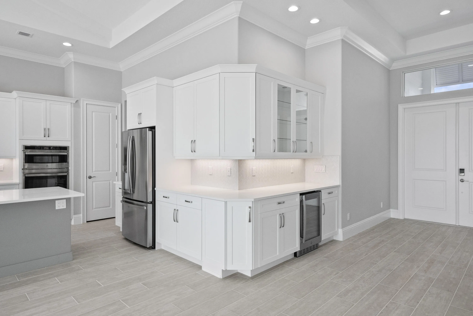
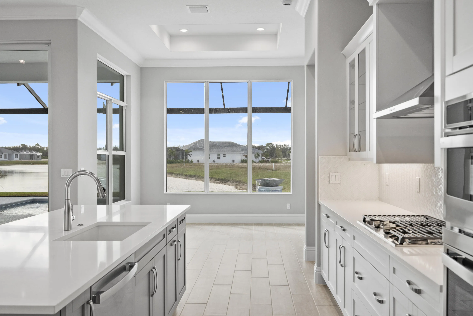
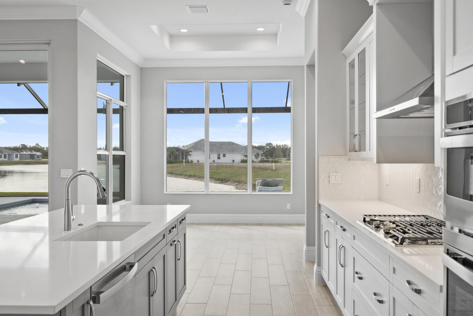
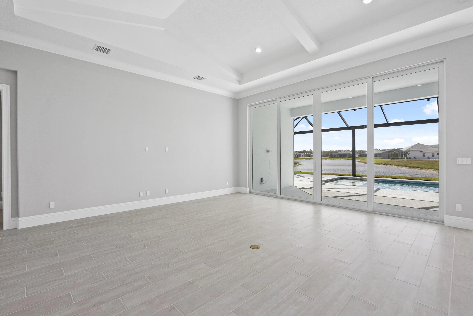
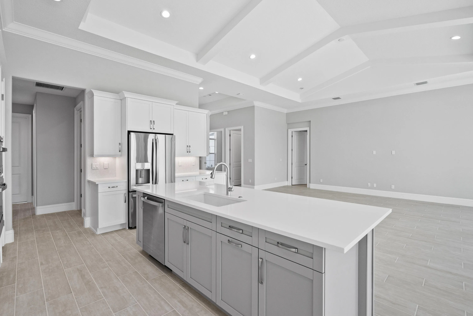
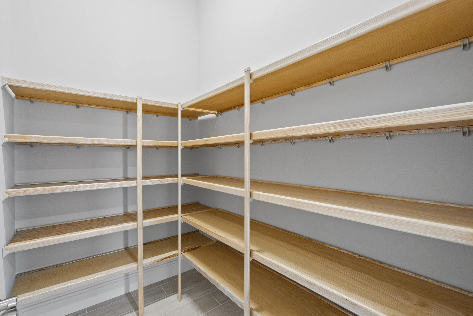
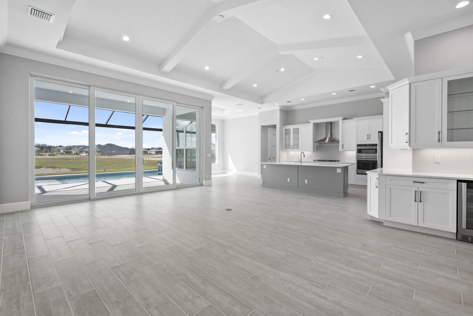
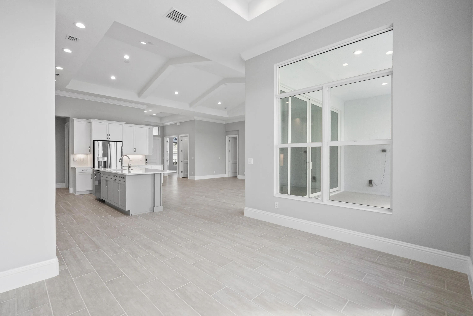
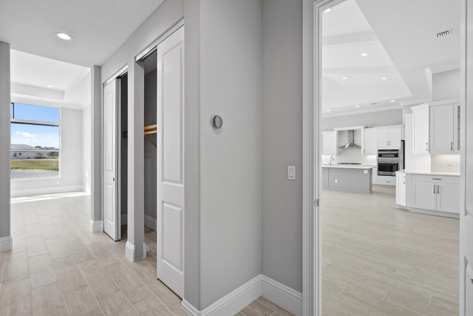
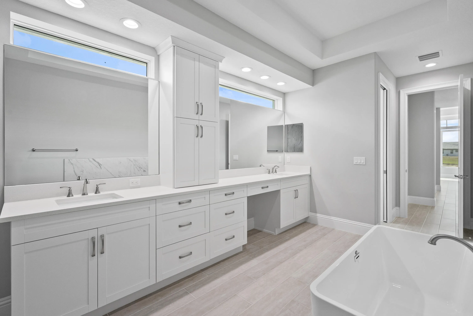
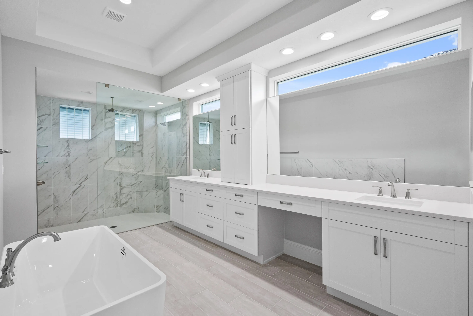
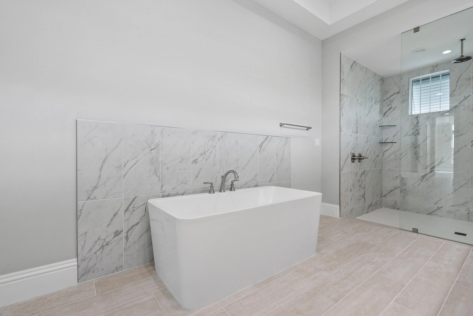
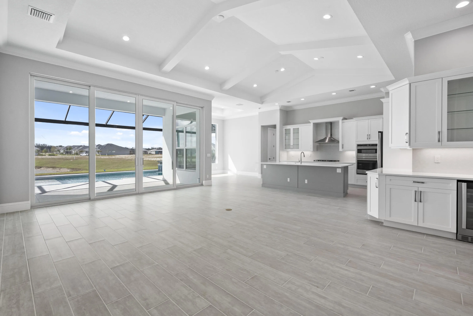
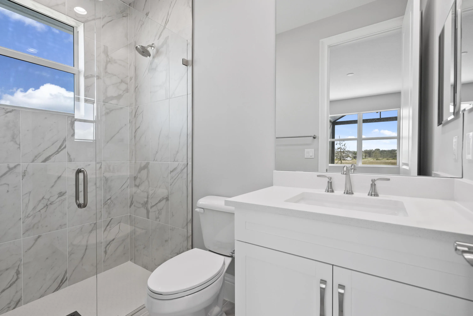
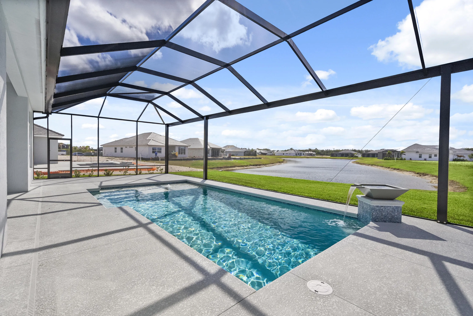
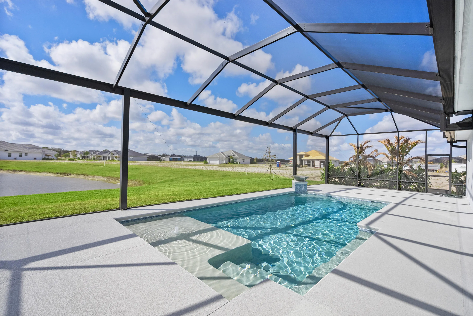
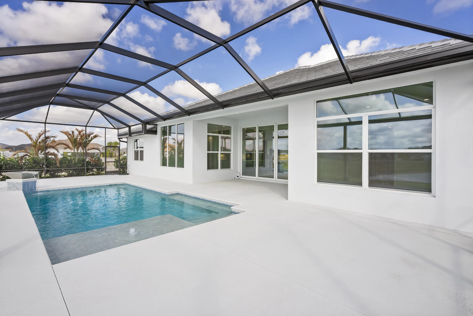
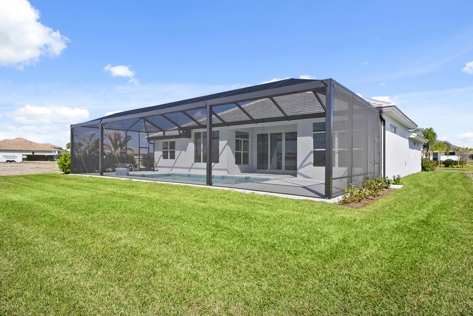
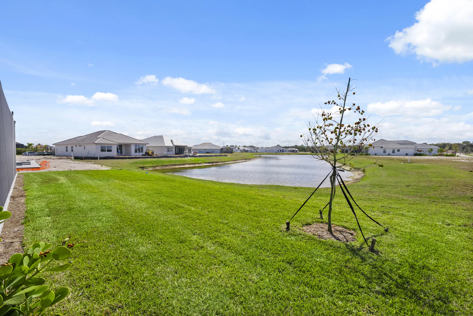
4 bedroom, 3.5 bath home with a den and 2-car garage showcases the elegant Coastal elevation and is thoughtfully designed with upscale finishes throughout. The heart of the home features a gourmet kitchen equipped with the GE Profile appliance package, upgraded quartz countertops, a Pelican single-bowl granite sink, and a kitchen convenience package for added functionality. The kitchen also includes two junction boxes above the island, ready for future pendant lighting, and opens to a spacious great room enhanced by 4 hi hats and a seamless flow into the dining room and office, all of which are also pre-lit. A bar with a built-in beverage center adds a touch of luxury and convenience for entertaining. The master suite is complete with an Aurelia free-standing soaking tub and spa-inspired finishes. Additional highlights include wood plank tile flooring throughout, tile-to-ceiling finishes in bathrooms 2 and 3, a pocket door for added privacy at bedroom 3, and prewiring for a wall-mounted TV on the covered patio. The home also features an enlarged pool with sun shelf, bubbler and panoramic screen enclosure, creating a private outdoor oasis with long lake views.
Amenities
1 Stories
2-car Garage
Association
Attic
Attic, Built-in Features, Breakfast Area, Bathtub, Cathedral Ceiling(s), Dual Sinks, Entrance Foyer, Garden Tub/Roman Tub, High Ceilings, Kitchen Island, Kitchen/Dining Combo, Custom Mirrors, Main Level Primary, Pantry, Pull Down Attic Stairs, Split Bedrooms, Soaking Tub, Separate Shower, Vaulted Ceiling(s), Bar, Walk-In Closet(s)
Bar
Bathtub
Breakfast Area
Built 2026
Built-in Features
Cathedral Ceiling(s)
Cooling: Electric
Custom Mirrors
Dual Sinks
Entrance Foyer
Garden Tub/Roman Tub
Heating: Central, Electric
High Ceilings
In Ground
Kitchen Island
Kitchen/Dining Combo
Main Level Primary
Outdoor Living Area
Pantry
Pool
Pull Down Attic Stairs
Salt Water
Screen Enclosure
Separate Shower
Soaking Tub
Split Bedrooms
Vaulted Ceiling(s)
View: Pond, Pool
Walk-In Closet(s)
Ask a Question!
Get answers fast
Payment Calculator
$0.00 per month
30 Year Fixed, 6.59% Interest
Principal & Interest
$0.00
Property Tax
$0.00
Mortgage Insurance
$0.00
HOA
$0.00
Home Owners Insurance
$0.00
Property Location
Listing Office:
The GHO Homes Agency LLC
Listing Agent:
Lisa Krynski

All listings featuring the BMLS logo are provided by BeachesMLS Inc. This information is not verified for authenticity or accuracy and is not guaranteed. Copyright 2026 Beaches Multiple Listing Service, Inc. Updated: 06/18/2026 9:52 AM
Some properties that appear for sale on this limited electronic display may no longer be available. For the most current information, contact one of our agents.
Contact Your Agent

Jodi Rabinowitz
Similar Properties