Active
single
SALE
17560 69th Street N, The Acreage, Florida 33470
The Acreage, FL 33470
$1,595,000
5 beds
5.5 baths
5,581 sqft
Pool
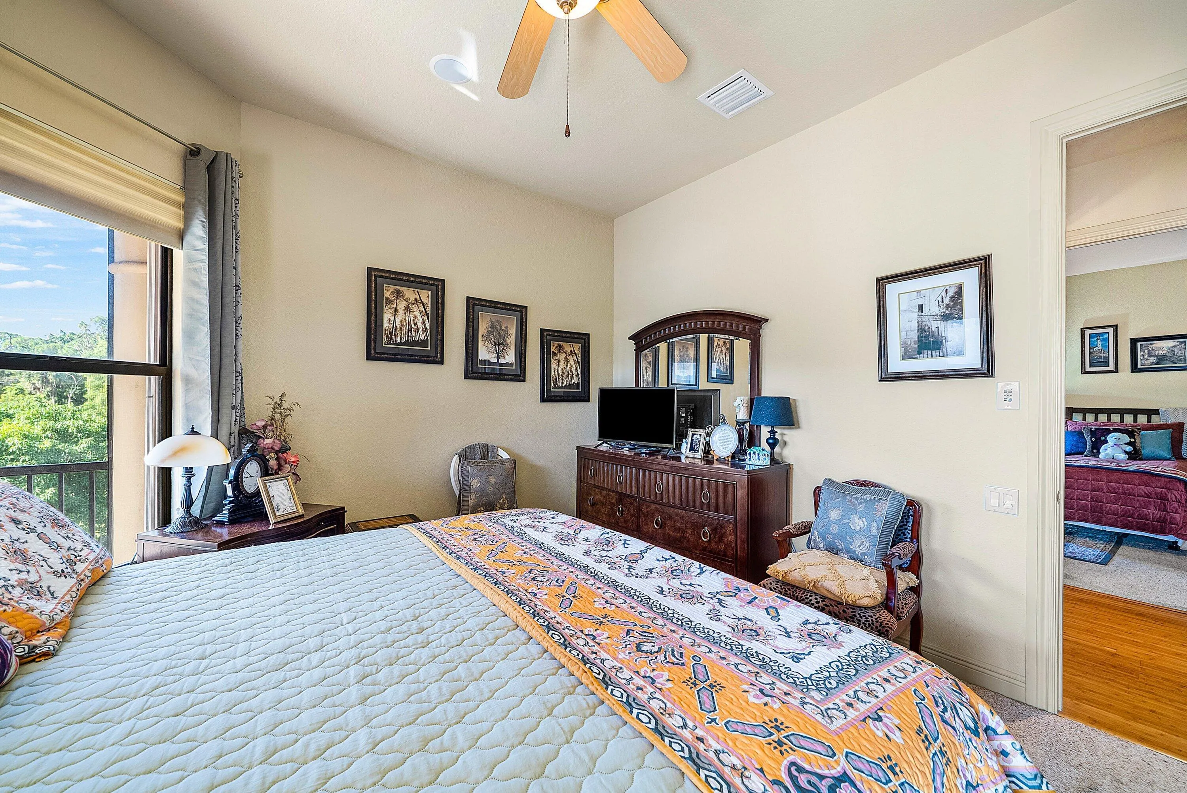
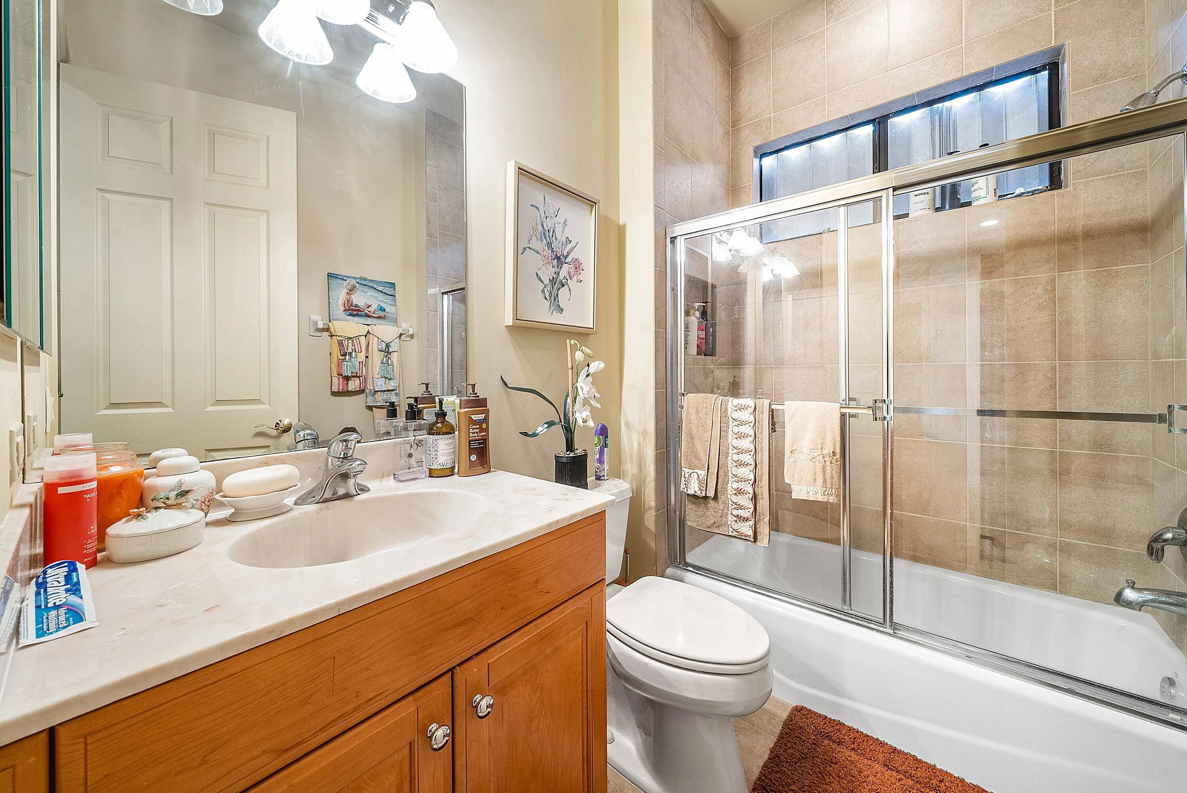
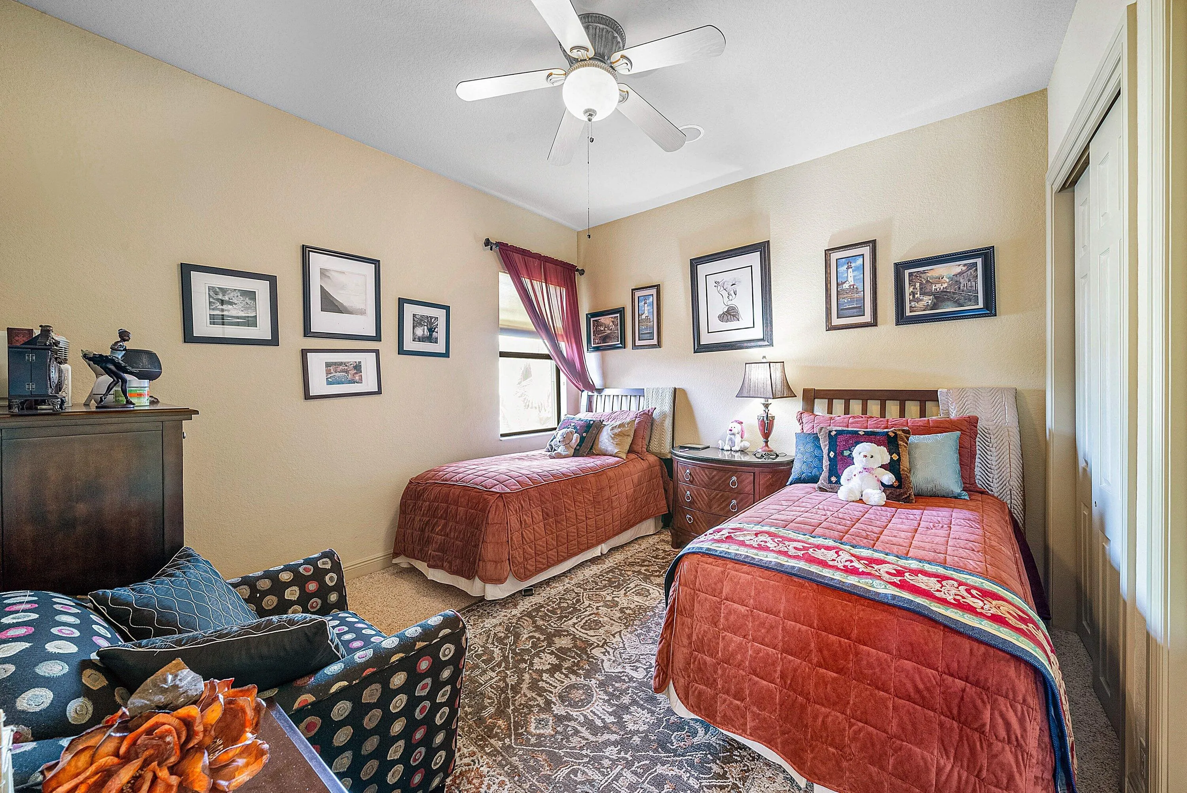
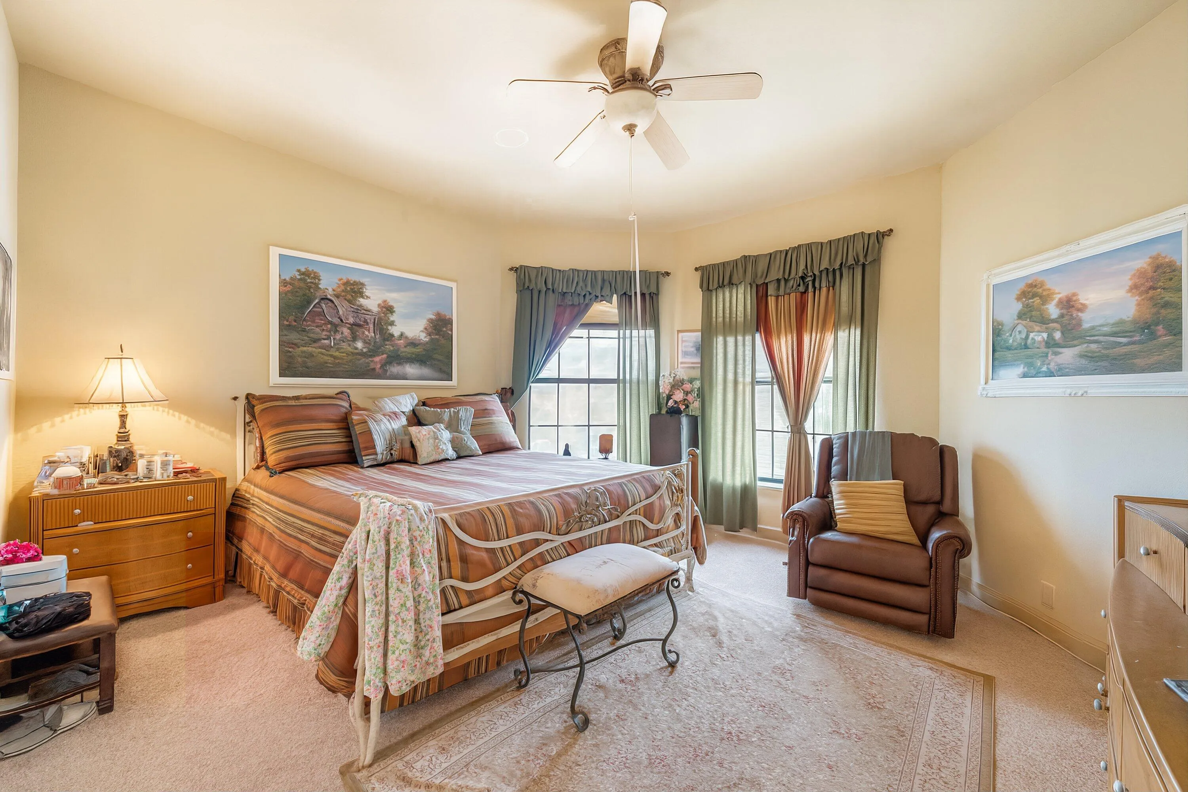
Property Details
MLS#
R11149424
Type
Single
Square Footage
5,581
Bedrooms
5
Bathrooms
5 full, 1 half
Year Built
2006
Tax Amount
$17,651
Garage Spaces
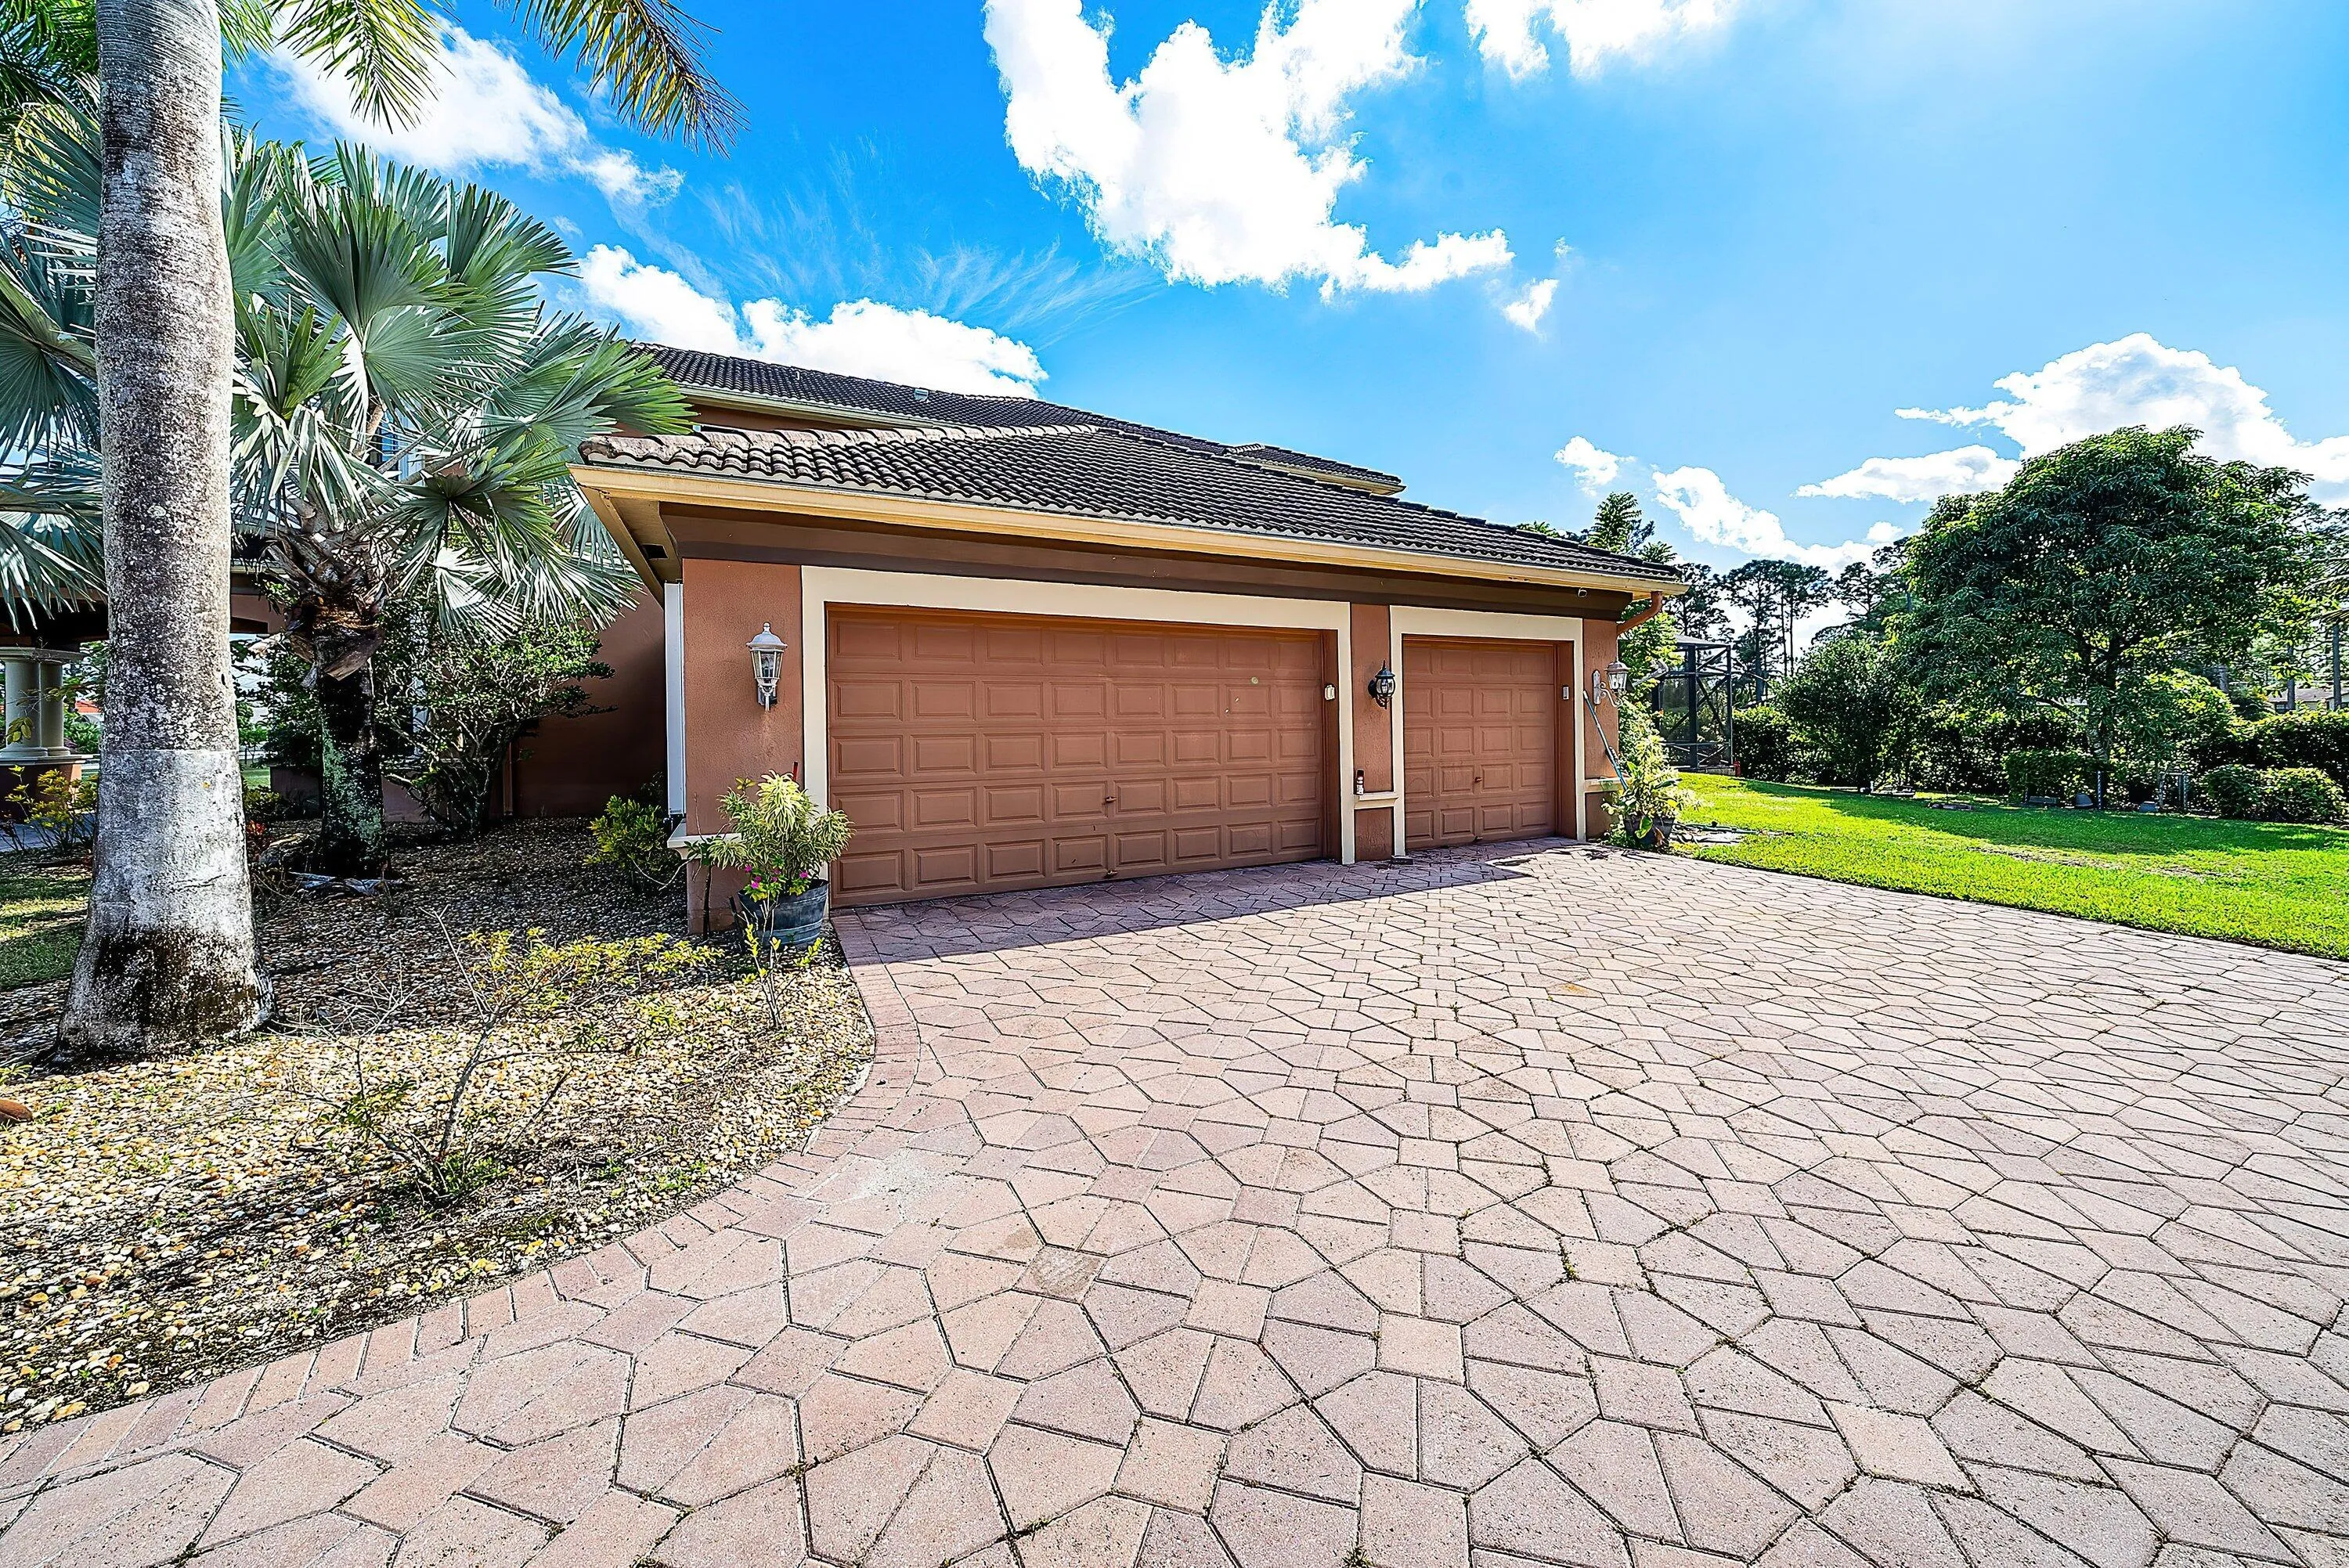
3
Property Description
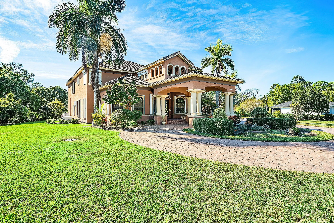
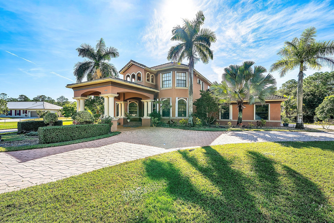
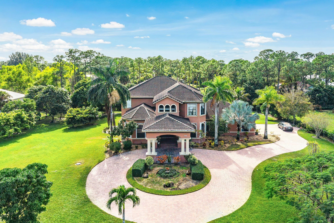
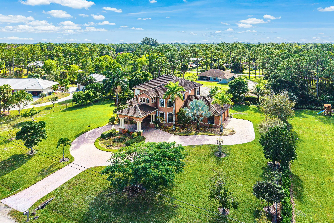
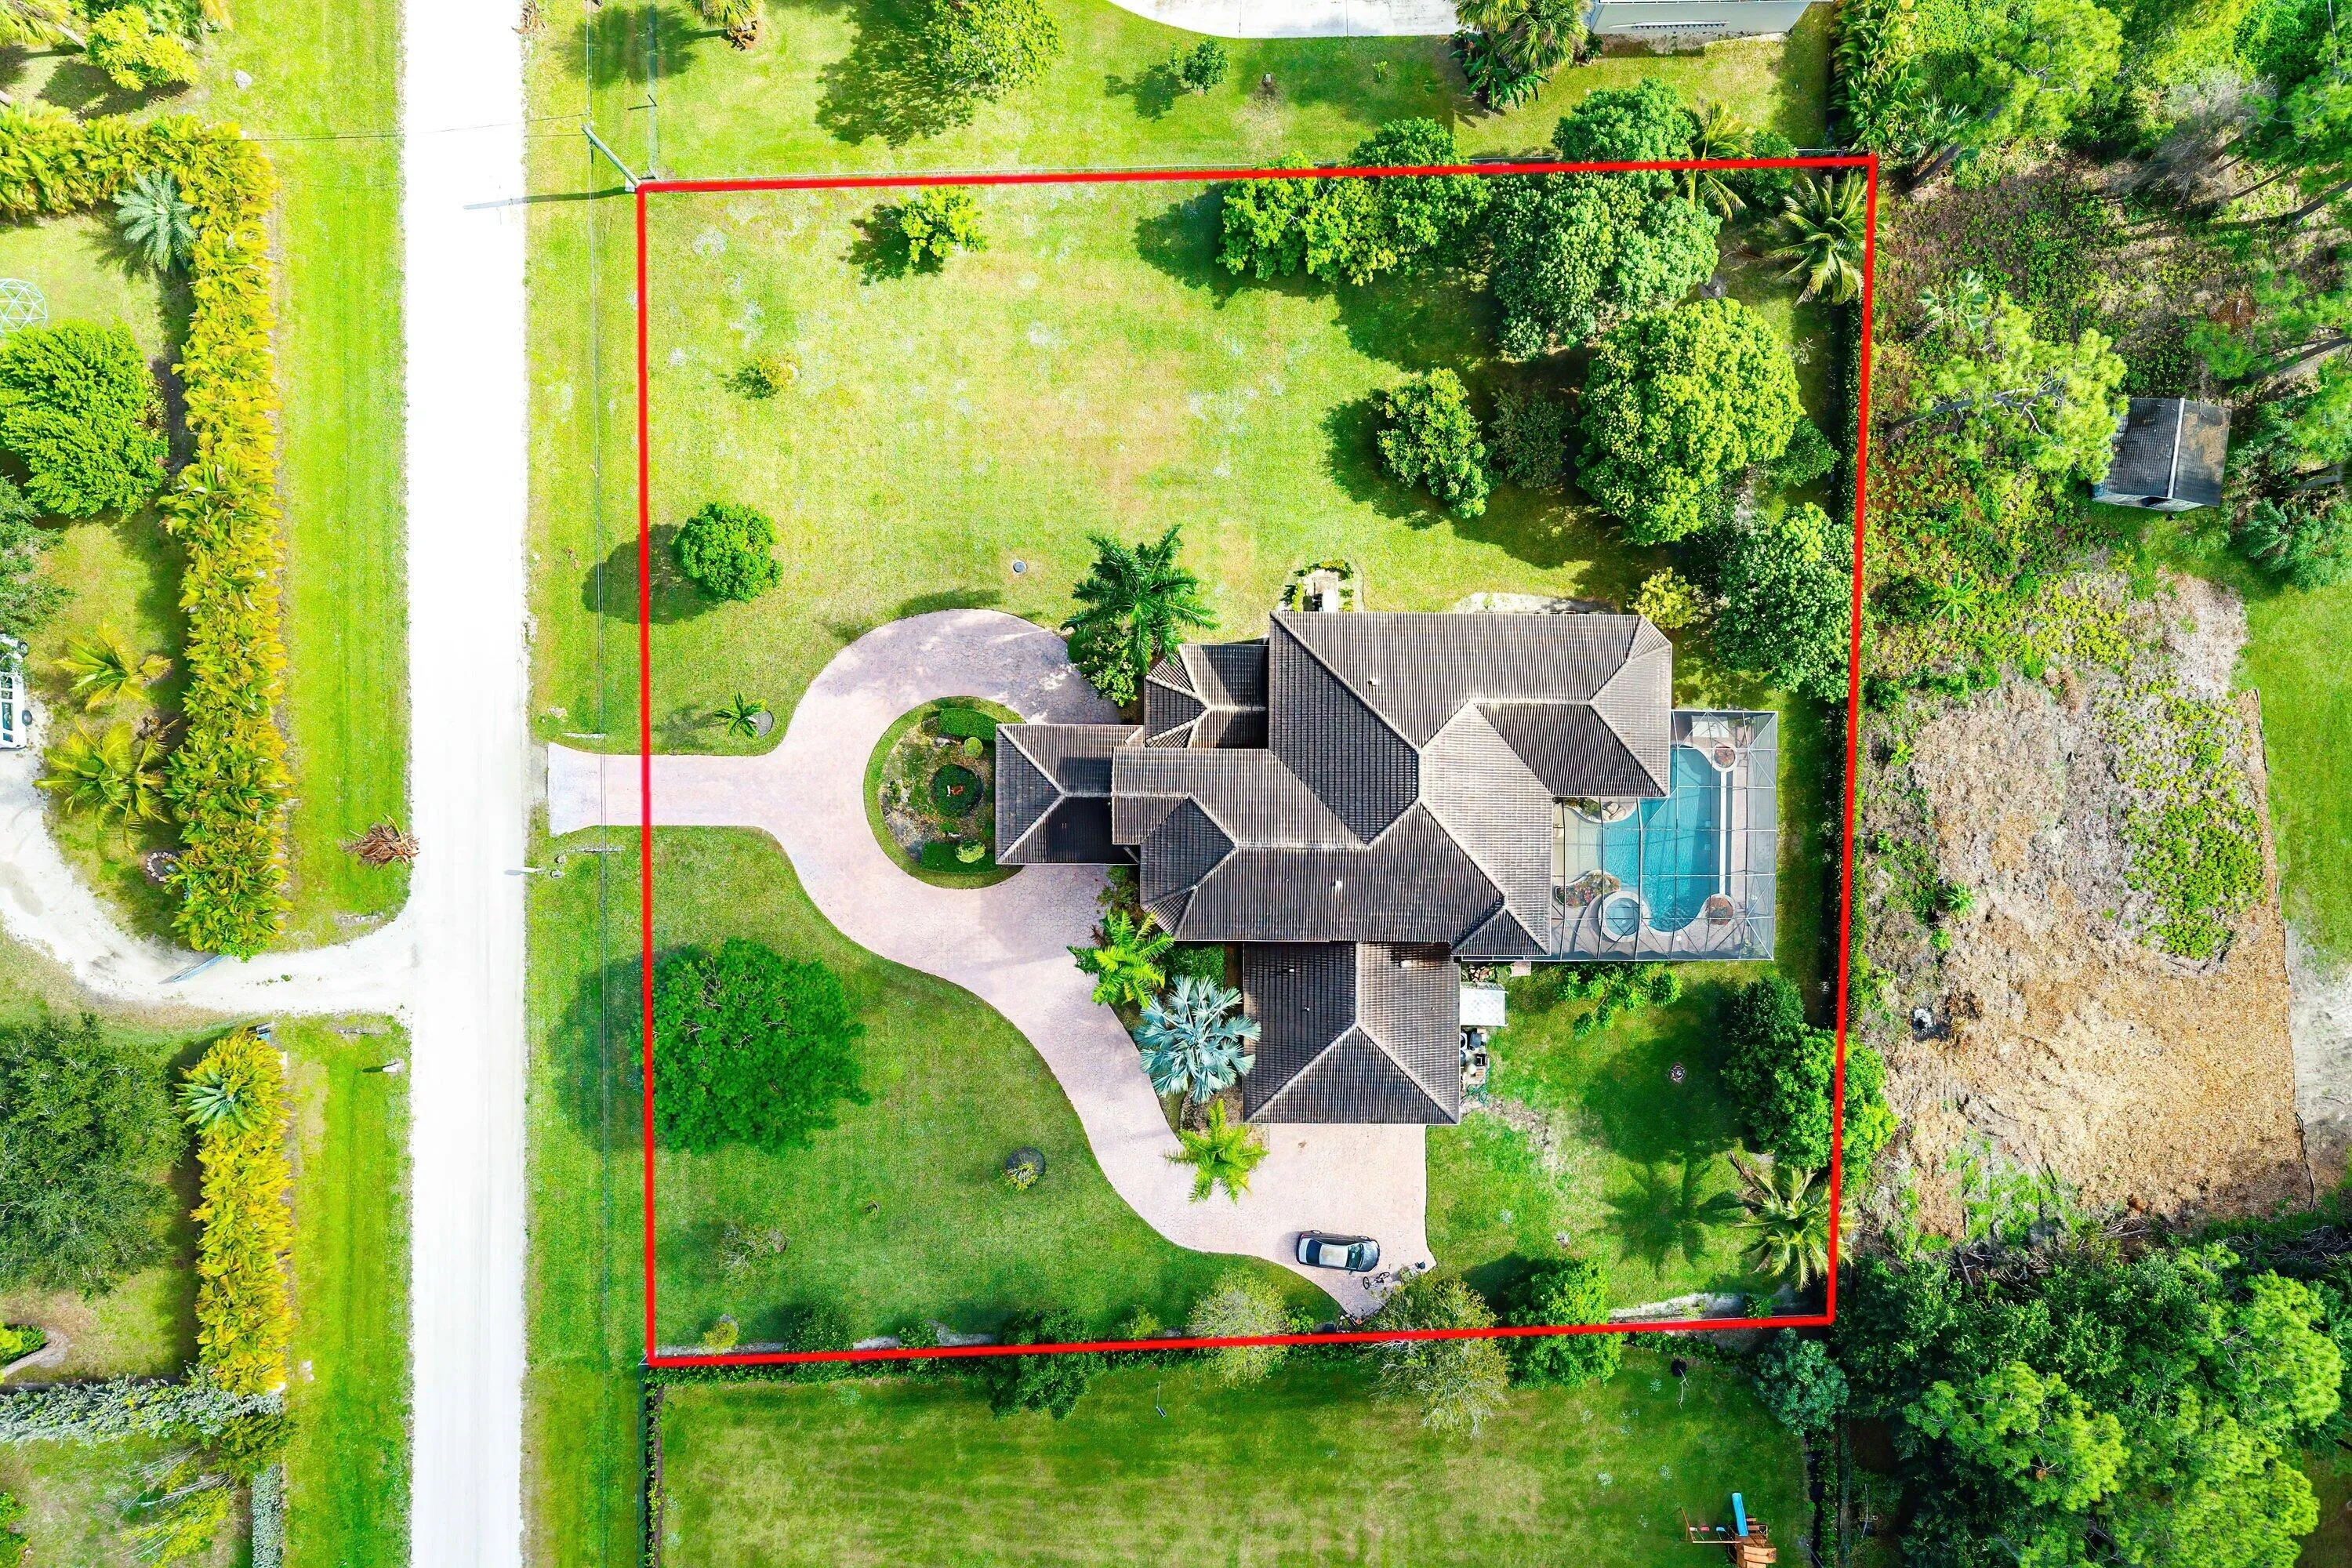
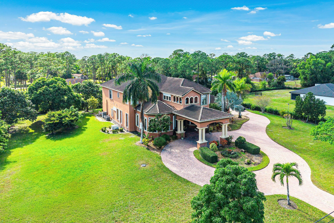
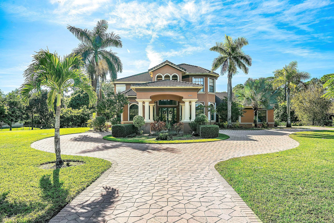
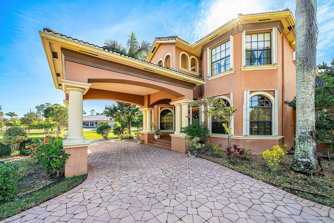
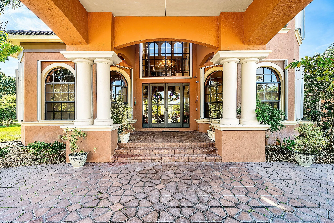
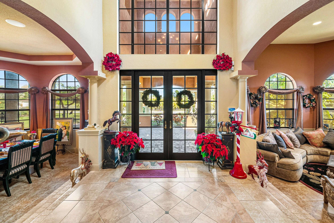
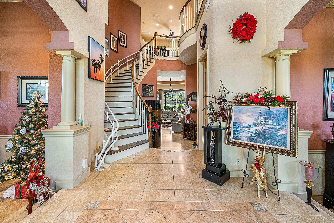
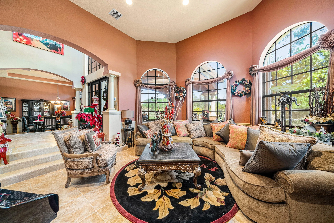
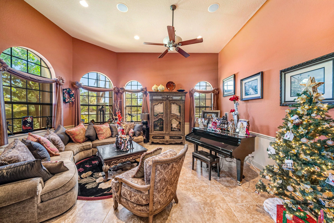
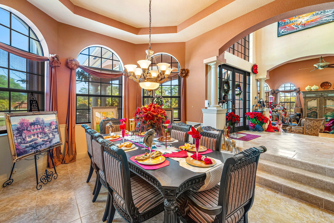
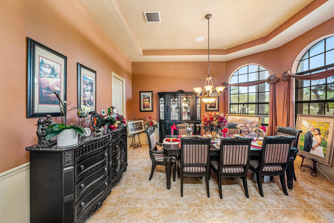
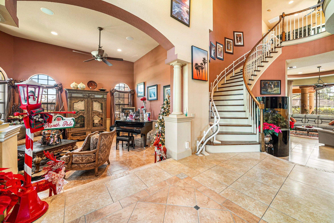
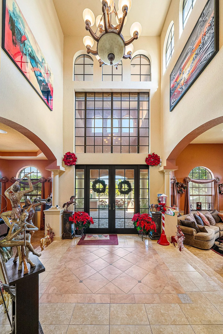
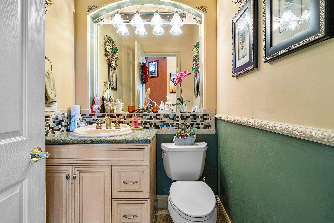
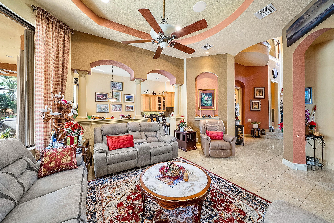
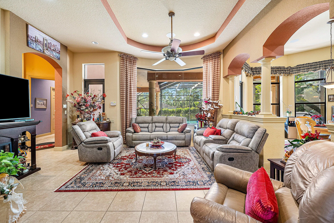
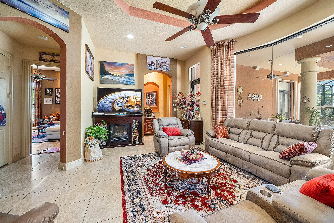
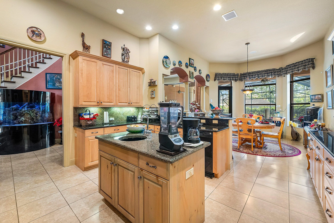
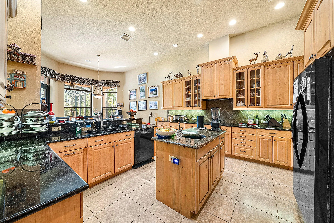
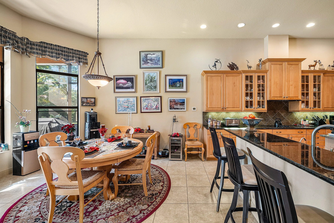
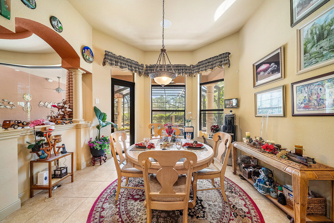
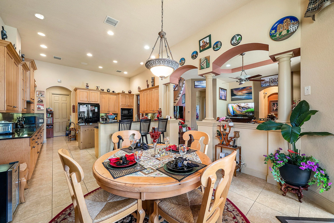
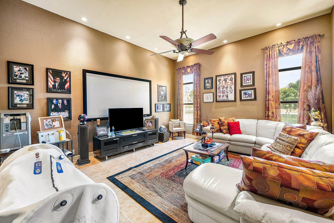
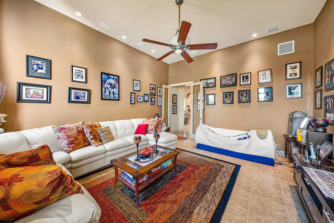
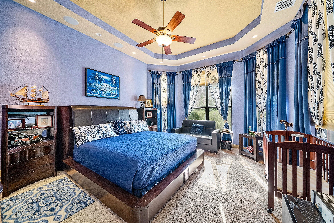
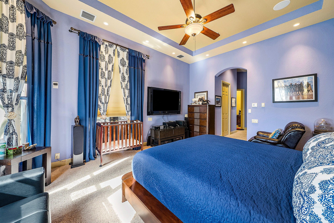
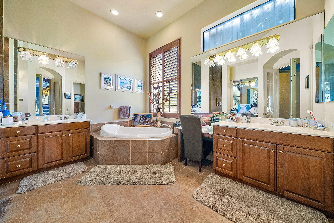
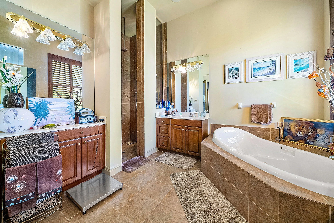
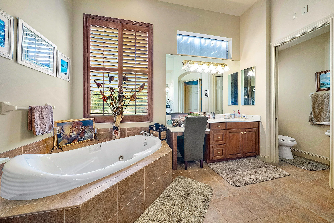
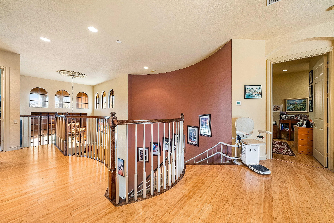
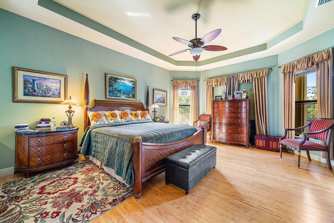
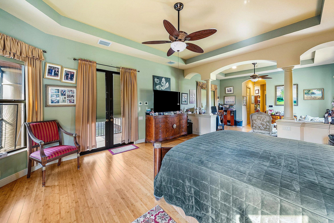
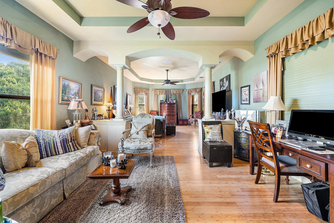
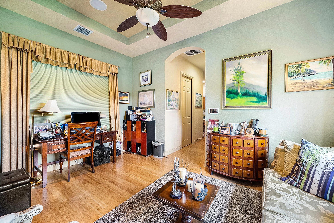
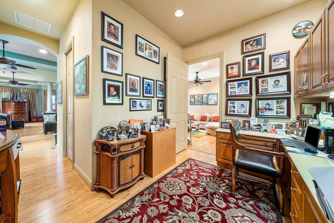
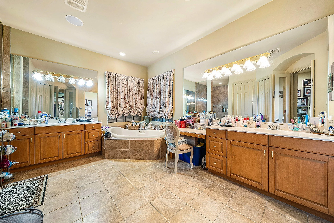
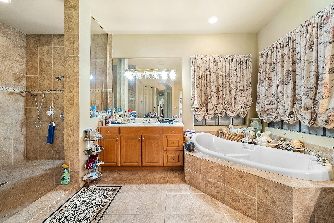
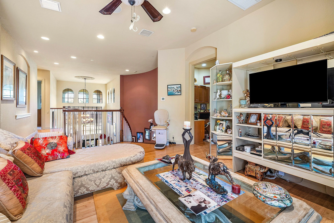
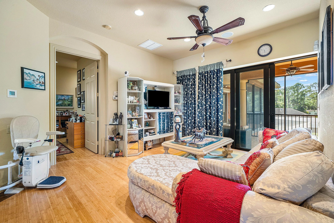
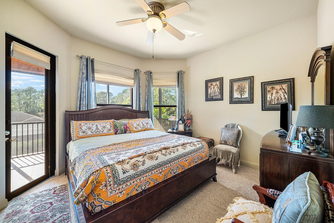
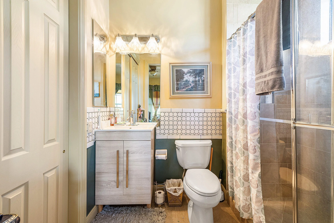
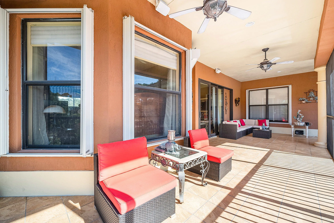
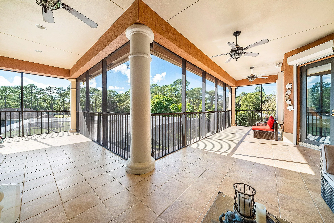
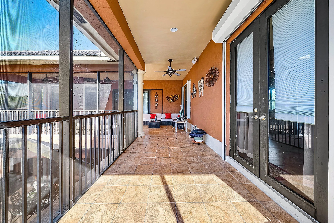
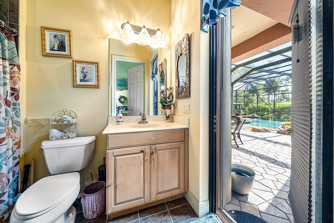
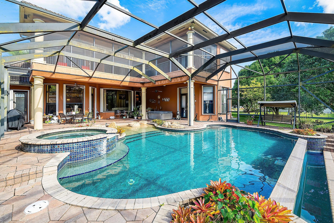
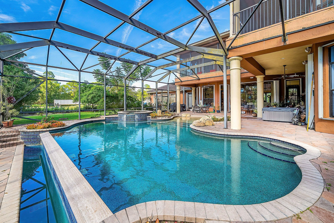
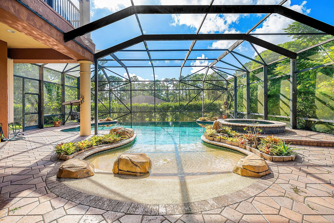
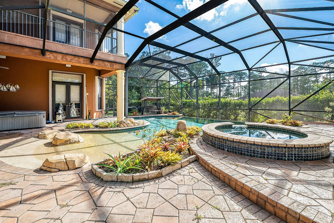
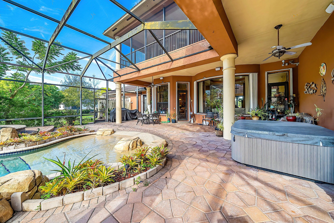
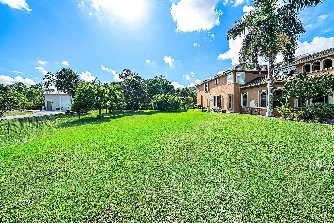
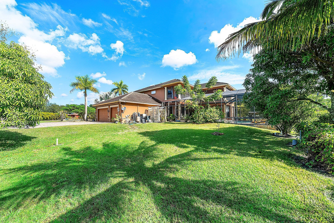
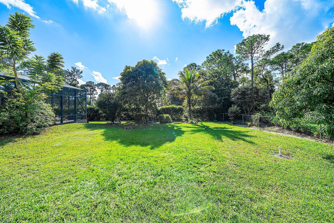
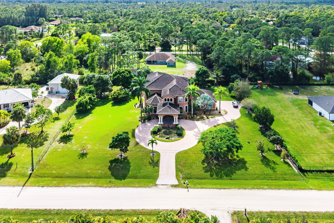
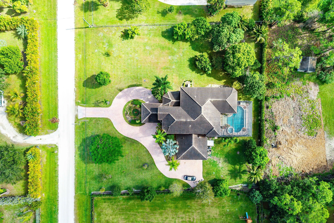
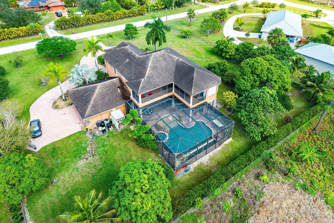
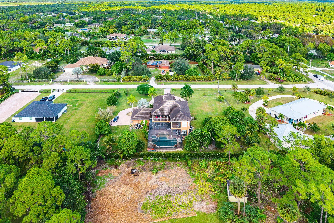
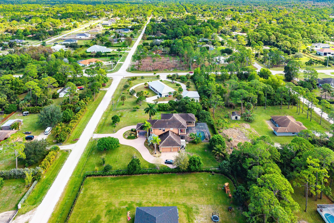
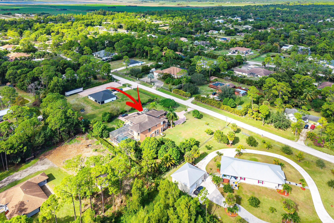
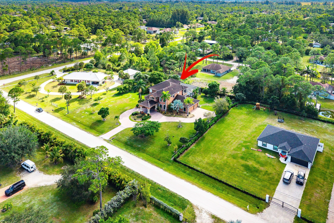
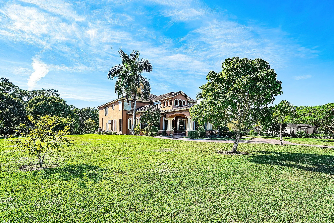
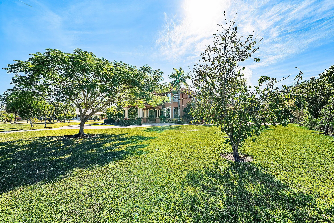
Sprawling estate on 1.15 ac of land available. Offered with 5 plentiful bedrooms plus media room, 5.5 bathrooms and covering over 5500 sf of living space. Featuring a serene zero entry pool within the screened patio, surrounded by lush landscaping and beautiful fruit trees. Step inside and follow the inviting walkway to the dining room, living room, and main living area. The home offers two exceptional primary suites—one upstairs and one downstairs. The first floor suite is adorned with peaceful garden views, two walk in closets and a generous bath with separate tub and shower. The living area also covers spans the back of the home offering effortless access to the fantastic patio. Upstairs, the expansive second primary suite showcases a large bedroom, generous sitting area, office space and a luxurious bath with an oversized shower and separate jetted tub. The adjacent loft provides access to three guest bedrooms and two full bathrooms. Step onto the amazing screened in patio showcasing a custom, heated, zero entry infinity pool with up to 8 ft of depth and complemented by an attached spa. Designed for effortless entertaining the outdoor retreat boasts indoor/outdoor speaker system and dedicated cabana bath for your convenience. This home also offers a partial generator supporting the entire first floor, newer AC units and water heater plus an additional room - currently used as the media room - to enjoy. A wrap around screened balcony extends along the second floor is perfect for relaxation and sunsets views, all while overlooking the beautiful grounds. Beyond the patio, ample green space awaits your personal touch. This residence offers endless possibilities. Schedule your showing today.
Amenities
2 Stories
3-car Garage
Balcony
Balcony, Outdoor Living Area
Bathtub
Breakfast Bar
Breakfast Bar, Bathtub, Closet Cabinetry, Dining Area, Separate/Formal Dining Room, Eat-in Kitchen, Main Level Primary, Split Bedrooms, Soaking Tub, Separate Shower, Upper Level Primary, Walk-In Closet(s)
Built 2006
Closet Cabinetry
Cooling: Central Air, Electric
Dining Area
Eat-in Kitchen
Heated
Heating: Central, Electric
In Ground
Main Level Primary
Outdoor Living Area
Pool
Screen Enclosure
Separate Shower
Separate/Formal Dining Room
Soaking Tub
Split Bedrooms
Upper Level Primary
Walk-In Closet(s)
Payment Calculator
$0.00 per month
30 Year Fixed, 6.59% Interest
Principal & Interest
$0.00
Property Tax
$0.00
Mortgage Insurance
$0.00
HOA
$0.00
Home Owners Insurance
$0.00
Property Location
Listing Office:
Leibowitz Realty Group, LLC./P
Listing Agent:
Michael Leibowitz

All listings featuring the BMLS logo are provided by BeachesMLS Inc. This information is not verified for authenticity or accuracy and is not guaranteed. Copyright 2026 Beaches Multiple Listing Service, Inc. Updated: 10/07/2026 11:12 PM
Some properties that appear for sale on this limited electronic display may no longer be available. For the most current information, contact one of our agents.
Contact Your Agent

Mark Samarel
Ask a Question!
Get answers fast
Similar Properties