Active
single
SALE
906 Dolphin Drive, Jupiter, Florida 33458
Jupiter, FL 33458
$4,799,000
4 beds
4 baths
3,107 sqft
Pool


Property Details
MLS#
R11149501
Type
Single
Square Footage
3,107
Bedrooms
4
Bathrooms
4 full
Year Built
1997
Tax Amount
$32,115
Garage Spaces
2
Property Description
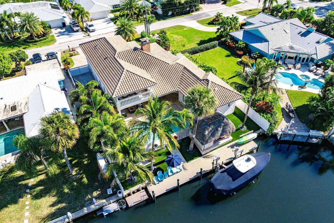
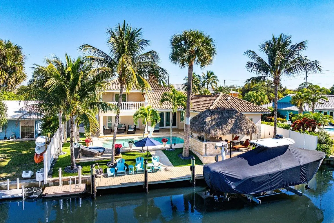
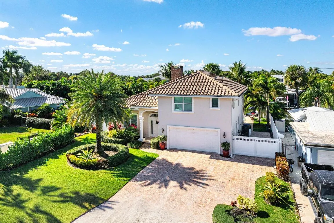
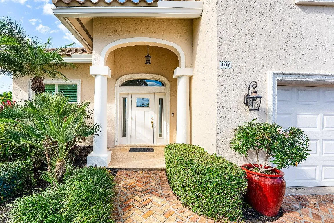
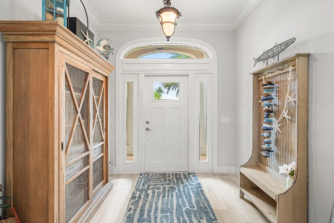
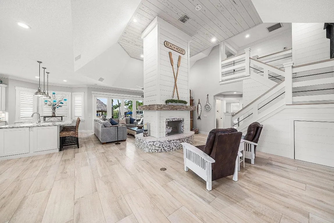
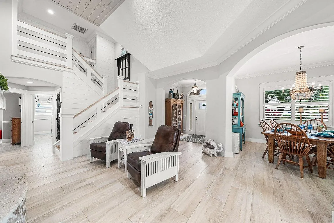
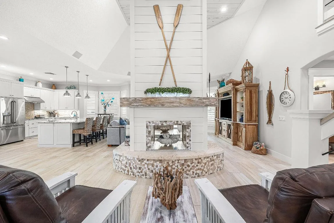
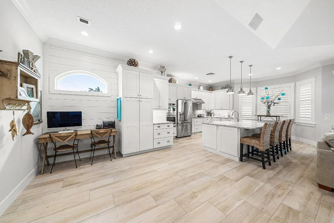
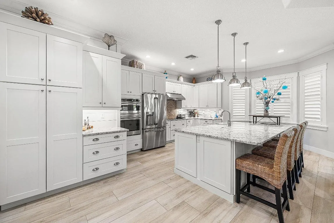
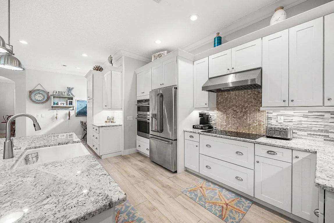
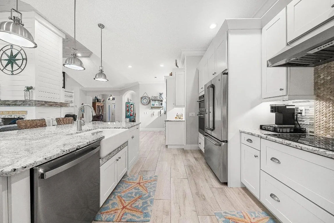
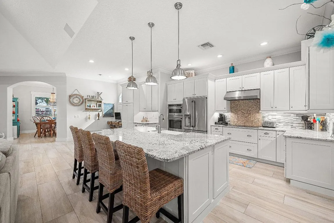
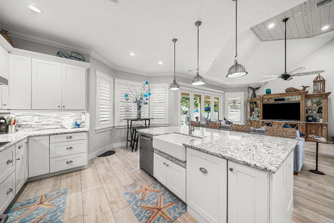
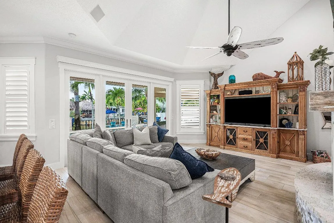
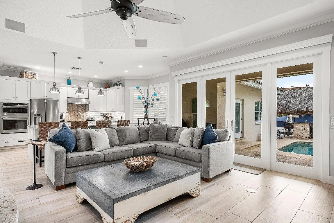
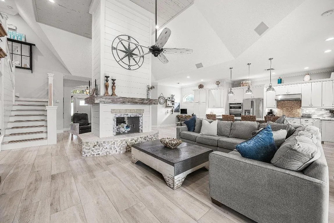
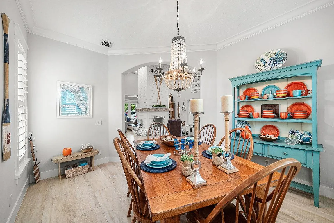
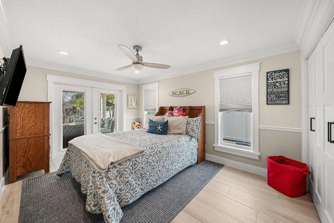
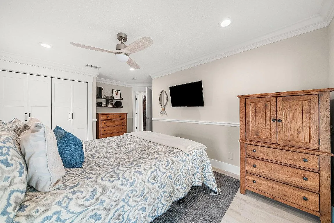
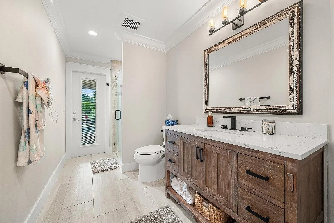
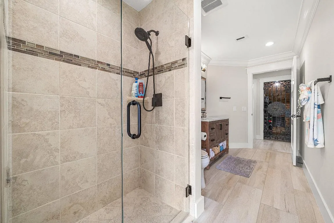
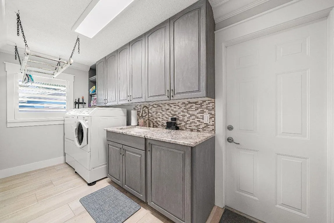
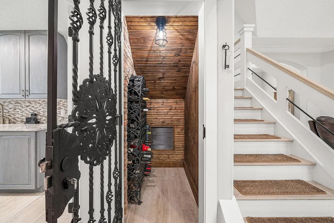
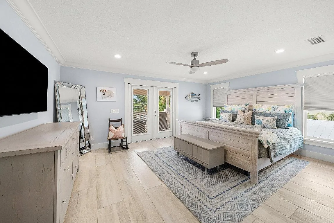
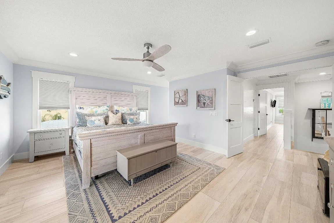
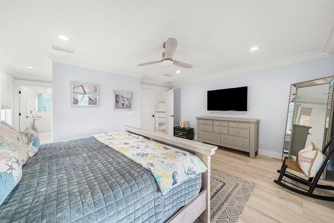
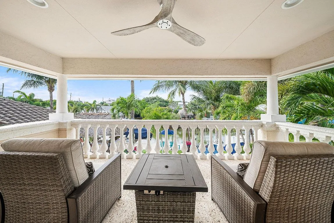
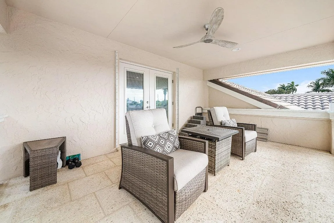
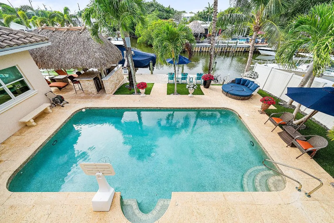
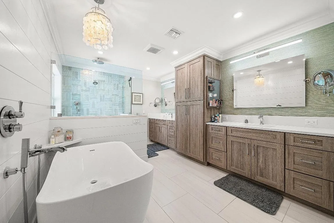
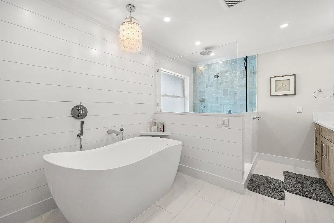
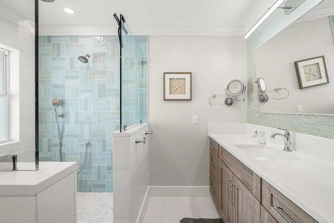
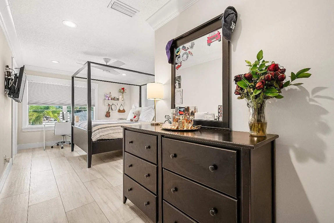
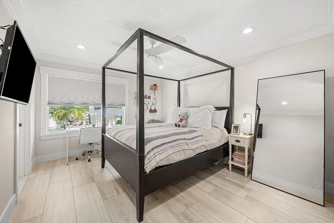
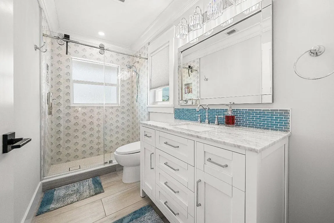
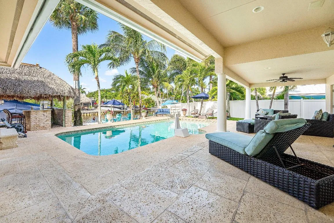
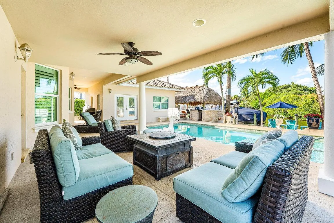
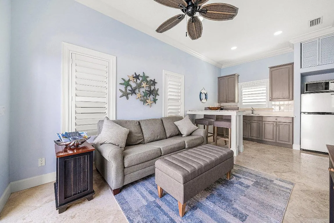
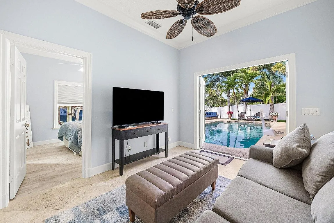
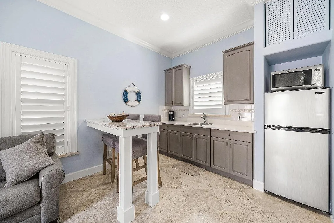
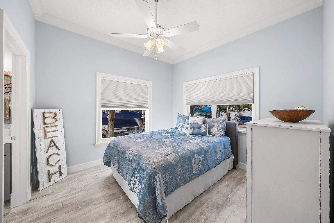
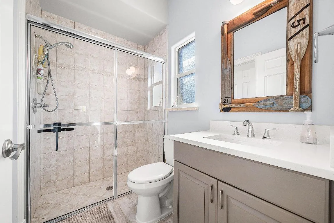
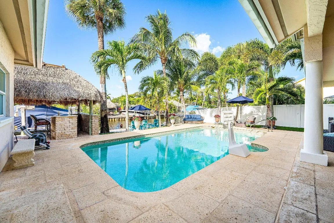
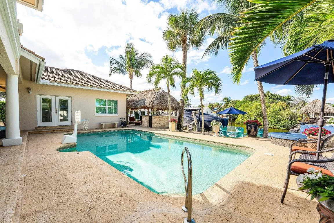
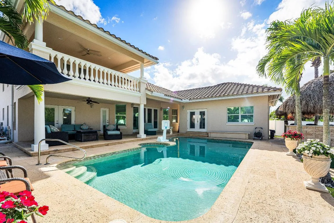
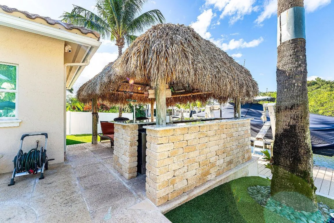
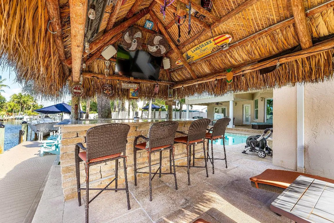
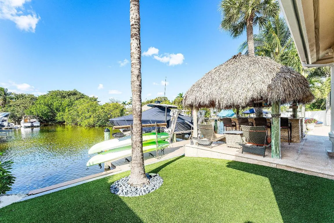
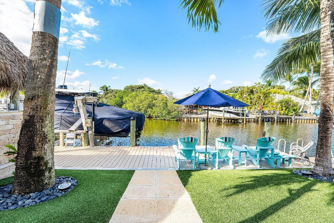
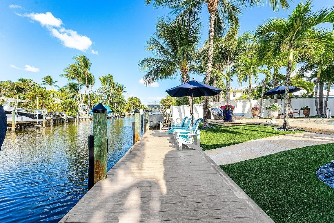
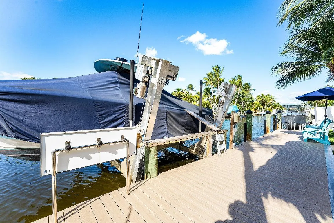
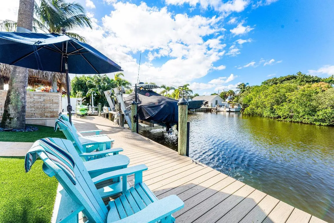
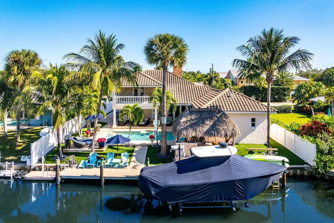
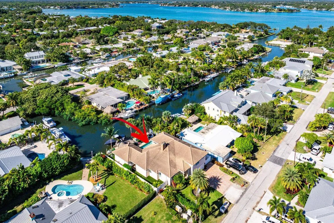
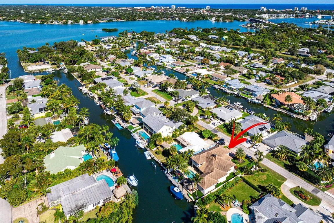
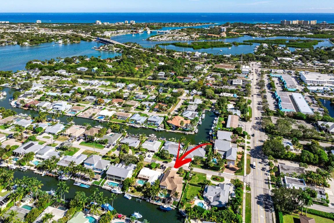
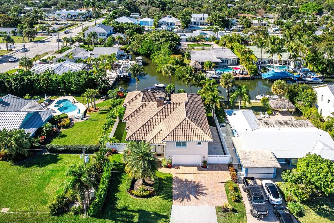
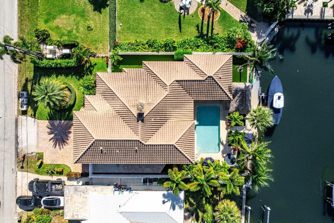
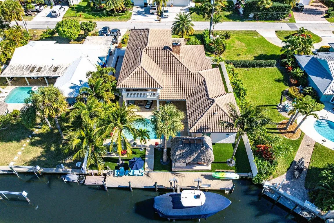
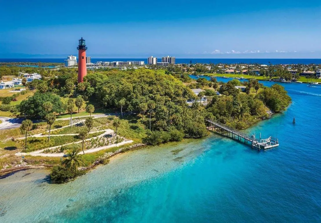
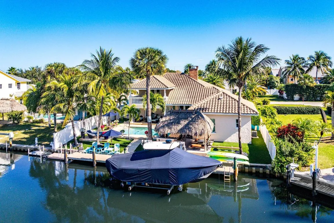
Experience elevated waterfront living in this totally remodeled CBS residence, perfectly positioned in the heart of Jupiter with tranquil canal views opening to the Loxahatchee River. This exceptional property offers 3 bedrooms and 3 baths in the main home, plus a separate 1-bedroom, 1-bath guest house complete with a full kitchen and private living area—ideal for guests, or a private retreat. A formal entry foyer sets the tone for refined interiors, featuring new tile flooring, vaulted ceilings, crown molding, recessed lighting, and a shiplap double-sided fireplace. The open kitchen is designed for both style and function, flowing seamlessly into the living area and offering a breakfast nook and countertop seating, perfect for casual dining and entertaining. More: The upstairs primary suite is a serene escape, highlighted by a large private balcony overlooking the water. Outdoor living is equally impressive with a large covered patio, expansive open patio, and private pool- creating the ultimate setting for relaxing or hosting gatherings. Boating enthusiasts will appreciate the large dock with boat lift, and quick access to the Intracoastal & Jupiter Inlet with no fixed bridges. Additional features include impact windows and doors, a 2017 barrel tile roof, and a dual A/C system. Located just minutes from pristine beaches, world-class golf and boating, top-rated shopping and dining, and convenient access to PBIA, this home delivers the quintessential South Florida lifestyle.
Amenities
2 Stories
2-car Garage
Balcony
Bar
Barbecue
Bathtub
Breakfast Area
Breakfast Bar
Built 1997
Built-in Barbecue
Built-in Barbecue, Balcony, Barbecue, Outdoor Living Area
Cooling: Central Air, Ceiling Fan(s), Zoned
Dining Area
Dual Sinks
Entrance Foyer
Garden Tub/Roman Tub
Heating: Central, Zoned
High Ceilings
In Ground
Kitchen Island
Outdoor Living Area
Pantry
Pool
Pool Equipment
Separate Shower
Separate/Formal Dining Room
Soaking Tub
Split Bedrooms
Upper Level Primary
View: Canal, Pool
Walk-In Closet(s)
Wet Bar
Wet Bar, Breakfast Bar, Breakfast Area, Bathtub, Dining Area, Separate/Formal Dining Room, Dual Sinks, Entrance Foyer, Garden Tub/Roman Tub, High Ceilings, Kitchen Island, Pantry, Split Bedrooms, Soaking Tub, Separate Shower, Upper Level Primary, Bar, Walk-In Closet(s)
Ask a Question!
Get answers fast
Payment Calculator
$0.00 per month
30 Year Fixed, 6.59% Interest
Principal & Interest
$0.00
Property Tax
$0.00
Mortgage Insurance
$0.00
HOA
$0.00
Home Owners Insurance
$0.00
Property Location
Listing Office:
Premier Properties of South Fl
Listing Agent:
James Chivers

All listings featuring the BMLS logo are provided by BeachesMLS Inc. This information is not verified for authenticity or accuracy and is not guaranteed. Copyright 2026 Beaches Multiple Listing Service, Inc. Updated: 05/31/2026 7:15 AM
Some properties that appear for sale on this limited electronic display may no longer be available. For the most current information, contact one of our agents.
Contact Your Agent

Robert (BOB) Solomon
Similar Properties