Active
single
SALE
10161 Timber Creek Way, Palm Beach Gardens, Florida 33412
Palm Beach Gardens, FL 33412
$799,000
3 beds
2 baths
1,937 sqft
HOA: $412.00
Pool
Property Details
MLS#
R11150100
Type
Single
Square Footage
1,937
Bedrooms
3
Bathrooms
2 full
Year Built
2025
Tax Amount
$5,611
HOA Fees
$412
Garage Spaces
2
Property Description
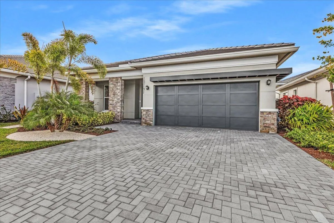
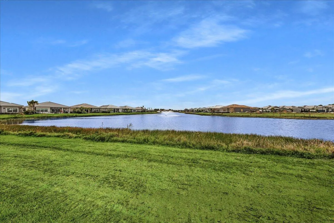
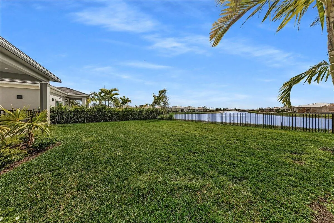
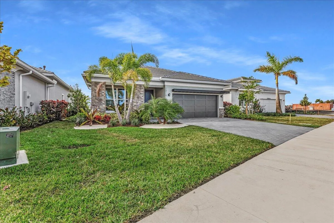
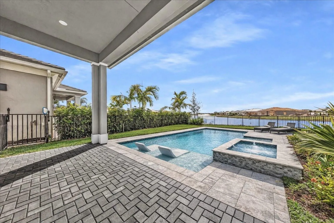
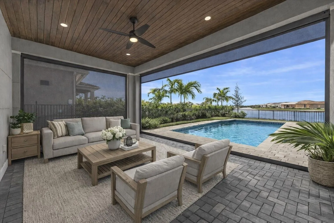
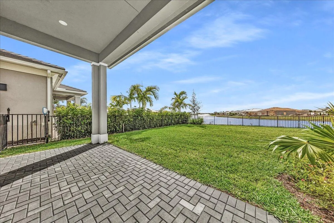
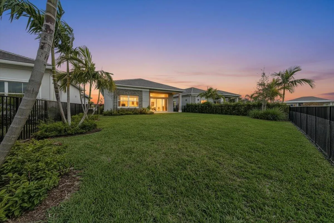
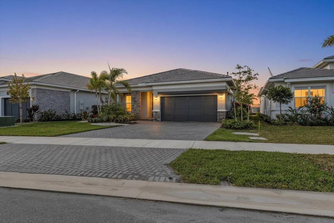
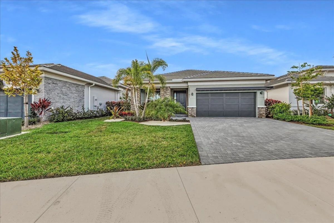
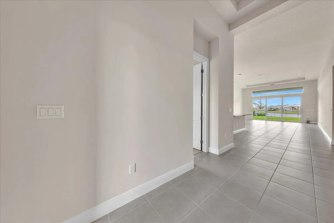
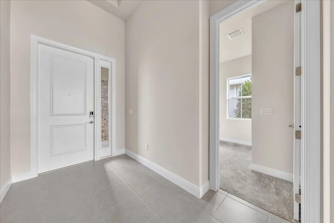
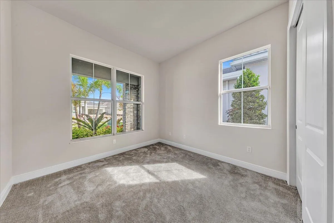
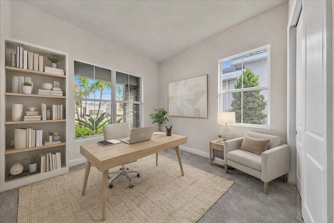
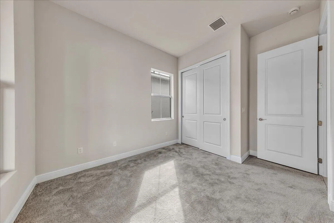
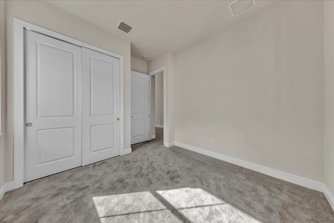
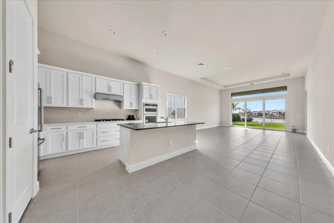
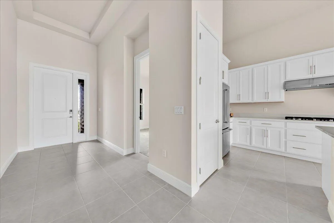
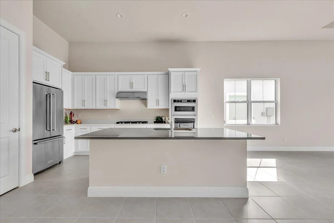
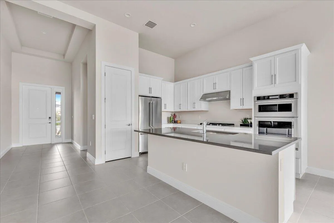
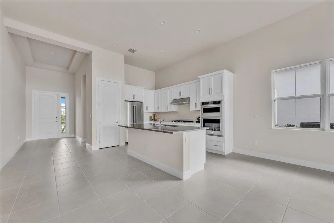
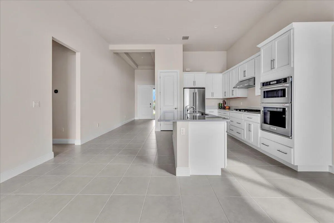
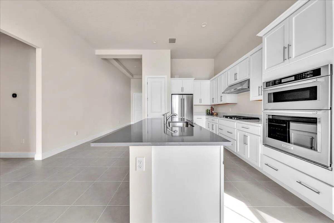
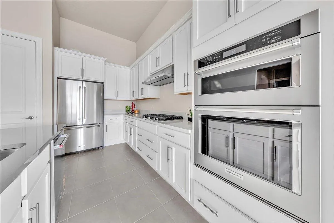
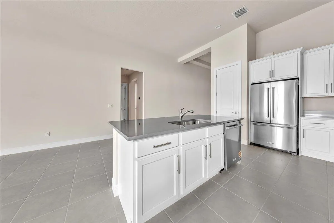
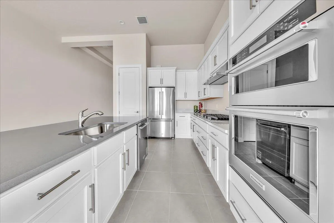
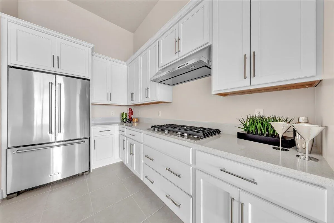
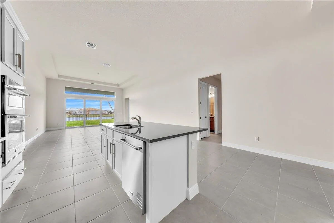
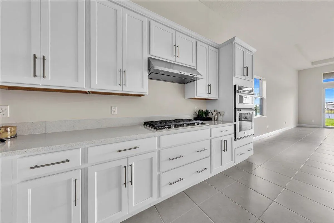
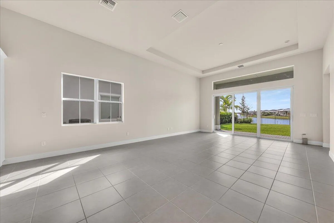
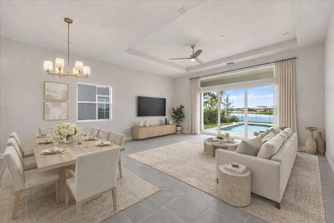
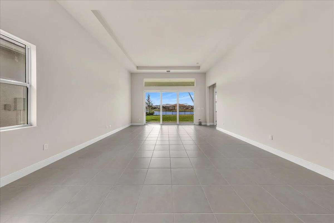
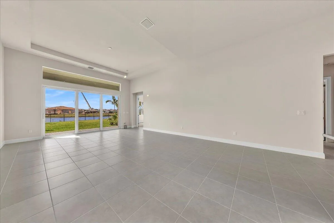
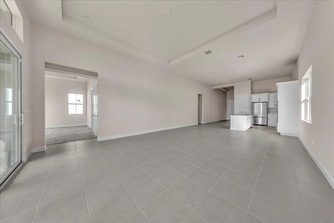
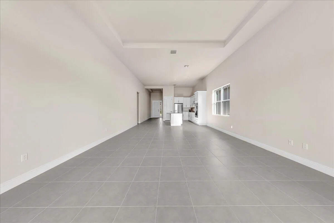
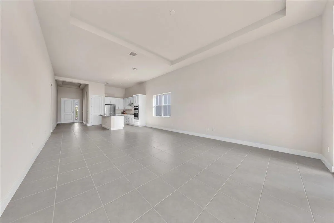
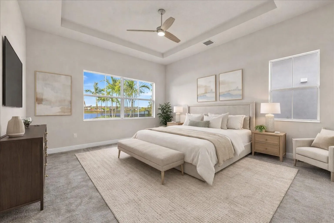
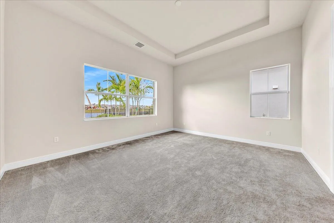
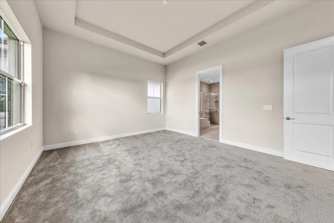
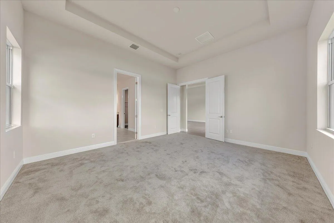
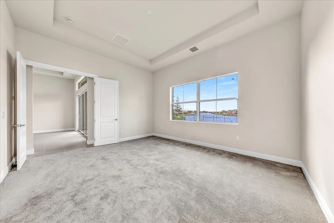
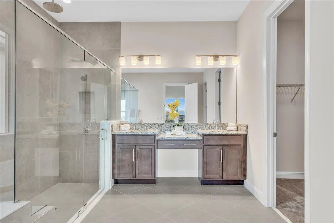
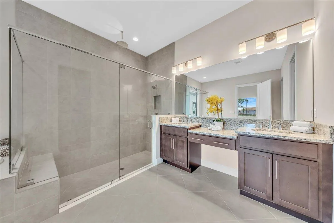
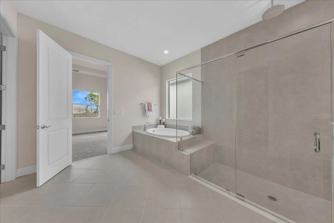
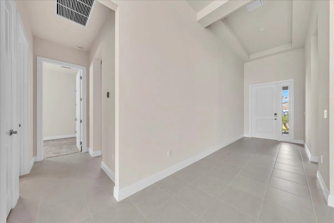
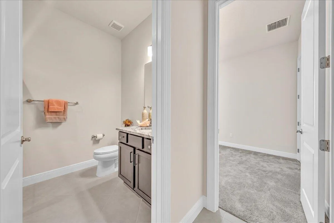
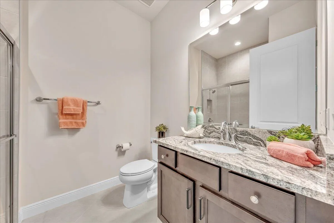
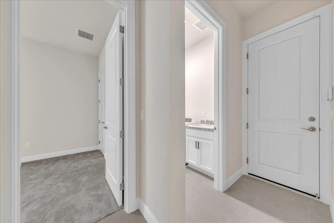
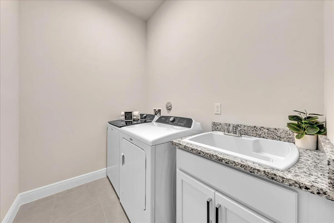
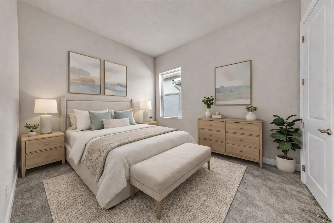
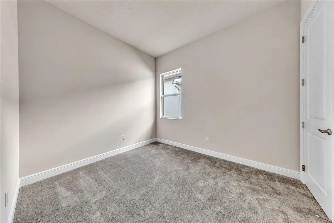
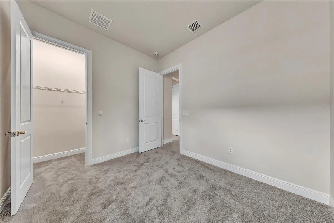
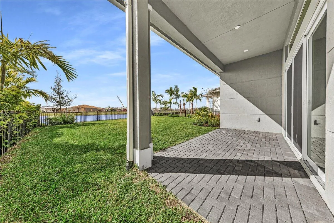
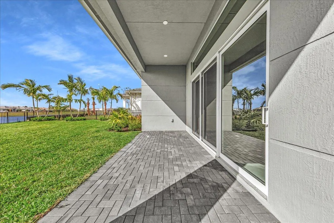
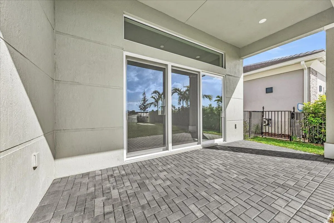
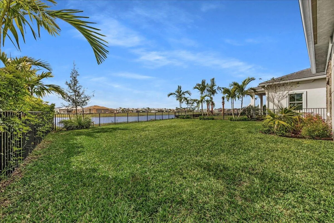
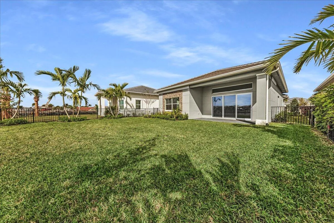
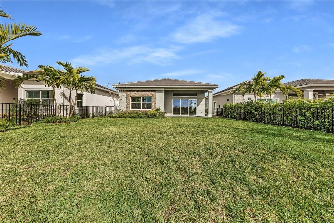
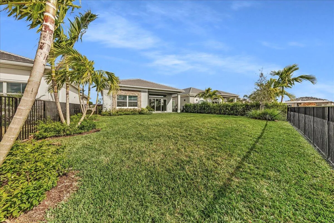
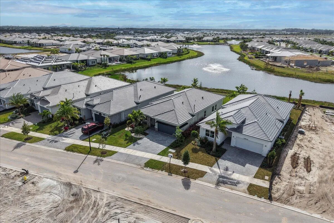
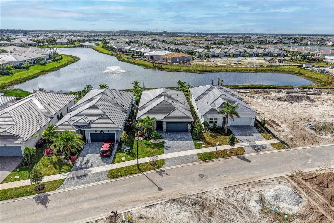
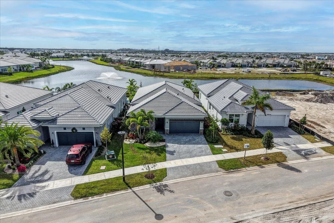
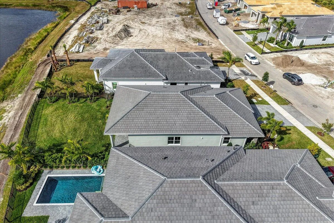
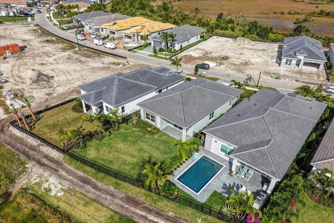
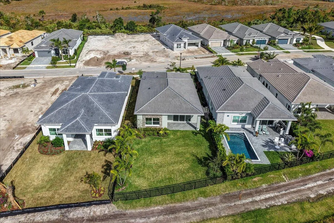
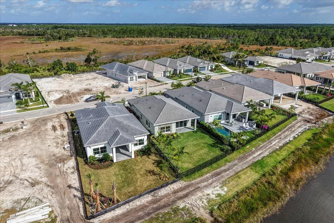
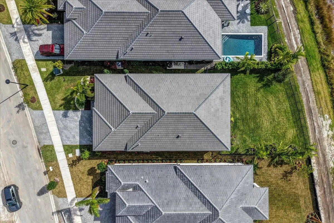
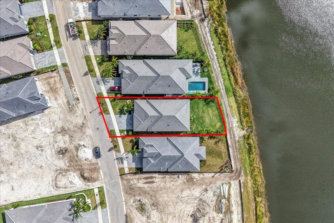
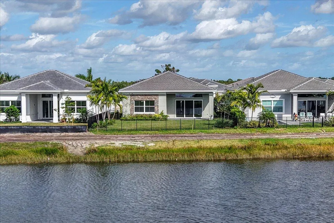
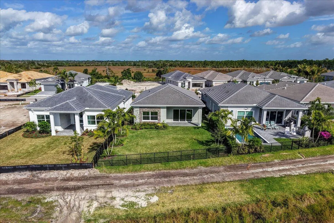
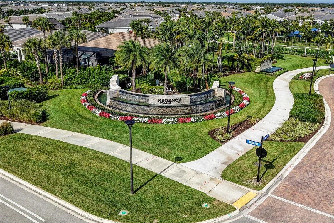
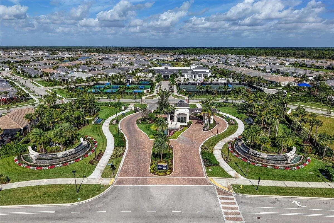
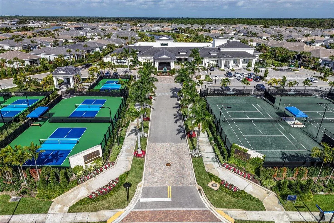
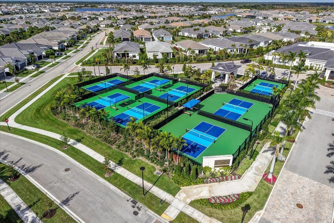
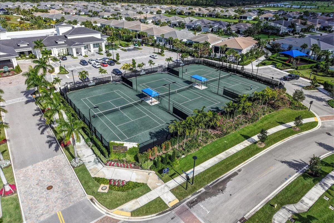
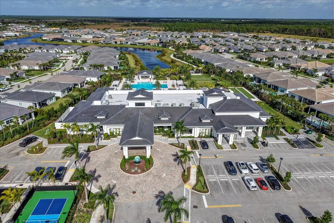
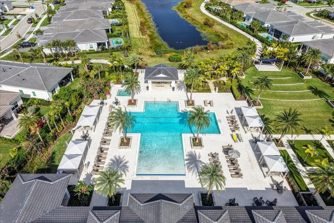
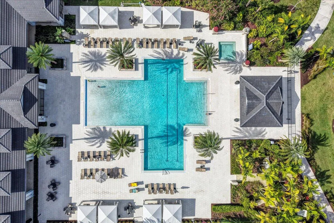
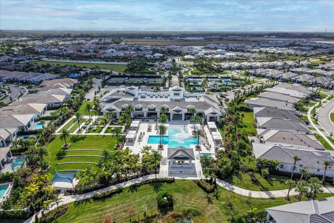
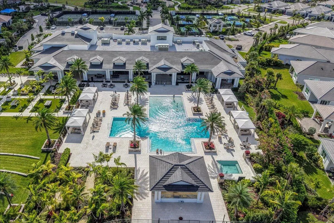
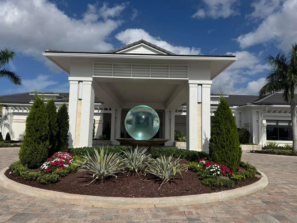
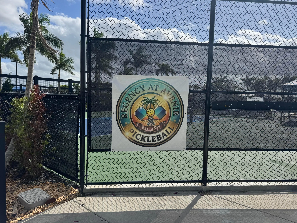
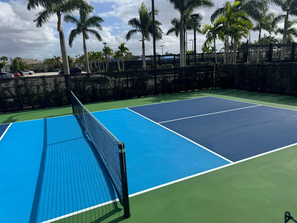
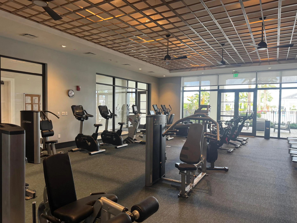
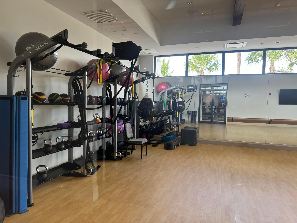
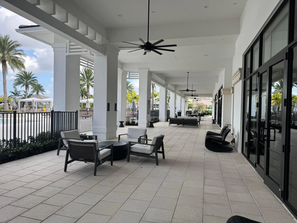
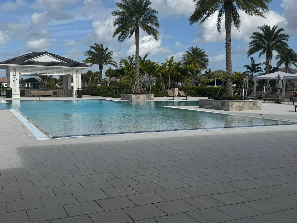
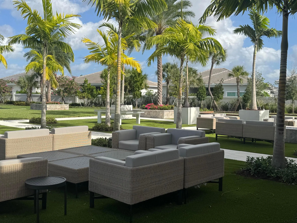
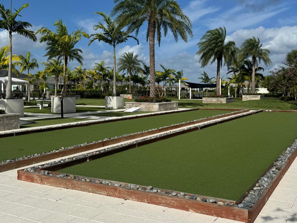
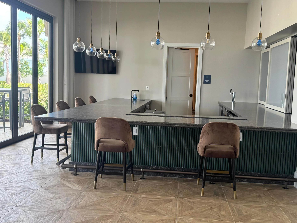
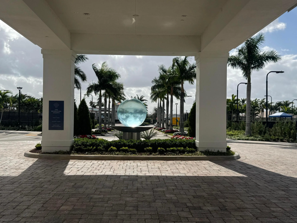
Easier, Faster and Less Expensive than New Construction- AVAILABLE NOW! Welcome to an exceptional opportunity in the highly sought after Regency at Avenir, where luxury 55+ living meets immediate move-in convenience. This never lived in, lakefront Samantha model offers the rare chance to enjoy a better than new home without the wait, uncertainty, or added expense of new construction. Perfectly positioned on a premium waterfront lot with fountain views, this residence delivers both tranquility and scenic beauty, with stunning sunsets right from your private fenced-in backyard. Unlike many builder offerings, this home is complete, upgraded, and ready for immediate enjoyment without the construction timelines, design center delays and hidden upgrade costs. Inside, you'll find a thoughtfully designed single story layout featuring nearly 2,000 sqft of open concept living, high ceilings, and abundant natural light. The kitchen flows seamlessly into the main living areas, ideal for entertaining or relaxed everyday living. Spacious bedrooms, modern finishes, and quality Toll Brothers craftmanship throughout create a refined yet comfortable atmosphere. Located within the gated Regency at Avenir, residents enjoy access to world-class amenities including a luxurious clubhouse, resort-style pool, fitness center, tennis and pickleball courts and a vibrant social calendar. All of this just minutes from the greatest of Palm Beach's shopping, dining, beaches, and highways. This is more than a home- it's a turnkey lifestyle opportunity in one of Palm Beach Gardens premier active adult communities.
Amenities
1 Stories
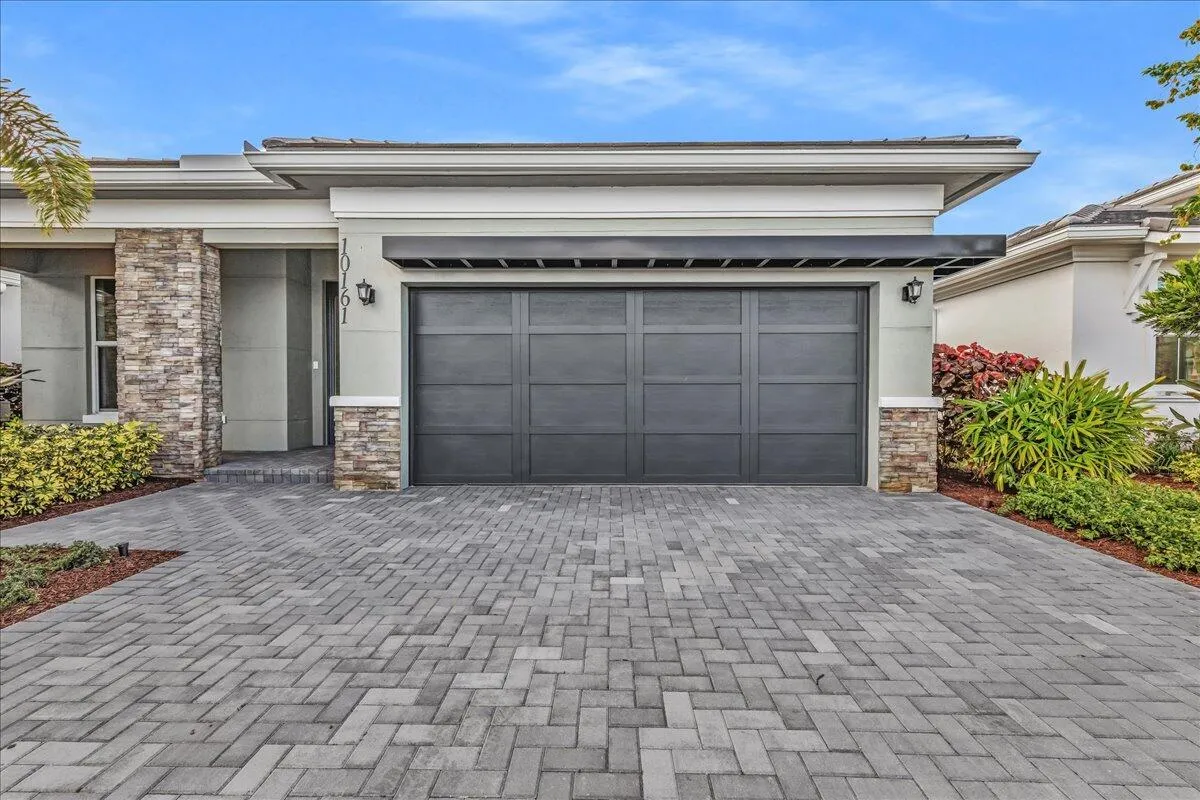
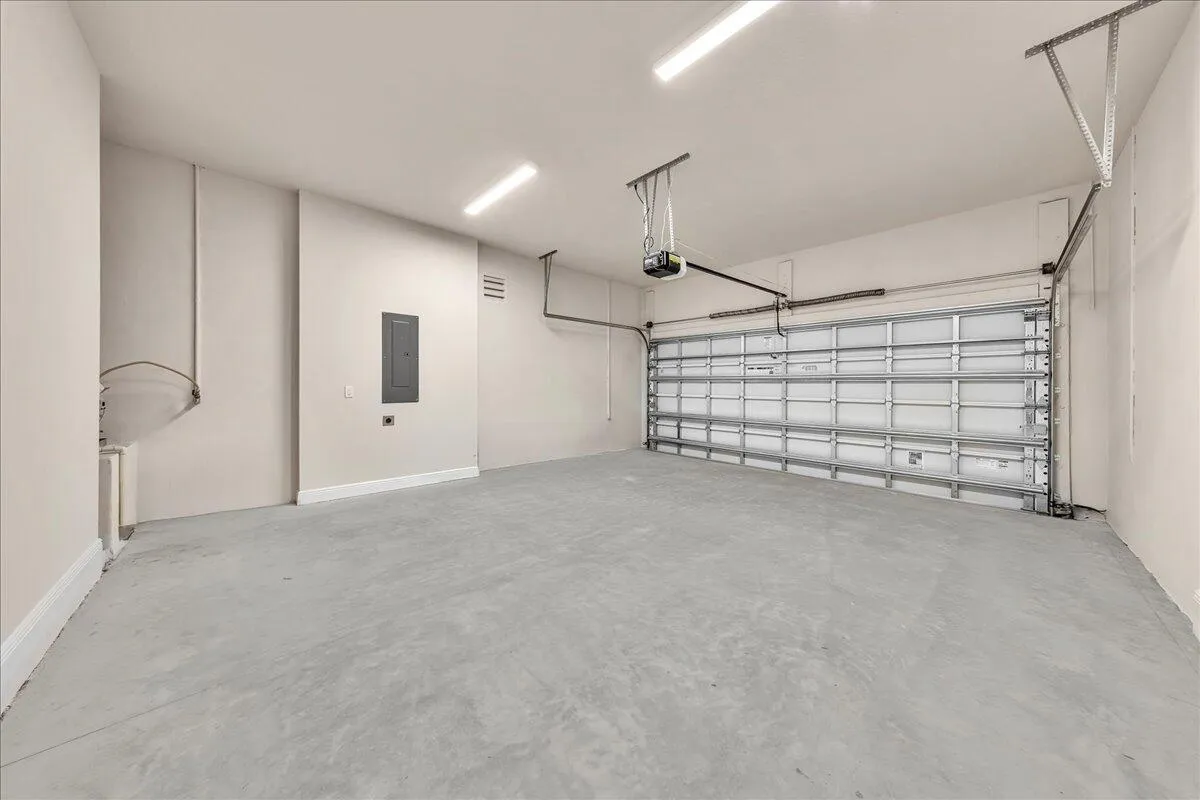
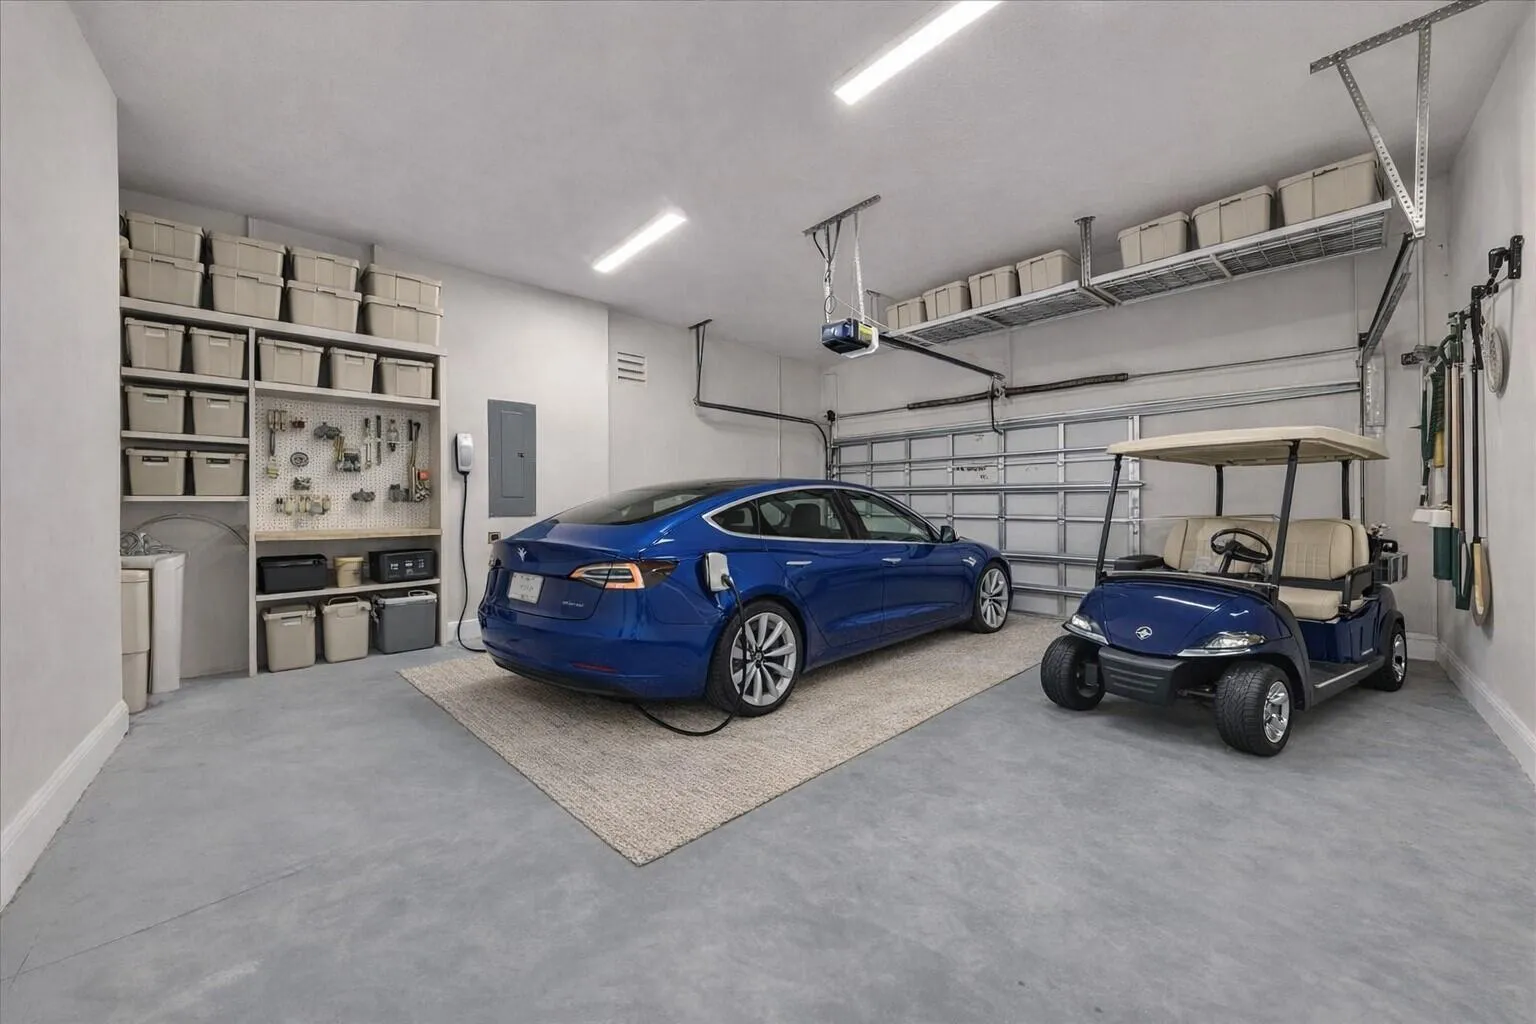
2-car Garage
Association
Bathtub
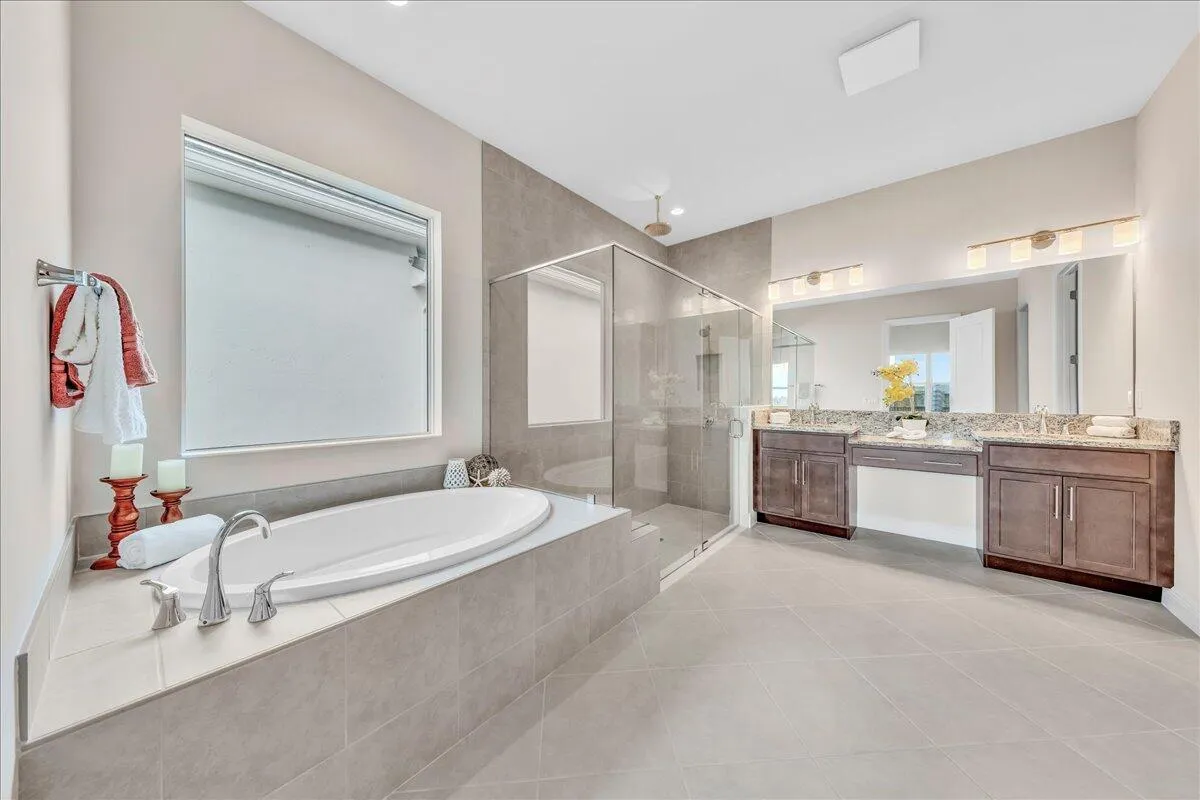
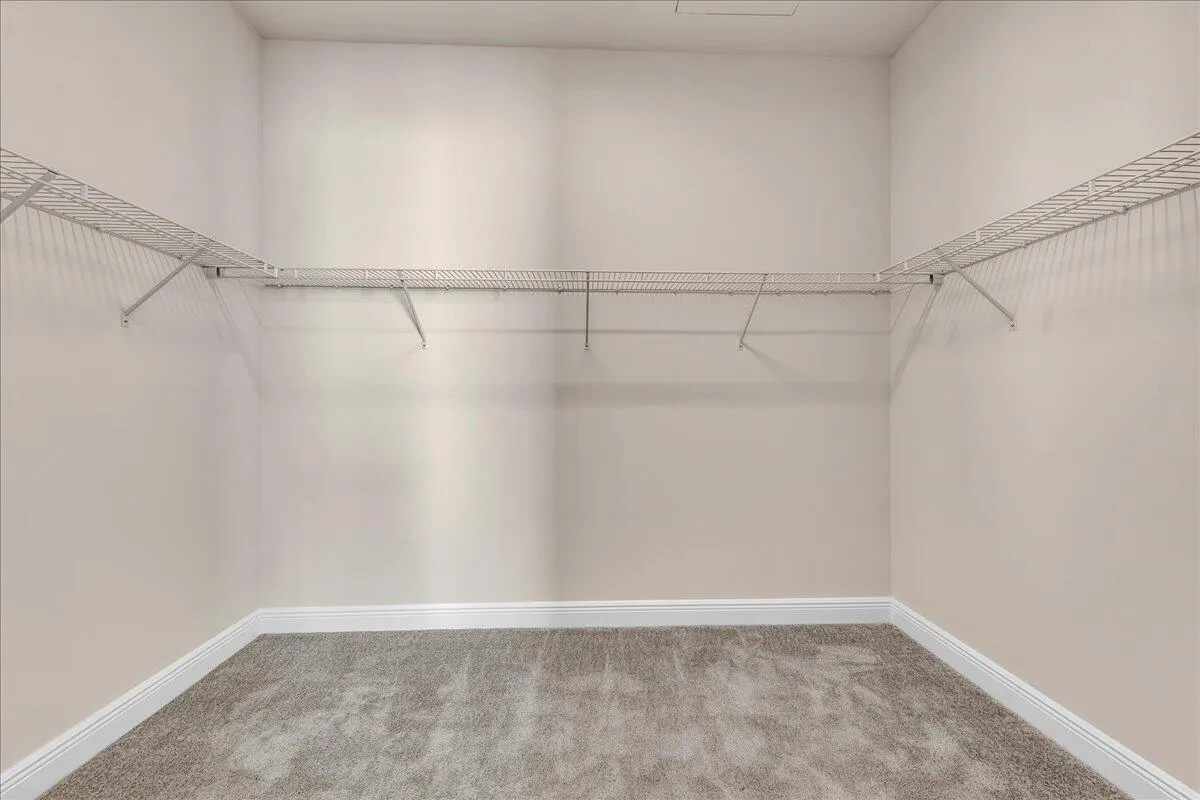
Bathtub, Closet Cabinetry, Cathedral Ceiling(s), Dual Sinks, Kitchen Island, Kitchen/Dining Combo, Living/Dining Room, Main Level Primary, Split Bedrooms, Soaking Tub, Separate Shower, Vaulted Ceiling(s), Walk-In Closet(s)
Built 2025
Cathedral Ceiling(s)
Closet Cabinetry
Cooling: Central Air
Dual Sinks
Heating: Central
Kitchen Island
Kitchen/Dining Combo
Living/Dining Room
Main Level Primary
Outdoor Living Area
Outdoor Living Area, Room For Pool
Pool
Room For Pool
Separate Shower
Soaking Tub
Split Bedrooms
Vaulted Ceiling(s)
View: Lake
Walk-In Closet(s)
Ask a Question!
Get answers fast
Payment Calculator
$0.00 per month
30 Year Fixed, 6.59% Interest
Principal & Interest
$0.00
Property Tax
$0.00
Mortgage Insurance
$0.00
HOA
$0.00
Home Owners Insurance
$0.00
Property Location
Listing Office:
RE/MAX Select Group
Listing Agent:
Jill Kendall

All listings featuring the BMLS logo are provided by BeachesMLS Inc. This information is not verified for authenticity or accuracy and is not guaranteed. Copyright 2026 Beaches Multiple Listing Service, Inc. Updated: 08/24/2026 8:20 PM
Some properties that appear for sale on this limited electronic display may no longer be available. For the most current information, contact one of our agents.
Contact Your Agent

Maria Elena Acosta
Similar Properties