Active
single
SALE
11833 Sw Macelli Way, Port St Lucie, Florida 34987
Port St Lucie, FL 34987
$625,000
5 beds
4 baths
3,053 sqft
HOA: $460.00
Pool
Property Details
MLS#
F10543655
Type
Single
Square Footage
3,053
Bedrooms
5
Bathrooms
4 full
Year Built
2026
HOA Fees
$460
Garage Spaces
2
Property Description
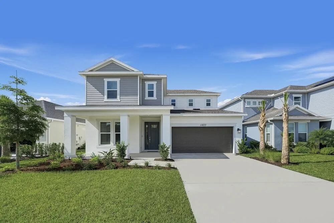
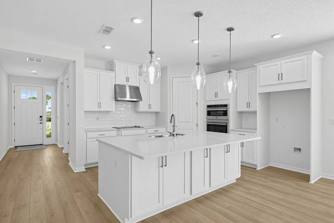
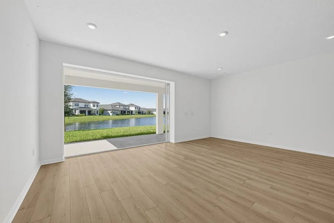
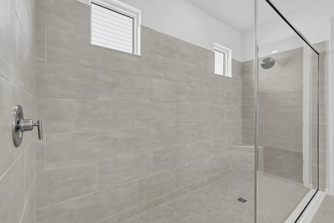
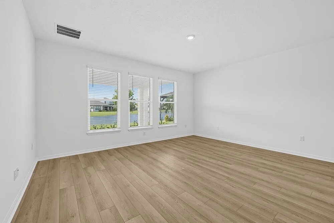
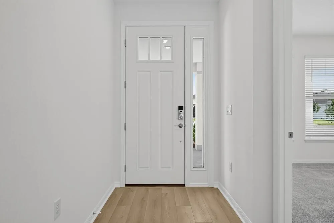
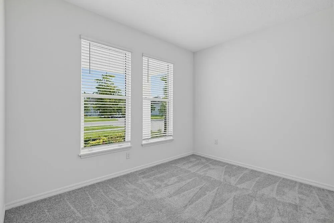
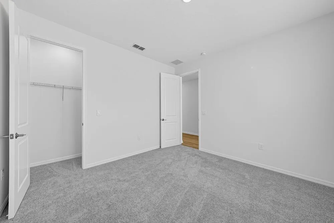
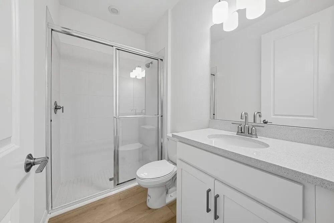
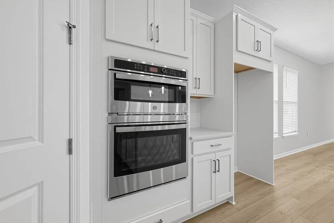
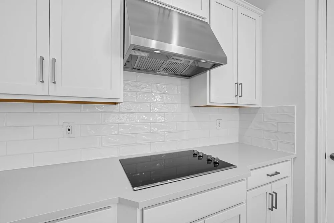
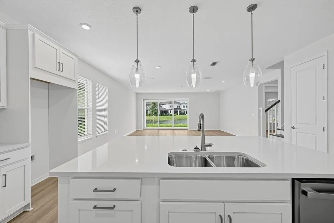
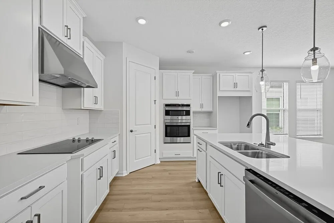
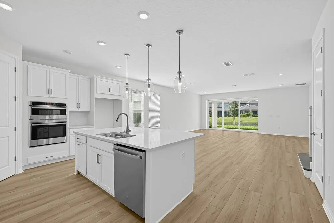
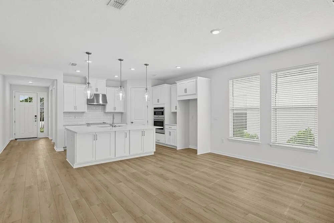
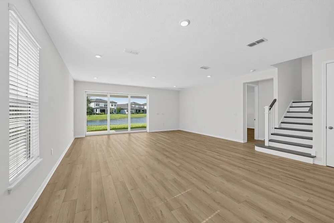
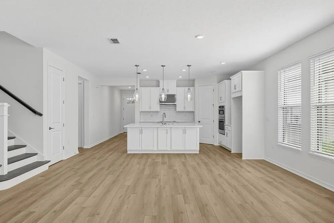
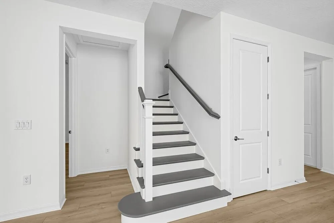
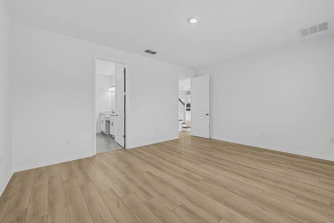
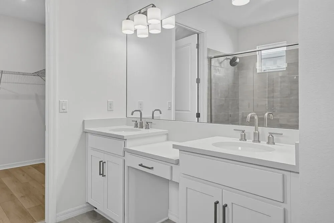
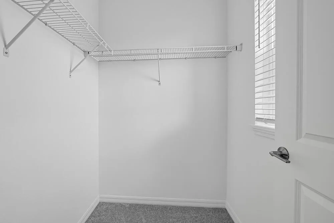
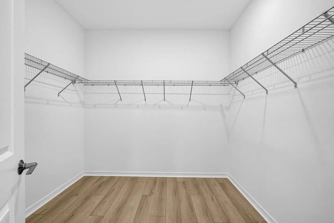
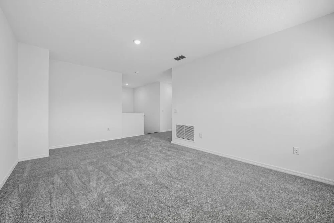
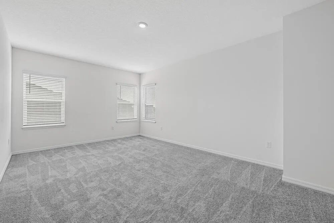
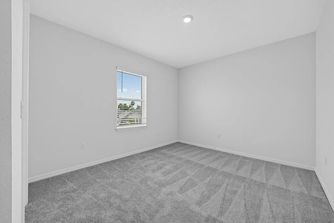
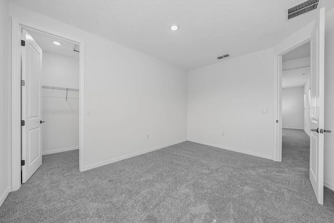
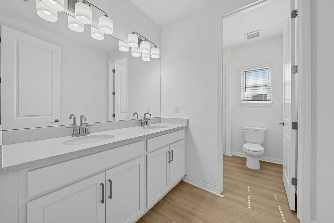
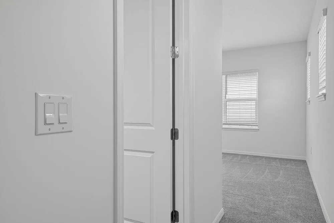
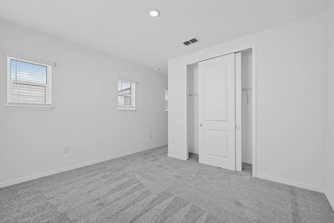
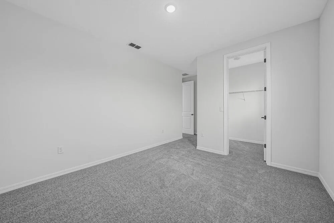
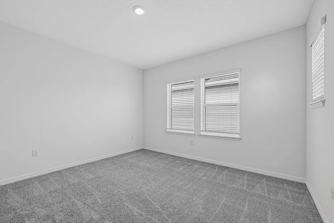
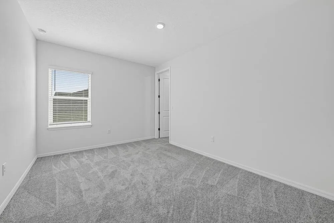
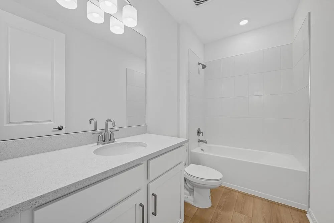
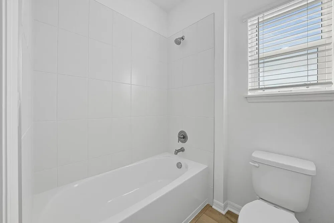
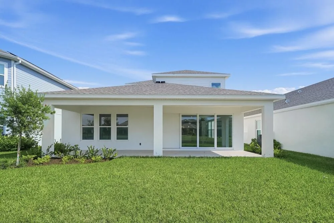
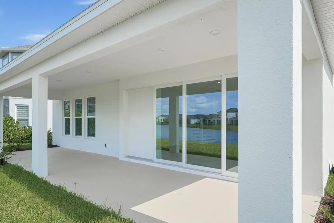
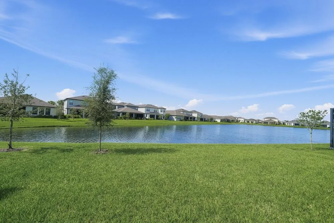
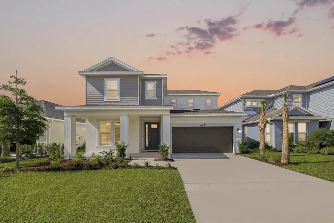
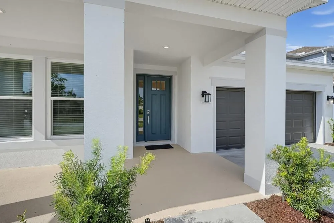
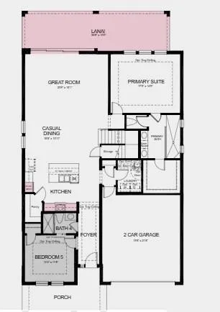
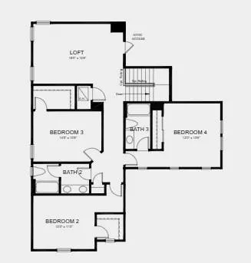
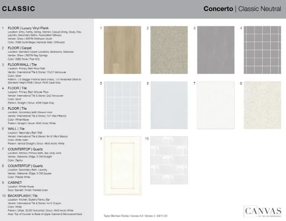
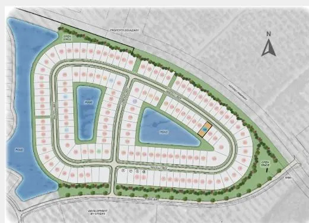
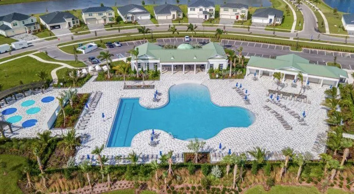
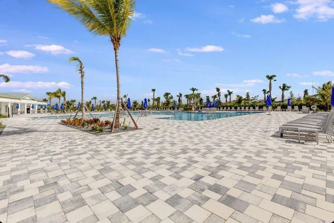
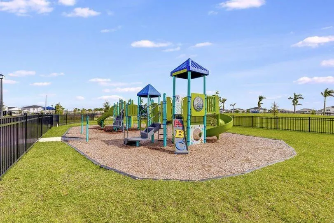
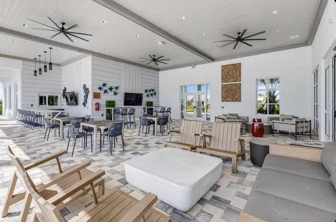
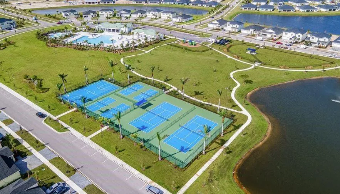
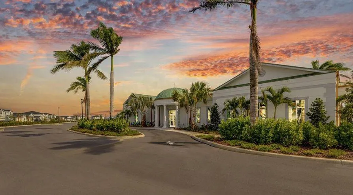
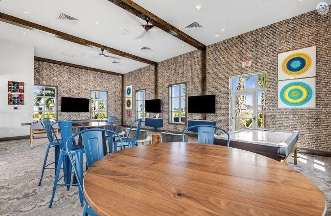
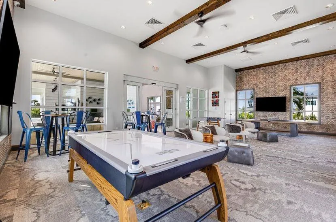
What's Special: Water View | Close to Amenity | South Facing Patio | 5th Bedroom. New Construction - Ready Now! Built by America's Most Trusted Home Builder. Welcome to the Bermuda at 11833 SW Macelli Way in Central Park! Step inside and discover an inviting foyer that leads to a cozy secondary bedroom with a shared full bath. Continue down the hall to the heart of the home—an open kitchen with a spacious island, generous counters, and a walk-in pantry, perfect for gathering and conversation. The casual dining area flows into a bright great room and out to the lanai for easy indoor-outdoor living. Tucked away on the first floor, the serene primary suite offers a spa-like bath with dual vanities, an oversized shower, and a roomy walk-in closet. Upstairs, three inviting bedrooms, two baths, and a versatile loft provide space for everyone, including a private en-suite in one bedroom. Central Park sits just north of Crosstown Parkway and west of PGA Village, offering quick access to I 95 and nearby shopping, dining, entertainment, medical facilities, and top St. Lucie County schools. Amenities include a pool with lap lanes, splash pad, clubhouse, dog park, playground, and pickleball, tennis, and basketball courts—blending location, lifestyle, and modern living. Additional Highlights Include: bedroom 5 with bath 4 in place of flex/half bath, shower in place of tub at bath 4, pocket sliding glass door at great room, gourmet kitchen, 8' interior doors, and covered extended lanai. Photos are for representative purposes only. MLS#F10543655
Amenities
2 Stories
2-car Garage
Association
Bedroom on Main Level
Built 2026
Built-in Features
Built-in Features, Bedroom on Main Level, Dual Sinks, Entrance Foyer, Kitchen Island, Kitchen/Dining Combo, Main Level Primary, Pantry, Split Bedrooms, Separate Shower, Walk-In Closet(s)
Cooling: Central Air
Dual Sinks
Entrance Foyer
Heating: Central
Kitchen Island
Kitchen/Dining Combo
Main Level Primary
Outdoor Living Area
Outdoor Living Area, Room For Pool
Pantry
Pool
Room For Pool
Separate Shower
Split Bedrooms
View: Pond, Water
Walk-In Closet(s)
Payment Calculator
$0.00 per month
30 Year Fixed, 6.59% Interest
Principal & Interest
$0.00
Property Tax
$0.00
Mortgage Insurance
$0.00
HOA
$0.00
Home Owners Insurance
$0.00
Property Location
Listing Office:
Taylor Morrison Realty of Florida
Listing Agent:
Michelle Campbell

All listings featuring the BMLS logo are provided by BeachesMLS Inc. This information is not verified for authenticity or accuracy and is not guaranteed. Copyright 2026 Beaches Multiple Listing Service, Inc. Updated: 10/07/2026 3:00 PM
Some properties that appear for sale on this limited electronic display may no longer be available. For the most current information, contact one of our agents.
Contact Your Agent

Cynthia Ann Brown Williams
Ask a Question!
Get answers fast
Similar Properties