Active
single
SALE
33 E Dilido Drive, Miami Beach, Florida 33139
Miami Beach, FL 33139
$35,000,000
8 beds
7.5 baths
10,439 sqft
Pool
Property Details
MLS#
A11942169
Type
Single
Square Footage
10,439
Bedrooms
8
Bathrooms
7 full, 1 half
Year Built
2017
Tax Amount
$453,344
Garage Spaces
2
Property Description
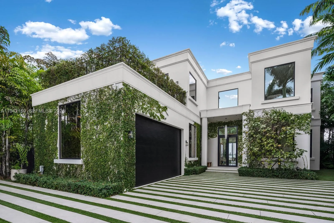
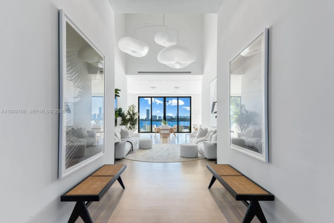
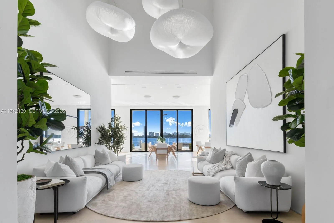
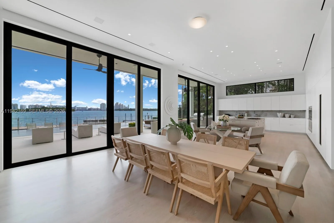
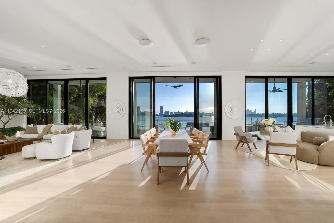
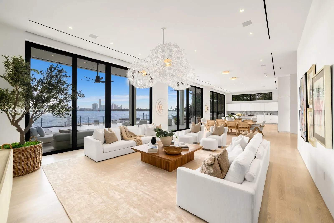
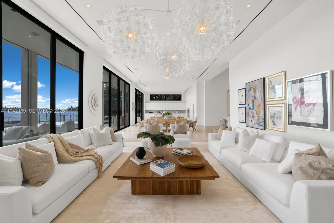
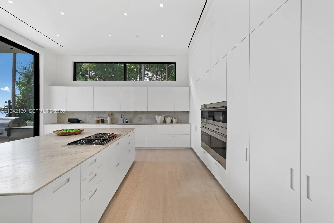
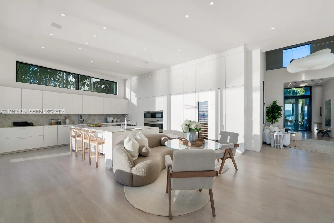
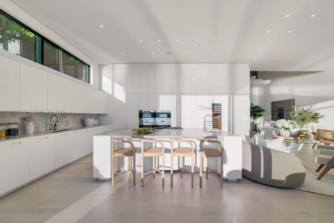
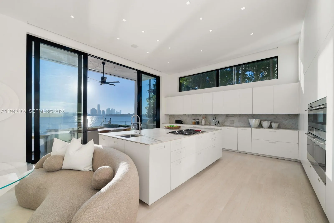
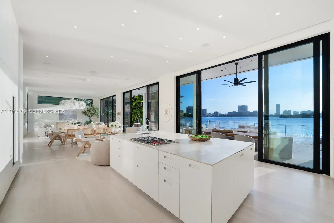
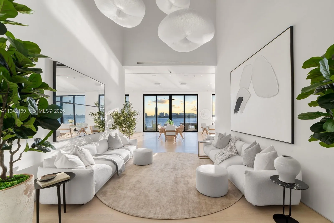
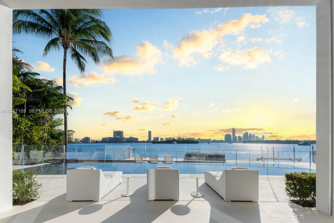
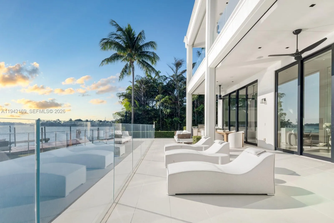
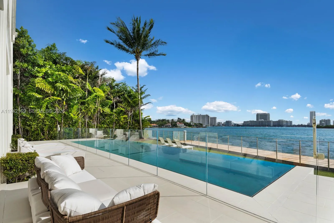
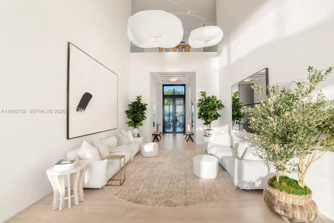
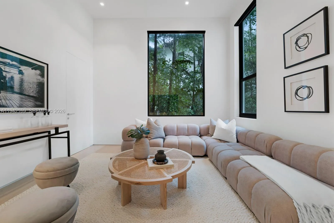
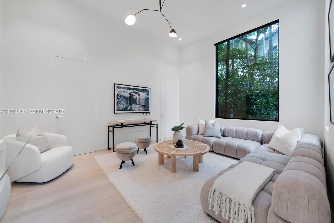
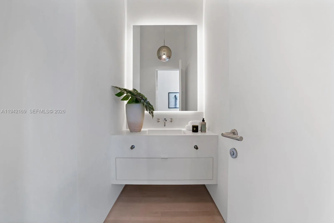
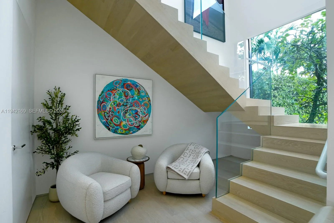
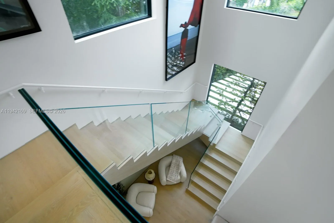
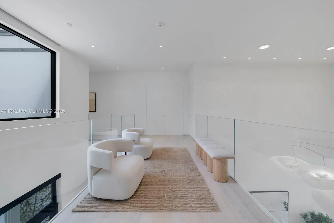
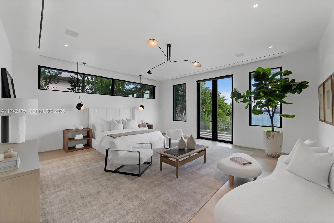
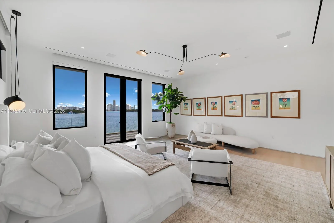
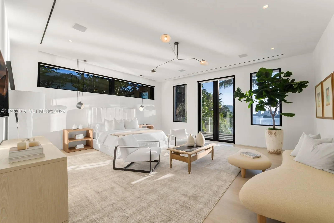
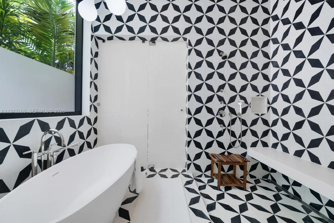
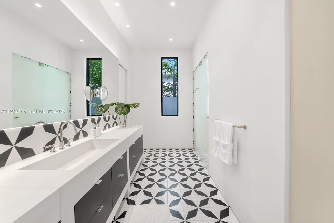
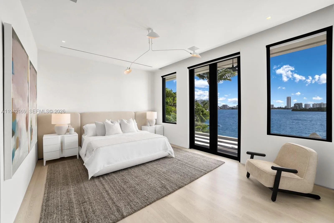
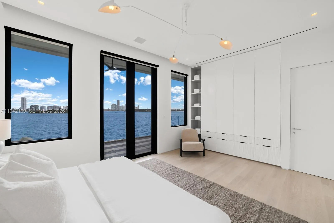
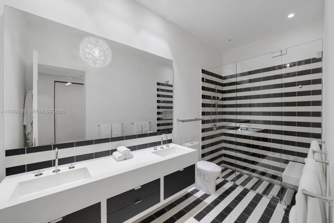
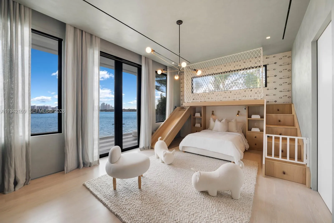
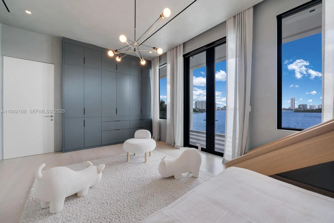
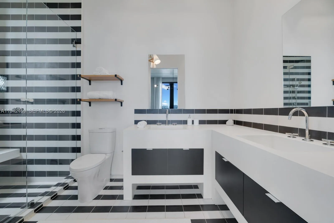
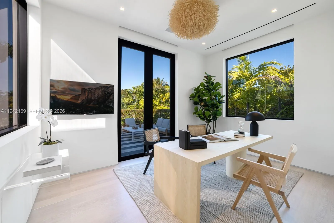
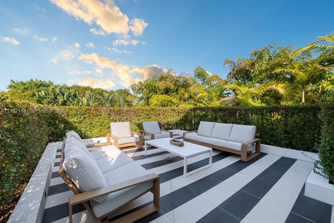
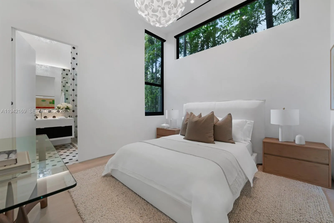
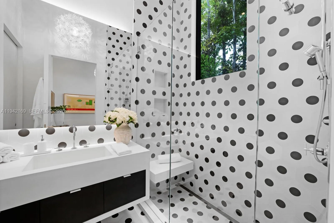
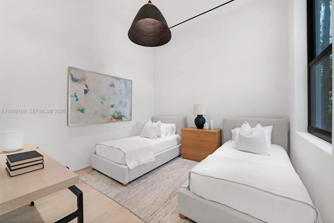
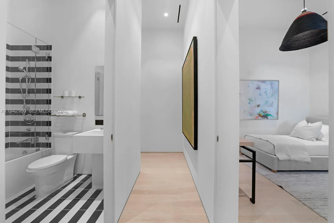
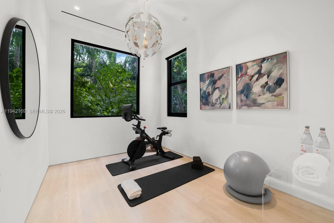
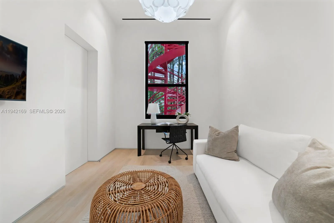
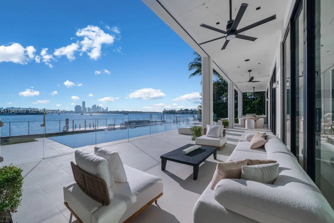
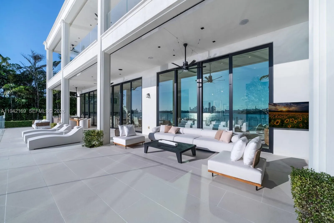
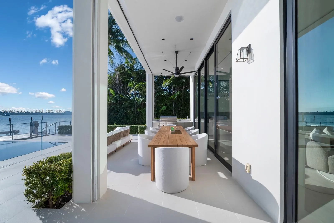
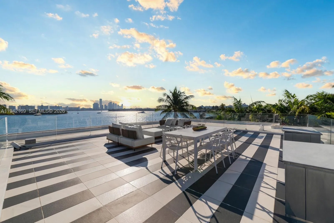
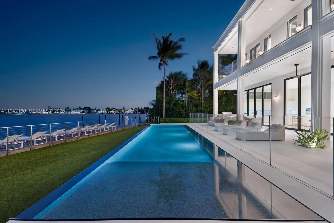
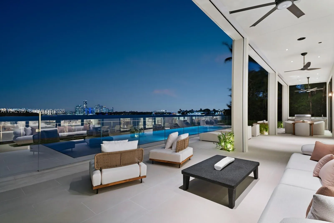
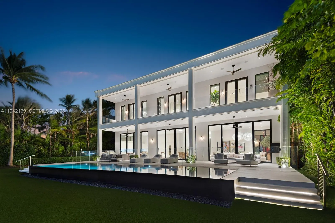
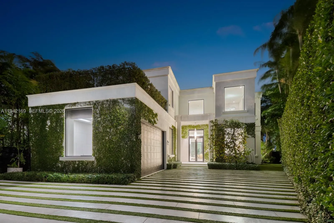
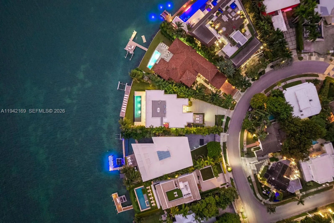
This Modern Neo-Classical inspired estate embodies refined style and enduring sophistication on the Venetian Islands. Masterfully designed by CLF Architects and built by Brodson Construction, it was custom-built (not spec) with premium finishes and superior construction. Its iconic entry, crowned by soaring 25’ ceilings, reveals sunrise-facing interiors. Spanning over 10,000 sf per tax records, the home opens with a receiving room leading to a 64' grand social salon with formal dining and bayfront breakfast lounge. The culinary experience is anchored by an expansive eat-in island, Taj Mahal counters, gas cooktop, Wolf appliances, and views stretching toward the open waters. The stately primary wing impresses with a gallery-style entry hall leading to waterfront sleeping quarters, an intimate sitting lounge, 2 dressing rooms, and dual spa-like baths with soaking tub. An idyllic floor plan unfolds across 6 bedrooms, a media room, private office, fitness room, versatile staff quarters, and multiple sitting lounges, completing the home’s thoughtfully composed interiors. The outdoor experience is realized through lounging areas, a loggia with retractable screens, an outdoor TV, summer kitchen, covered dining, and sundeck with 42' pool. A private dock offers waterside seating along 105+ ft of Eastern Biscayne Bay breezes and a rooftop terrace provides additional hosting space with sunset views. A privacy gate, 2-car garage and generator complete this offering.
Amenities
2 Stories
2-car Garage
Barbecue
Bathtub
Breakfast Area
Built 2017
Built-in Features
Built-in Features, Breakfast Area, Bathtub, Closet Cabinetry, Entrance Foyer, Eat-in Kitchen, High Ceilings, Kitchen Island, Living/Dining Room, Main Level Primary, Multiple En Suite Bathrooms, Sitting Area in Primary, Soaking Tub, Separate Shower, Upper Level Primary, Walk-In Closet(s)
Closet Cabinetry
Cooling: Central Air
Eat-in Kitchen
Entrance Foyer
Heated
Heating: Central, Electric
High Ceilings
Kitchen Island
Living/Dining Room
Main Level Primary
Multiple En Suite Bathrooms
Pool
Separate Shower
Sitting Area in Primary
Soaking Tub
Upper Level Primary
View: Bay
Walk-In Closet(s)
Payment Calculator
$0.00 per month
30 Year Fixed, 6.59% Interest
Principal & Interest
$0.00
Property Tax
$0.00
Mortgage Insurance
$0.00
HOA
$0.00
Home Owners Insurance
$0.00
Property Location
Listing Office:
Douglas Elliman
Listing Agent:
Dina Goldentayer

All listings featuring the BMLS logo are provided by BeachesMLS Inc. This information is not verified for authenticity or accuracy and is not guaranteed. Copyright 2026 Beaches Multiple Listing Service, Inc. Updated: 10/05/2026 2:17 PM
Some properties that appear for sale on this limited electronic display may no longer be available. For the most current information, contact one of our agents.
Contact Your Agent
Barbara Ackerman
Ask a Question!
Get answers fast
Similar Properties