Active
single
SALE
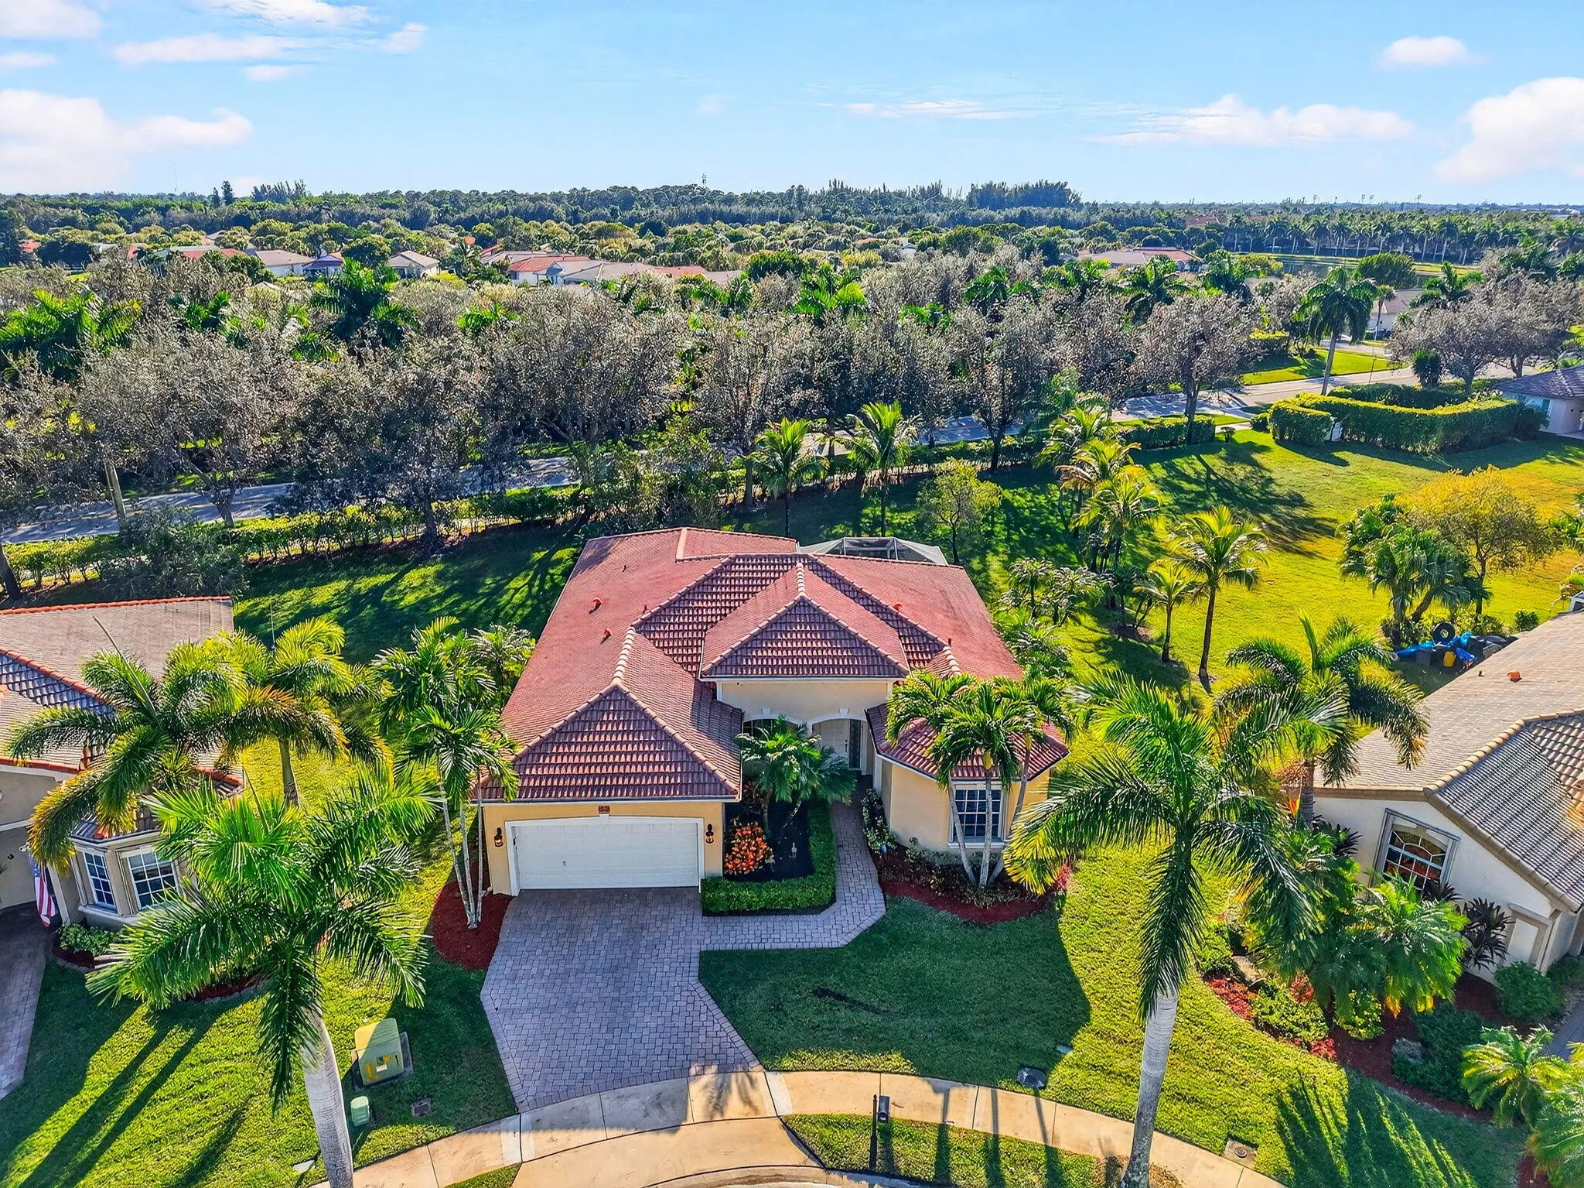
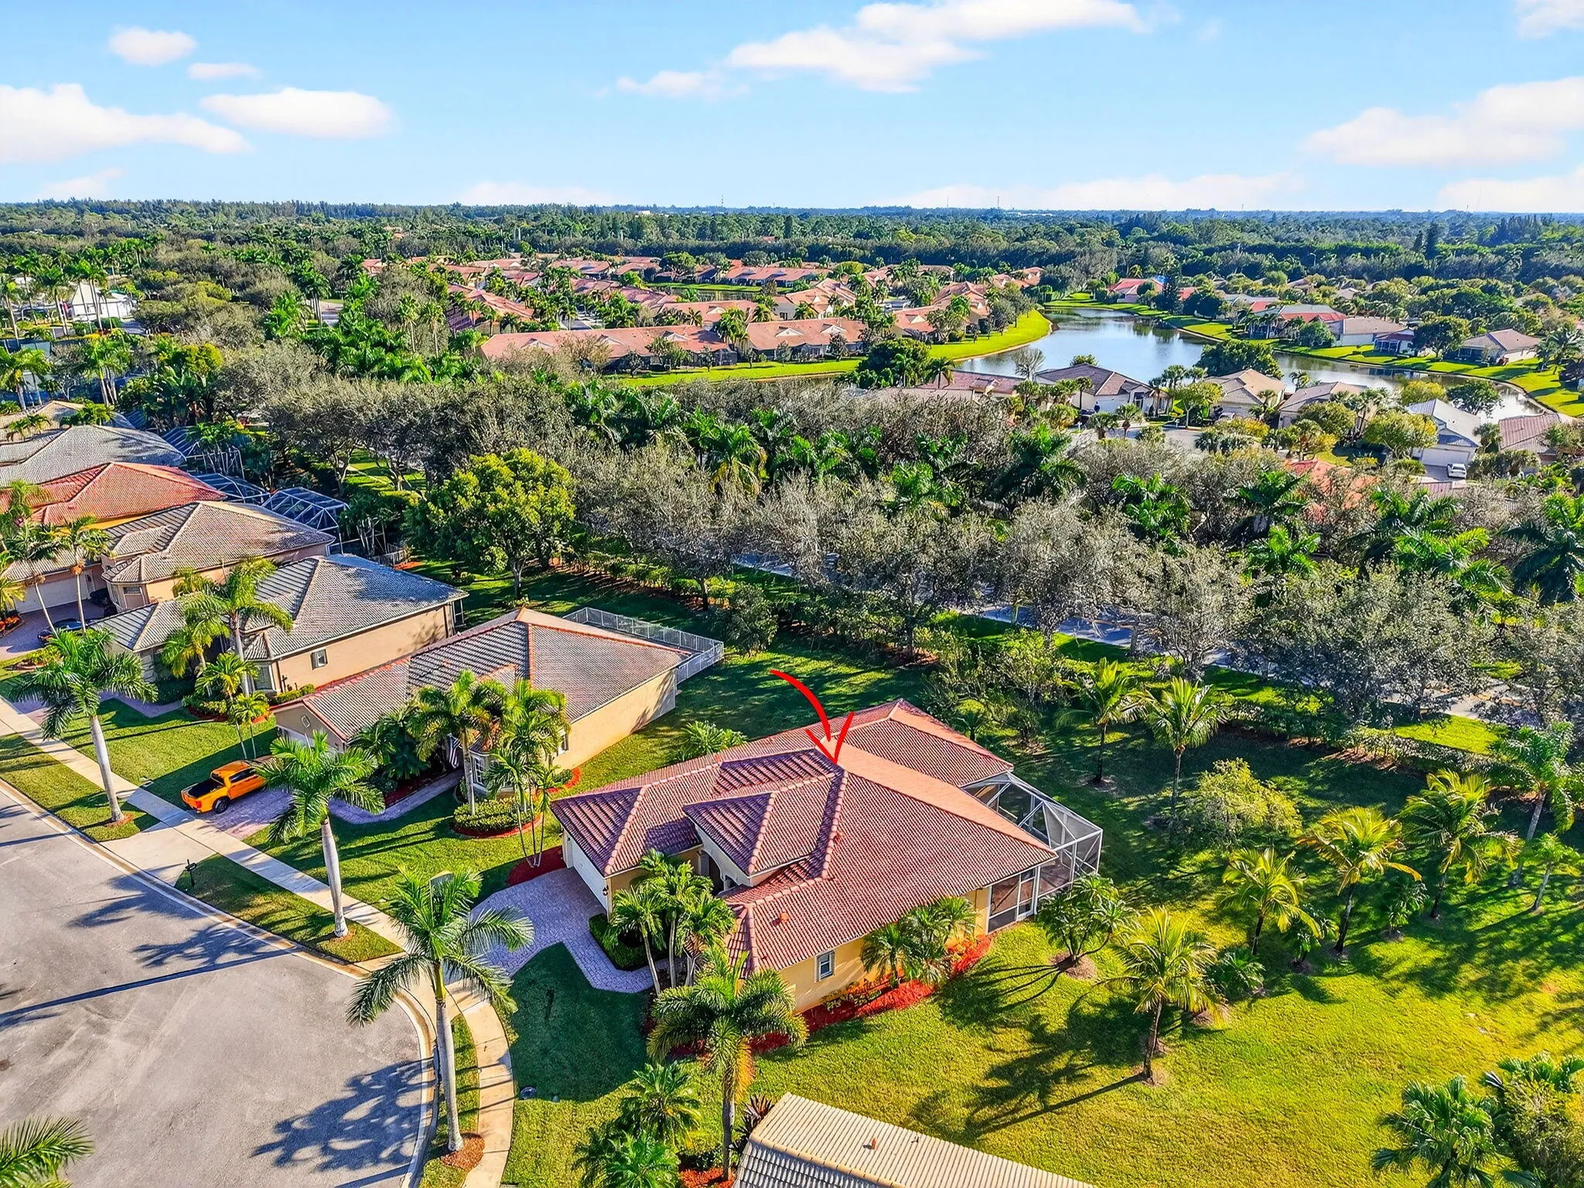
9566 Lantern Bay Circle, West Palm Beach, Florida 33411
West Palm Beach, FL 33411
$579,000
3 beds
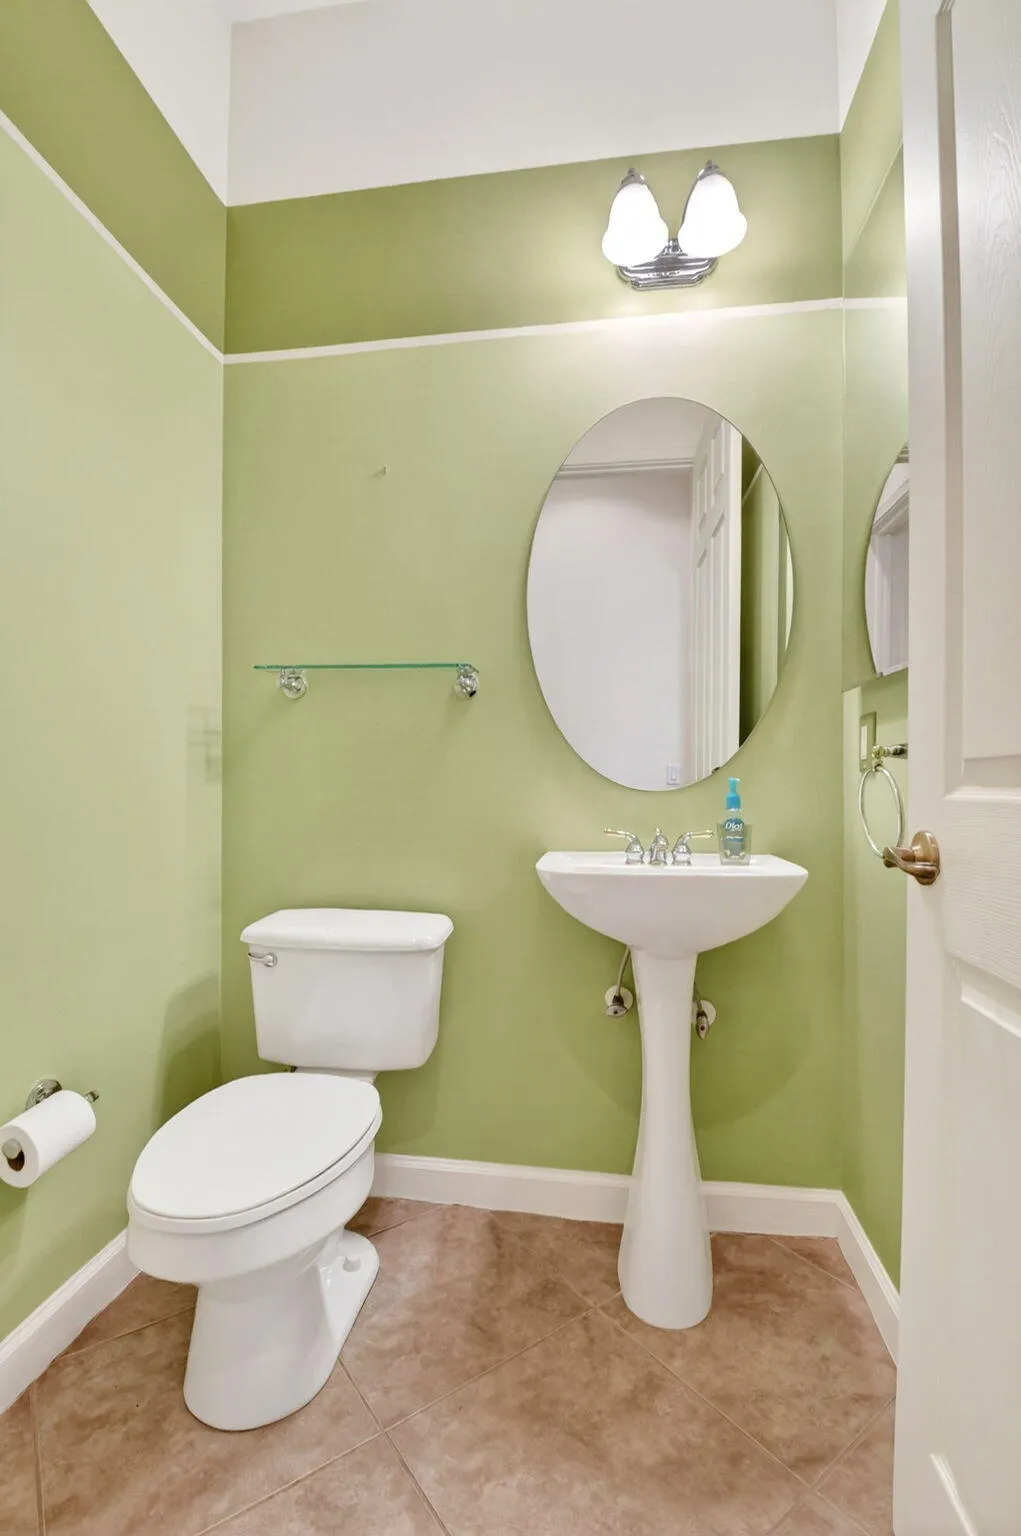
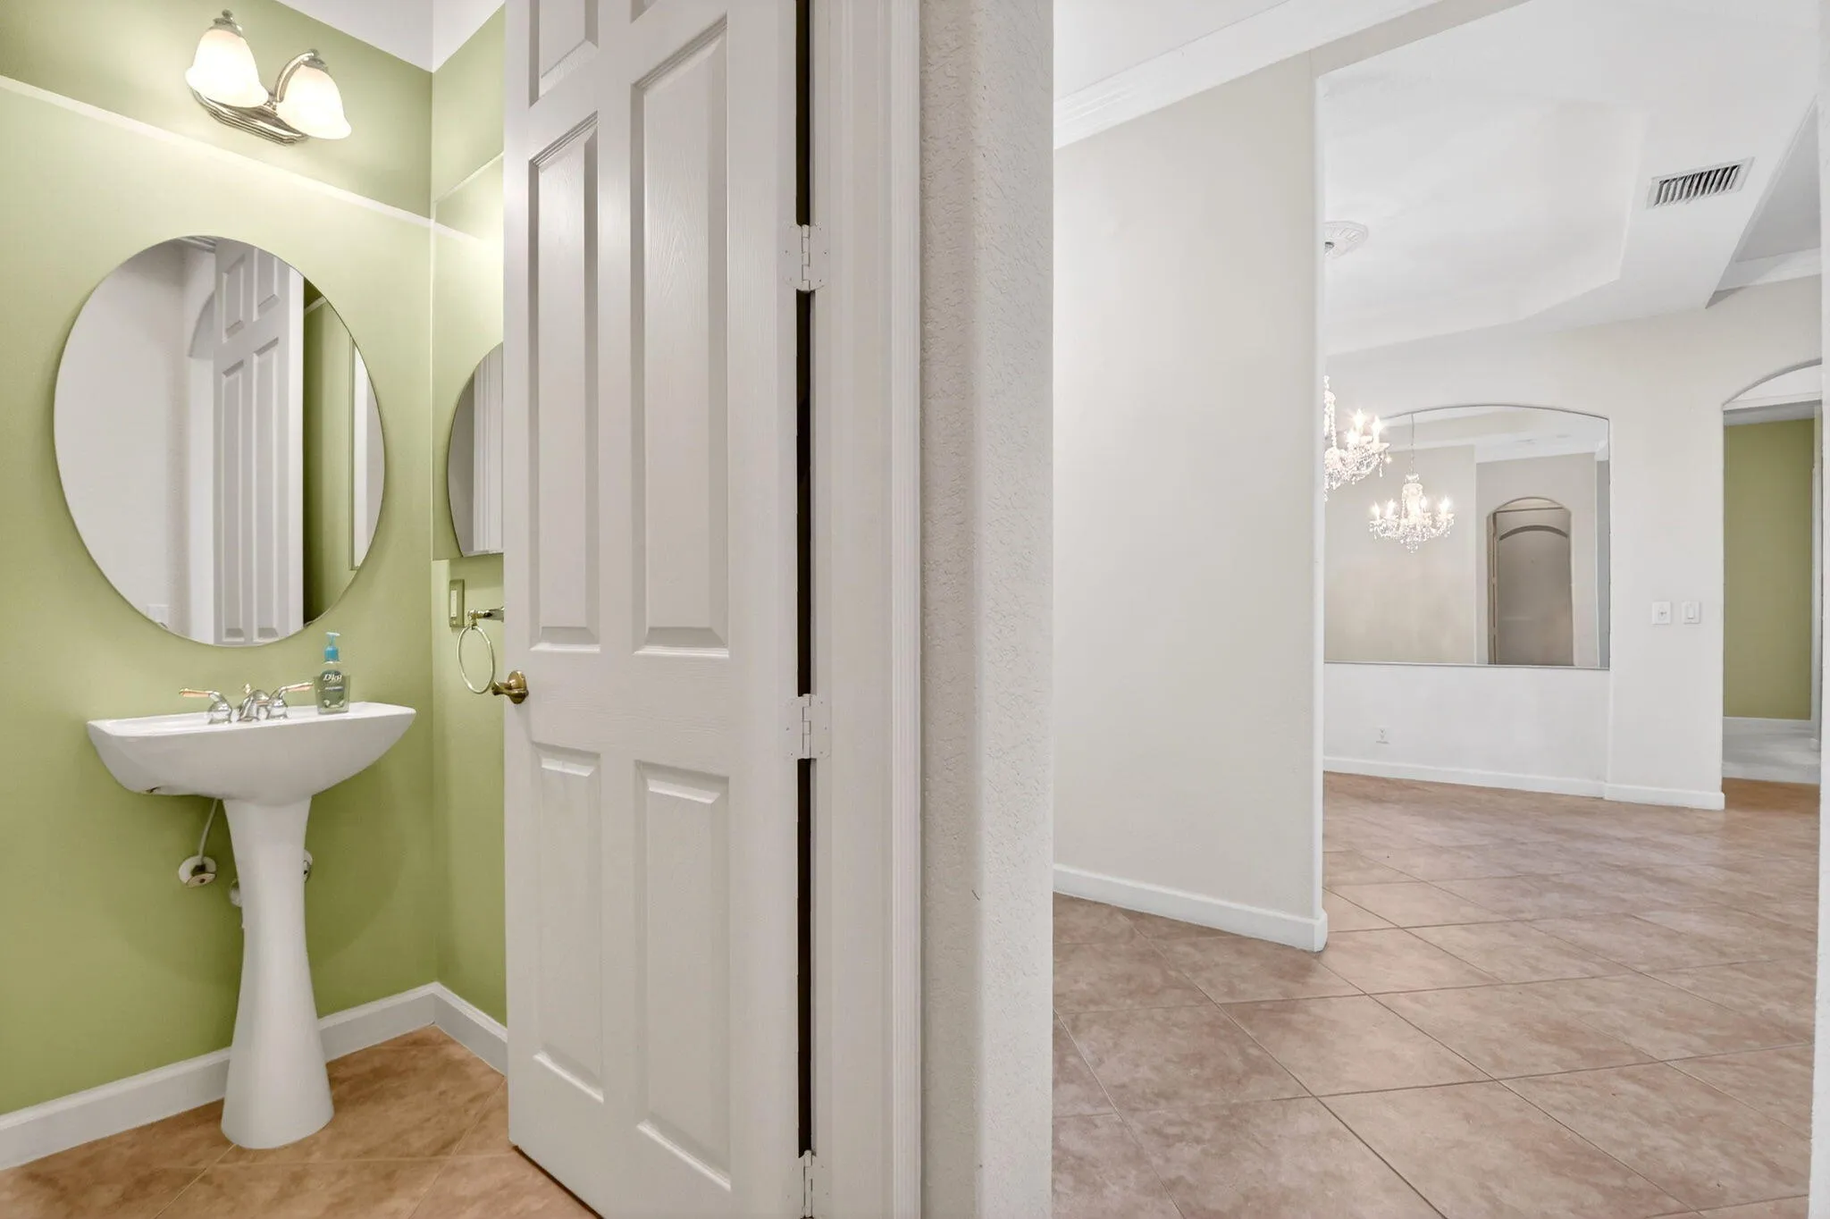
2.5 baths
2,102 sqft
HOA: $555.00
Pool
Property Details
MLS#
R11153033
Type
Single
Square Footage
2,102
Bedrooms
3
Bathrooms
2 full, 1 half
Year Built
2001
Tax Amount
$5,824
HOA Fees
$555
Garage Spaces
2
Property Description
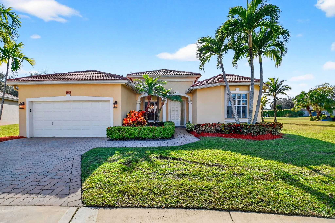
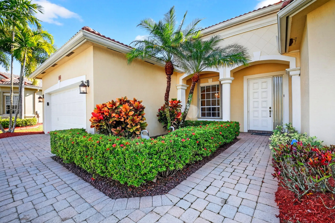
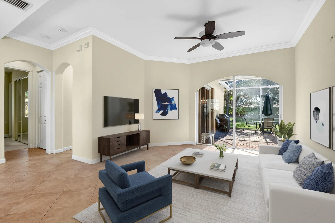
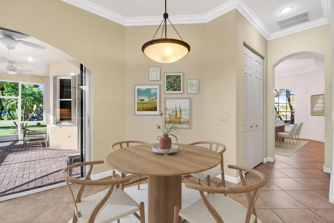
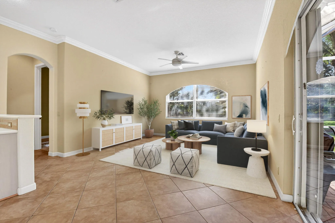
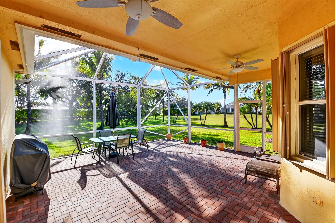
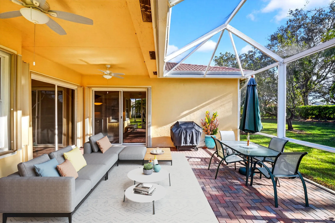
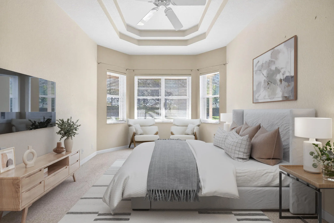
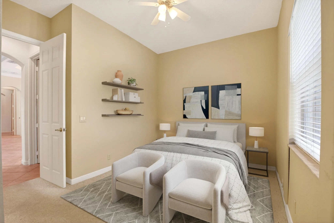
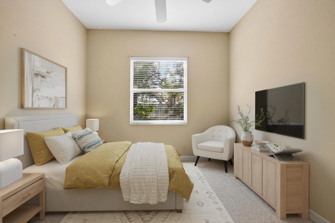
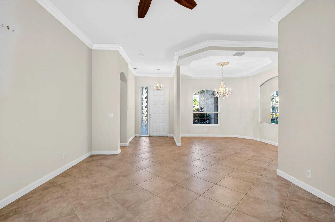
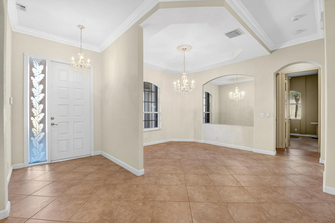
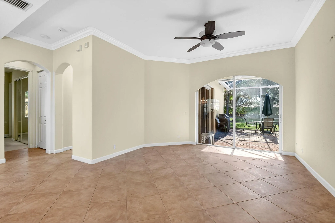
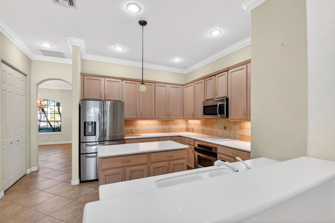
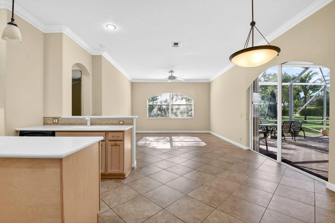
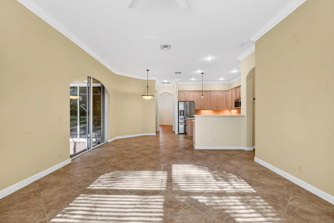
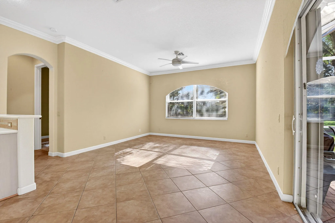
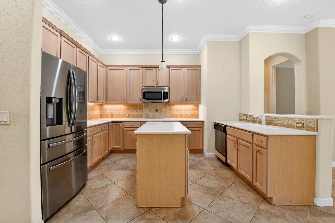
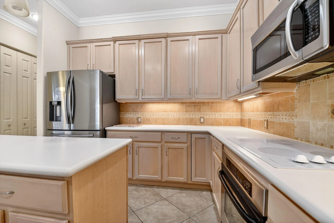
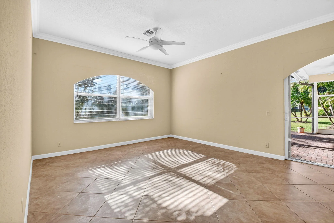
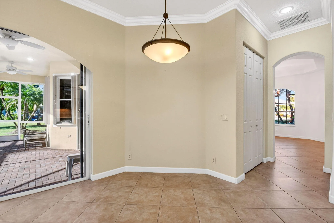
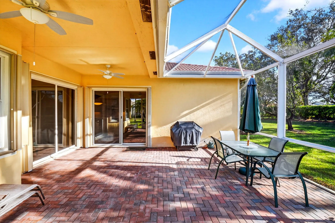
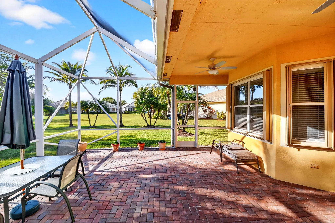
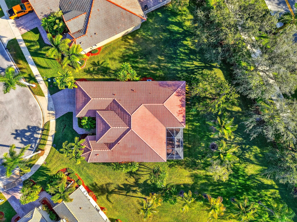
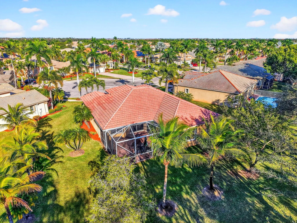
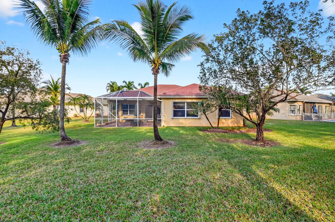
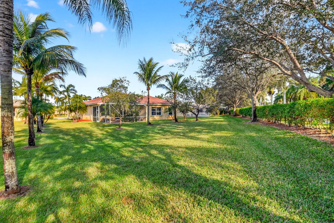
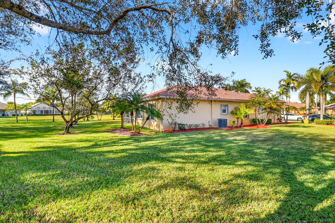
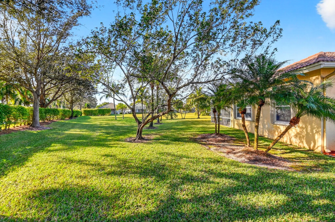
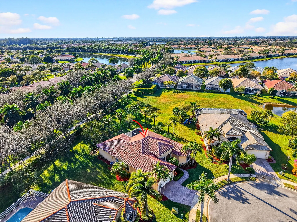
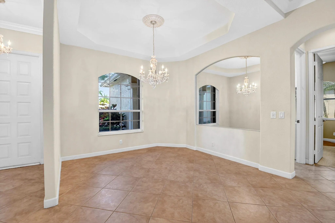
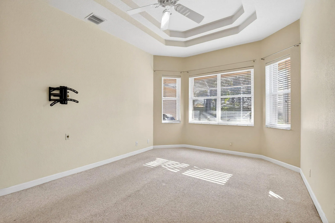
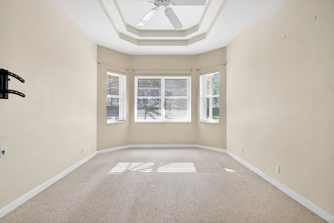
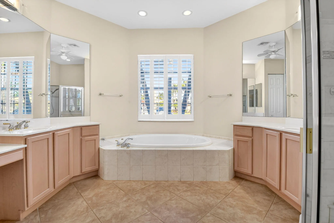
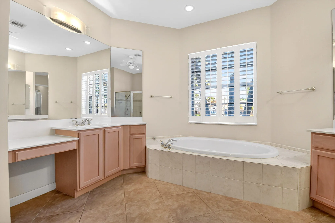
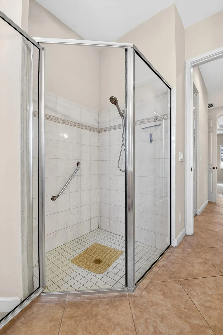
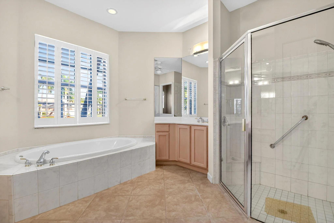
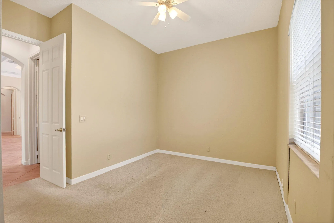
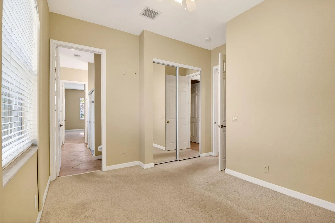
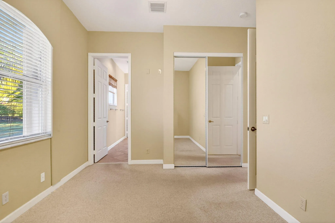
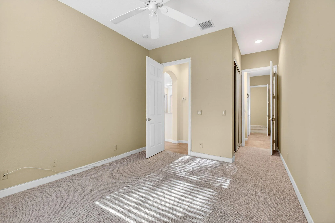
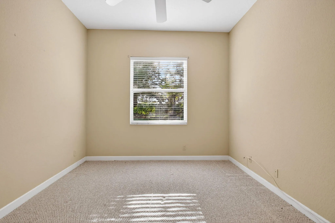
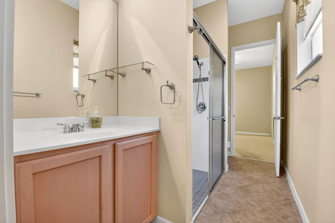
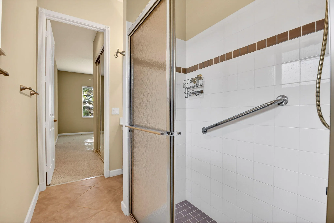
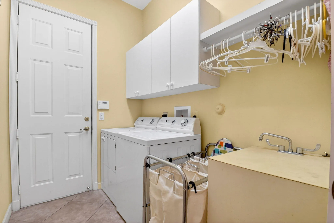
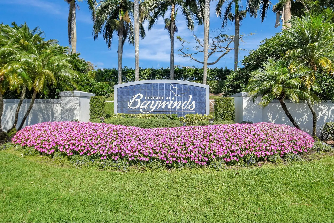
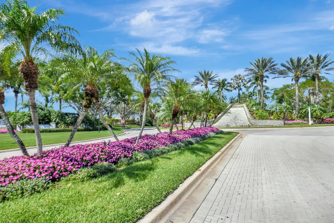
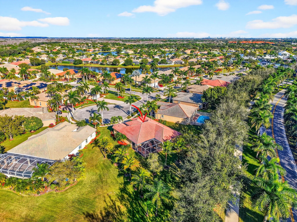
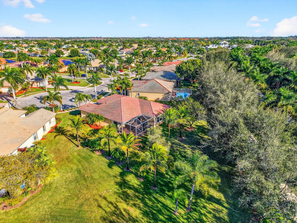
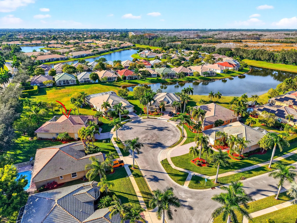
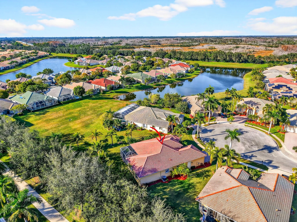
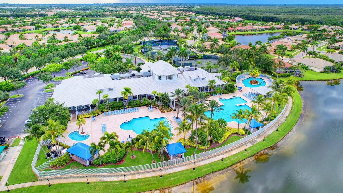
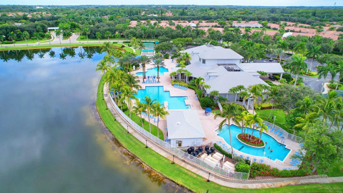
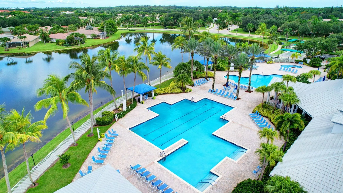
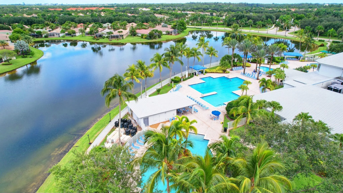
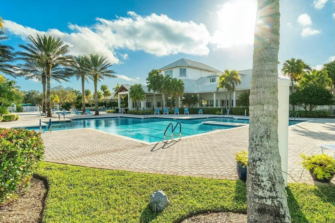
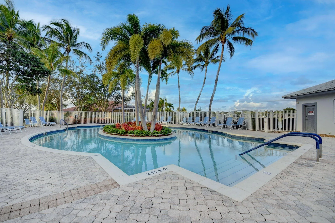
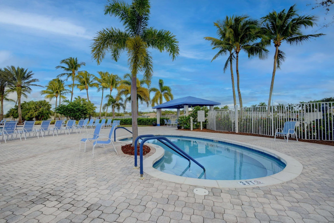
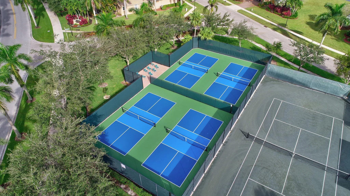
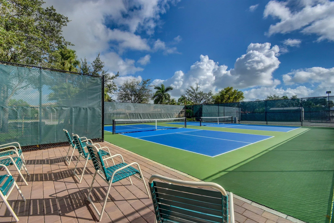
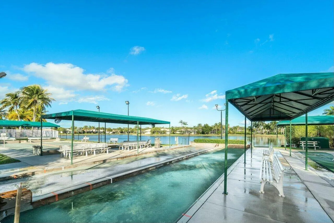
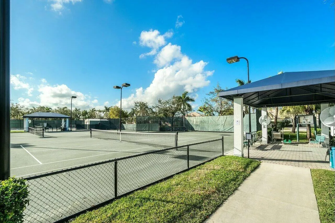
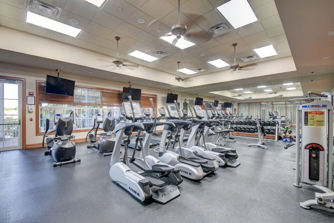
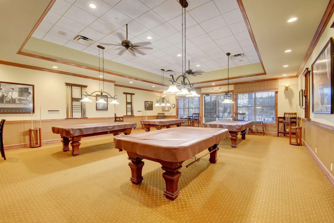
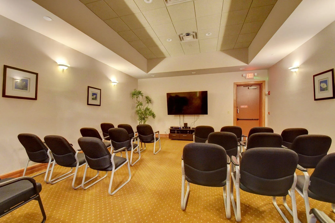
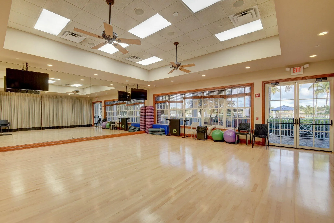
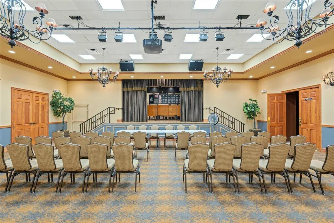
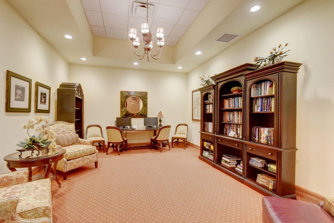
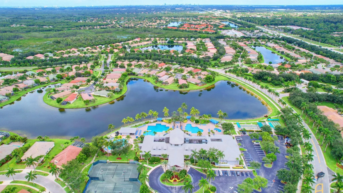
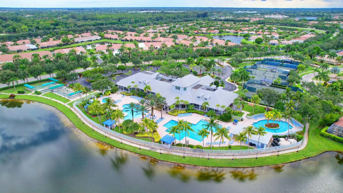
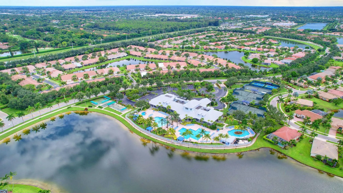
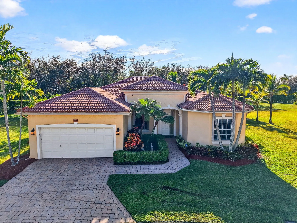
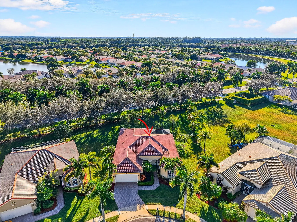

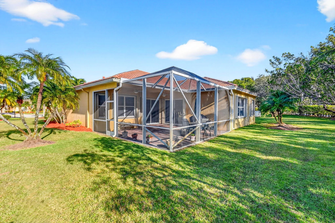
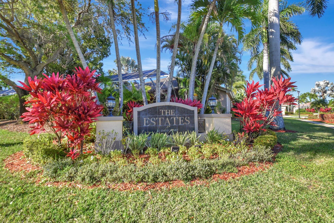
Located on a quiet cul-de-sac in The Estates and designed with flexibility in mind, this home is ideal for today's multigenerational lifestyle offering 3 bedrooms, 2.5 baths, and a split floor plan with a Jack-and-Jill suite. The private guest wing provides the perfect space for an aging parent, with room for a live-in caregiver or nurse, while maintaining comfort and privacy for everyone. It also serves as an ideal retreat for a college student returning home, extended family, or overnight guests. The primary suite features a relaxing sitting area, dual custom walk-in closets, and a spa-inspired bath with dual vanities and a Jacuzzi tub. At the heart of the home, the spacious family room flows seamlessly into the eat-in kitchen. Step outside to the oversized covered lanai with hurricane-impact screened enclosure, where you can enjoy Florida's beautiful indoor-outdoor lifestyle in a peaceful, private setting. Combining thoughtful design, exceptional versatility, and timeless comfort, this home is perfectly suited for families in every stage of life. offers Baywinds resort-style amenities including 24-hour manned security, three heated pools, Har-Tru tennis courts, pickleball, bocce, fitness center, and an active social calendar. A brand-new clubhouse is planned for 2027. HOA fees include cable with DVR, high-speed internet, landline phone, and ADT monitoring. Conveniently located near shopping, dining, and Palm Beach International Airport. HOA approval required; six-month capital contribution due at closing.
Amenities
1 Stories
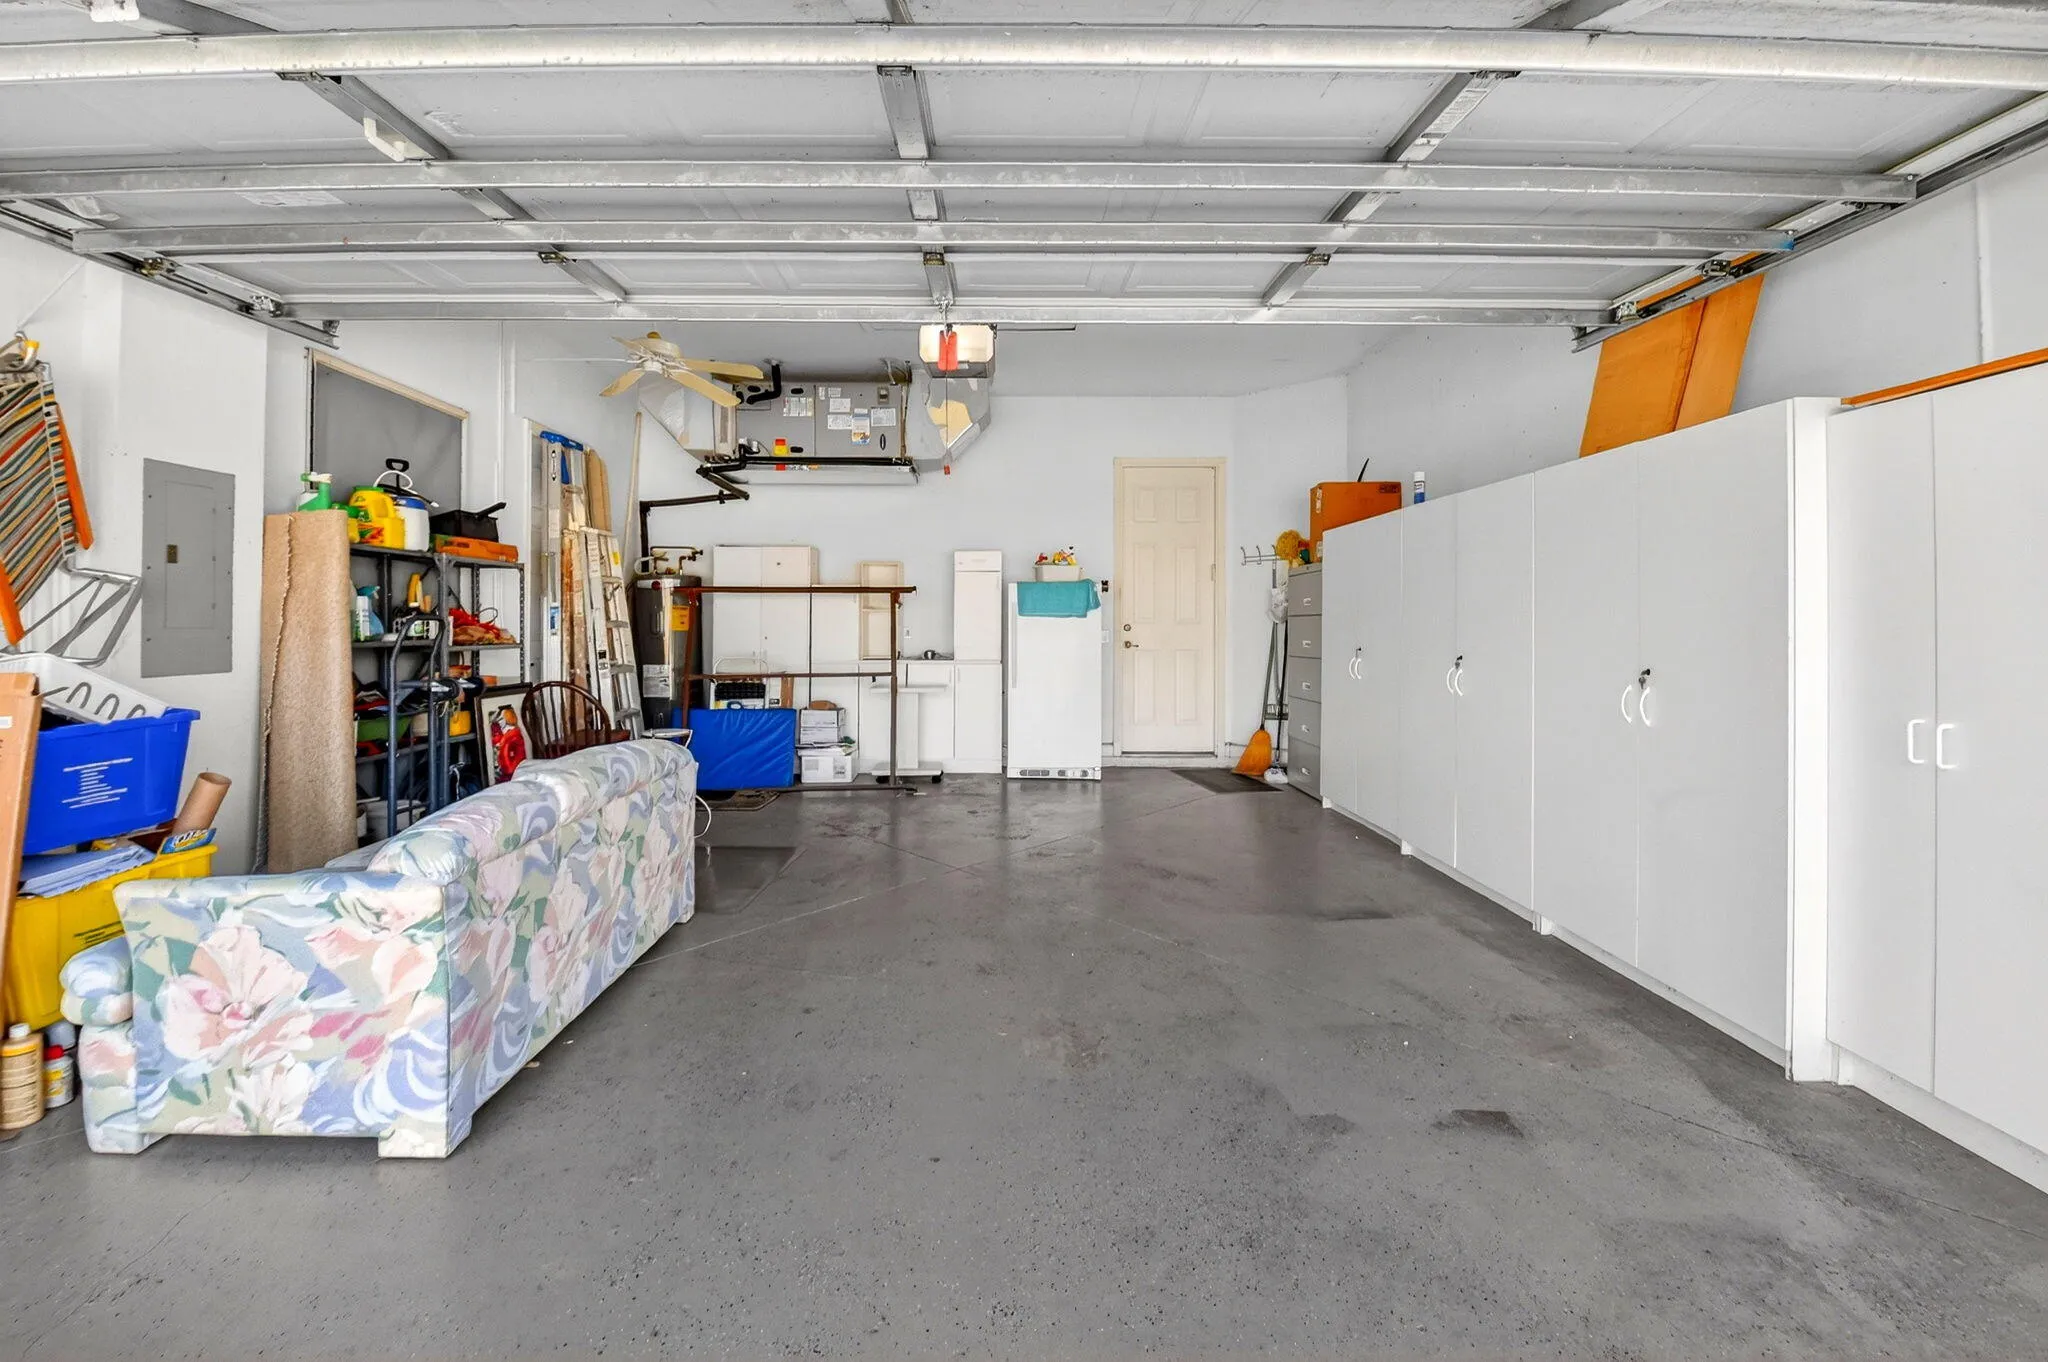
2-car Garage
Association
Bathtub
Bedroom on Main Level
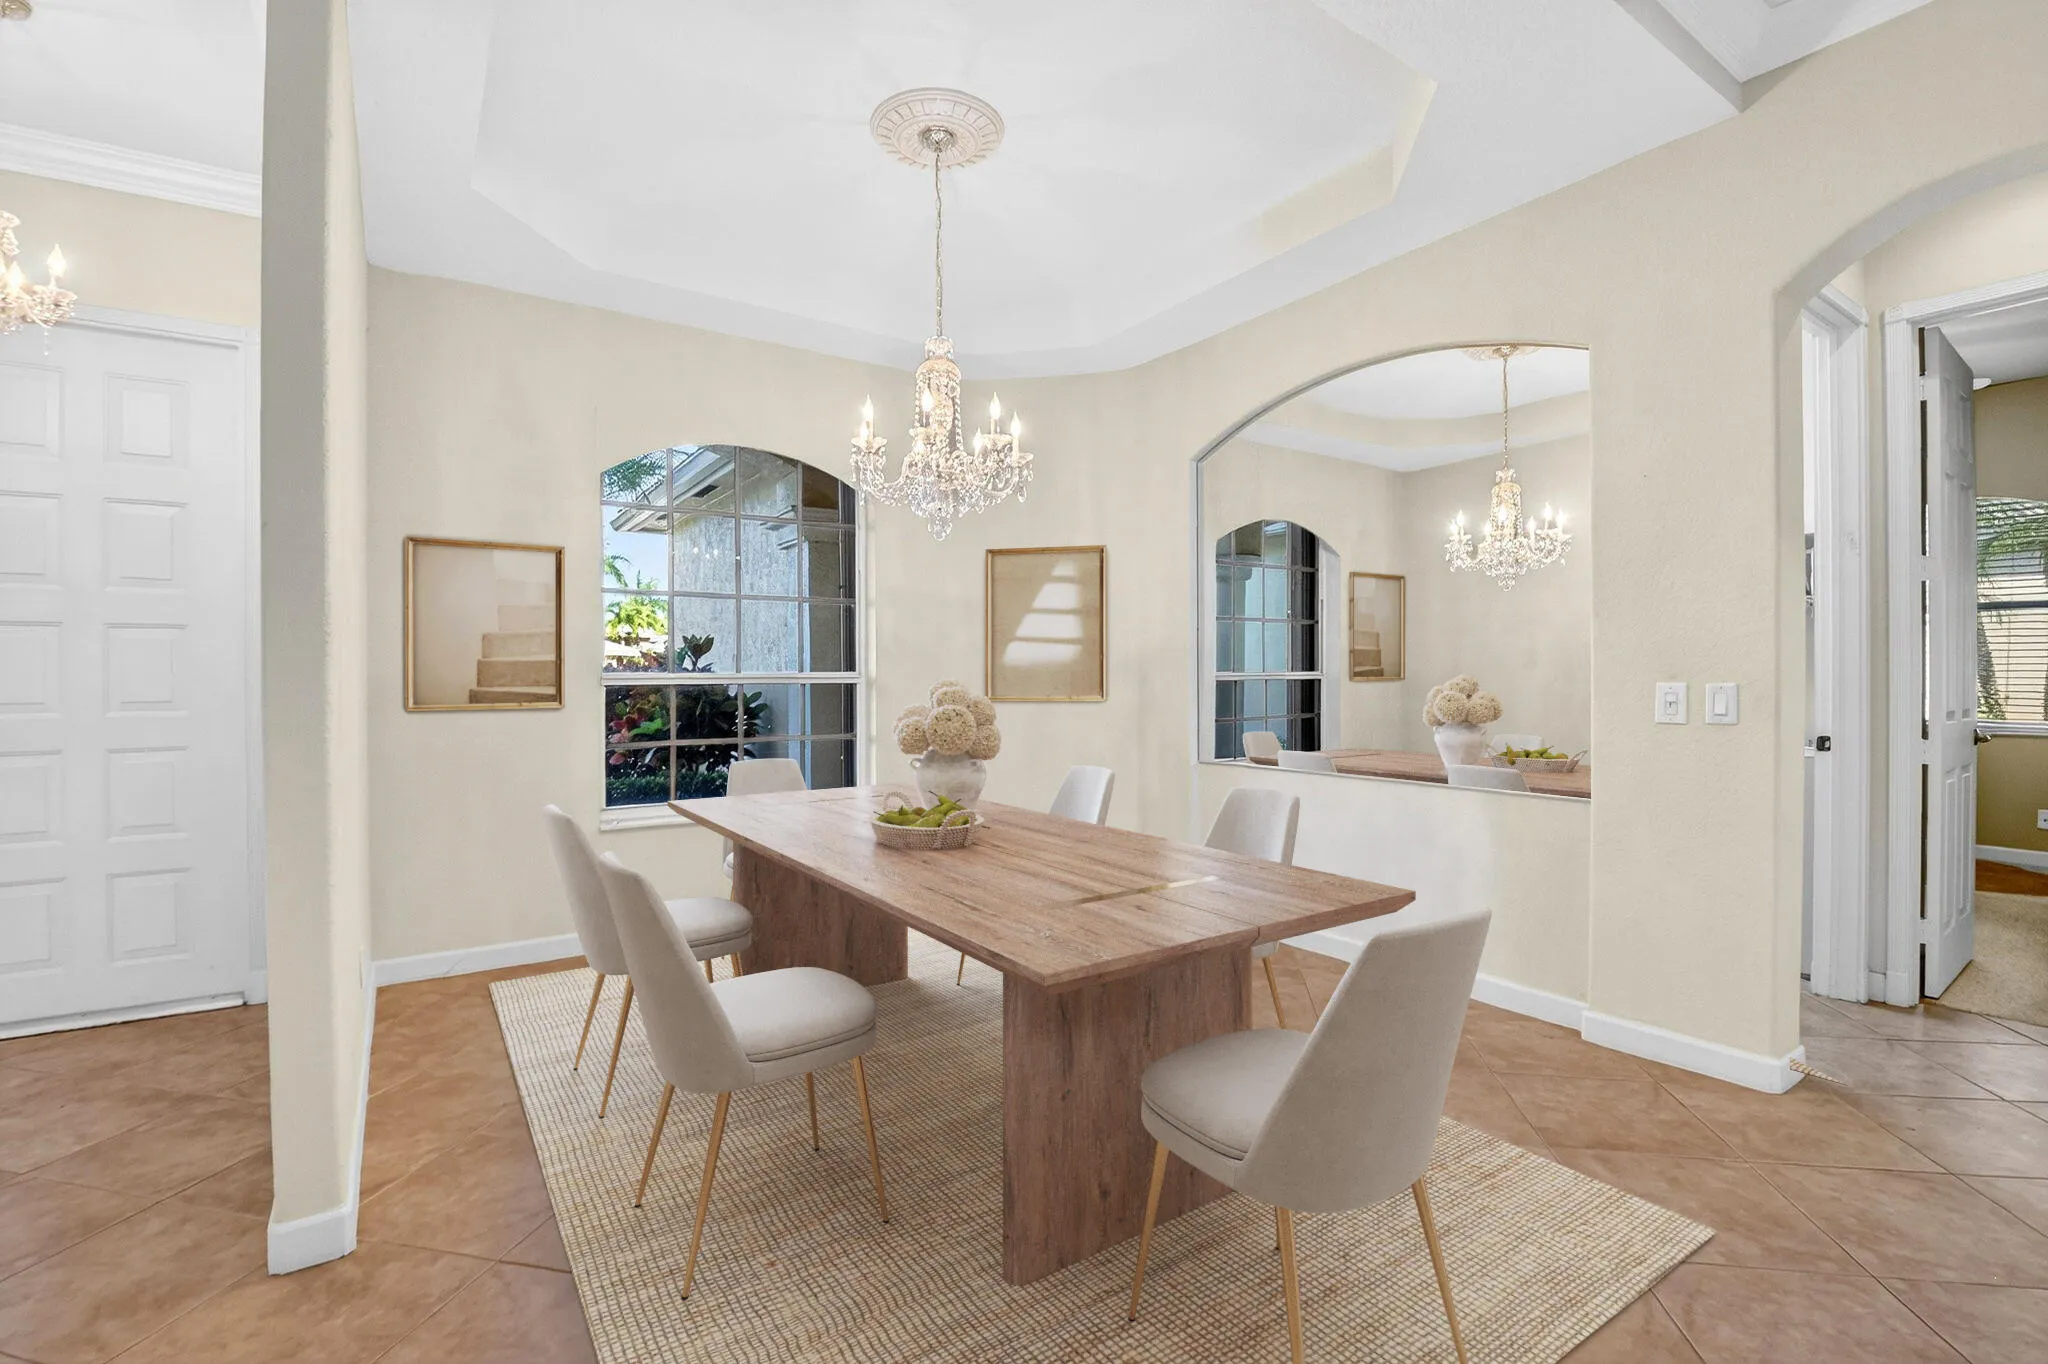
Bedroom on Main Level, Breakfast Area, Bathtub, Dining Area, Separate/Formal Dining Room, Dual Sinks, Entrance Foyer, Garden Tub/Roman Tub, High Ceilings, Jetted Tub, Kitchen/Dining Combo, Living/Dining Room, Main Level Primary, Pantry, Sitting Area in Primary, Split Bedrooms, Soaking Tub, Separate Shower, Vaulted Ceiling(s), Walk-In Closet(s)
Breakfast Area
Built 2001
Cooling: Central Air, Ceiling Fan(s), Electric
Dining Area
Dual Sinks
Entrance Foyer
Garden Tub/Roman Tub
Heating: Central, Electric
High Ceilings
Jetted Tub
Kitchen/Dining Combo
Living/Dining Room
Main Level Primary
Outdoor Living Area
Pantry
Pool
Separate Shower
Separate/Formal Dining Room
Sitting Area in Primary
Soaking Tub
Split Bedrooms
Vaulted Ceiling(s)
View: Garden
Walk-In Closet(s)
Ask a Question!
Get answers fast
Payment Calculator
$0.00 per month
30 Year Fixed, 6.59% Interest
Principal & Interest
$0.00
Property Tax
$0.00
Mortgage Insurance
$0.00
HOA
$0.00
Home Owners Insurance
$0.00
Property Location
Listing Office:
The Corcoran Group
Listing Agent:
Lori Ann Santarpia

All listings featuring the BMLS logo are provided by BeachesMLS Inc. This information is not verified for authenticity or accuracy and is not guaranteed. Copyright 2026 Beaches Multiple Listing Service, Inc. Updated: 08/28/2026 4:07 PM
Some properties that appear for sale on this limited electronic display may no longer be available. For the most current information, contact one of our agents.
Contact Your Agent

Cynthia Ann Brown Williams
Similar Properties