Active
single
SALE
9281 Coral Isles Circle, Palm Beach Gardens, Florida 33412
Palm Beach Gardens, FL 33412
$2,099,000
5 beds
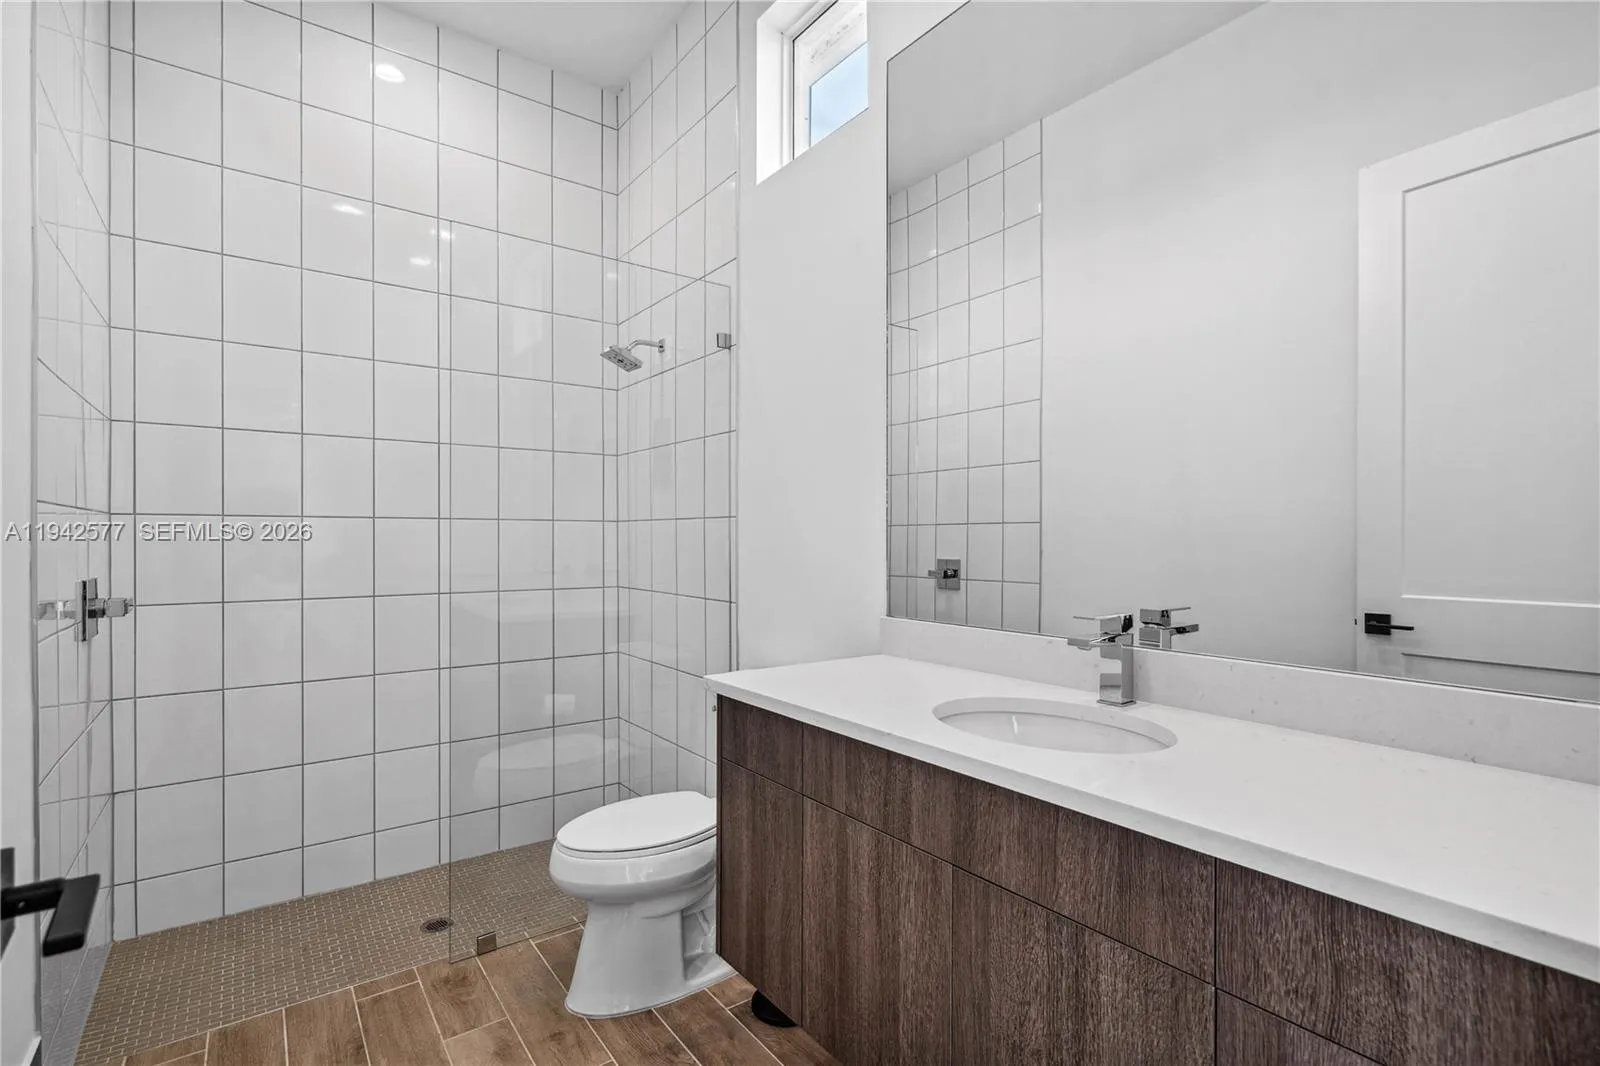
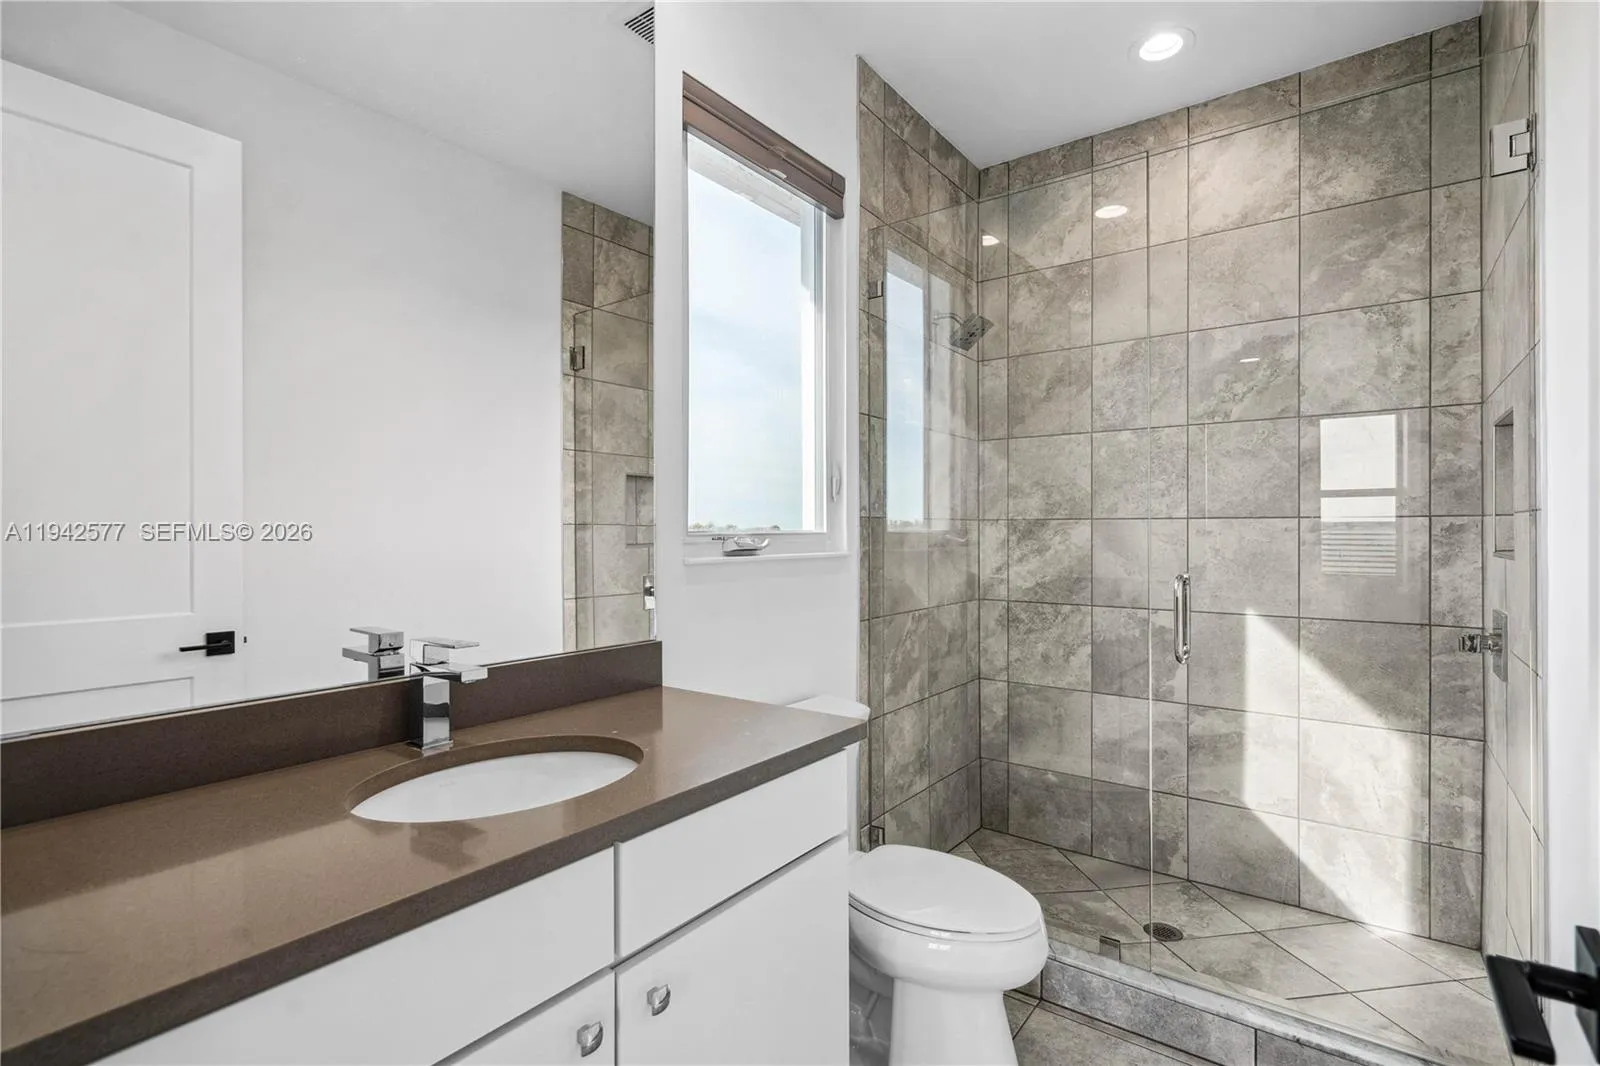
6.5 baths
5,342 sqft
HOA: $192.00
Pool
Property Details
MLS#
A11942577
Type
Single
Square Footage
5,342
Bedrooms
5
Bathrooms
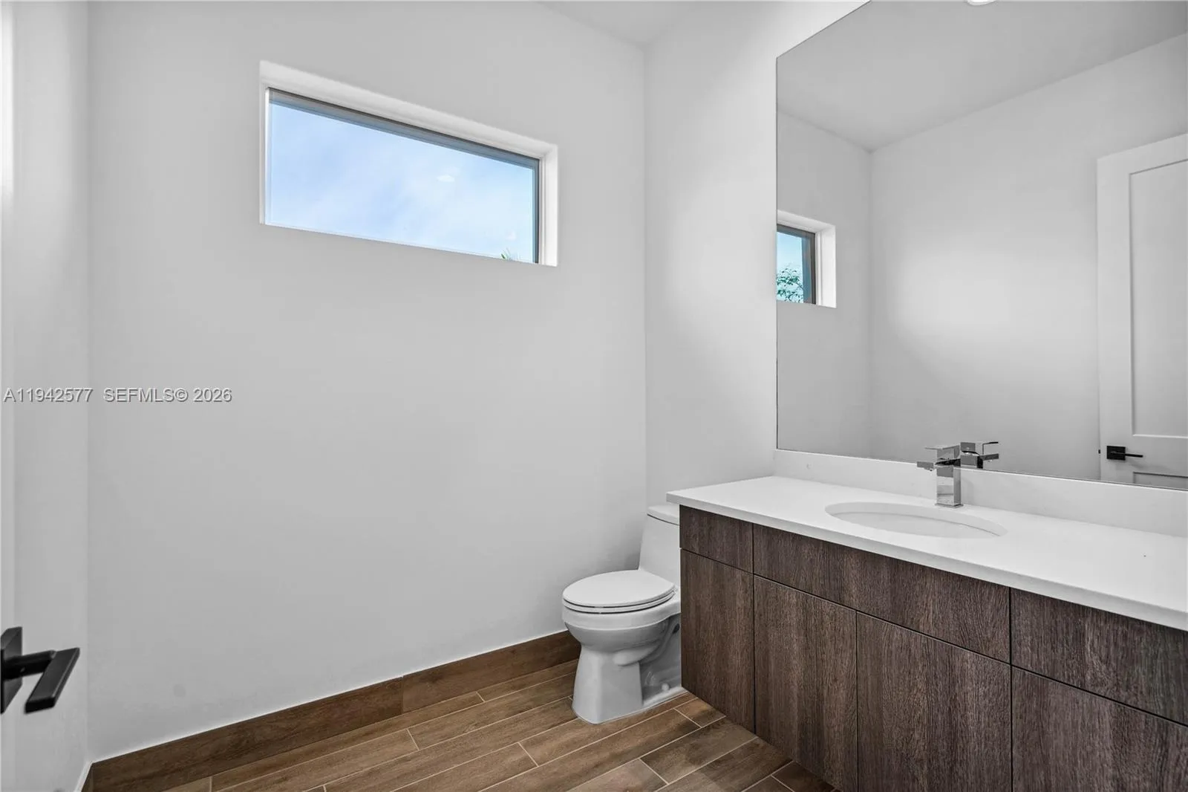
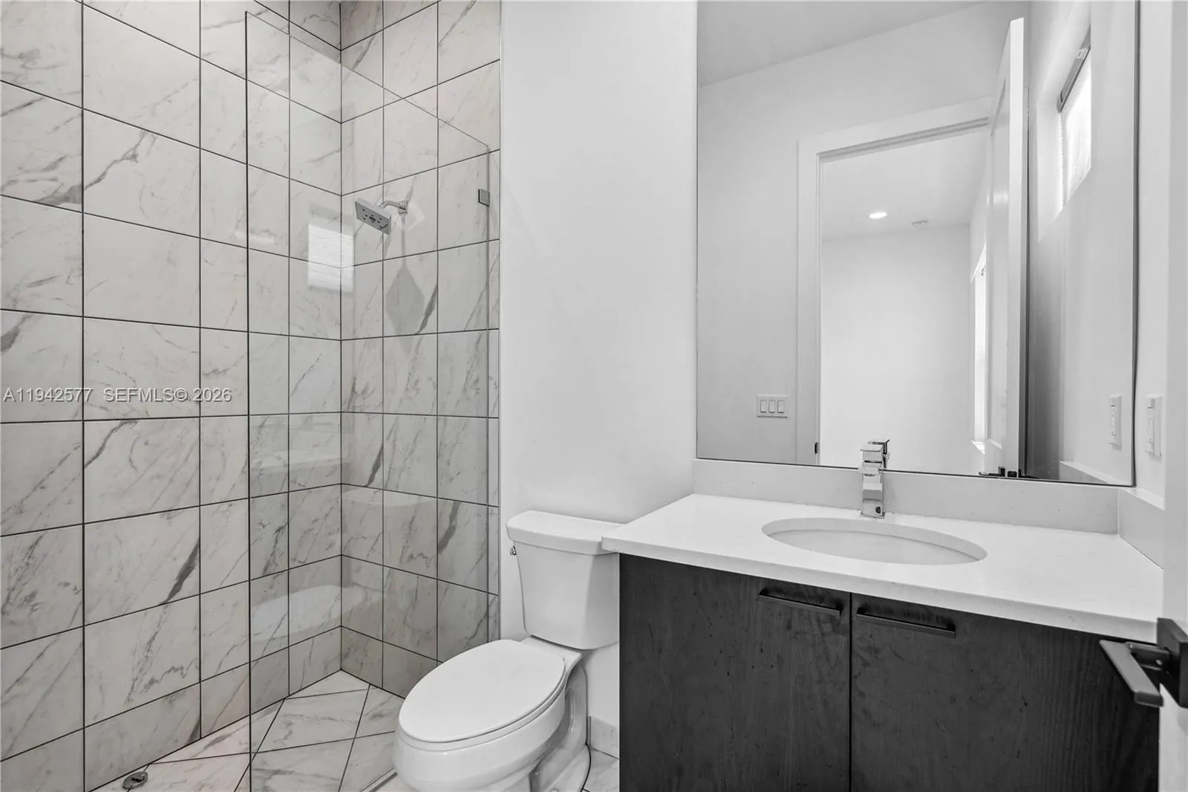
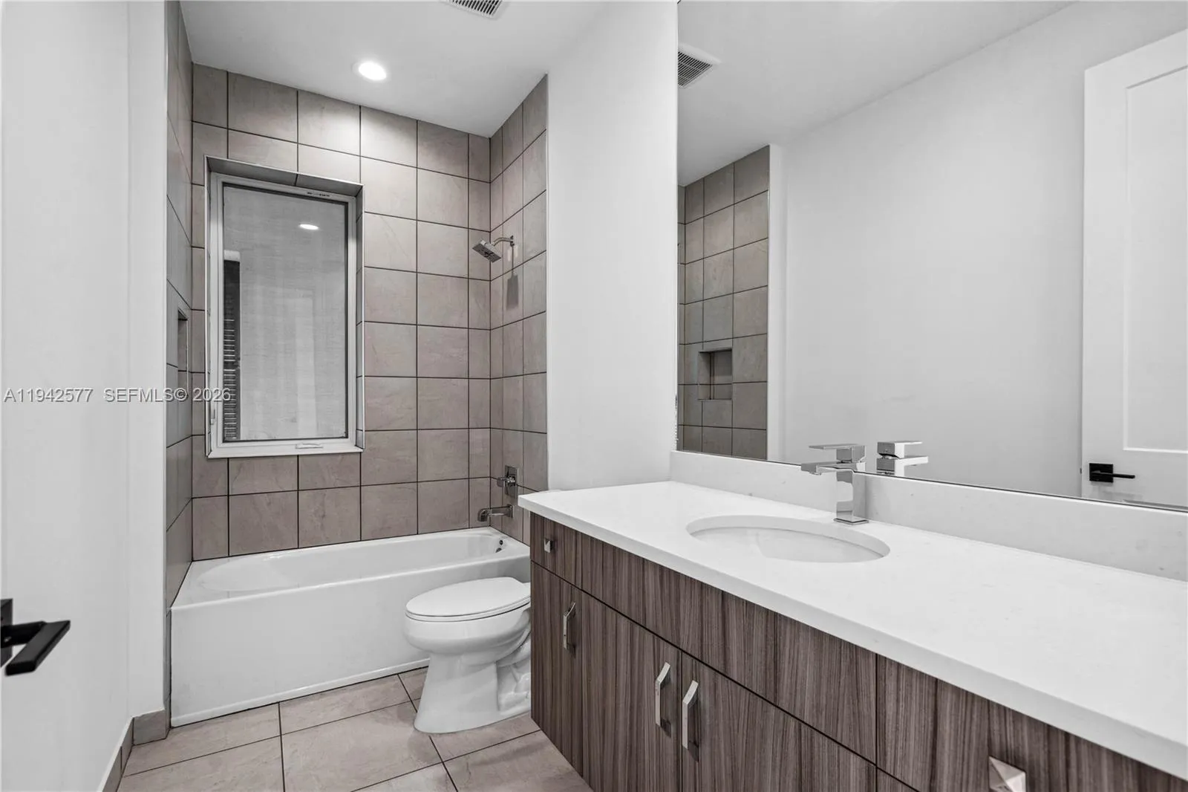
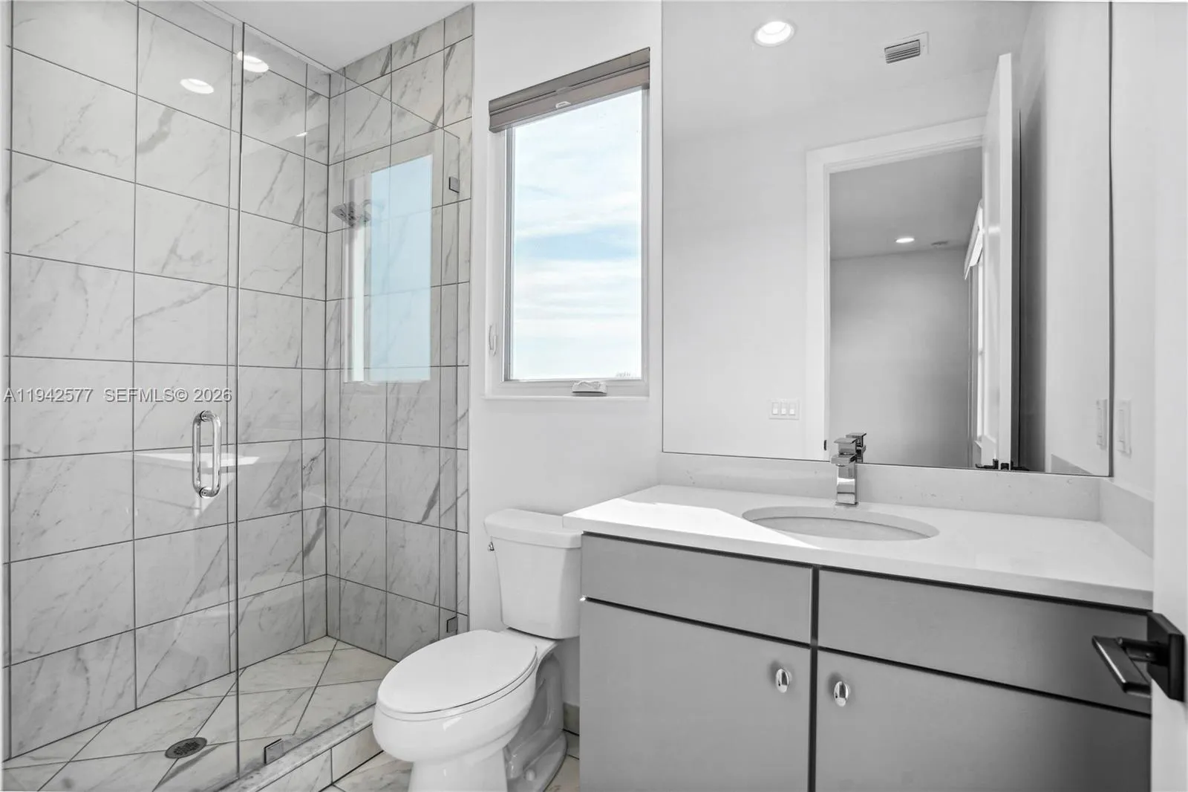
6 full, 1 half
Year Built
2022
Tax Amount
$38,164
HOA Fees
$192
Garage Spaces
3
Property Description
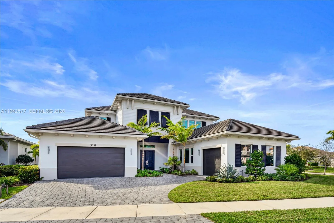
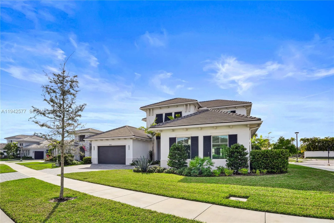
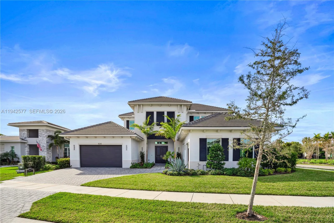
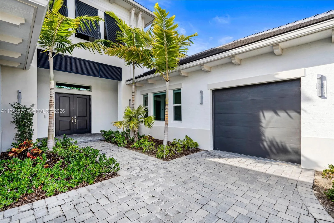
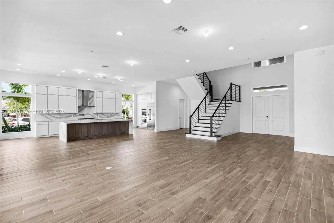
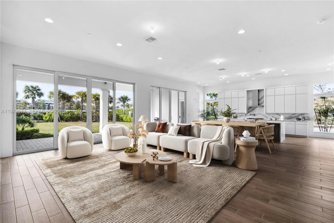
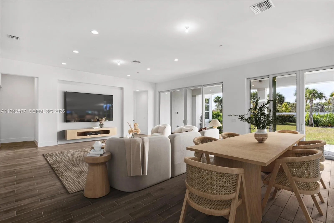
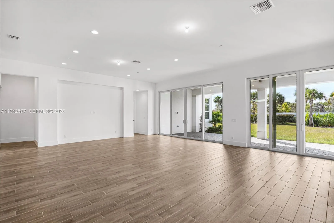
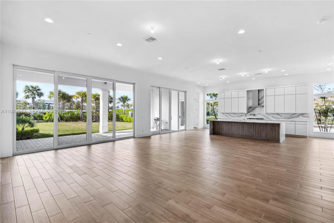
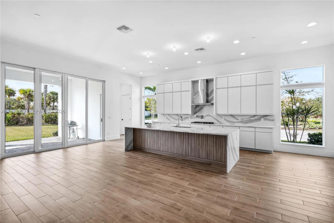
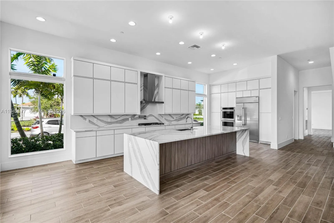
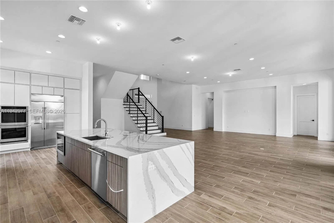
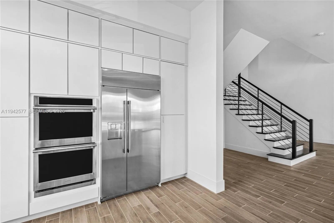
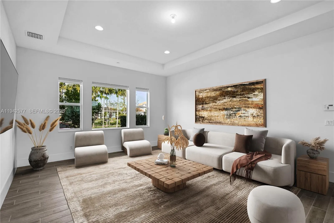
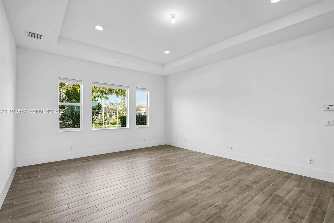
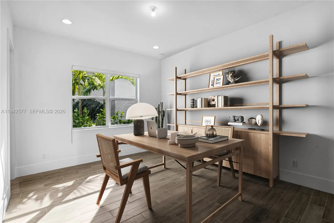
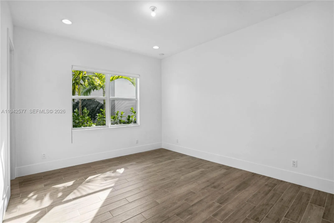
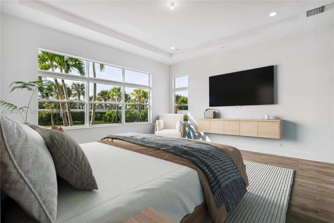
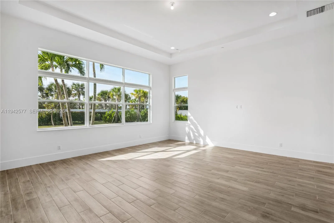
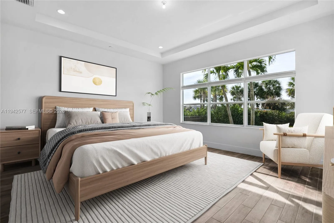
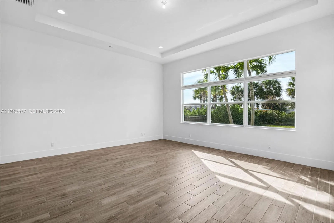
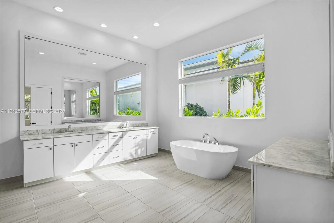
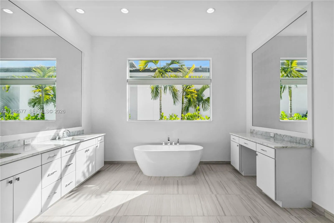
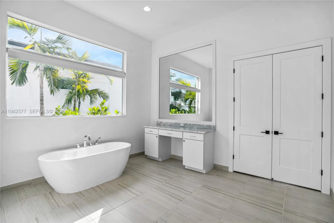
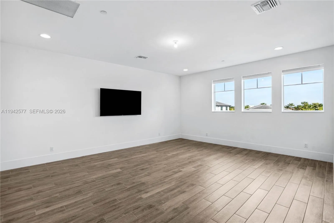
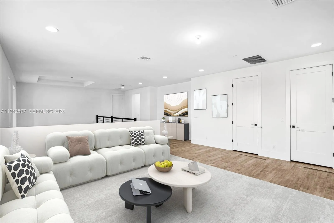
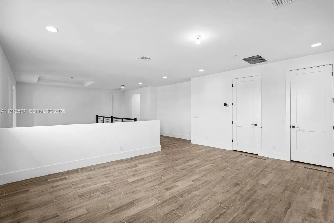
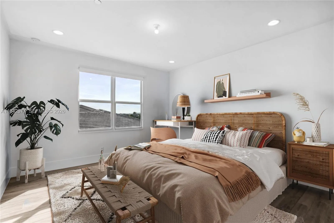
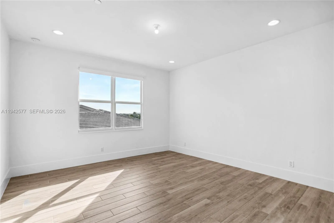
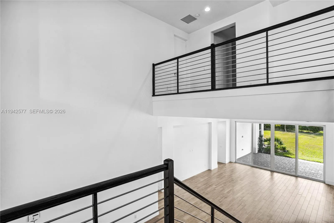
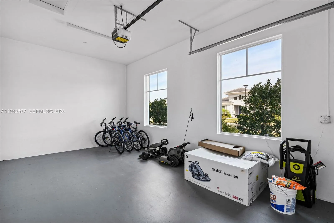
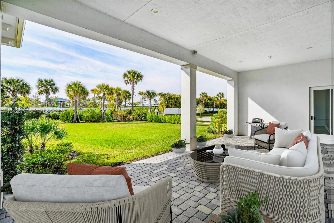
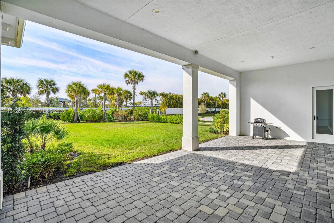
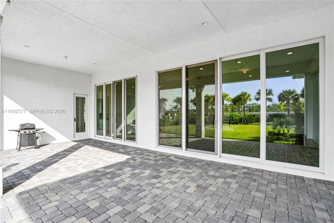
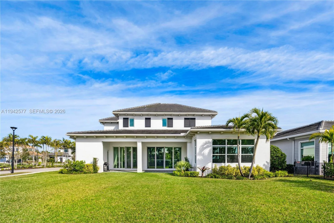
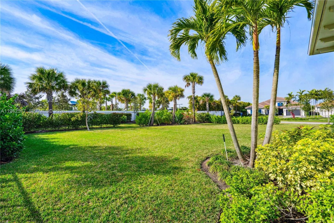
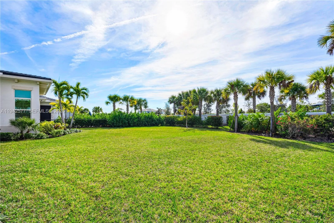
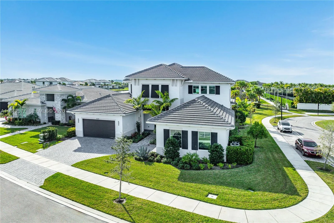
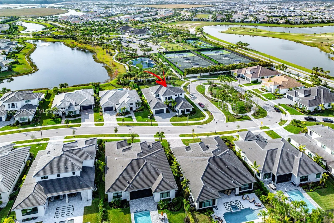
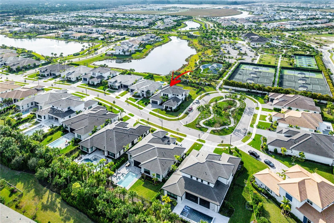
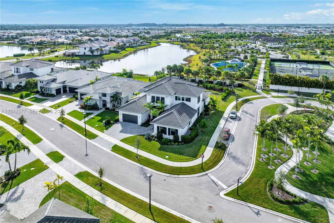
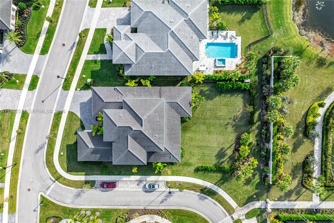
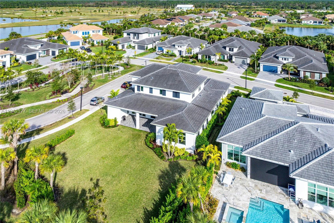
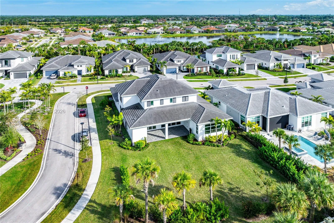
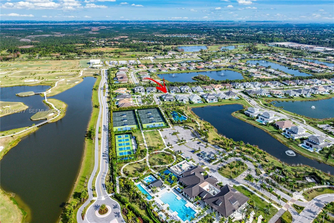
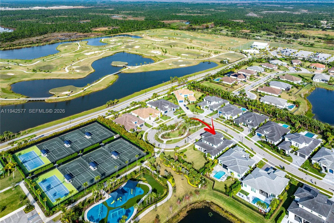
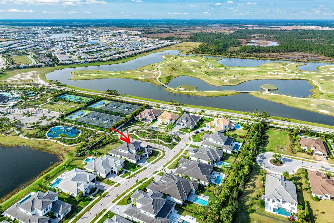
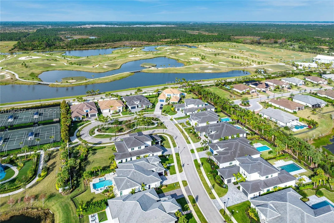
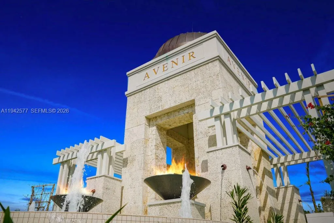
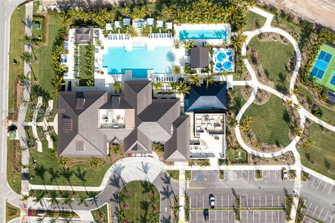
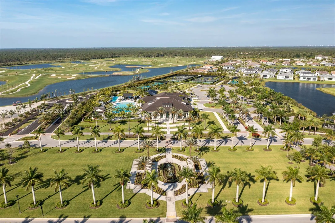
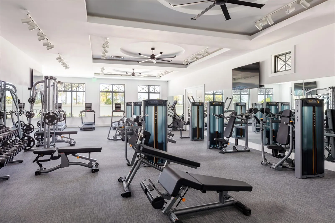
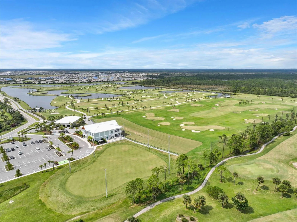
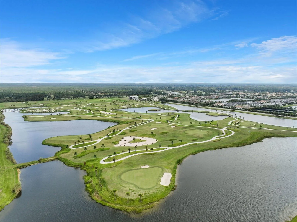
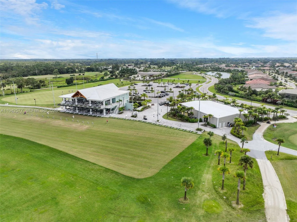
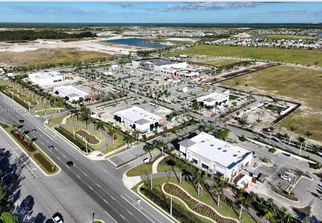
You’re cruising home on your golf cart as the Florida sky lights up at sunset—and it hits you, this is everyday life. 9281 Coral Isles Circle is set on a rare .35-acre corner lot within the gated enclave of Coral Isles, offering one of the largest homesites in the community and a level of space that’s increasingly hard to find in newer construction. The Dominica model spans 5,300+ square feet with 5 bedrooms, 6.5 baths, soaring 12-foot ceilings, a first-floor primary suite, loft, flex/club room, and a 3-car garage—a layout that truly works for daily living, hosting, and long-term flexibility.The oversized corner lot creates a rare opportunity to design your ideal outdoor lifestyle—pool, entertaining areas, or simply room to breathe—while the home itself presents a clean, move-in-ready canvas for the next owner. Compared to similar floor plans on smaller lots or with higher replacement costs today, this property represents a strong value opportunity within Avenir.Life here extends well beyond the home. Avenir is golf-cart friendly with miles of paths, parks, and green space. Residents enjoy a resort-style clubhouse with pools, fitness center, tennis and pickleball, plus access to The Nest, featuring a café and social programming. A future town center with dining, shopping, and entertainment adds long-term appeal.*Photos with furniture are AI-generated for illustrative purposes only.
Amenities
2 Stories
3-car Garage
Association
Bathtub
Built 2022
Built-in Features
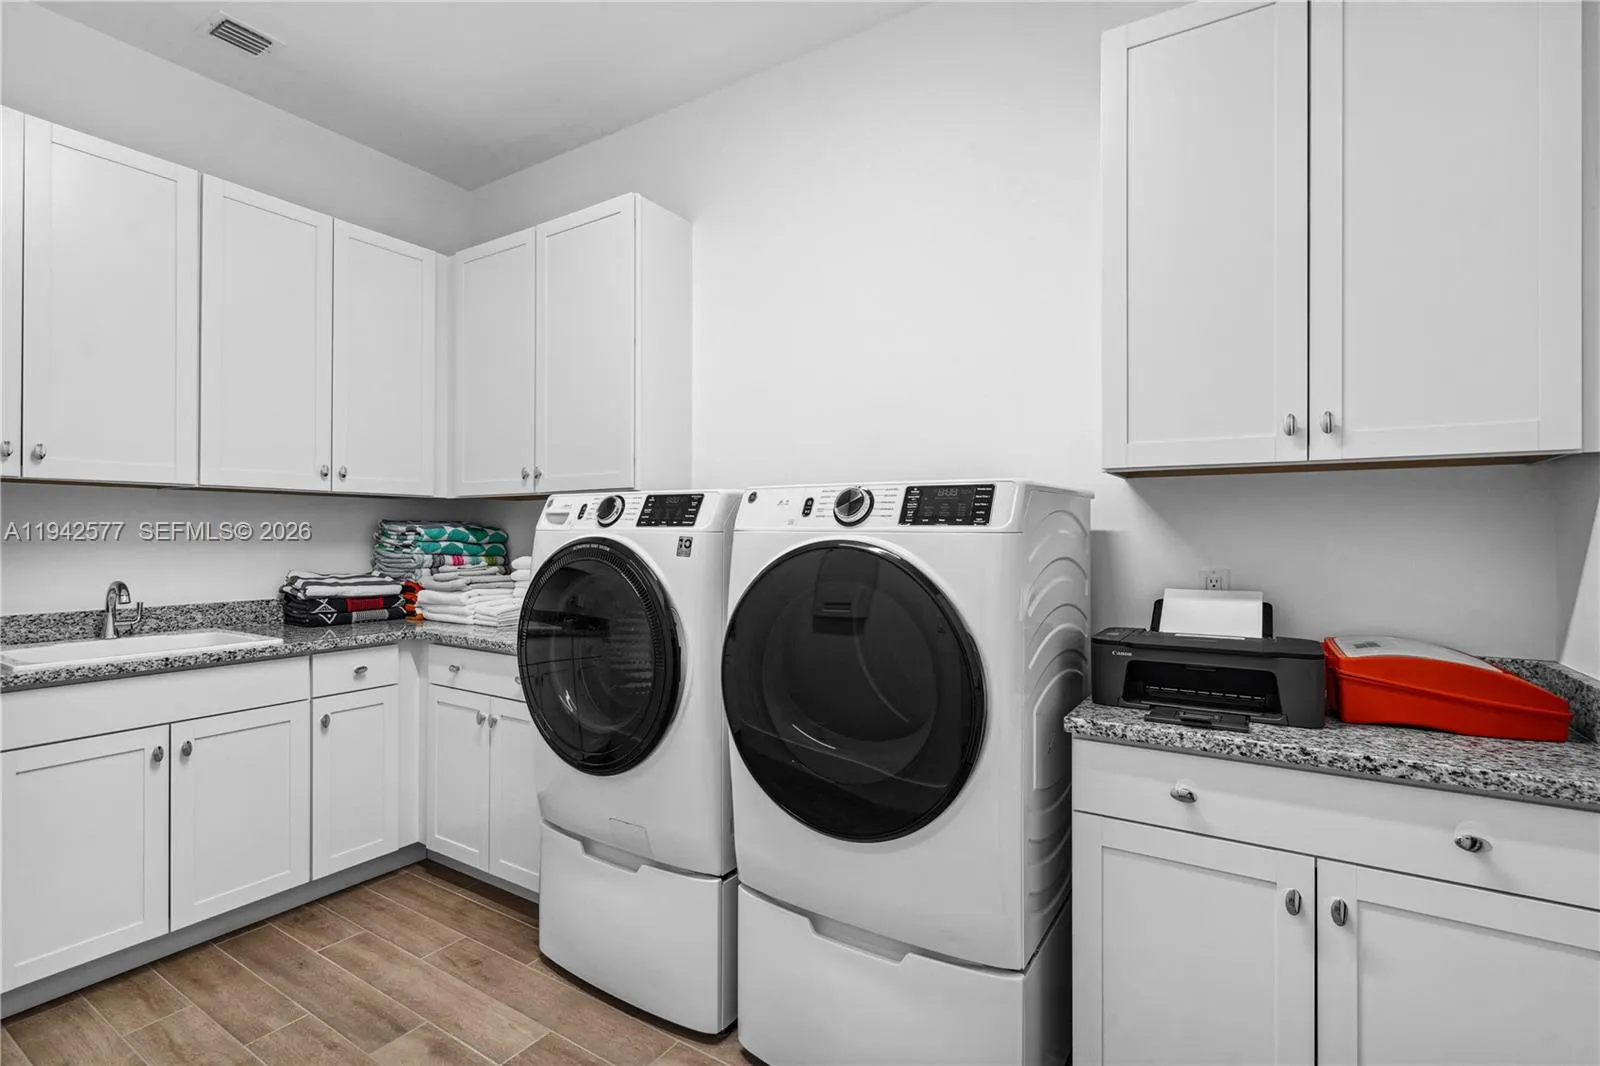
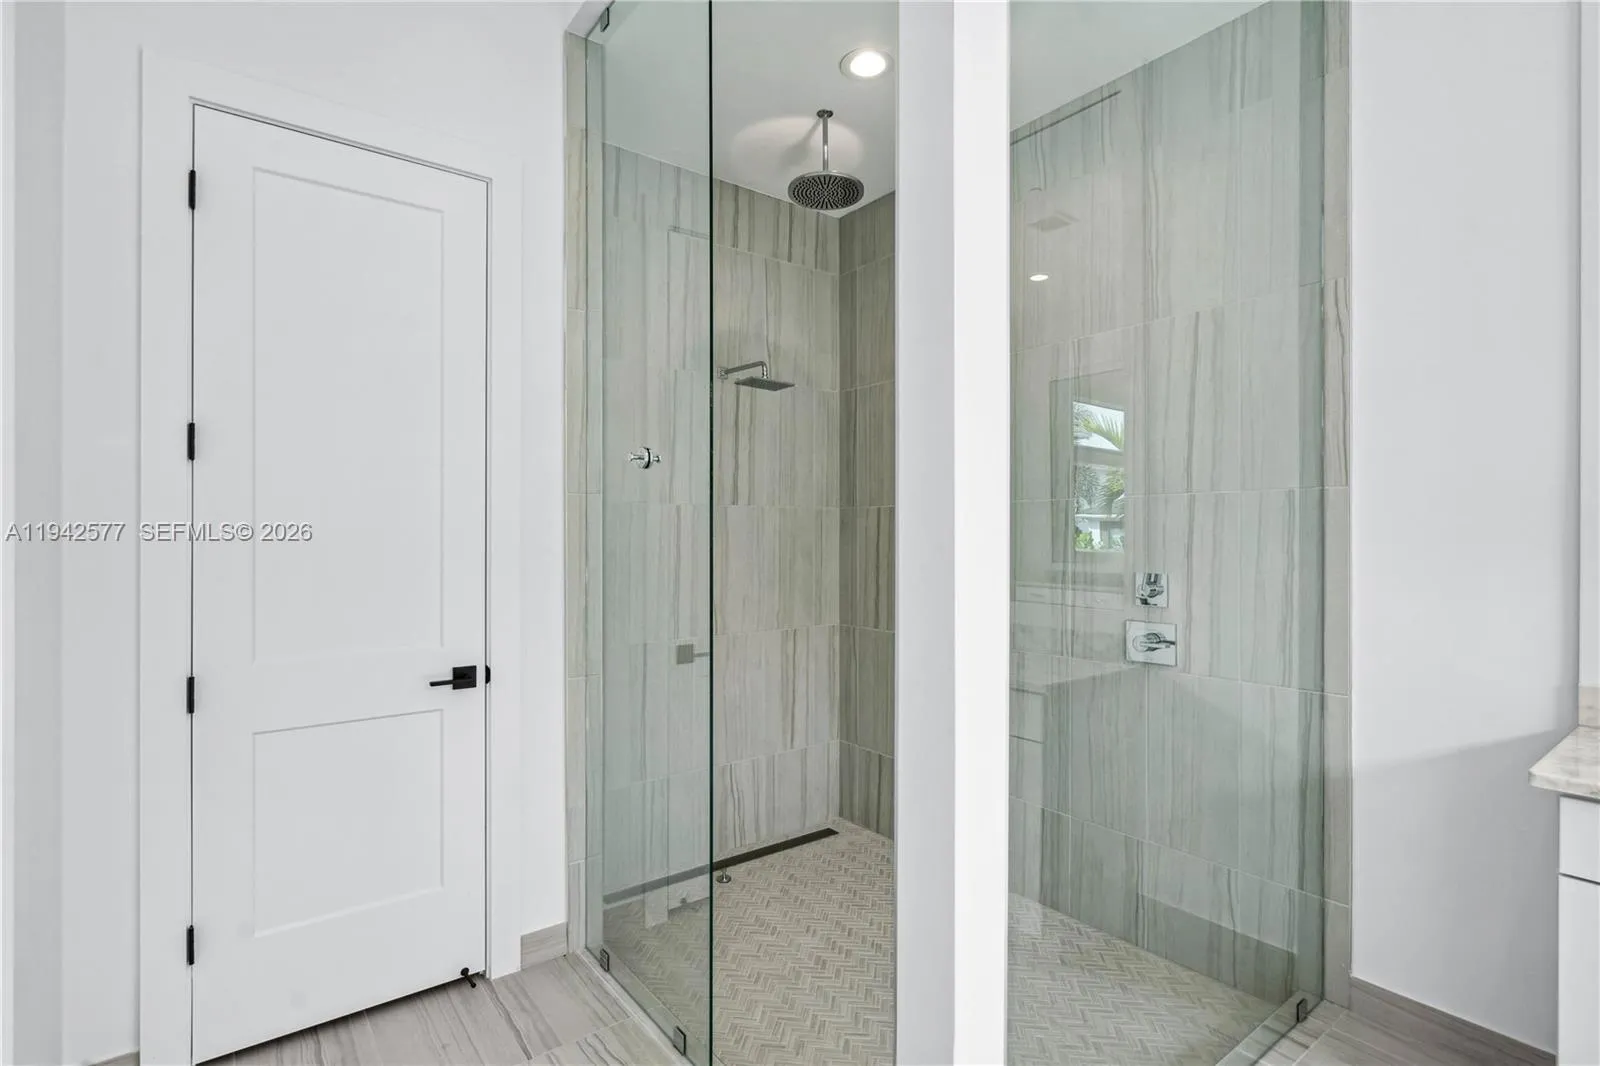
Built-in Features, Bathtub, Closet Cabinetry, Dual Sinks, Entrance Foyer, Family/Dining Room, Garden Tub/Roman Tub, High Ceilings, Jetted Tub, Kitchen Island, Main Level Primary, Pantry, Split Bedrooms, Storage, Soaking Tub, Separate Shower, Walk-In Closet(s)
Closet Cabinetry
Cooling: Central Air
Dual Sinks
Entrance Foyer
Family/Dining Room
Garden Tub/Roman Tub
Heating: Central
High Ceilings
Jetted Tub
Kitchen Island
Lighting
Lighting, Outdoor Living Area, Room For Pool
Main Level Primary
Outdoor Living Area
Pantry
Pool
Room For Pool
Separate Shower
Soaking Tub
Split Bedrooms
Storage
View: Garden
Walk-In Closet(s)
Payment Calculator
$0.00 per month
30 Year Fixed, 6.59% Interest
Principal & Interest
$0.00
Property Tax
$0.00
Mortgage Insurance
$0.00
HOA
$0.00
Home Owners Insurance
$0.00
Property Location
Listing Office:
Douglas Elliman
Listing Agent:
Alexandre Karagianis

All listings featuring the BMLS logo are provided by BeachesMLS Inc. This information is not verified for authenticity or accuracy and is not guaranteed. Copyright 2026 Beaches Multiple Listing Service, Inc. Updated: 08/23/2026 7:37 AM
Some properties that appear for sale on this limited electronic display may no longer be available. For the most current information, contact one of our agents.
Contact Your Agent

Len Gutstein
Ask a Question!
Get answers fast
Similar Properties