Active
single
SALE
2444 Sw Parkside Drive, Palm City, Florida 34990
Palm City, FL 34990
$495,000
2 beds
2 baths
1,540 sqft
HOA: $363.00

Property Details
MLS#
A11941870
Type
Single
Square Footage
1,540
Bedrooms
2
Bathrooms
2 full
Year Built
1996
Tax Amount
$6,424
HOA Fees
$363
Garage Spaces
2
Property Description
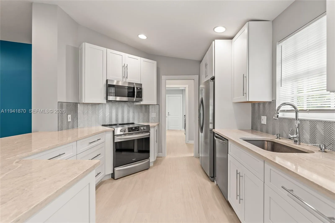
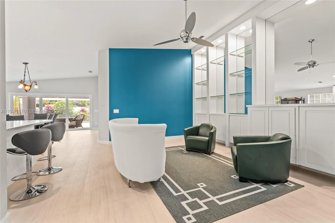
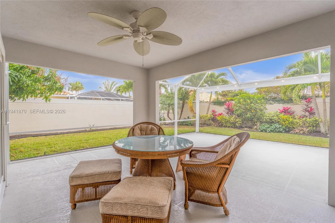
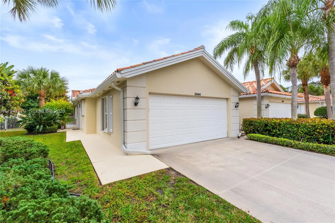
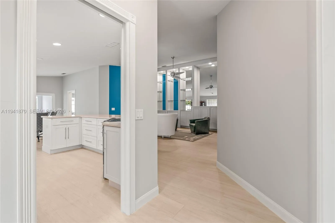
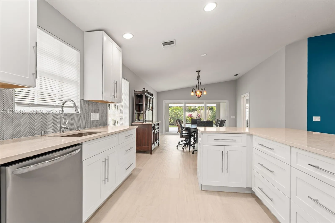
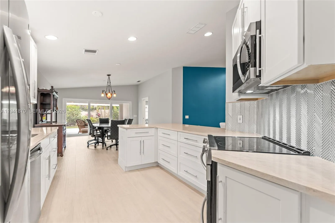
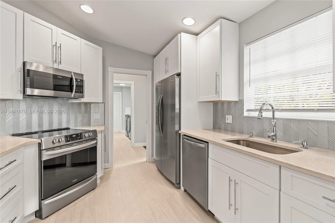
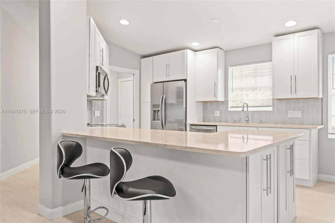
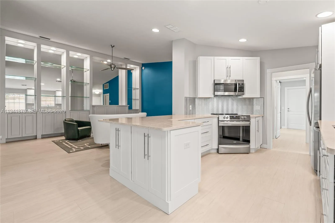
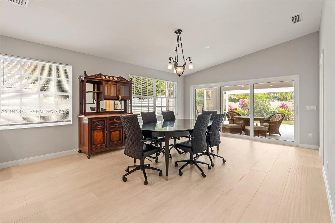
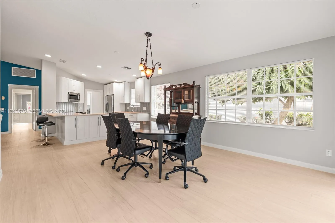
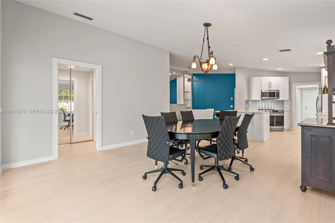
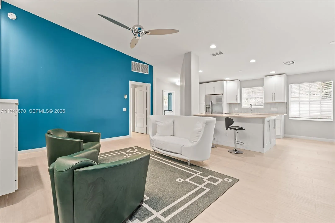
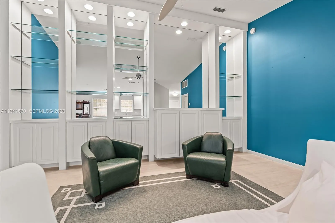
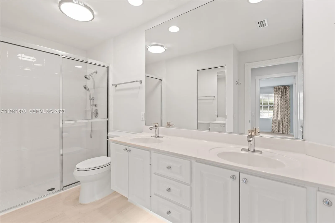
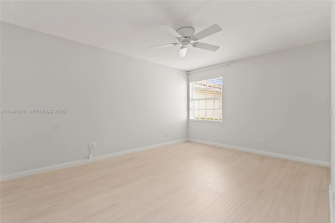
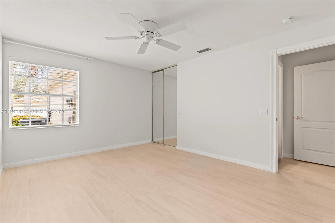
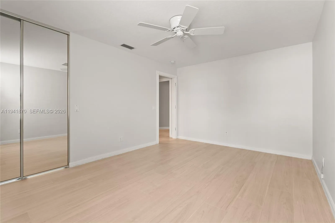
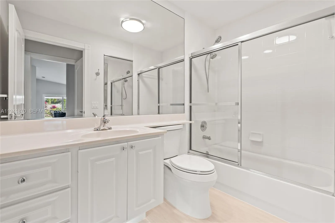
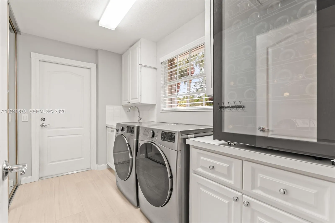
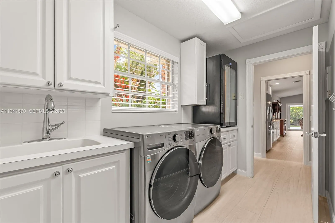
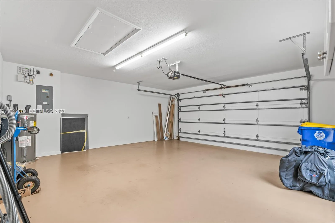
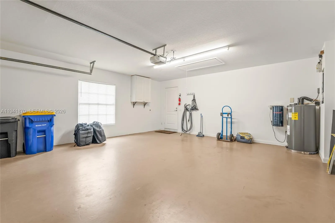
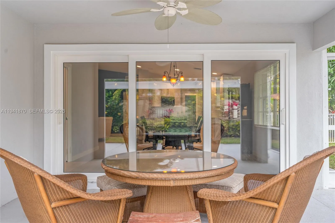
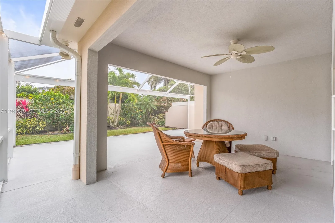
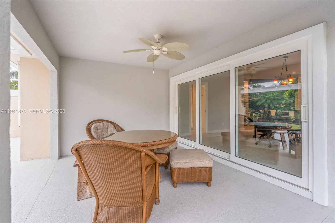
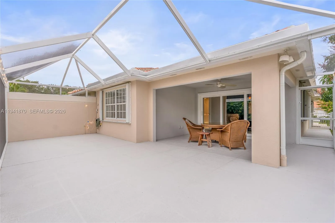
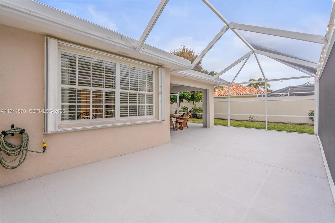
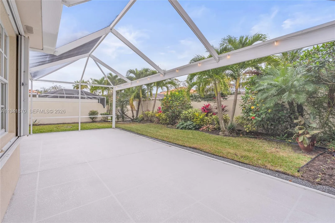
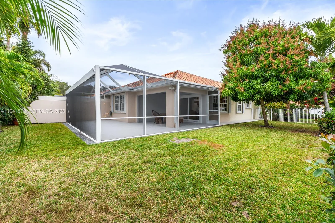
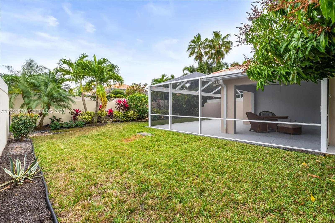
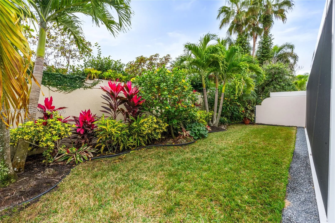
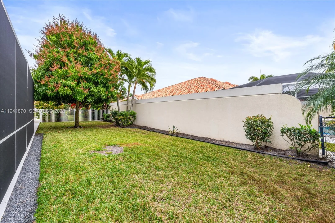
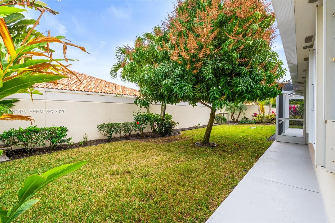
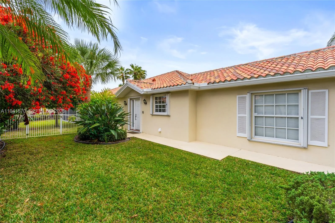
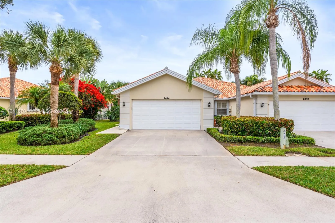
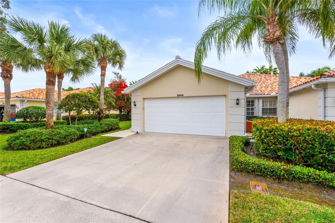
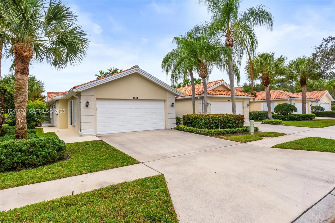
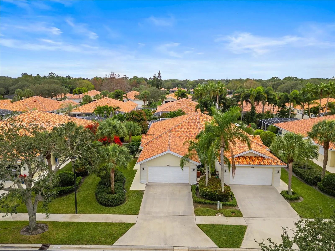
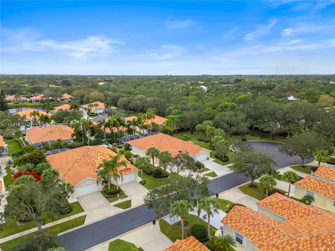
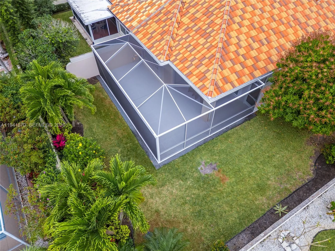
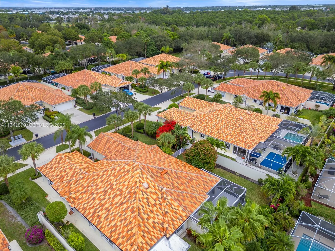
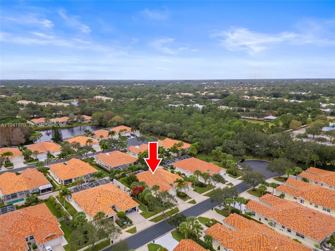
2022 ROOF + BRAND-NEW A/C + REMODELED KITCHEN + RARE OVERSIZED FENCED LOT! Looking for low-maintenance living without giving up your private backyard or 2-car garage? This beautifully updated, single-story Capri III in Parkside offers the ease of a condo or villa with the privacy and outdoor space of a single-family home. Set on approximately 0.15 acres—one of only three homes in the community with a lot this size—the property features a fully fenced backyard, new tropical landscaping and an expanded screened lanai ideal for entertaining, relaxing or pets. The big-ticket improvements are already done: 2022 roof, brand-new A/C with 10-year parts warranty, remodeled kitchen with quartz countertops and new cabinetry, fresh interior paint, porcelain tile flooring throughout, and a brand-new impact glass sliding door. The split floor plan offers 2 bedrooms, 2 bathrooms and a bright, spacious great room, plus a 2-car garage, central vacuum, full accordion hurricane shutters and generous storage. Even better, the HOA includes lawn care, cable and internet, making this an appealing choice for year-round residents, seasonal owners or anyone ready to simplify without sacrificing the features of a single-family home. Conveniently located in Palm City near shopping, dining, recreation and major commuter routes. Updated, easy to maintain and move-in ready—come see what makes this Parkside home different.
Amenities
1 Stories
2-car Garage
Attic
Attic, Closet Cabinetry, Central Vacuum, Dual Sinks, Eat-in Kitchen, Family/Dining Room, Living/Dining Room, Main Level Primary, Pull Down Attic Stairs, Split Bedrooms, Separate Shower, Walk-In Closet(s)
Built 1996
Central Vacuum
Closet Cabinetry
Cooling: Central Air, Ceiling Fan(s)
Dual Sinks
Eat-in Kitchen
Family/Dining Room
Heating: Central
Lighting
Lighting, Outdoor Living Area, Porch
Living/Dining Room
Main Level Primary
Outdoor Living Area
Porch
Pull Down Attic Stairs
Separate Shower
Split Bedrooms
View: Garden
Walk-In Closet(s)
Payment Calculator
$0.00 per month
30 Year Fixed, 6.59% Interest
Principal & Interest
$0.00
Property Tax
$0.00
Mortgage Insurance
$0.00
HOA
$0.00
Home Owners Insurance
$0.00
Property Location
Listing Office:
Illustrated Properties/Hobe So
Listing Agent:
Stephanie Meeker

All listings featuring the BMLS logo are provided by BeachesMLS Inc. This information is not verified for authenticity or accuracy and is not guaranteed. Copyright 2026 Beaches Multiple Listing Service, Inc. Updated: 08/27/2026 4:55 AM
Some properties that appear for sale on this limited electronic display may no longer be available. For the most current information, contact one of our agents.
Contact Your Agent
James Hanlon
Ask a Question!
Get answers fast
Similar Properties