Active
townhouse
SALE
1659 Passion Vine Circle 184, Weston, Florida 33326
Weston, FL 33326
$725,000
4 beds
2.5 baths
2,340 sqft
HOA: $965.00

Property Details
MLS#
A11950190
Type
Townhouse
Square Footage
2,340
Bedrooms
4
Bathrooms
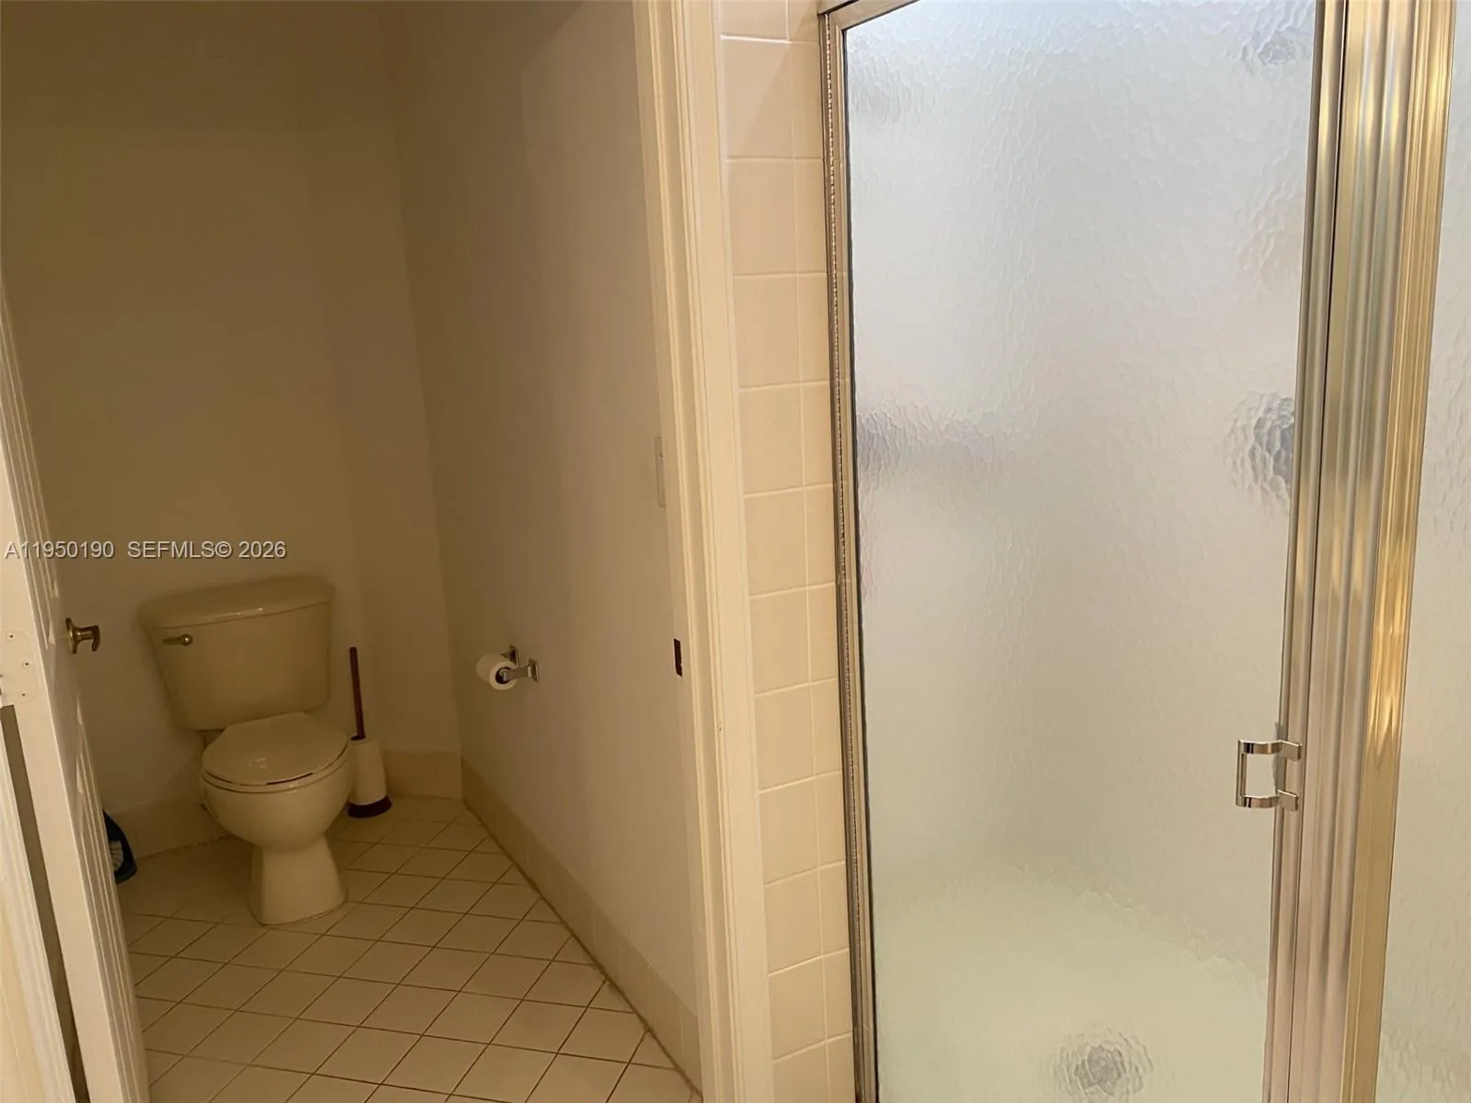
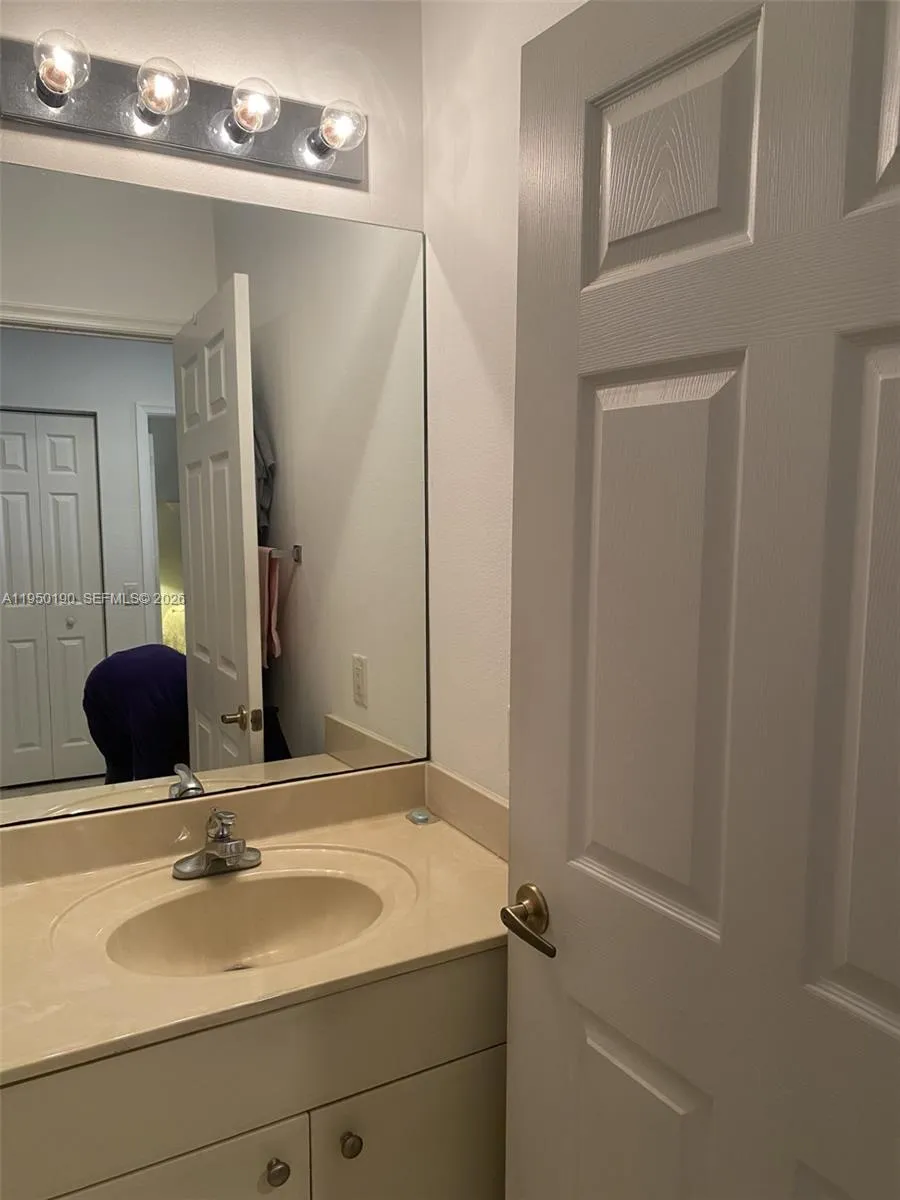
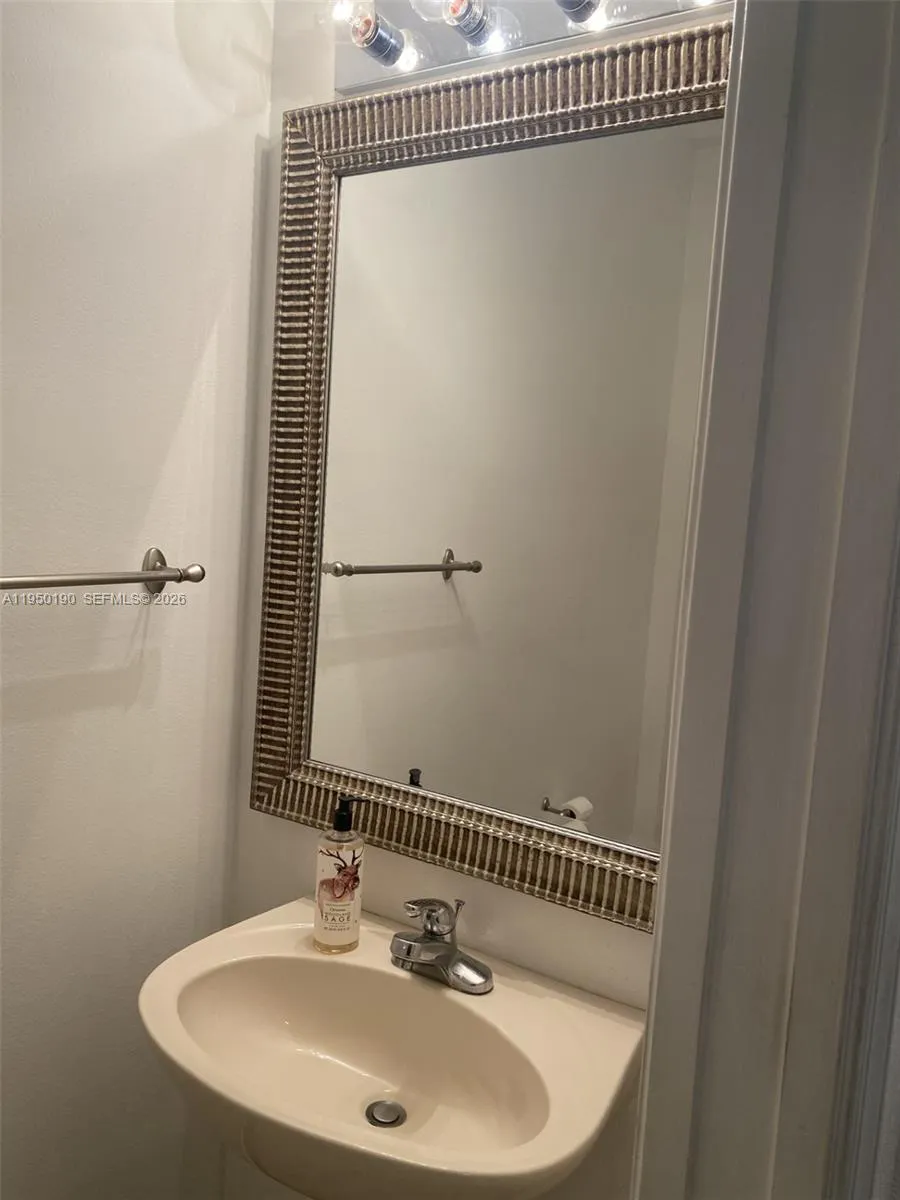
2 full, 1 half
Year Built
2002
Tax Amount
$14,293
HOA Fees
$965
Garage Spaces
2
Property Description
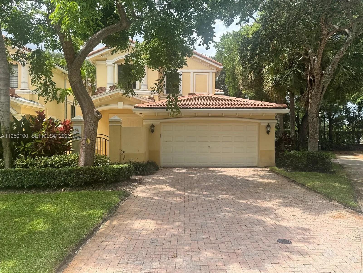
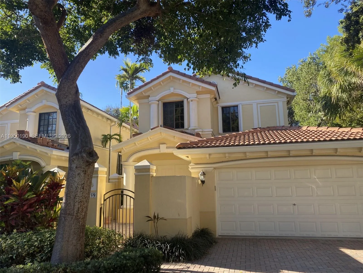
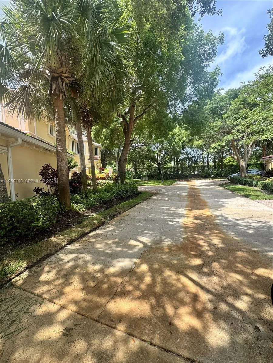
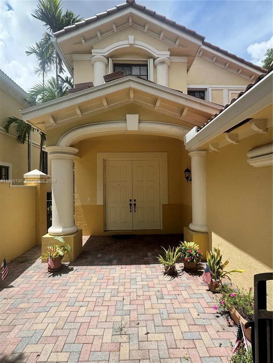
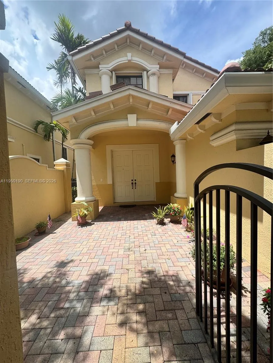
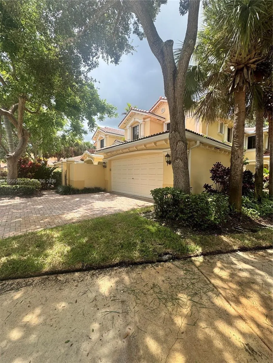
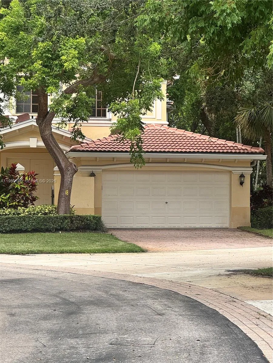
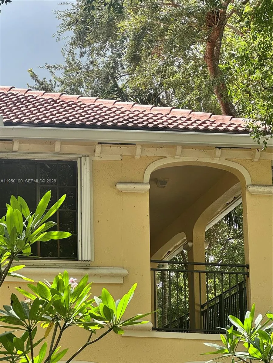
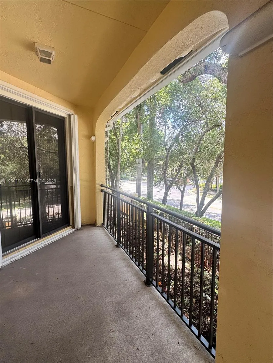
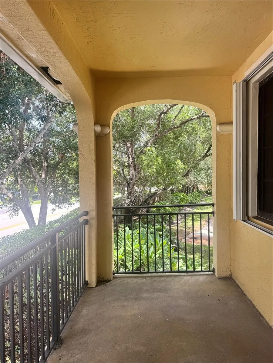
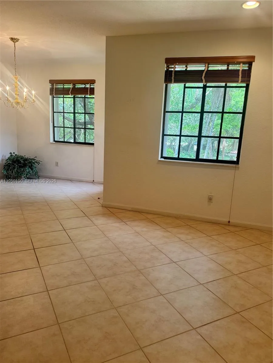
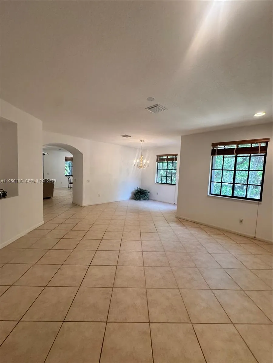
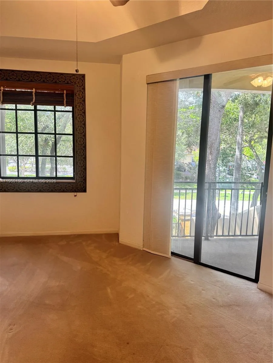
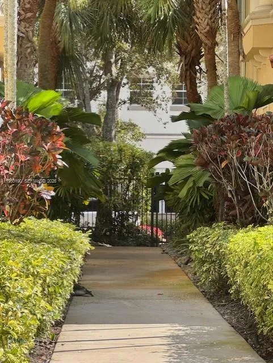
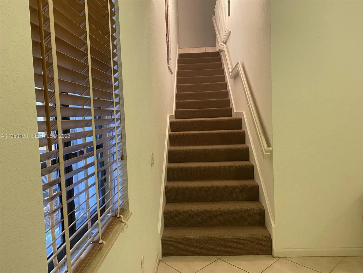
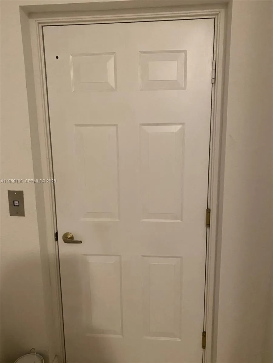
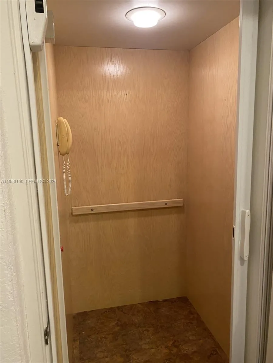
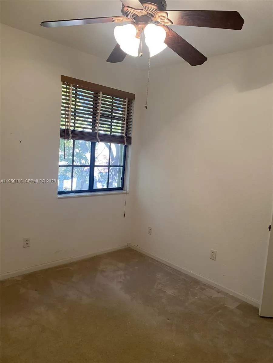
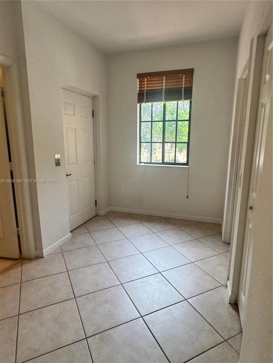
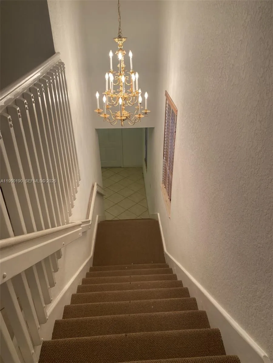
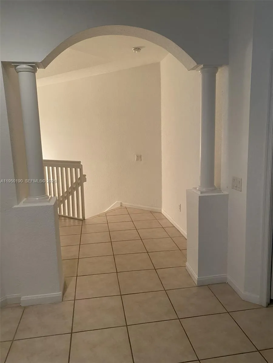
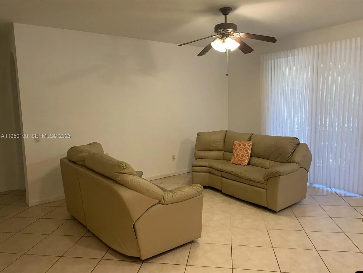
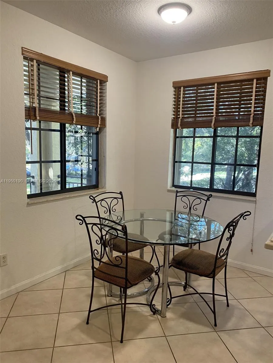
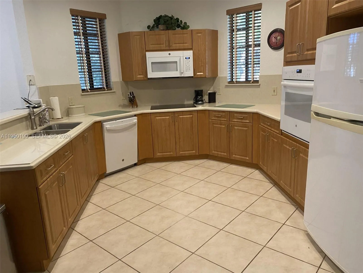
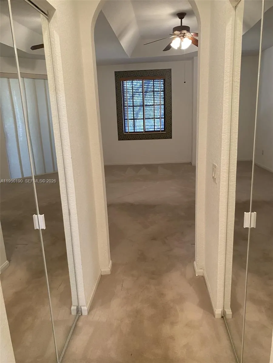
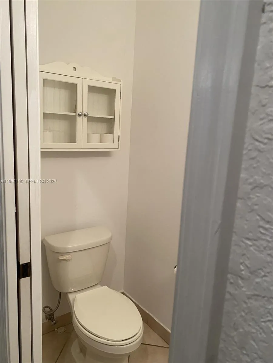
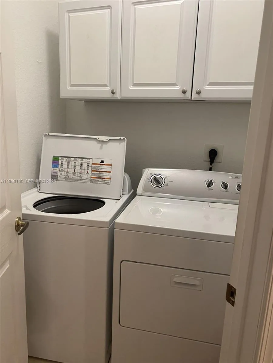
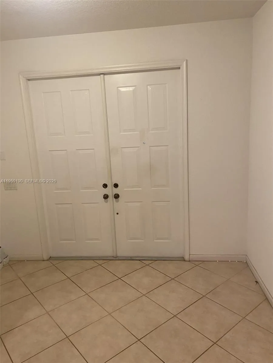
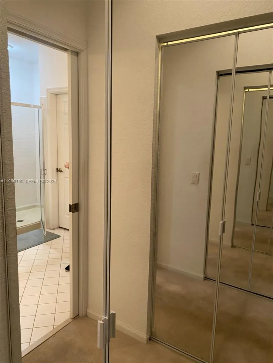
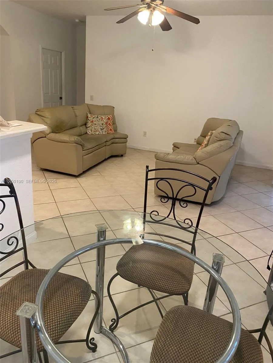
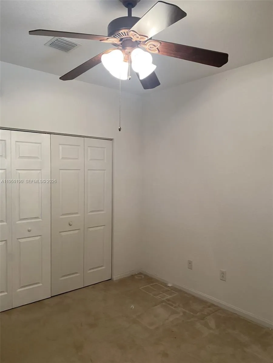
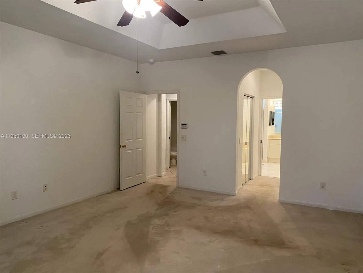
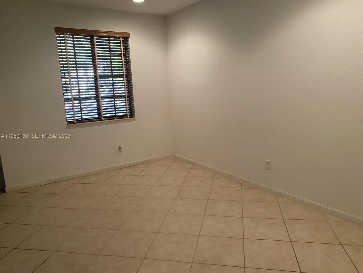
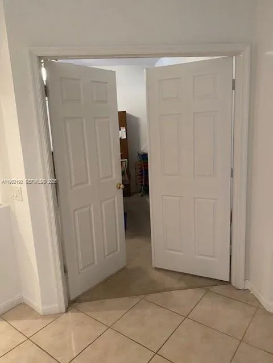
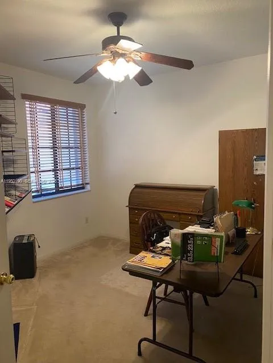
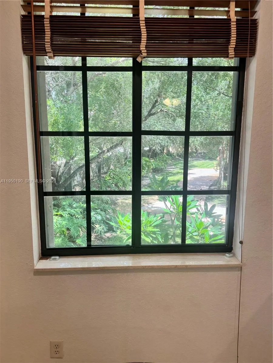
Location Makes the Difference.In real estate, not all properties are the same. Location, views, privacy, and the surrounding space are features that truly add value.This residence offers one of the best locations within the condominium, with a privileged setting and an exceptional quality of life.In a buyer’s market, this is an excellent opportunity to acquire a property with advantages that are always difficult to replace.Schedule your visit and discover why this property stands out from the rest!Imagine coming home to premium location at Mariposa Point in Weston, where your end-unit dream home awaits. This 3-bedroom plus den, 2.5-bath residence offers a private elevator, (only few units added an elevator) a spacious 2-car garage, and an open balcony perfect for quiet mornings. The property is located in a cul-de-sac and is the only lot that views the landscape and not the neighbor's property. With a new roof, walking access to Weston Town Center, A+ schools, and pristine condition, this exclusive community feels like home the moment you arrive. Association handles the ground up keep, painting, roof, maintenance, insurance. This property is in move-in condition. This is in a gated security. This home offers a spacious layout, giving you the opportunity to design and customize it to your own taste.
Amenities
2 Stories
2-car Garage
Balcony
Balcony, Courtyard, Outdoor Living Area
Bathtub
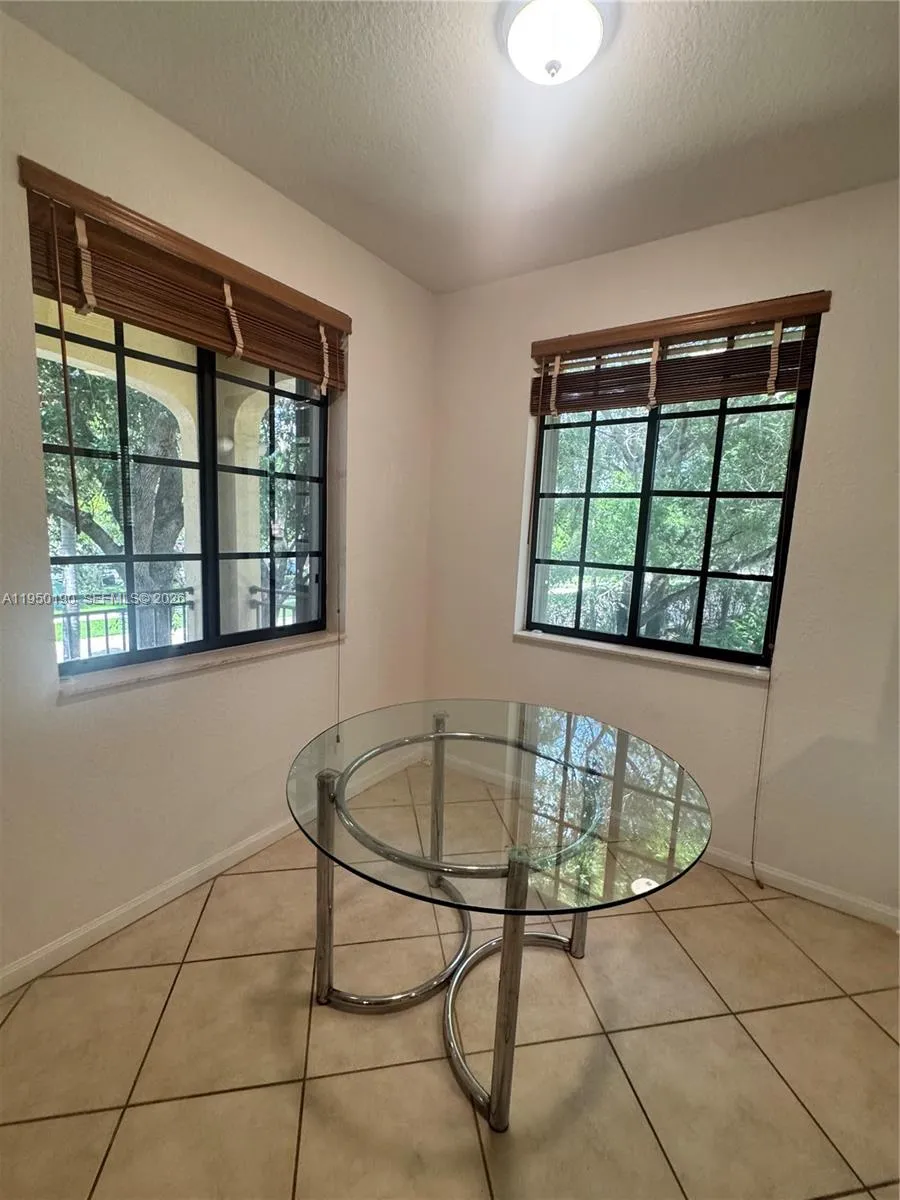
Breakfast Area
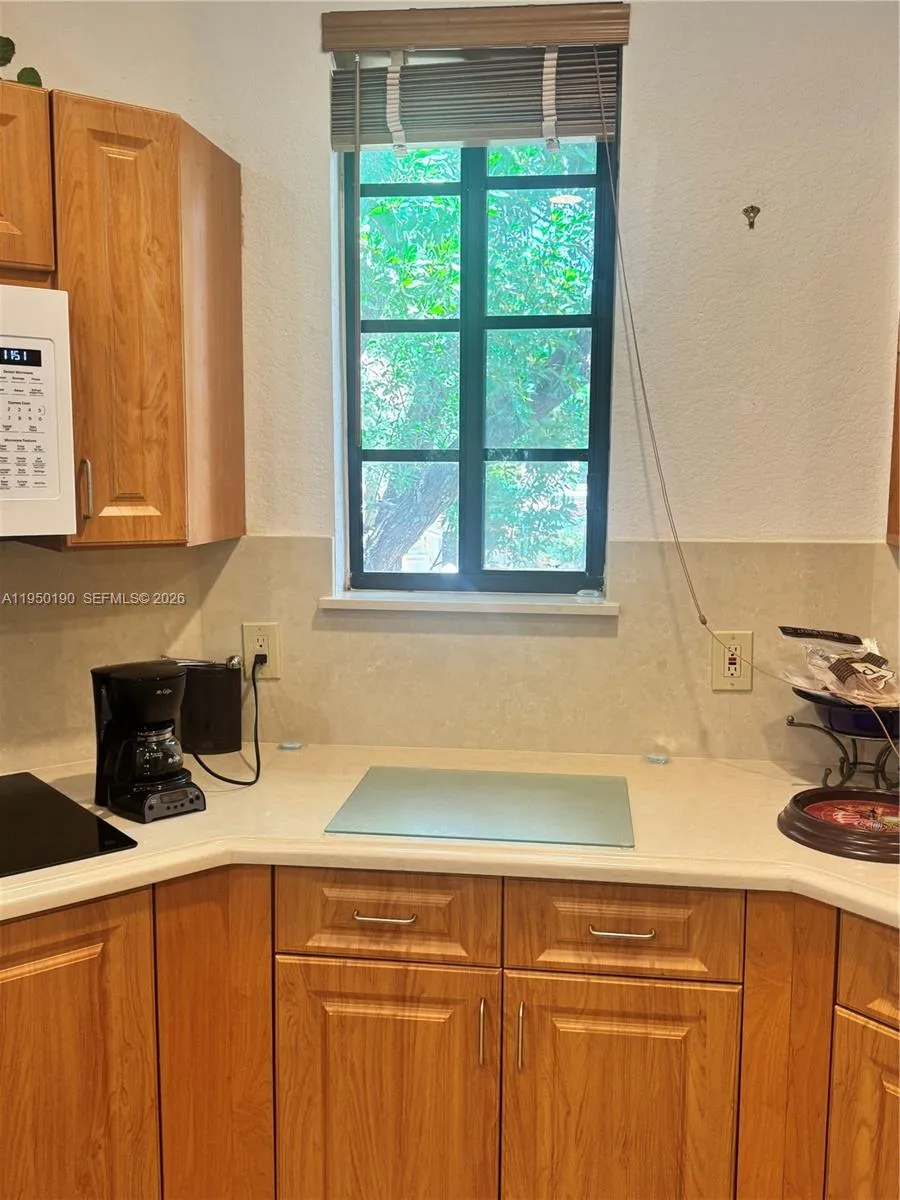
Breakfast Bar
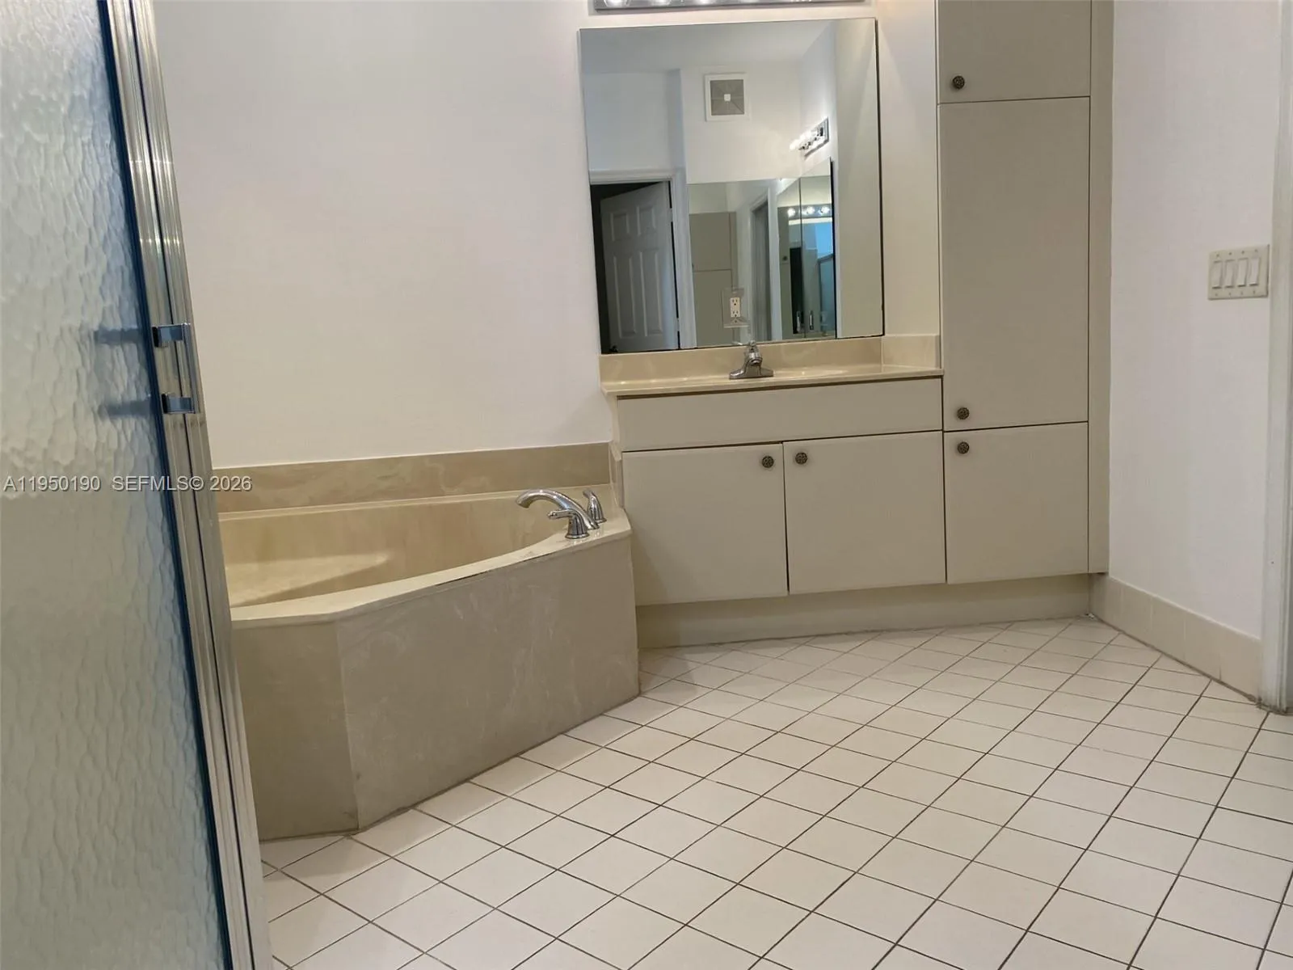
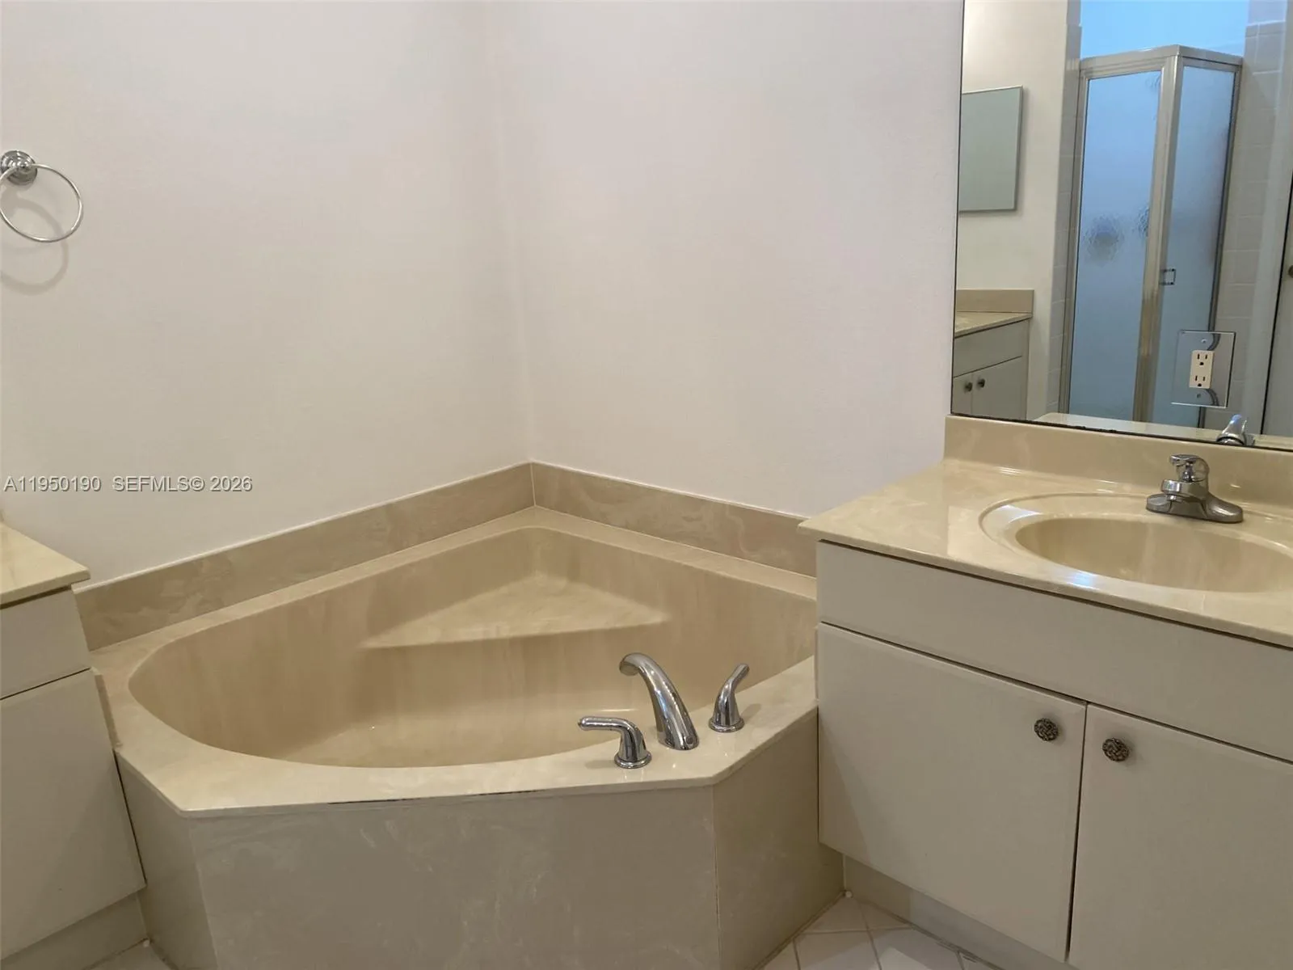
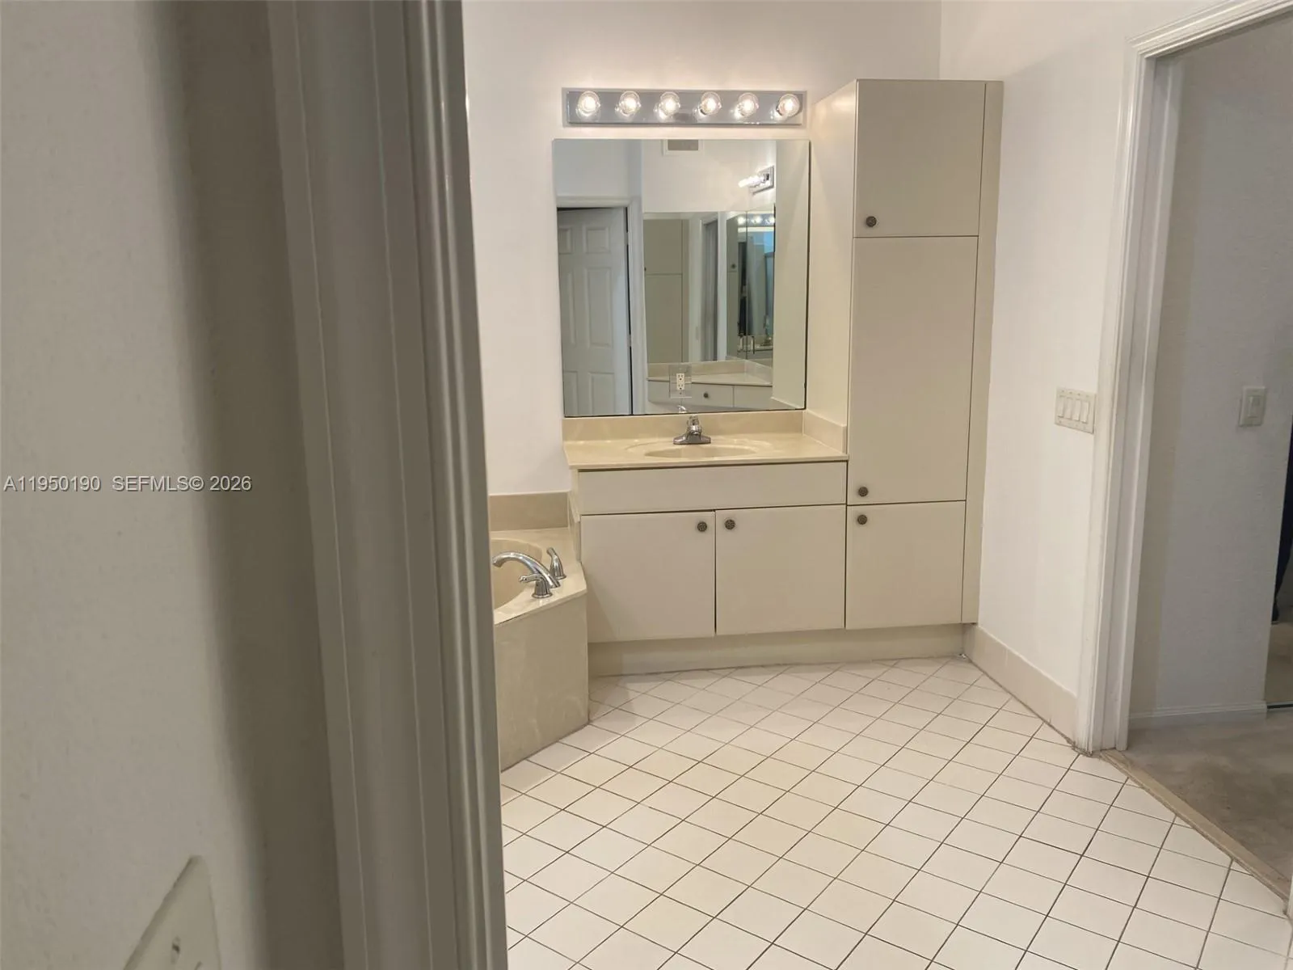
Breakfast Bar, Breakfast Area, Bathtub, Dining Area, Separate/Formal Dining Room, Dual Sinks, Entrance Foyer, Elevator, Garden Tub/Roman Tub, Kitchen/Dining Combo, Living/Dining Room, Soaking Tub, Separate Shower, Upper Level Primary, Walk-In Closet(s)
Built 2002
Cooling: Central Air
Courtyard
Dining Area
Dual Sinks
Elevator
Entrance Foyer
Garden Tub/Roman Tub
Heating: Central
Kitchen/Dining Combo
Living/Dining Room
Outdoor Living Area
Separate Shower
Separate/Formal Dining Room
Soaking Tub
Upper Level Primary
View: Garden
Walk-In Closet(s)
Payment Calculator
$0.00 per month
30 Year Fixed, 6.59% Interest
Principal & Interest
$0.00
Property Tax
$0.00
Mortgage Insurance
$0.00
HOA
$0.00
Home Owners Insurance
$0.00
Property Location
Listing Office:
The Keyes Company
Listing Agent:
Gloria Sharpless

All listings featuring the BMLS logo are provided by BeachesMLS Inc. This information is not verified for authenticity or accuracy and is not guaranteed. Copyright 2026 Beaches Multiple Listing Service, Inc. Updated: 09/23/2026 11:57 AM
Some properties that appear for sale on this limited electronic display may no longer be available. For the most current information, contact one of our agents.
Contact Your Agent

Edgardo Daniel D Acosta Chegwin
Ask a Question!
Get answers fast
Similar Properties