Active
single
SALE
717 Se Atlantic Drive, Lantana, Florida 33462
Lantana, FL 33462
$6,995,000
4 beds
5 baths
4,035 sqft
Pool
Property Details
MLS#
R11157081
Type
Single
Square Footage
4,035
Bedrooms
4
Bathrooms
4 full, 2 half
Year Built
2026
Tax Amount
$15,972
Garage Spaces
2
Property Description
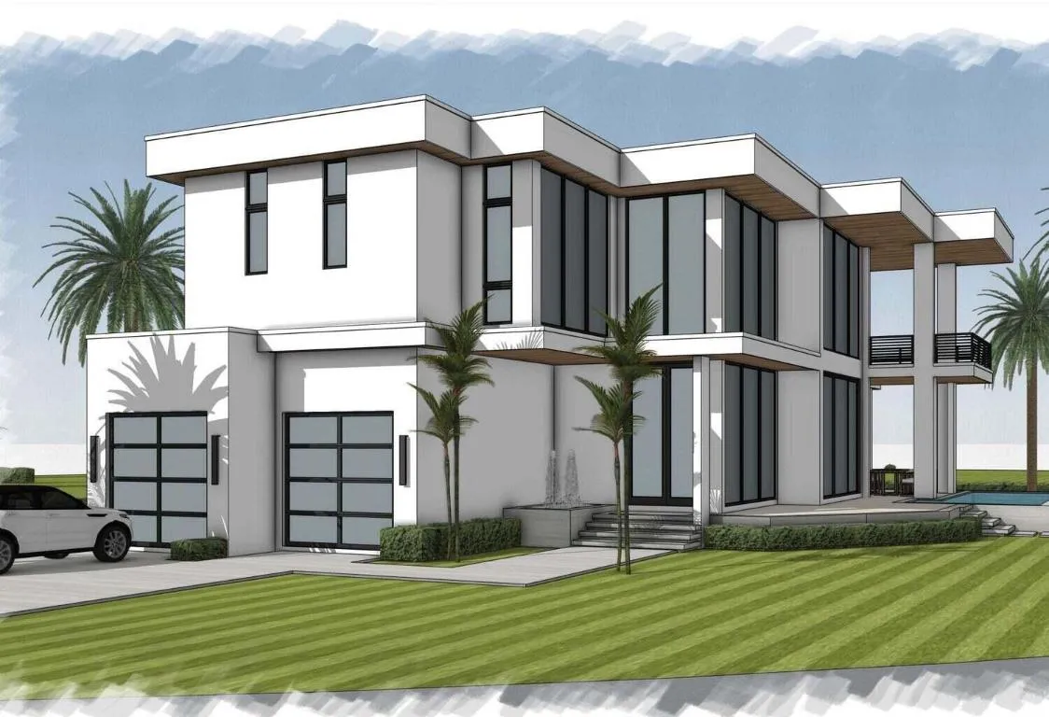
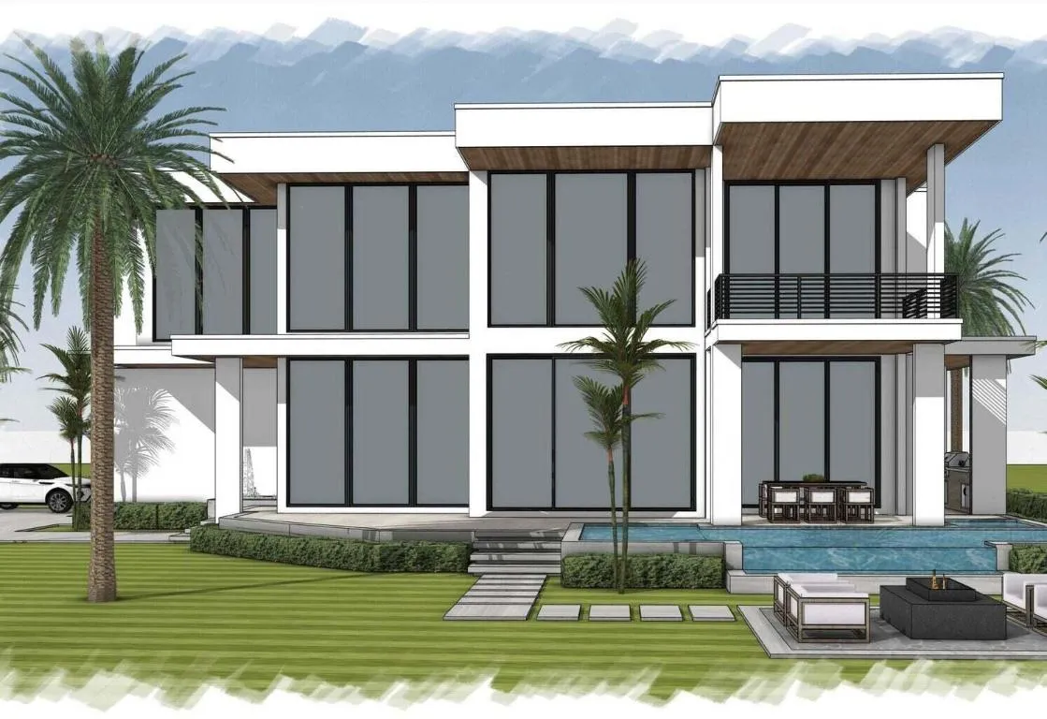
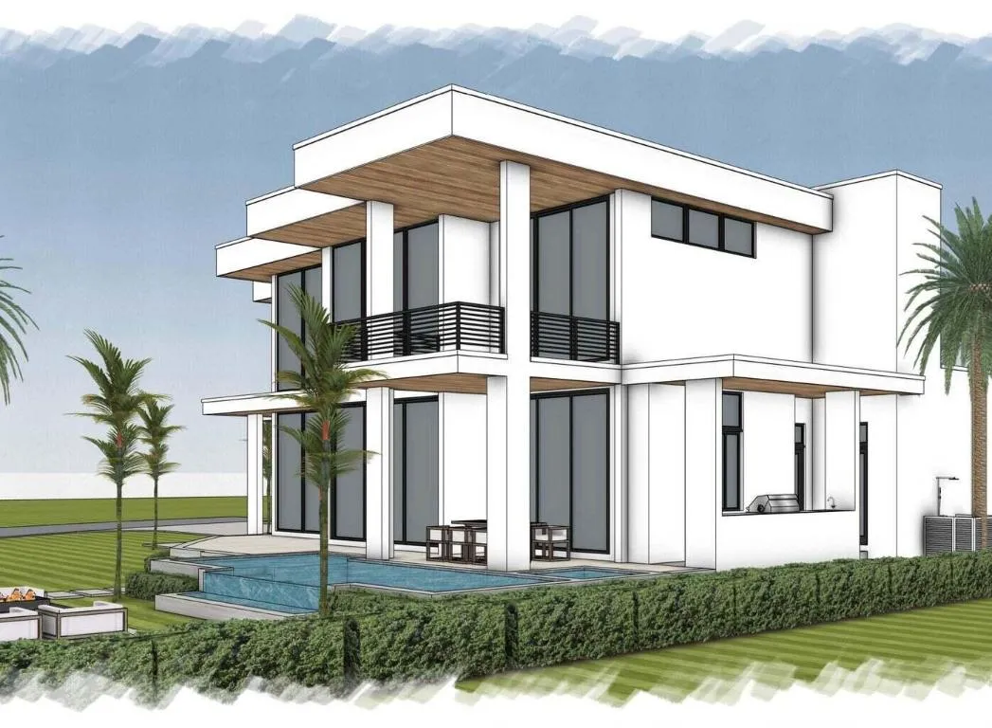
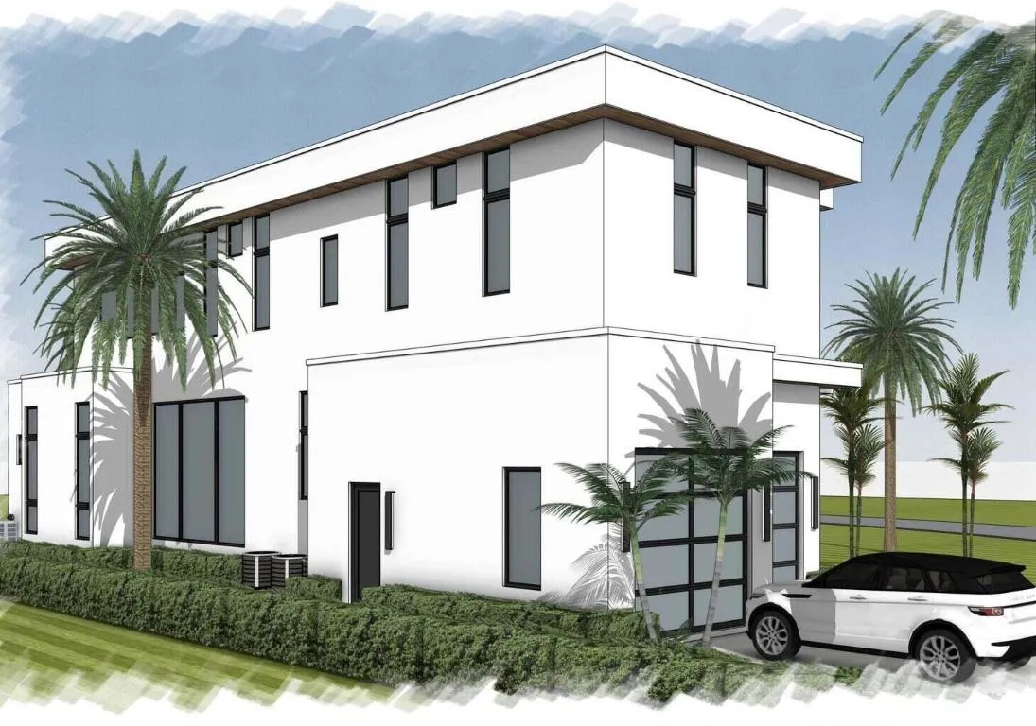
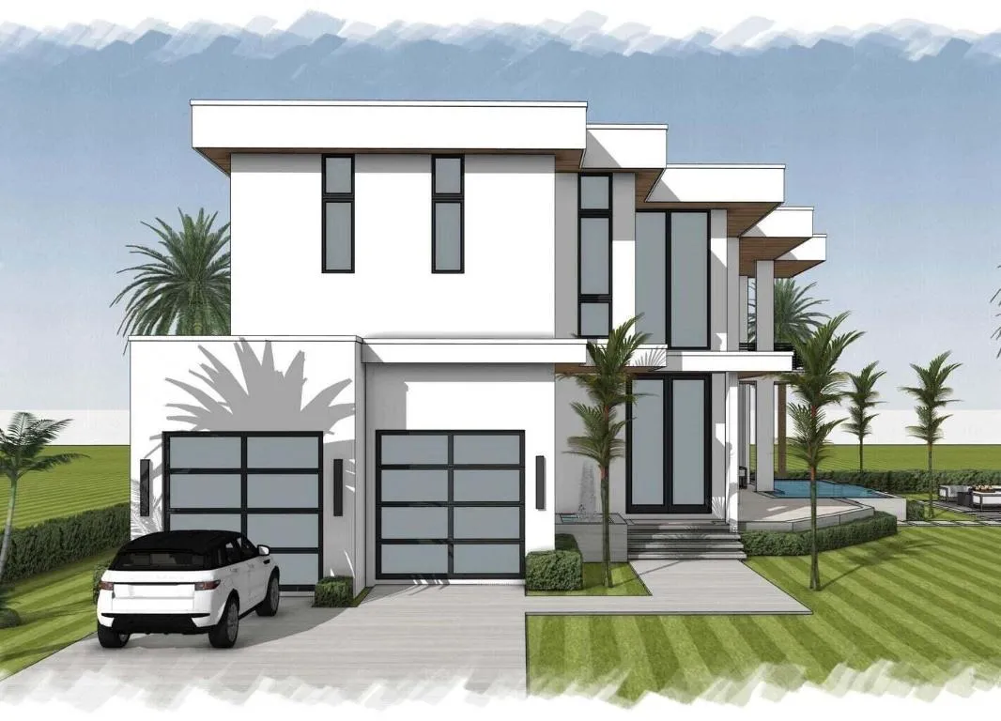
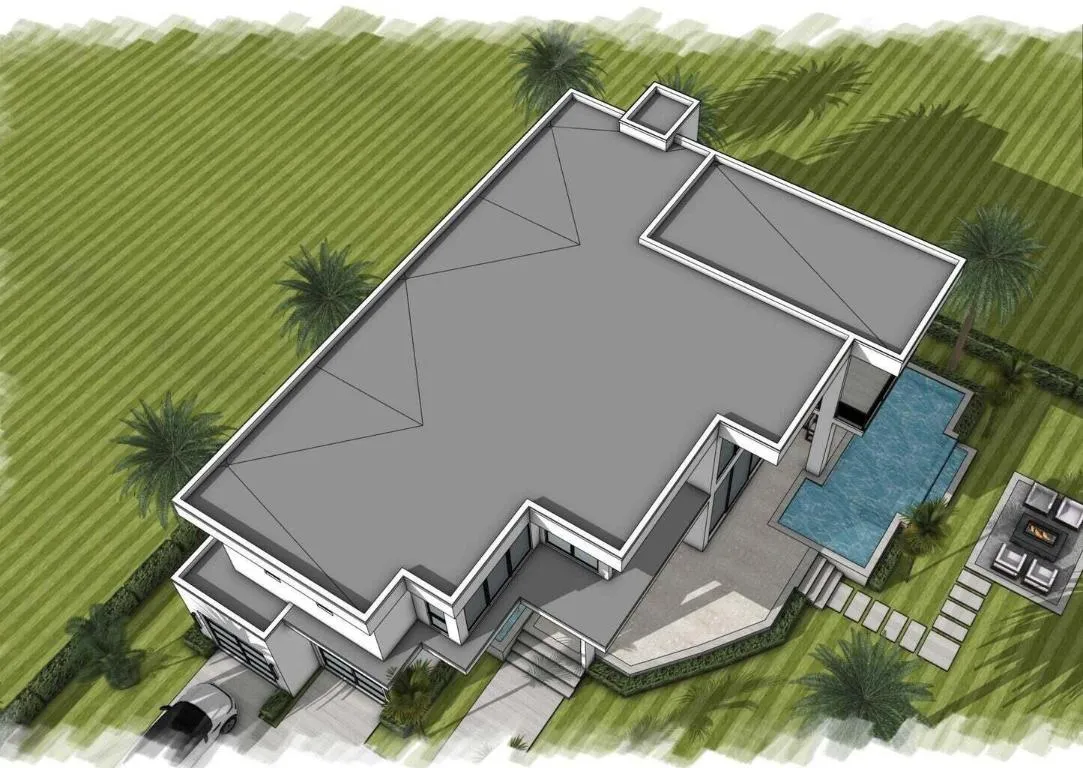
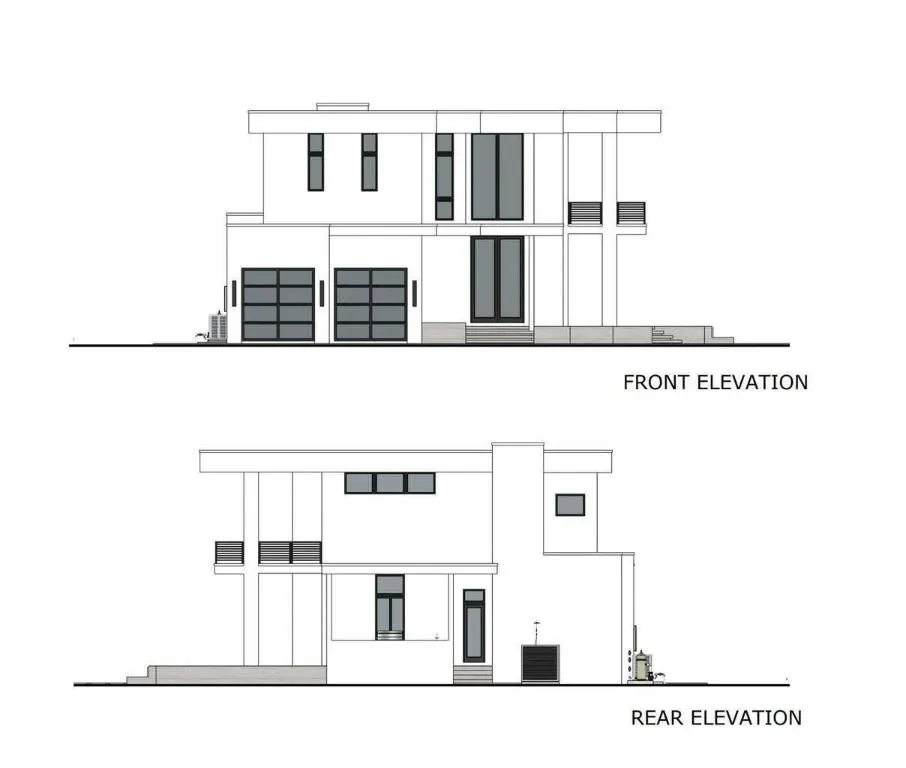
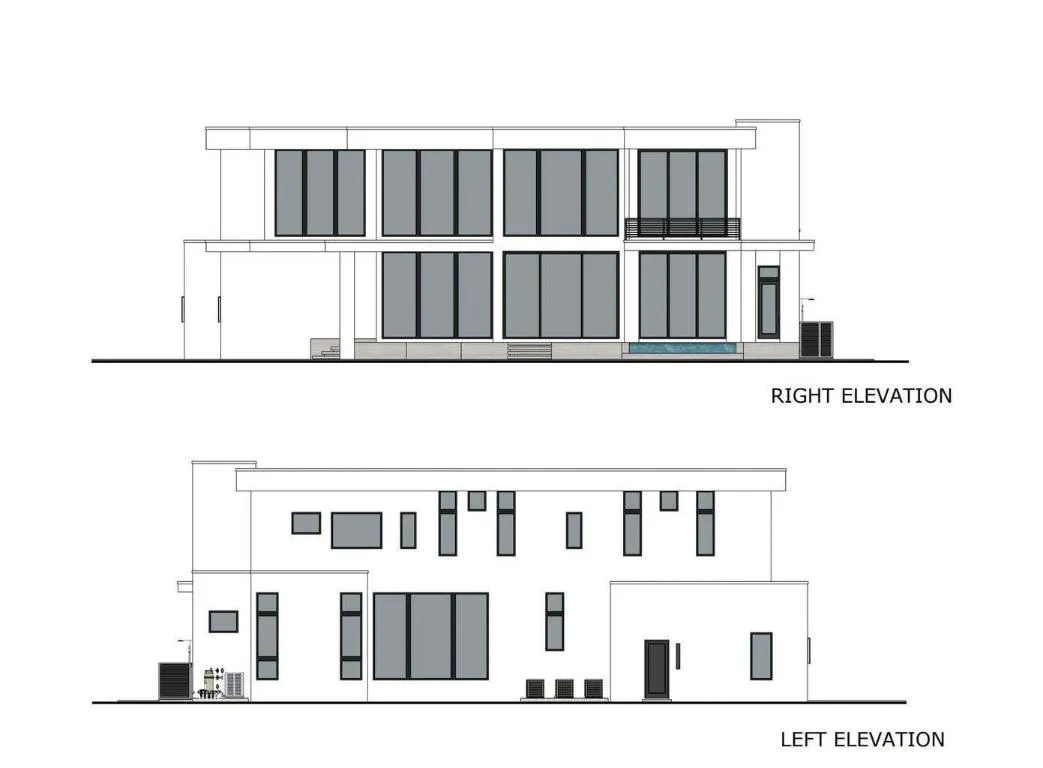
Introducing an exceptional new-construction luxury residence on prestigious Hypoluxo Island, one of South Florida's most private, exclusive, and sought-after waterfront communities. This two-story modern masterpiece offers 4 bedrooms, 4 full baths, a powder room, and a dedicated cabana bath, all thoughtfully designed. The approach begins with a striking front entry water feature and a covered arrival terrace that opens into a dramatic double-height foyer. The main level features an elegant wine cellar, private elevator, generous dining hall, and a spectacular great room with soaring two-story ceilings and walls of glass that blend indoor and outdoor living. The chef's kitchen includes a walk- in pantry and flows seamlessly to the expansive outdoor living area, complete with a summer kitchen, A first-floor VIP/guest suite with walk-in closet sits privately off its own vestibule. Upstairs, an architecturally striking open-air bridge overlooks the great room and leads to the secondary bedrooms and the luxurious primary suite. The primary retreat offers a grand private balcony overlooking the grounds, and spa-inspired bath, along with a dedicated exercise/club room. Ideally situated just minutes to the ocean, the Eau Palm Beach Resort, Lantana Beach, Delray Beach, and Palm Beach Island, this residence delivers unmatched privacy with immediate access to the very best of coastal South Florida. A rare opportunity to own new construction on Hypoluxo Islandwhere exclusivity, walkability, and island charm create one of the most desirable enclaves in Palm Beach County.
DISCLAIMER: Information published or otherwise provided by the listing company and its representatives including but not limited to prices, measurements, square footages, lot sizes, calculations, statistics, and videos are deemed reliable but are not guaranteed and are subject to errors, omissions or changes without notice. All such information should be independently verified by any prospective purchaser or seller. Parties should perform their own due diligence to verify such information prior to a sale or listing. Listing company expressly disclaims any warranty or representation regarding such information. Prices published are either list price, sold price, and/or last asking price. The listing company participates in the Multiple Listing Service and IDX.DISCLAIMER: Information published or otherwise provided by the listing company and its representatives including but not limited to prices, measurements, square footages, lot sizes, calculations, statistics, and videos are deemed reliable but are not guaranteed and are subject to errors, omissions or changes without notice. All such information should be independently verified by any prospective purchaser or seller. Parties should perform their own due diligence to verify such information prior to a sale or listing. Listing company expressly disclaims any warranty or representation regarding such information. Prices published are either list price, sold price, and/or last asking price. The listing company participates in the Multiple Listing Service and IDX.
Amenities
2 Stories
2-car Garage
Balcony
Barbecue
Bathtub
Built 2026
Built-in Barbecue
Built-in Barbecue, Balcony, Barbecue, Lighting, Outdoor Kitchen, Outdoor Living Area
Built-in Features
Concrete
Cooling: Central Air, Ceiling Fan(s), Electric
Dining Area
Dual Sinks
Eat-in Kitchen
Elevator
Entrance Foyer
Heated
Heating: Central, Electric, Zoned
High Ceilings
In Ground
Kitchen Island
Lighting
Outdoor Kitchen
Outdoor Living Area
Outside Bath Access
Pantry
Pool
Separate Shower
Separate/Formal Dining Room
Soaking Tub
Split Bedrooms
Storage
Upper Level Primary
View: Garden, Pool
Walk-In Closet(s)
Wet Bar
Wet Bar, Built-in Features, Bathtub, Dining Area, Separate/Formal Dining Room, Dual Sinks, Entrance Foyer, Eat-in Kitchen, Elevator, High Ceilings, Kitchen Island, Pantry, Split Bedrooms, Storage, Soaking Tub, Separate Shower, Upper Level Primary, Walk-In Closet(s)
Payment Calculator
$0.00 per month
30 Year Fixed, 6.59% Interest
Principal & Interest
$0.00
Property Tax
$0.00
Mortgage Insurance
$0.00
HOA
$0.00
Home Owners Insurance
$0.00
Property Location
Listing Office:
Serhant
Listing Agent:
Anthony Addeo

All listings featuring the BMLS logo are provided by BeachesMLS Inc. This information is not verified for authenticity or accuracy and is not guaranteed. Copyright 2026 Beaches Multiple Listing Service, Inc. Updated: 09/18/2026 8:27 PM
Some properties that appear for sale on this limited electronic display may no longer be available. For the most current information, contact one of our agents.
Contact Your Agent

Blanca Dolores Smith
Ask a Question!
Get answers fast
Similar Properties