Active
single
SALE
9466 Campi Drive, Lake Worth, Florida 33467
Lake Worth, FL 33467
$775,000
4 beds
3 baths
3,080 sqft
HOA: $550.00
Pool




Property Details
MLS#
R11157345
Type
Single
Square Footage
3,080
Bedrooms
4
Bathrooms
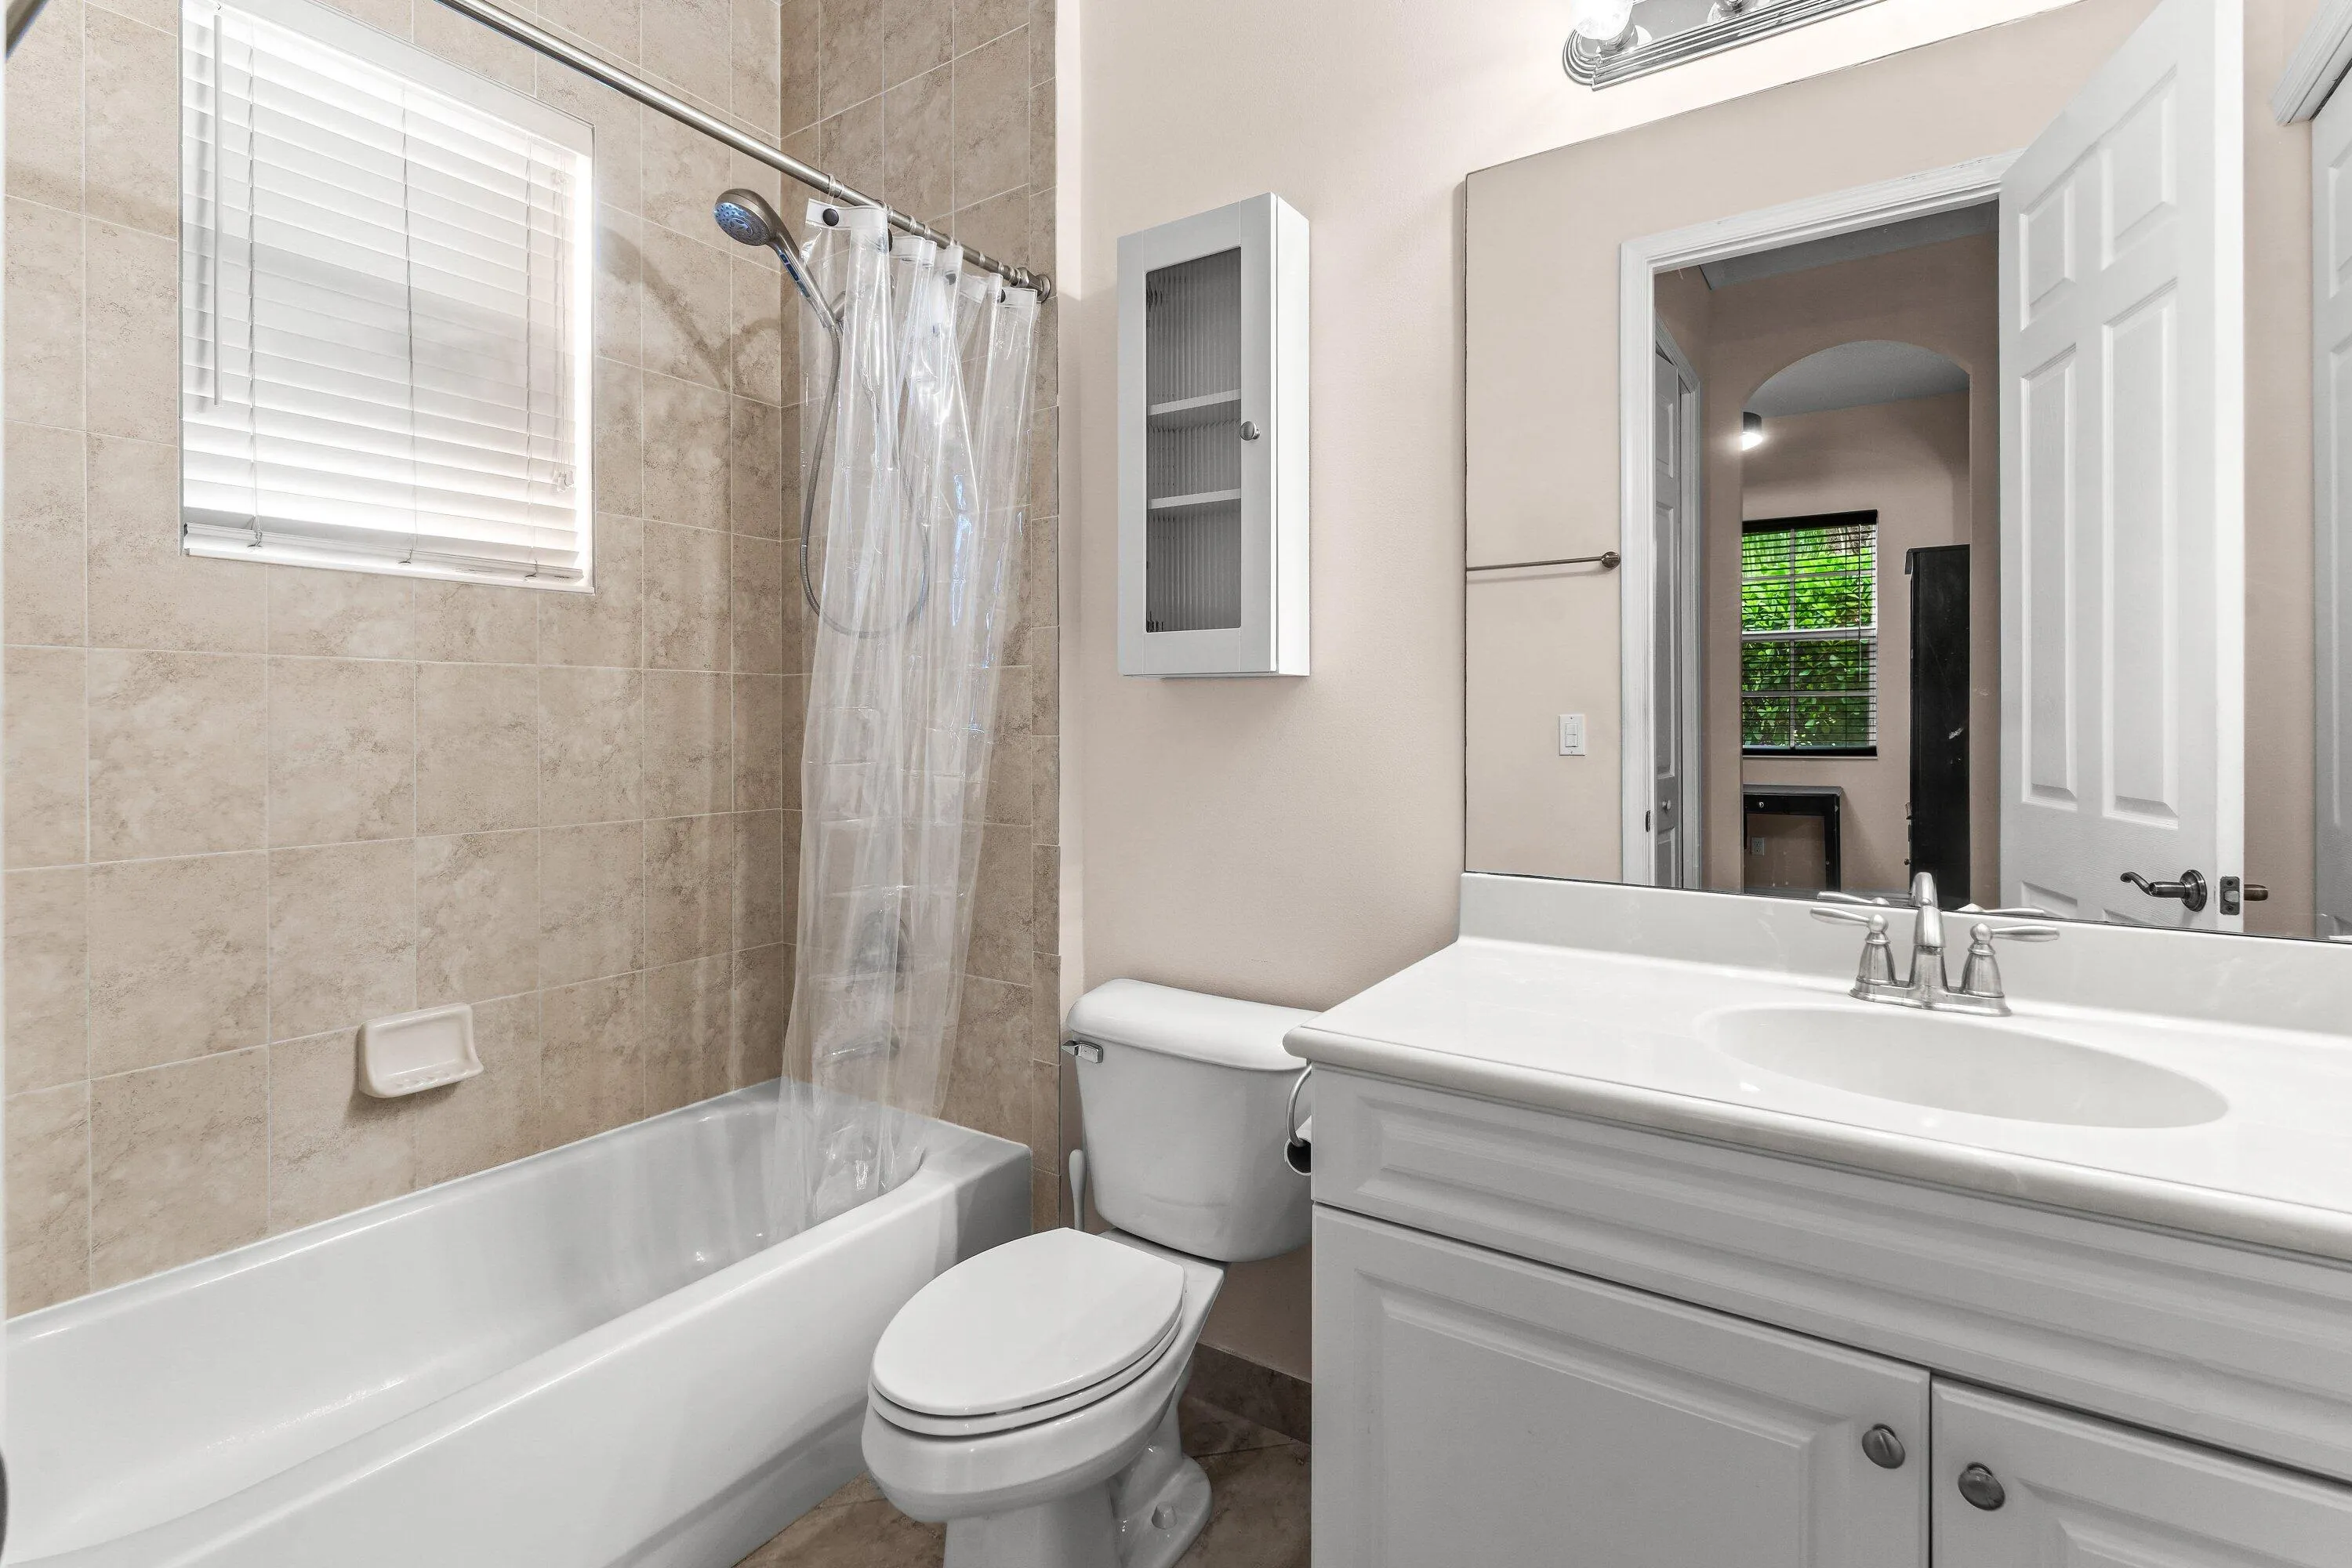
3 full
Year Built
2012
Tax Amount
$6,402
HOA Fees
$550
Garage Spaces
3
Property Description
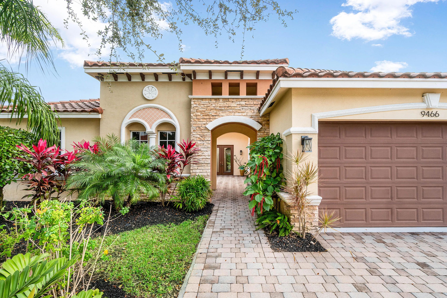
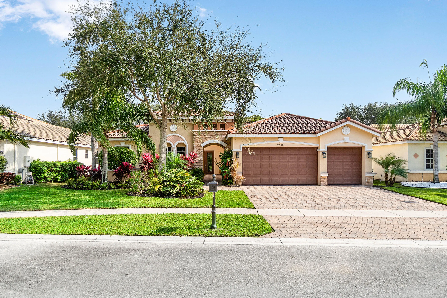
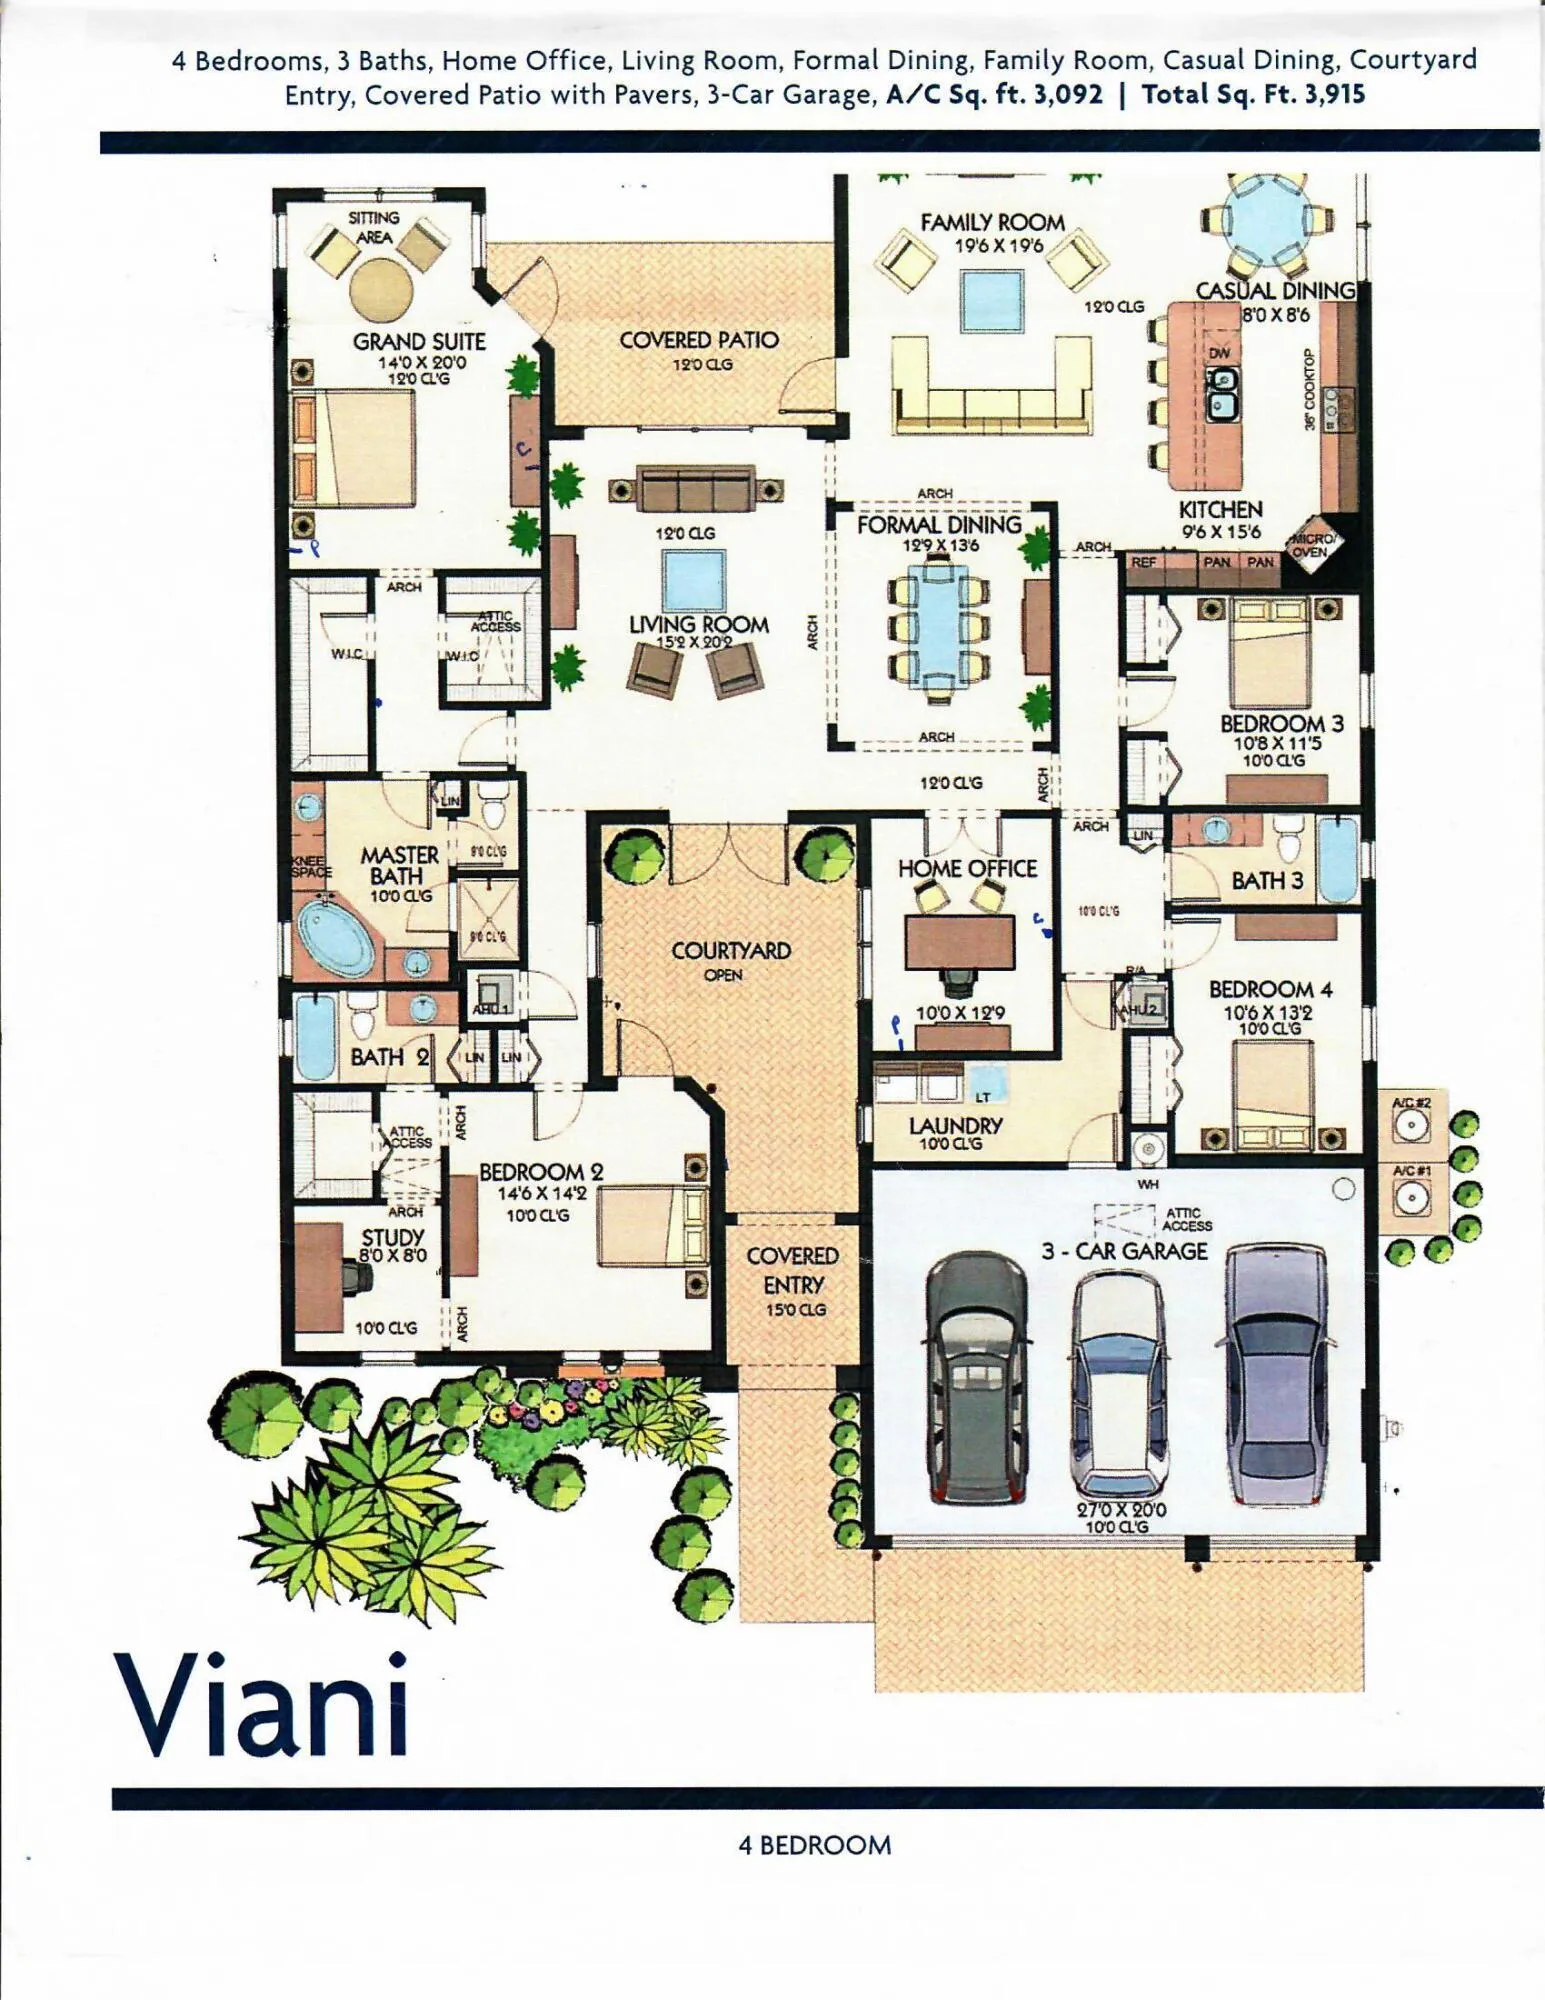
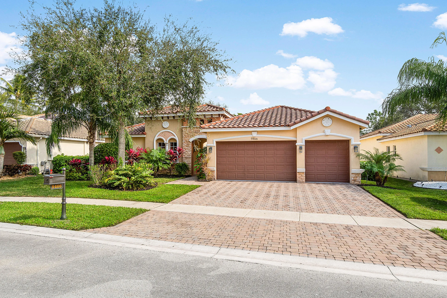
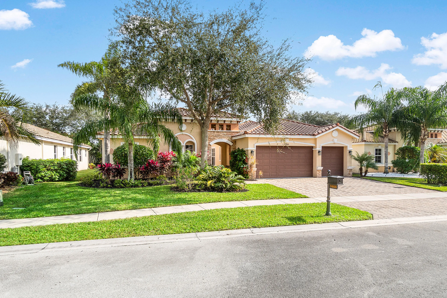
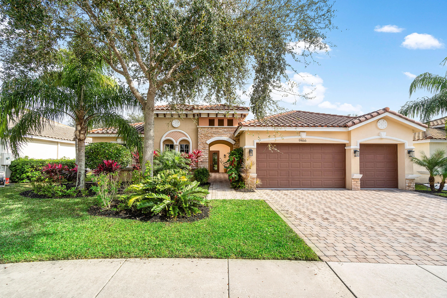
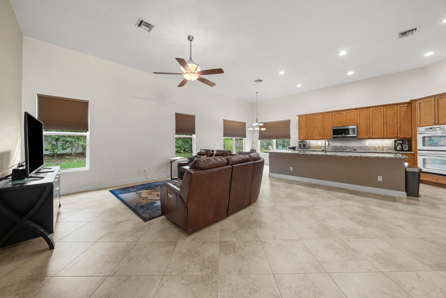
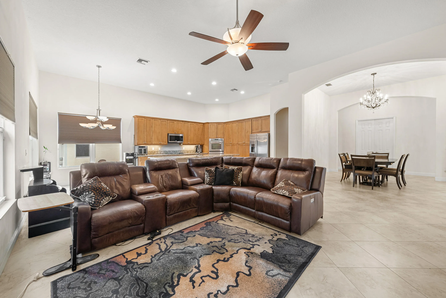
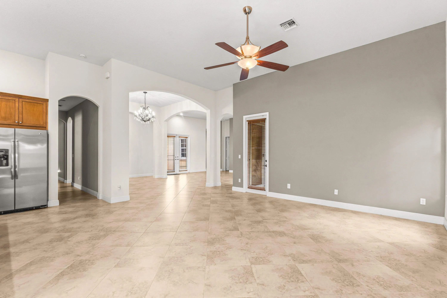
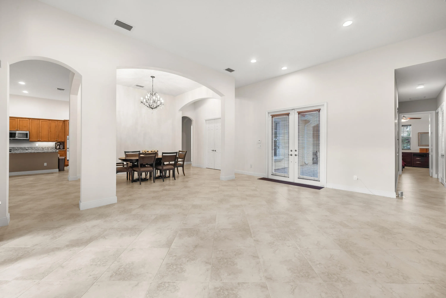
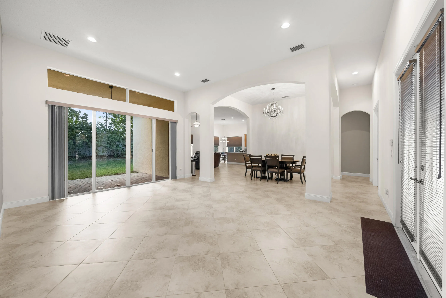
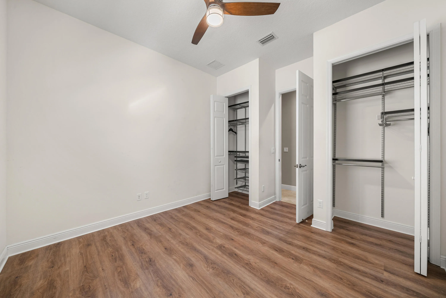
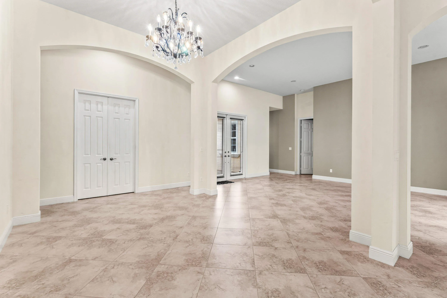
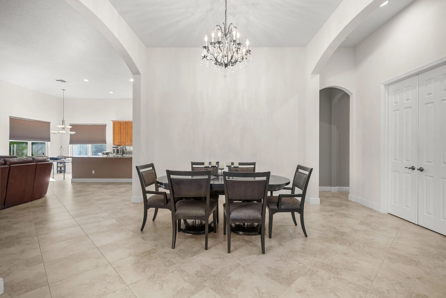
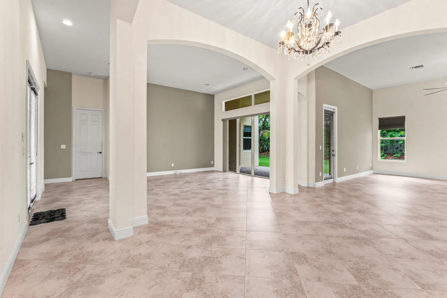
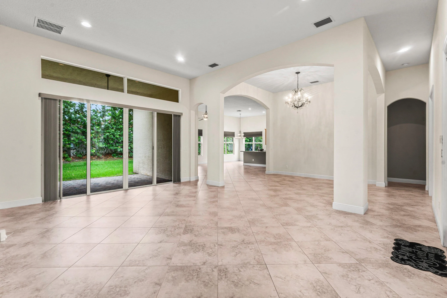
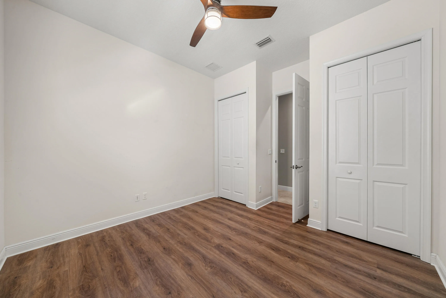
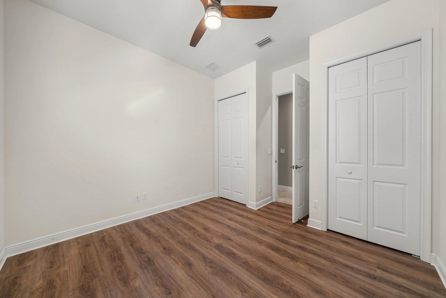
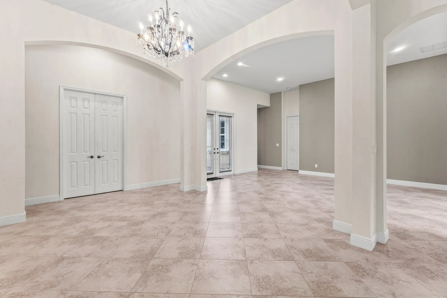
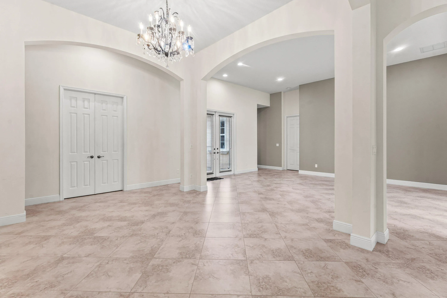
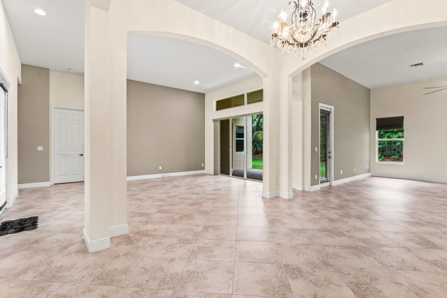
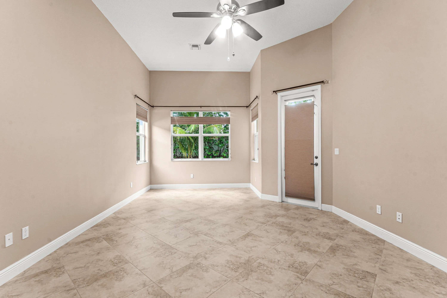
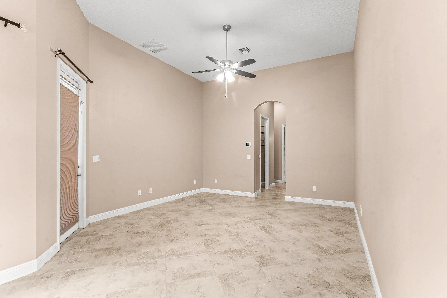
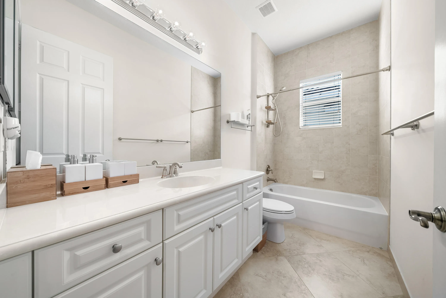
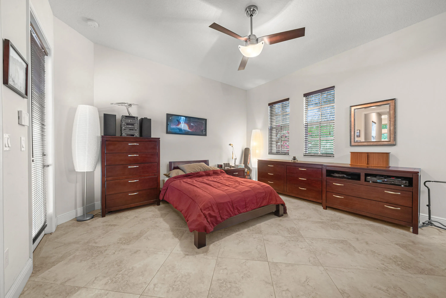
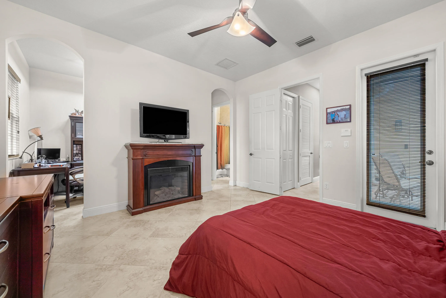
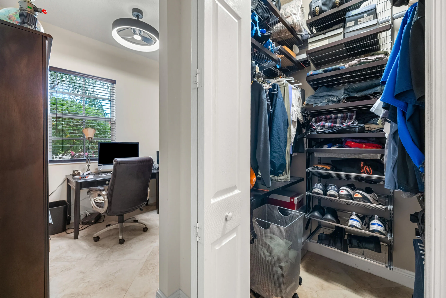
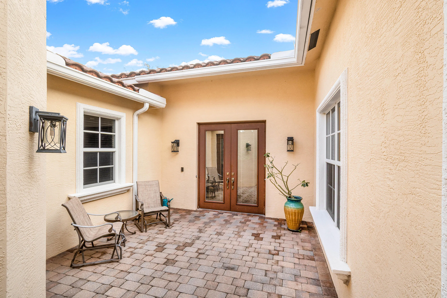
Welcome to this beautifully maintained 4-bedroom, 3-bathroom home with a 3-car garage, built in 2012 and ideally situated on a quiet cul-de-sac in the highly desirable, manned-gated community of Isola Bella Estates. The home features hurricane impact windows, neutral tile flooring throughout, customizable custom closets in every room and two A/C units both under 4 years old. A transferable service plan is in place through March 2027.
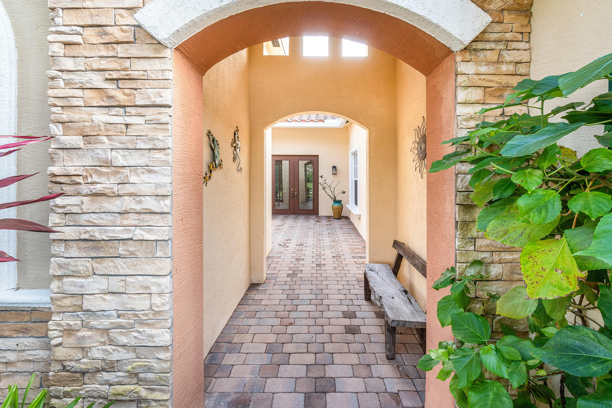
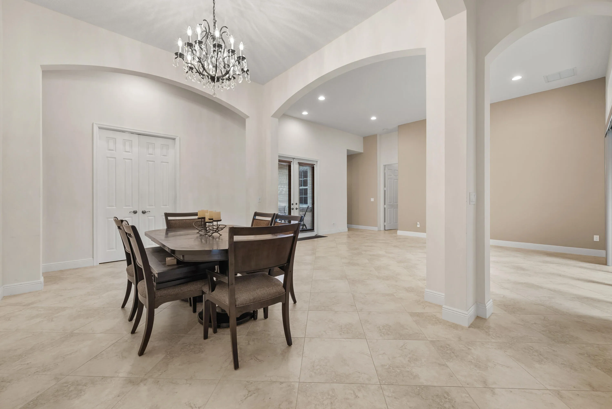
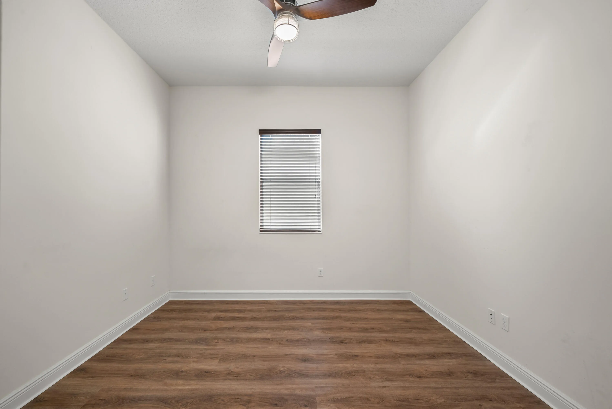
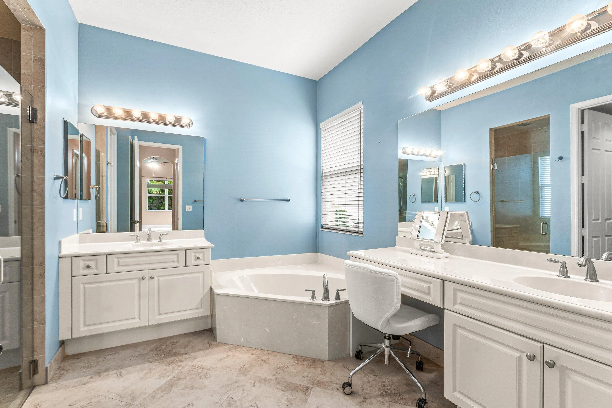
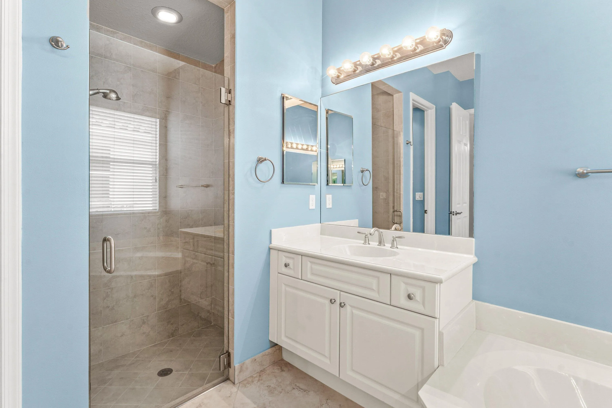
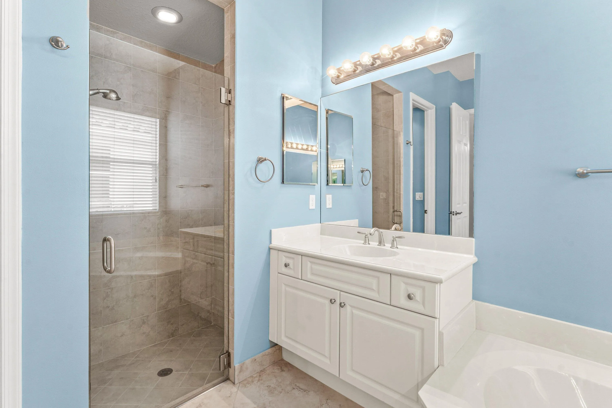
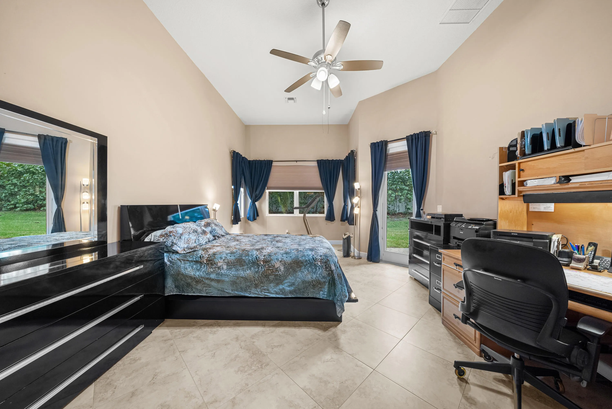
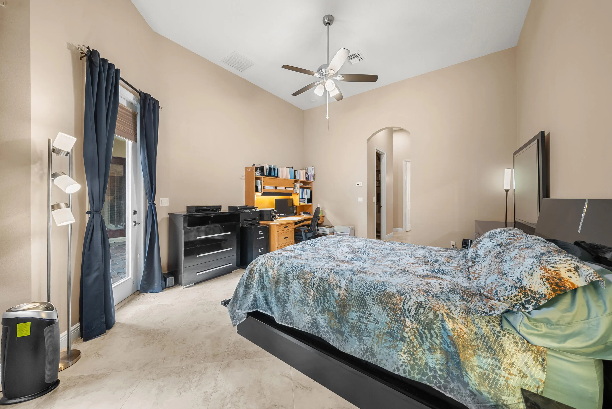
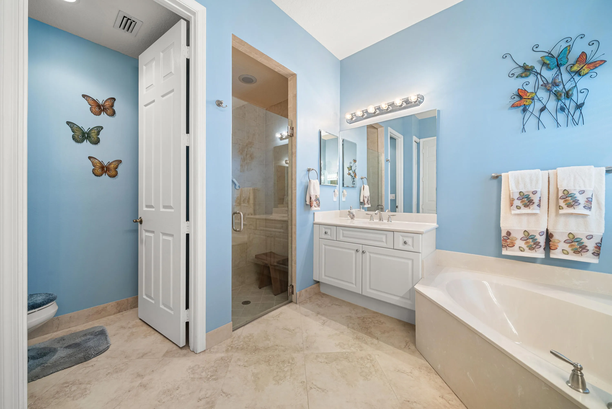
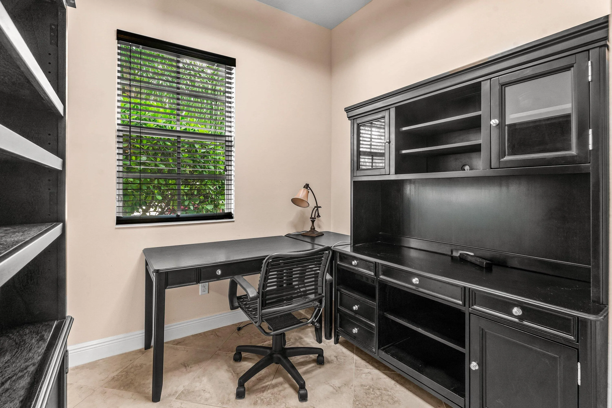
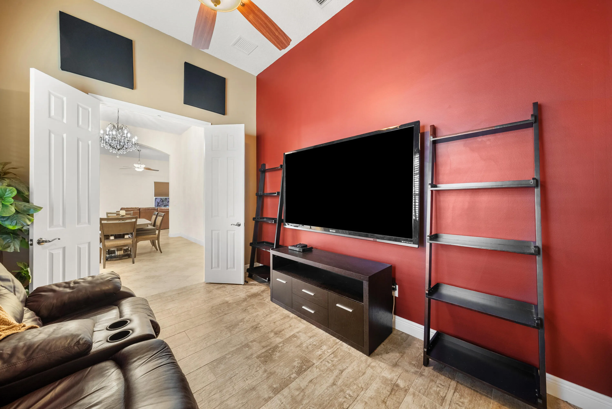
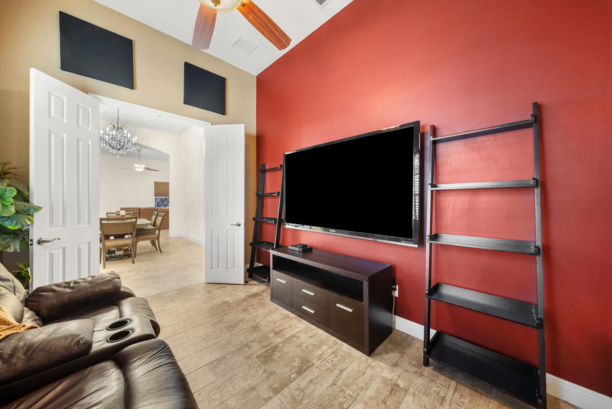
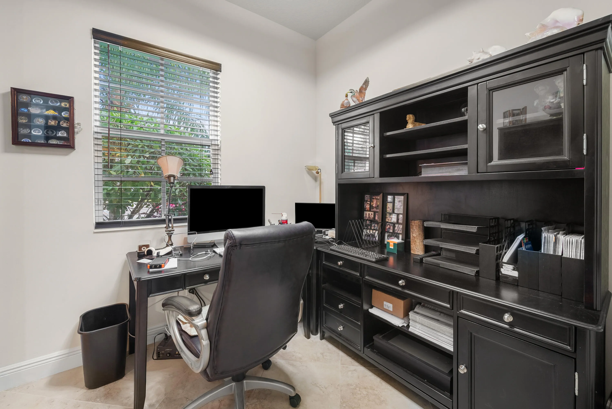
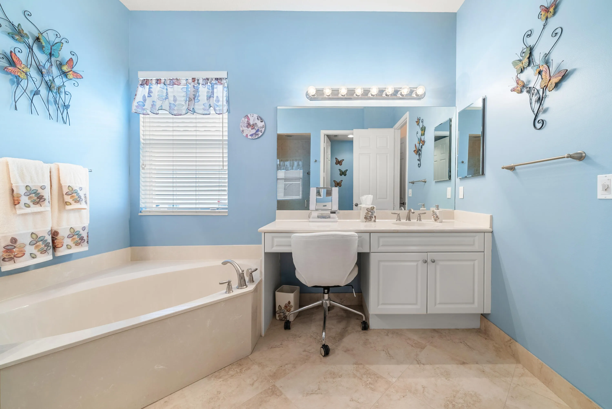
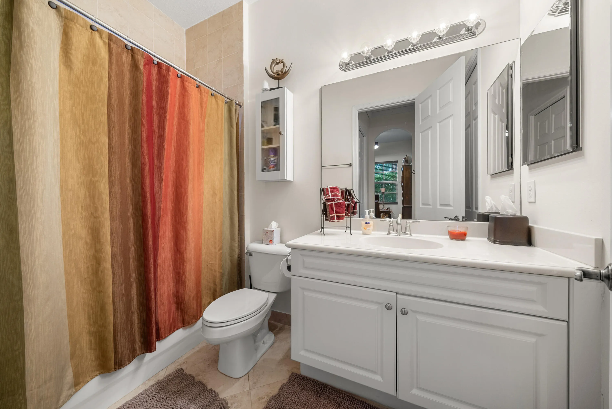
The thoughtfully designed 3 way split layout offers soaring high ceilings and a private guest suite with its own entrance, den, walk-in closet, and ensuite bathroom great for multigenerational living or guests. The spacious primary suite offers his and hers walk-in closets and a luxurious ensuite bathroom with dual vanities, a soaking tub, and a walk-in shower. There is also an additional den in the main home is currently being used as a theater room.
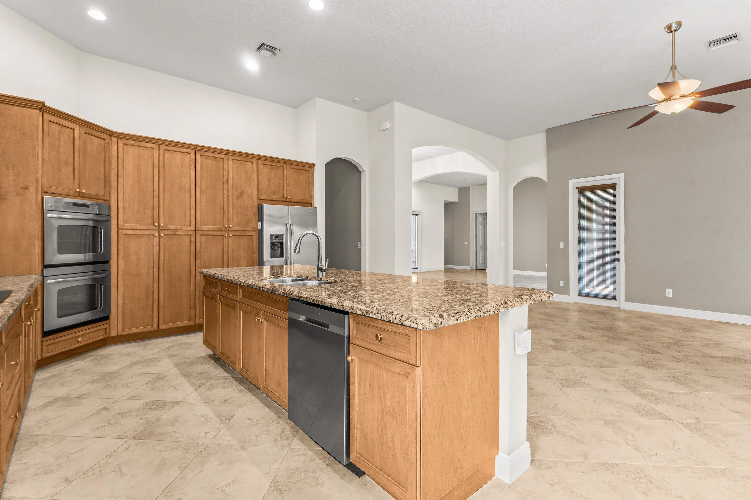
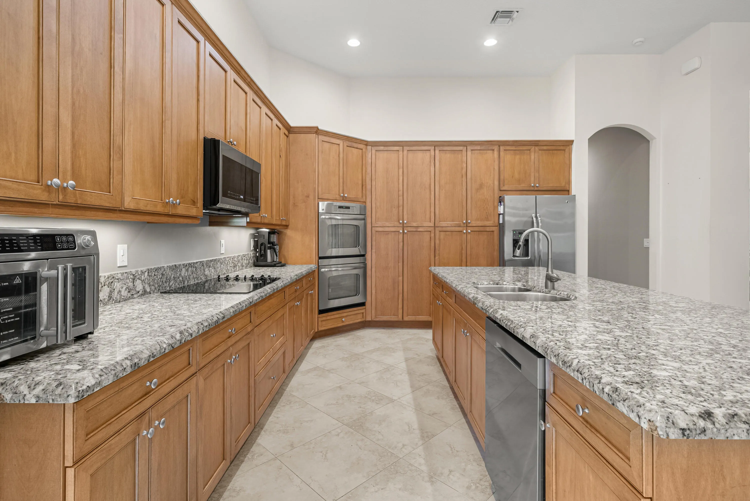
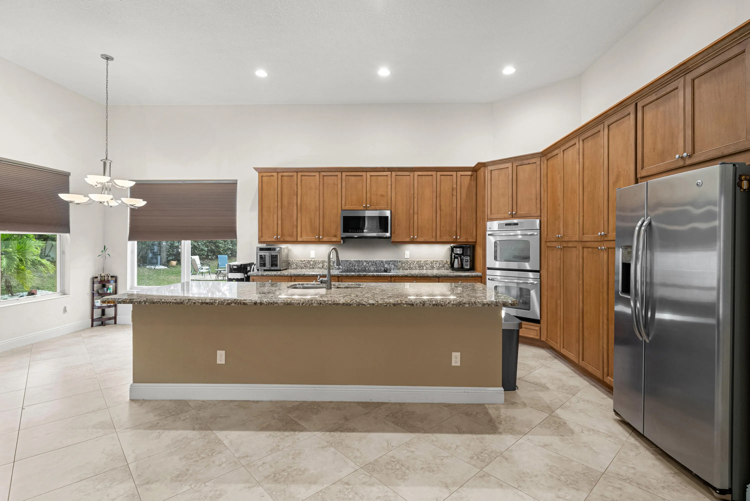
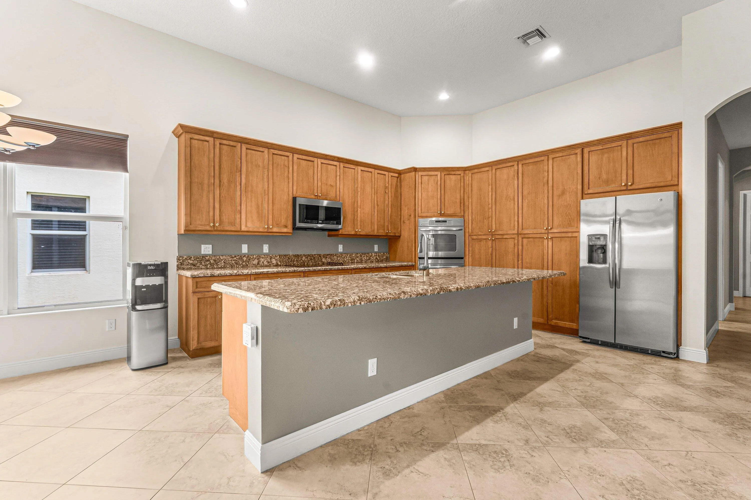
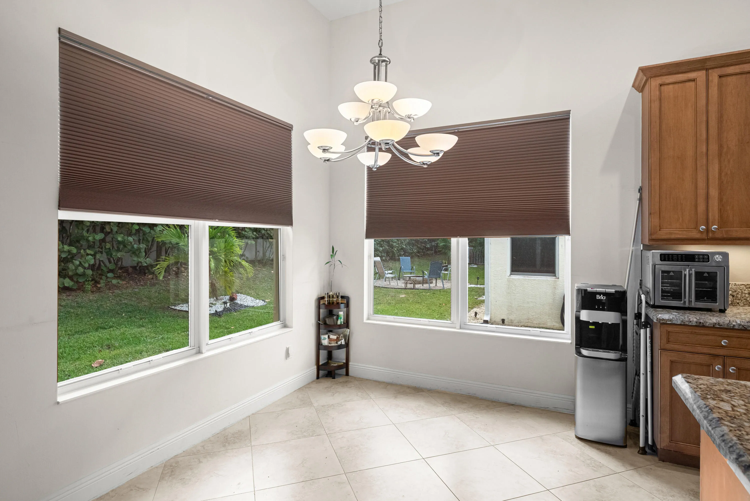
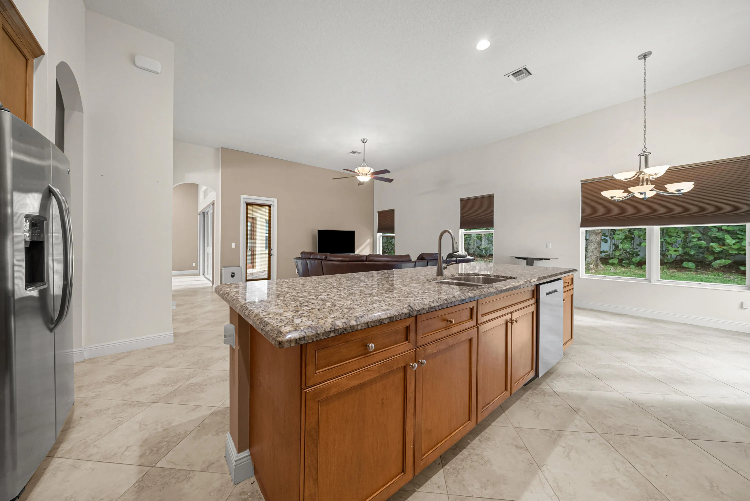
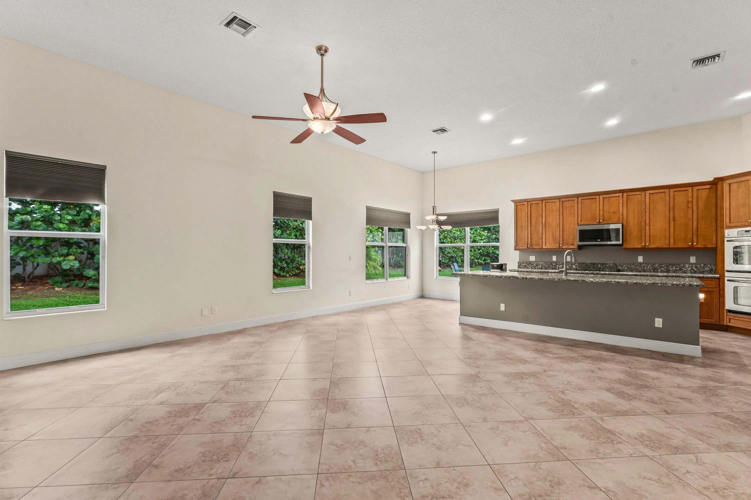
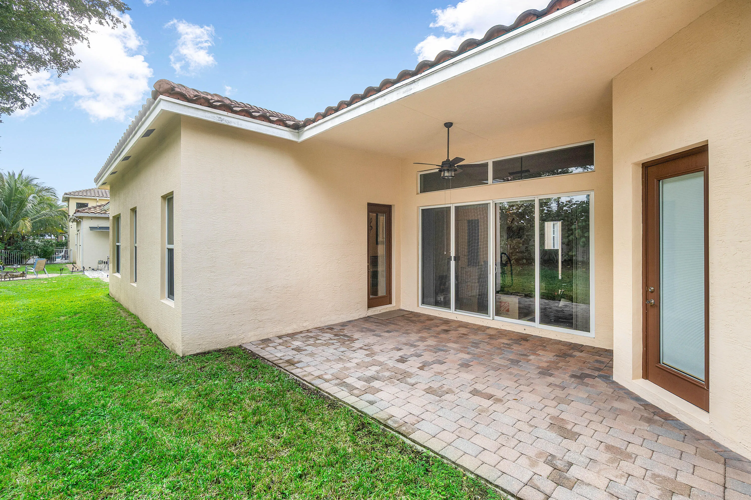
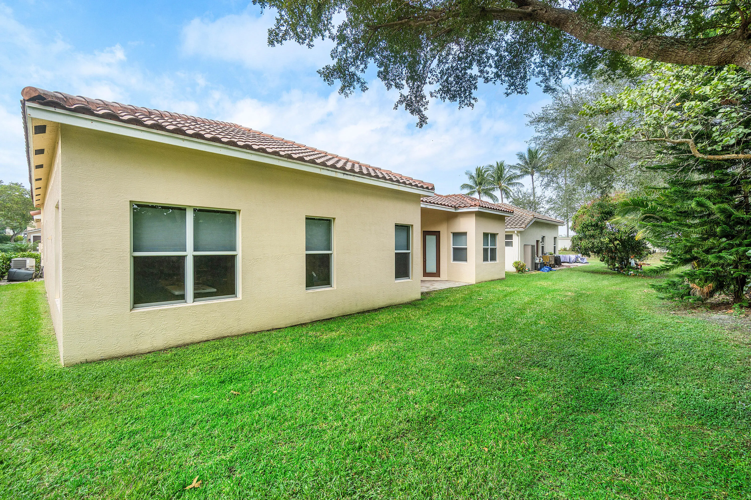
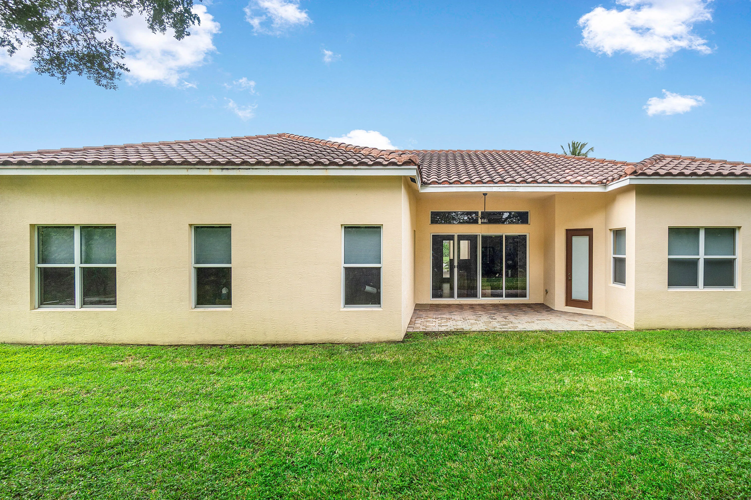
The kitchen is ideal for entertaining, featuring a large center island, granite countertops and stainless steel appliances. The private backyard has a covered patio with plenty of room to add a pool.
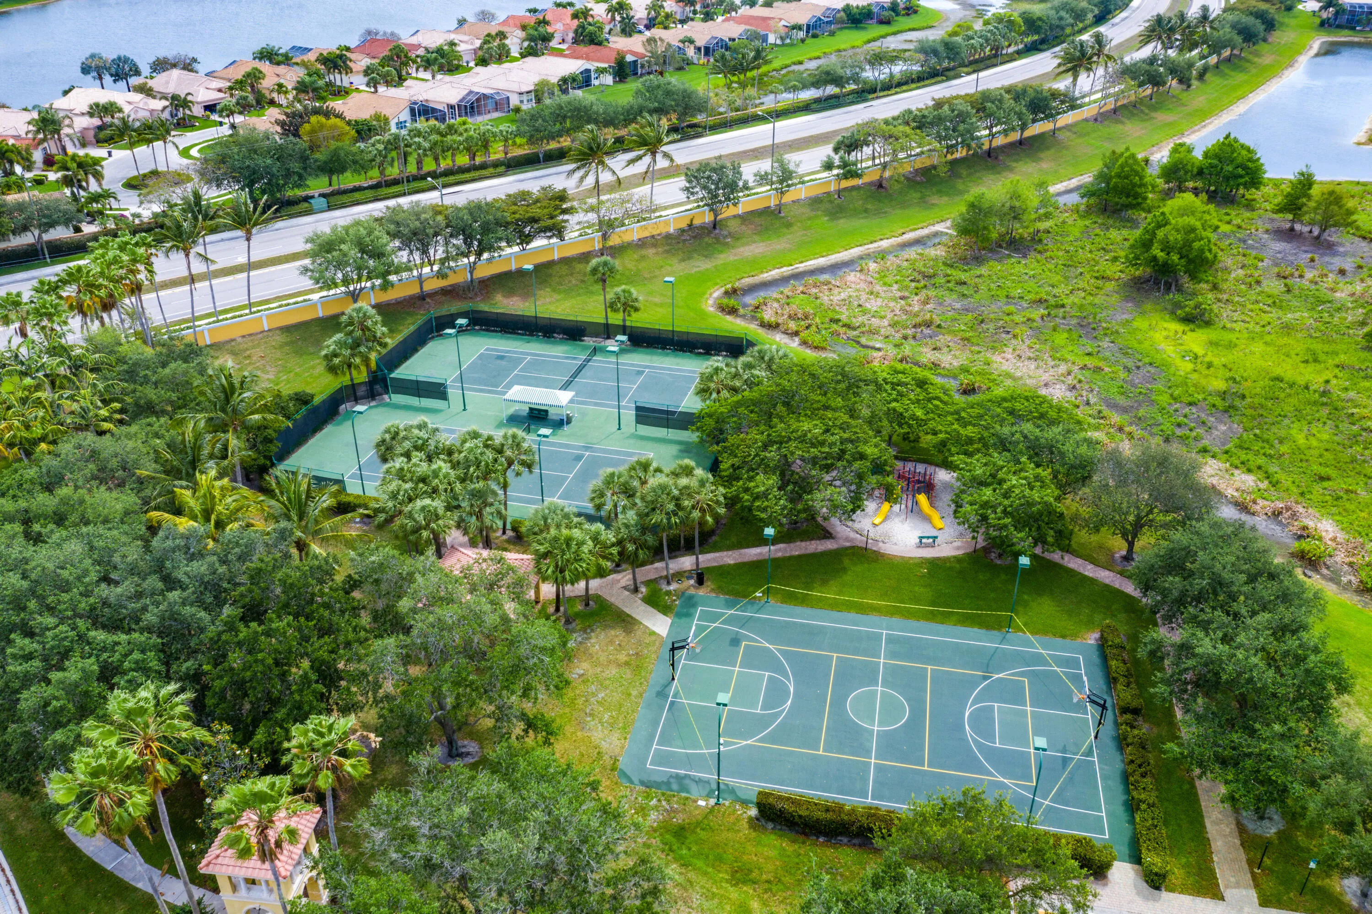
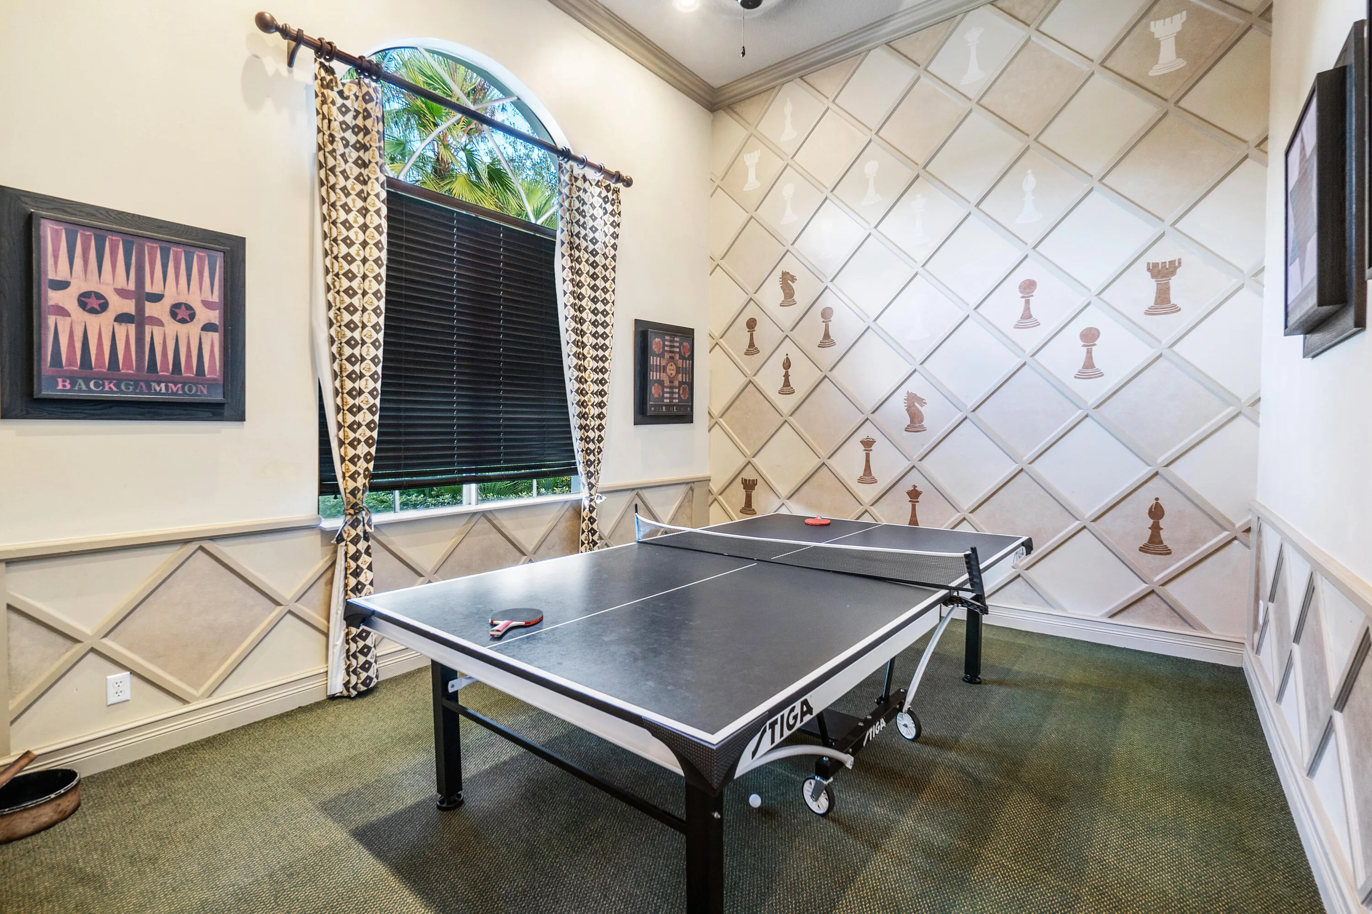
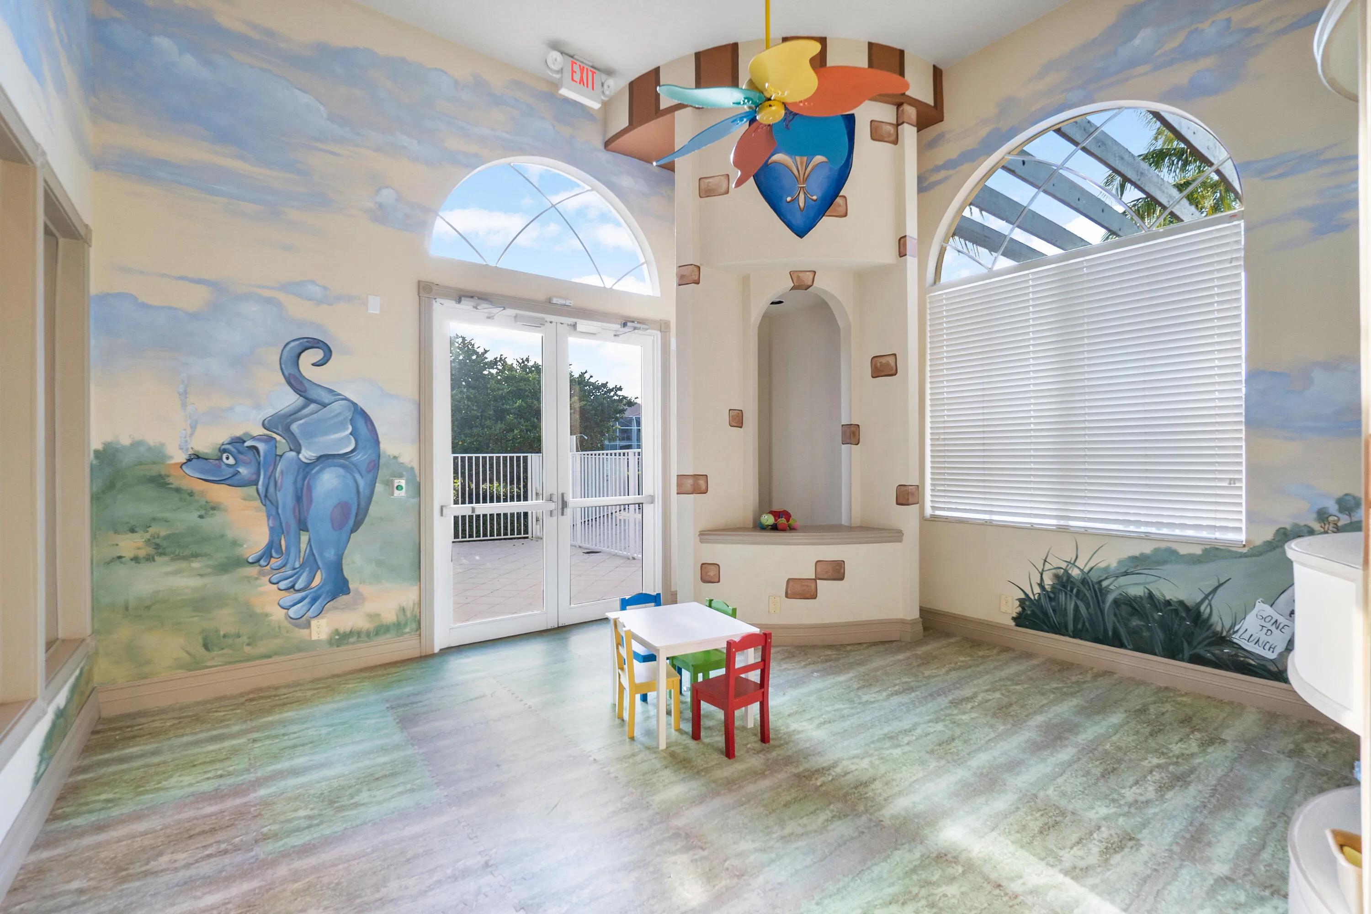
Residents enjoy resort style amenities including a clubhouse, party room, billiards room, updated fitness center, pickleball courts, a brand-new tot lot, and a resort-style pool. Lawn care is included in the HOA. Near shopping, restaurants and zoned for great schools!
Amenities
1 Stories
3-car Garage
Association
Bathtub
Breakfast Bar
Breakfast Bar, Built-in Features, Bathtub, Closet Cabinetry, Dining Area, Separate/Formal Dining Room, Eat-in Kitchen, Garden Tub/Roman Tub, High Ceilings, Main Level Primary, Multiple Primary Suites, Pantry, Split Bedrooms, Soaking Tub, Tub Shower, Walk-In Closet(s)
Built 2012
Built-in Features
Closet Cabinetry
Cooling: Central Air, Ceiling Fan(s)
Dining Area
Eat-in Kitchen
Garden Tub/Roman Tub
Heating: Central
High Ceilings
Main Level Primary
Multiple Primary Suites
Outdoor Living Area
Pantry
Pool
Separate/Formal Dining Room
Soaking Tub
Split Bedrooms
Tub Shower
View: Garden
Walk-In Closet(s)
Ask a Question!
Get answers fast
Payment Calculator
$0.00 per month
30 Year Fixed, 6.59% Interest
Principal & Interest
$0.00
Property Tax
$0.00
Mortgage Insurance
$0.00
HOA
$0.00
Home Owners Insurance
$0.00
Property Location
Listing Office:
RE/MAX Prestige Realty/LW
Listing Agent:
Ashley Quintano

All listings featuring the BMLS logo are provided by BeachesMLS Inc. This information is not verified for authenticity or accuracy and is not guaranteed. Copyright 2026 Beaches Multiple Listing Service, Inc. Updated: 08/01/2026 4:39 PM
Some properties that appear for sale on this limited electronic display may no longer be available. For the most current information, contact one of our agents.
Contact Your Agent

Robert (BOB) Solomon
Similar Properties