Active
single
SALE
225 Jamaica Lane, Palm Beach, Florida 33480
Palm Beach, FL 33480
$9,200,000
3 beds
5 baths
3,137 sqft
Pool
Property Details
MLS#
R11159271
Type
Single
Square Footage
3,137
Bedrooms
3
Bathrooms
5 full
Year Built
1952
Tax Amount
$24,702
Garage Spaces
1
Property Description
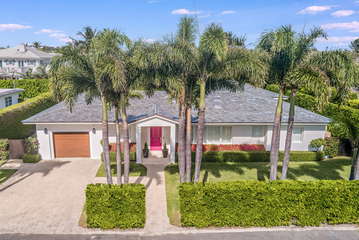
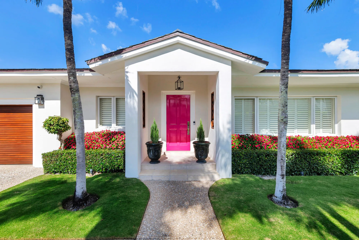
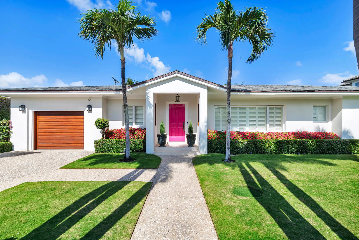
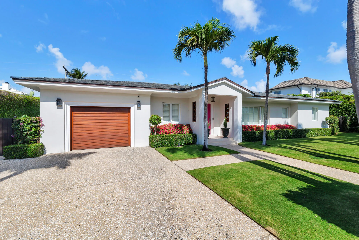

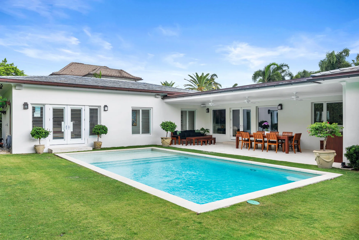
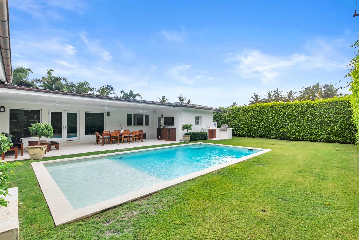
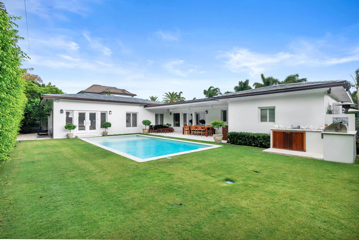
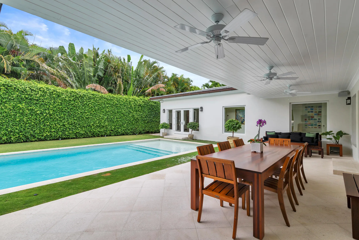
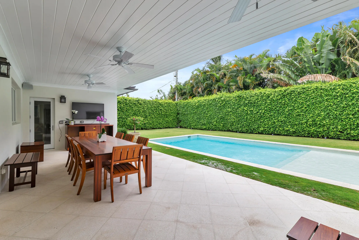
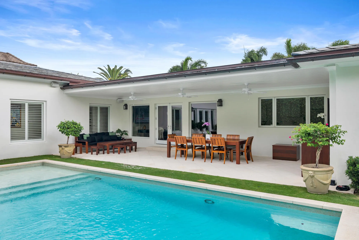
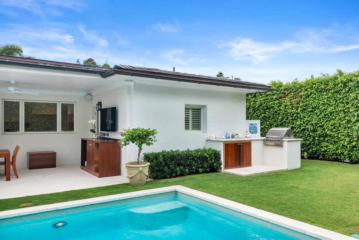
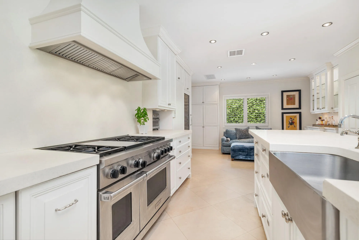
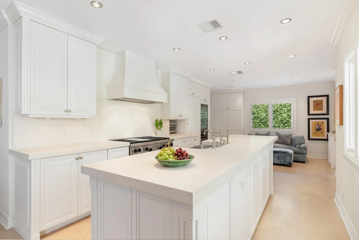
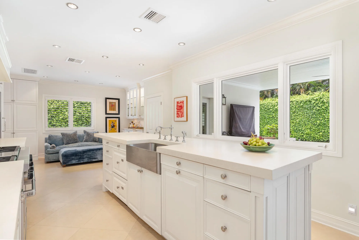
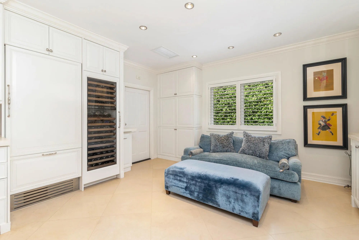
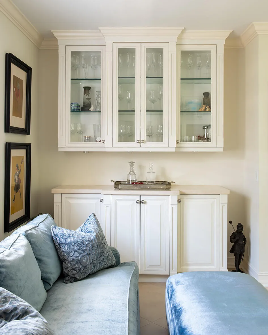
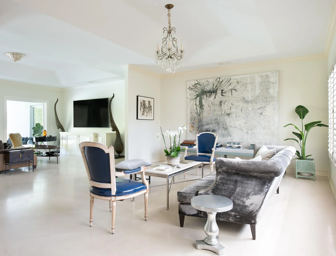
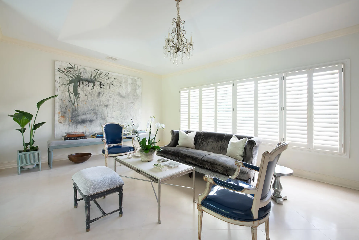
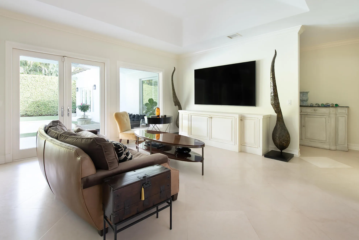
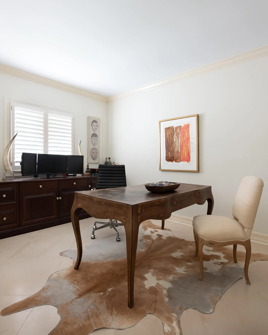
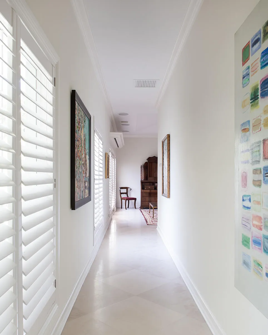
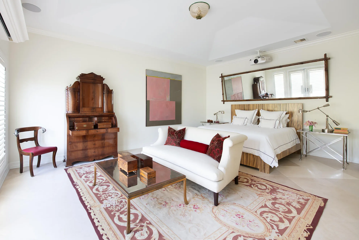
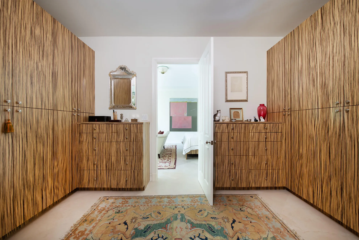
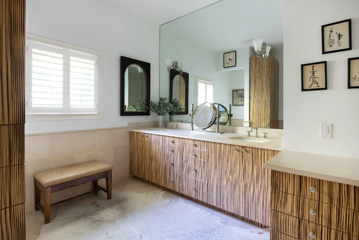
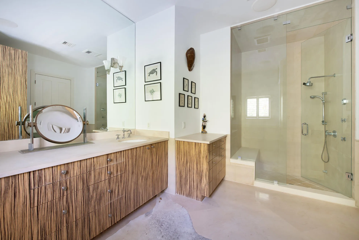
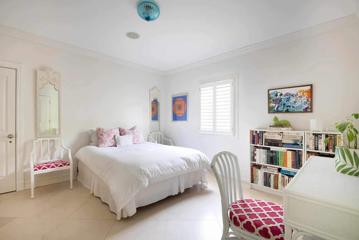
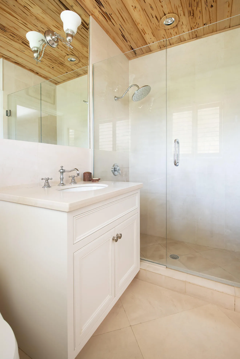
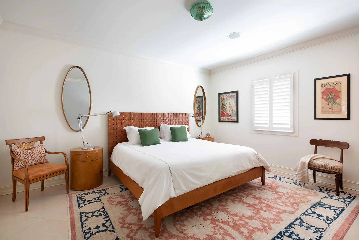
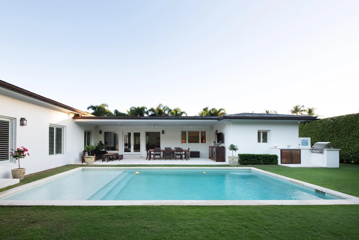
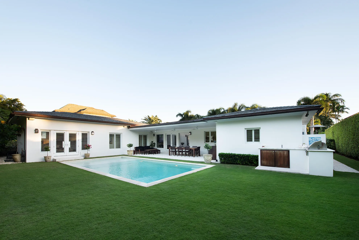
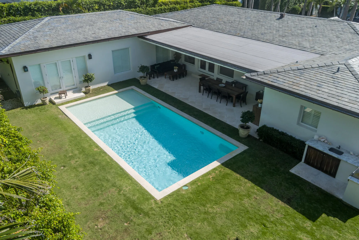
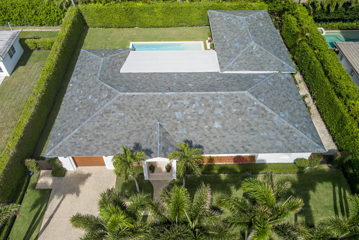
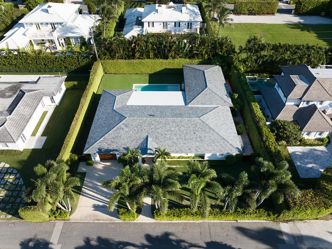
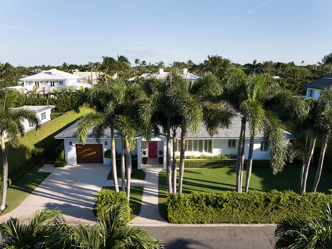
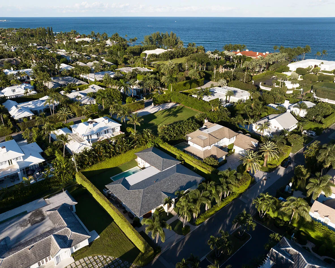
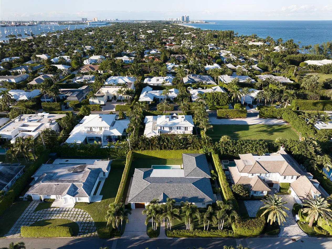
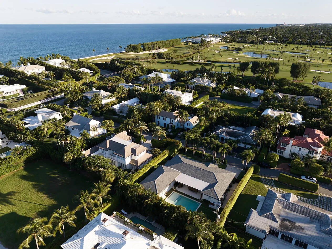
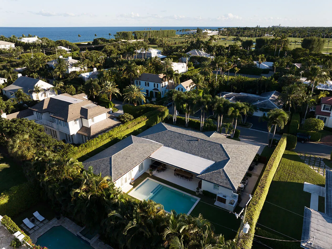
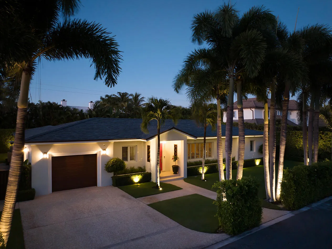
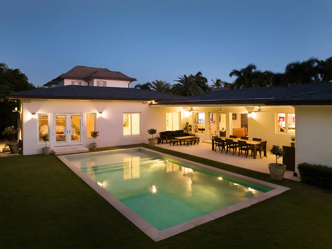
Ideally positioned in the coveted North End of Palm Beach Island, 225 Jamaica Lane is a timeless island residence offering refined comfort and exceptional livability. Fresh limestone floors flow throughout the home, enhancing the light-filled interiors and lending a sense of understated luxury. The incredibly convenient floor plan is designed for effortless daily living, with gracious spaces that transition naturally from indoors to out. Designed for both casual living and elegant entertaining, the expansive living areas open to a covered loggia overlooking the pool, with built-in grill and inviting outdoor seating areas, ideal for year-round enjoyment. The kitchen is thoughtfully appointed with a wine refrigerator and perfectly positioned to serve both indoor and outdoor gatherings. The primary suite is a serene retreat, with doors that open directly to the pool, creating a seamless indoor-outdoor connection. Two additional guest bedrooms, along with a well-situated office or den, and a total of five full baths offer comfort and flexibility for family and guests. Quiet and quaint, yet just a short drive to the heart of the Town of Palm Beach, this residence presents a rare opportunity to enjoy classic North End living in one of the island's most desirable locations. DISCLAIMER: Information published or otherwise provided by the listing company and its representatives including but not limited to prices, measurements, square footages, lot sizes, calculations, statistics, and videos are deemed reliable but are not guaranteed and are subject to errors, omissions or changes without notice. All such information should be independently verified by any prospective purchaser or seller. Parties should perform their own due diligence to verify such information prior to a sale or listing. Listing company expressly disclaims any warranty or representation regarding such information. Prices published are either list price, sold price, and/or last asking price. The listing company participates in the Multiple Listing Service and IDX. The properties published as listed and sold are not necessarily exclusive to listing company and may be listed or have sold with other members of the Multiple Listing Service. Transactions where listing company represented both buyers and sellers are calculated as two sales. "No payments made until title passes" Some affiliations may not be applicable to certain geographic areas. If your property is currently listed with another broker, please disregard any solicitation for services. Information published or otherwise provided by seller, listing company or its representatives is deemed reliable but are not guaranteed and subject to errors, omissions, or changes without notice. Copyright 2026 by the listing company. All Rights Reserved.
Amenities
1 Stories
1-car Garage
Barbecue
Built 1952
Built-in Barbecue
Built-in Barbecue, Barbecue, Outdoor Living Area
Cooling: Central Air
Eat-in Kitchen
Eat-in Kitchen, Main Level Primary, Storage, Walk-In Closet(s)
Heating: Central
In Ground
Main Level Primary
Outdoor Living Area
Outside Bath Access
Pool
Storage
Walk-In Closet(s)
Payment Calculator
$0.00 per month
30 Year Fixed, 6.59% Interest
Principal & Interest
$0.00
Property Tax
$0.00
Mortgage Insurance
$0.00
HOA
$0.00
Home Owners Insurance
$0.00
Property Location
Listing Office:
Premier Estate Properties Inc.
Listing Agent:
Margit Brandt

All listings featuring the BMLS logo are provided by BeachesMLS Inc. This information is not verified for authenticity or accuracy and is not guaranteed. Copyright 2026 Beaches Multiple Listing Service, Inc. Updated: 09/23/2026 11:57 AM
Some properties that appear for sale on this limited electronic display may no longer be available. For the most current information, contact one of our agents.
Contact Your Agent

Pablo Villalba
Ask a Question!
Get answers fast
Similar Properties