Active
single
SALE
4022 Manchester Lake Drive, Lake Worth, Florida 33449
Lake Worth, FL 33449
$385,000
3 beds
3 baths
2,607 sqft
HOA: $793.00
Pool




Property Details
MLS#
R11160197
Type
Single
Square Footage
2,607
Bedrooms
3
Bathrooms
3 full
Year Built
1998
Tax Amount
$3,044
HOA Fees
$793
Garage Spaces
2.5
Property Description
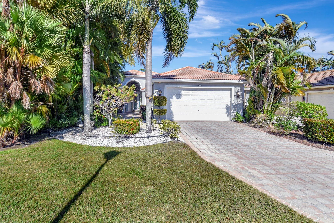
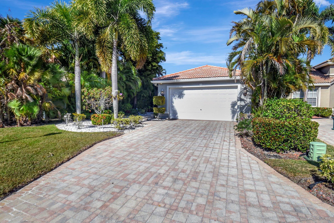
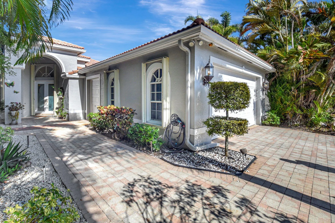
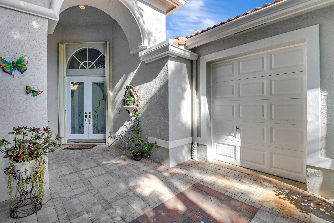
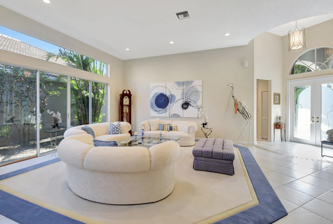
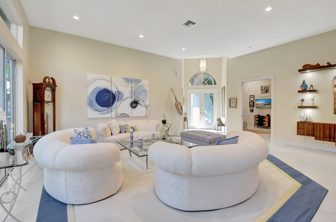

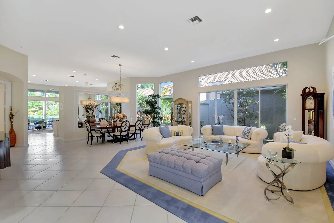
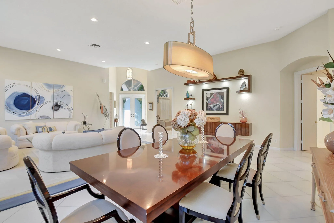
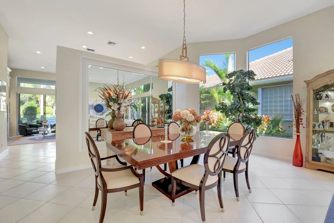
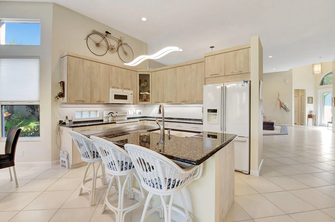
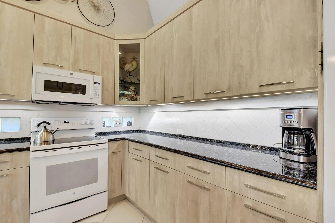
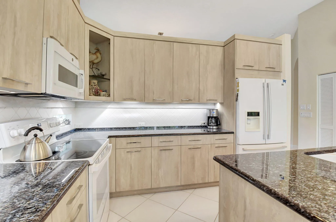
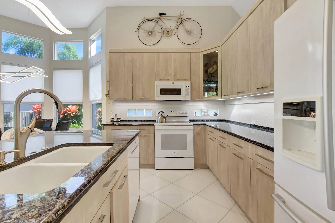
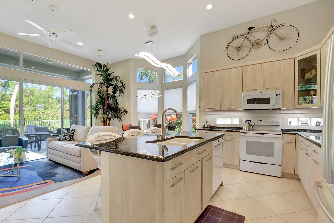
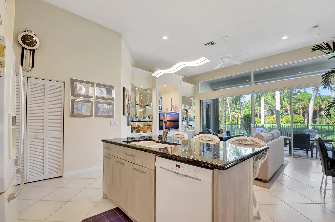
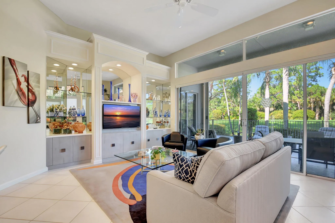
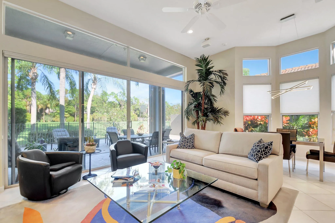
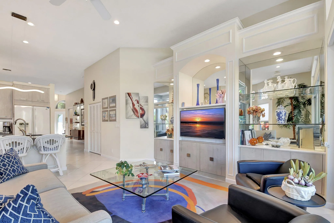
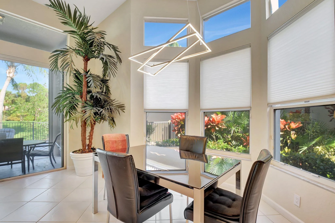
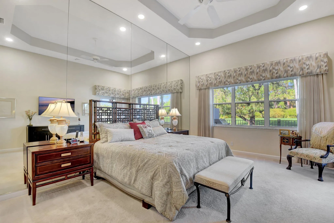
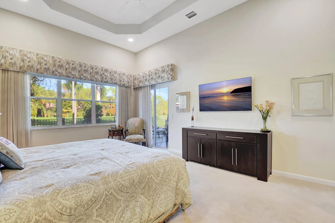
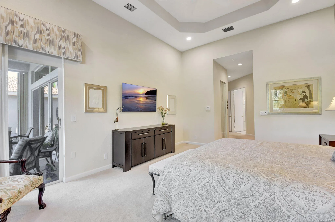
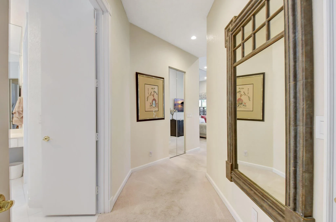
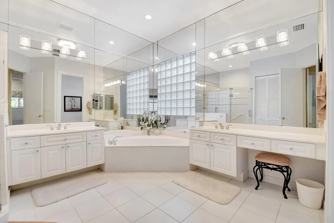
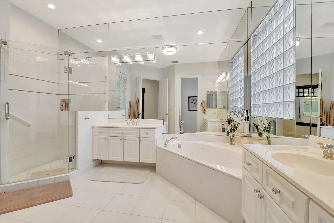
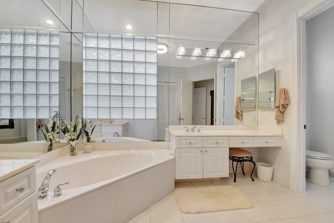
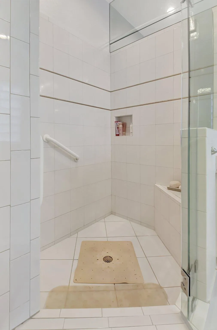
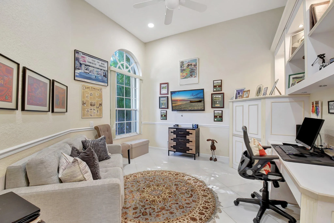
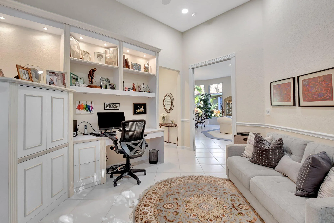
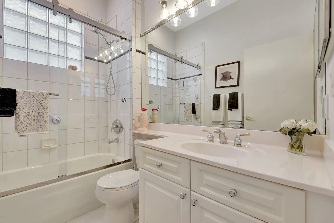
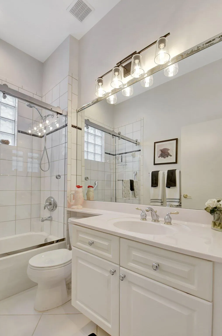
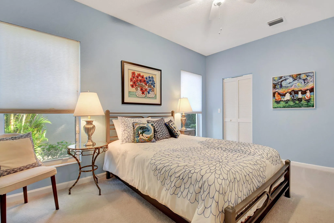
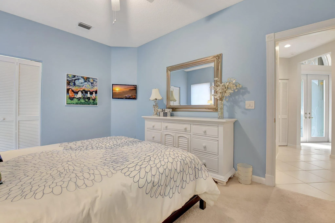
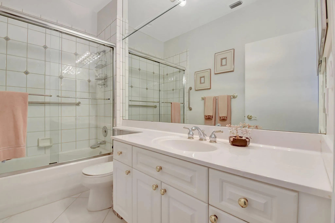
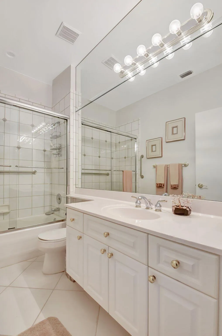
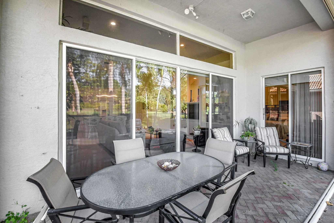
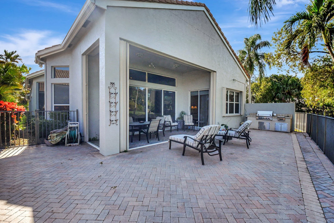
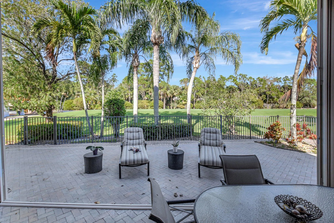
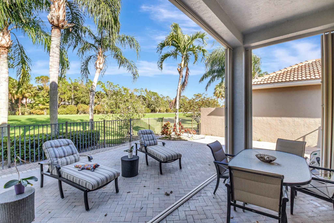
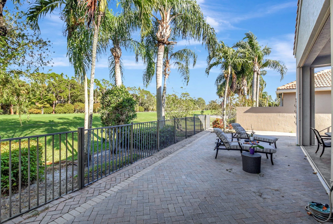
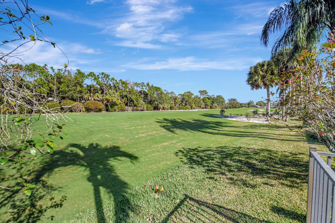
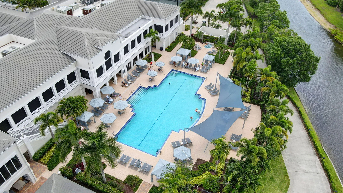
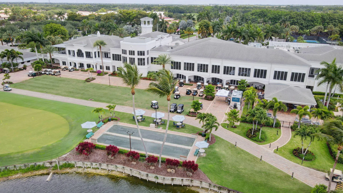
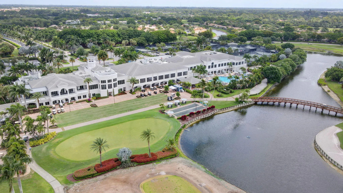
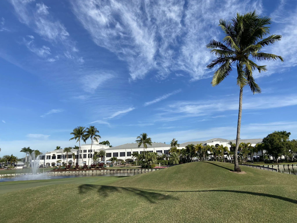
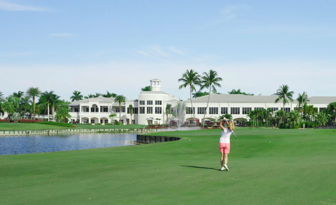
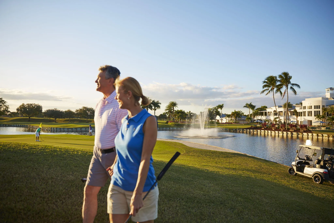
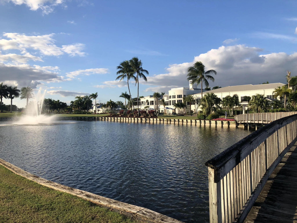
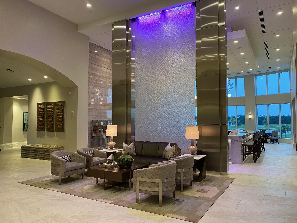
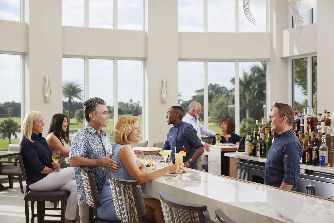
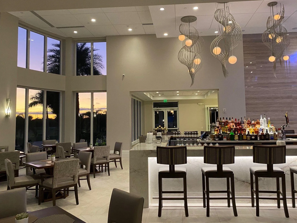
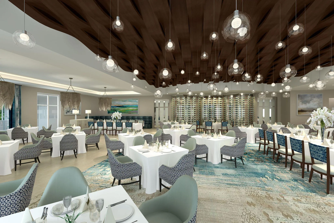
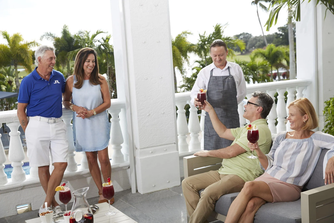
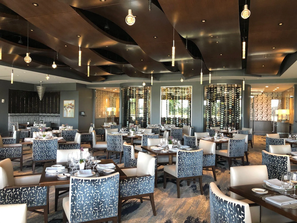
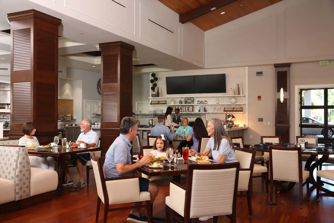
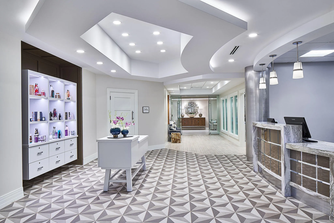
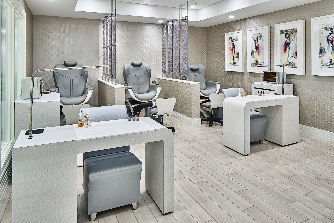
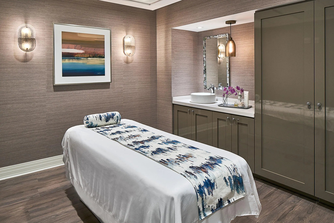
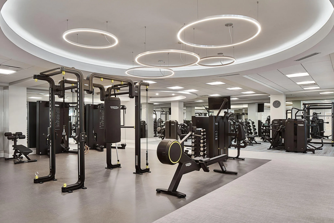
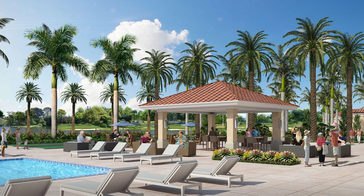
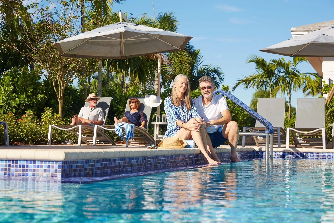
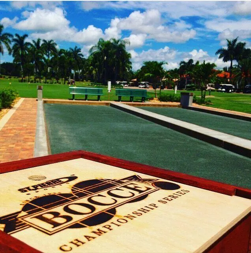
Perfect Cul-De-Sac Home in Manchester Greens, Wycliffe Golf & Country Club. Most Desirable Floor Plan. Private Backyard/ Patio with Beautiful Views of the New East Course Hole #4. Double Door Entry into Foyer. Bright & Spacious Living Room, Formal Dining Room. Kitchen Open to Family Room. Large Primary Suite with two Walk-In Fitted Closets, Primary Bath with Frameless Shower Doors. Guest Bedroom #1, En Suite Full Bath. Large Office/Den or Optional 3rd Bedroom with Access to Private Full Bath. New A/C 2024, Summer Patio Kitchen. Make Your Appointment Today! Wycliffe Golf & Country Club Is a Mandatory Membership Club Offering the Best Lifestyle in South Florida. Featuring Two Championship Golf Courses designed by award-winning architect Kipp Schulties. There Are14 Har-Tru Tennis Courts with a Center Court Stadium Seating, Sports Court With 8 Pickle Ball Courtsl, 3 Dining Venues, State of the Art Fitness Center, Palates, Aerobics, Yoga, Spin, Fitness Classes, Water Aerobics, Personal Trainers, Physical Therapy, Sauna, Steam, Olympic Size Swimming Pool/Spa, Full-Service Spa, Ladies/Men's Card Rooms, Clubs and Organizations, Special Events, Dinner Dances. Enjoy A Day of International Polo or Dressage/Jumping at the Wellington Equestrian Center, Just Minutes Away. Centrally Located with Ease of Access to Boca Raton, Del Rey Beach, Palm Beach, City Place and Airports. Comcast High Speed Internet, Telephone, Cable TV with Showtime & HBO, Voice Activated Remote and ADT Central Alarm Provided by the HOA
Come Join the Fun, Make Your Appointment to See This Wonderful Home and Country Club Today!
Amenities
1 Stories
2-car Garage
Association
Bathtub
Breakfast Area
Breakfast Bar
Breakfast Bar, Breakfast Area, Bathtub, Dining Area, Separate/Formal Dining Room, Dual Sinks, Entrance Foyer, Eat-in Kitchen, Garden Tub/Roman Tub, High Ceilings, Living/Dining Room, Custom Mirrors, Main Level Primary, Pantry, Sitting Area in Primary, Split Bedrooms, Soaking Tub, Separate Shower, Walk-In Closet(s)
Built 1998
Cooling: Central Air, Ceiling Fan(s), Electric
Custom Mirrors
Dining Area
Dual Sinks
Eat-in Kitchen
Entrance Foyer
Garden Tub/Roman Tub
Heating: Central, Electric
High Ceilings
Living/Dining Room
Main Level Primary
Outdoor Living Area
Outdoor Living Area, Room For Pool
Pantry
Pool
Room For Pool
Separate Shower
Separate/Formal Dining Room
Sitting Area in Primary
Soaking Tub
Split Bedrooms
View: Golf Course, Garden
Walk-In Closet(s)
Ask a Question!
Get answers fast
Payment Calculator
$0.00 per month
30 Year Fixed, 6.59% Interest
Principal & Interest
$0.00
Property Tax
$0.00
Mortgage Insurance
$0.00
HOA
$0.00
Home Owners Insurance
$0.00
Property Location
Listing Office:
Signature Int'l Premier Properties
Listing Agent:
James Wagner

All listings featuring the BMLS logo are provided by BeachesMLS Inc. This information is not verified for authenticity or accuracy and is not guaranteed. Copyright 2026 Beaches Multiple Listing Service, Inc. Updated: 08/19/2026 6:36 PM
Some properties that appear for sale on this limited electronic display may no longer be available. For the most current information, contact one of our agents.
Contact Your Agent

Mintzie Gutstein
Similar Properties