Active
townhouse
SALE
315 Santander Avenue 315, Coral Gables, Florida 33134
Coral Gables, FL 33134
$2,600,000
3 beds
3.5 baths
2,560 sqft
HOA: $691.00
Pool
Property Details
MLS#
A11951132
Type
Townhouse
Square Footage
2,560
Bedrooms
3
Bathrooms
3 full, 1 half
Year Built
2020
Tax Amount
$27,304
HOA Fees
$691
Garage Spaces
1
Property Description
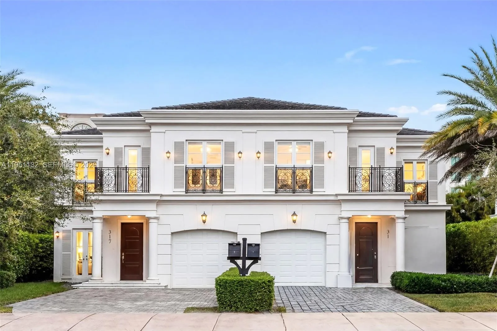
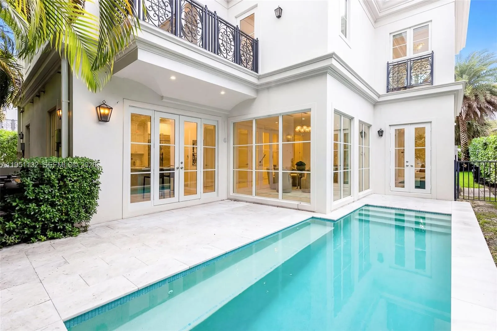
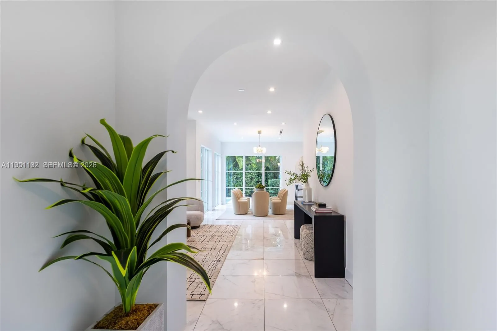
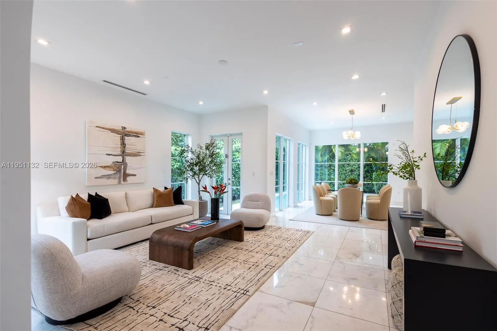
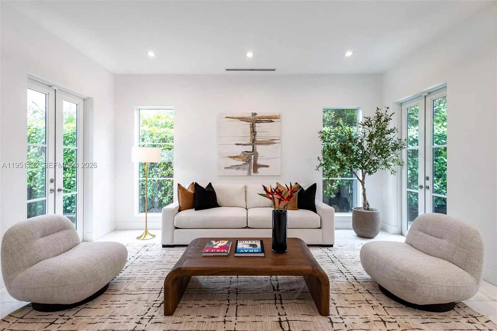
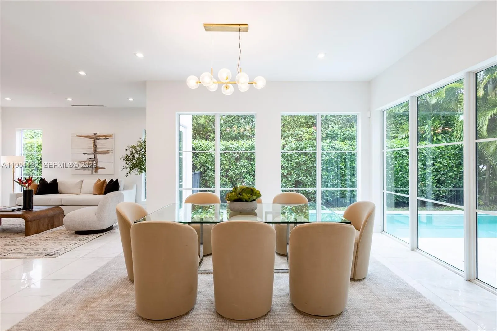
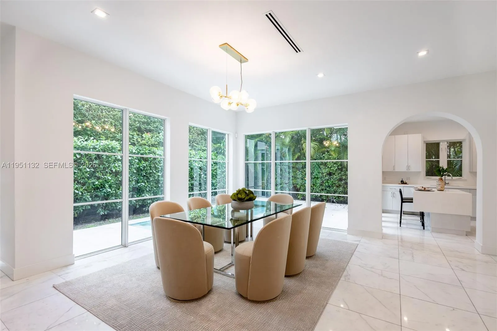
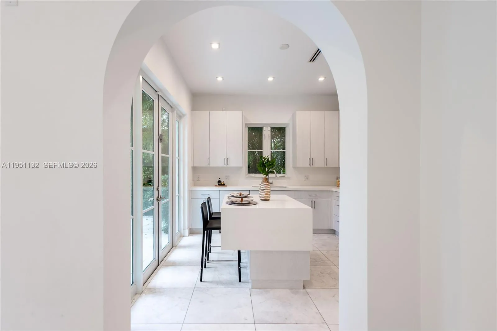
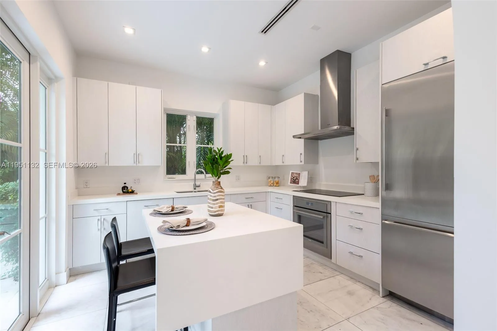
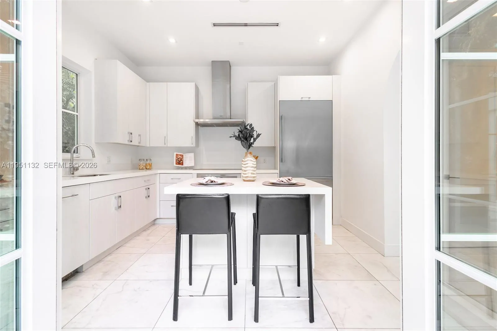
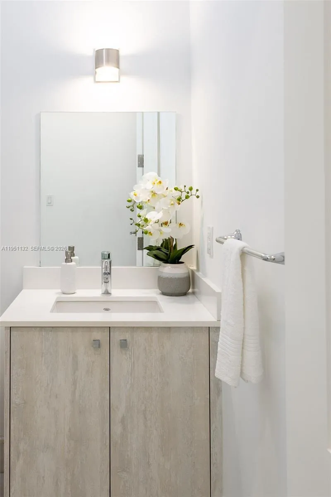
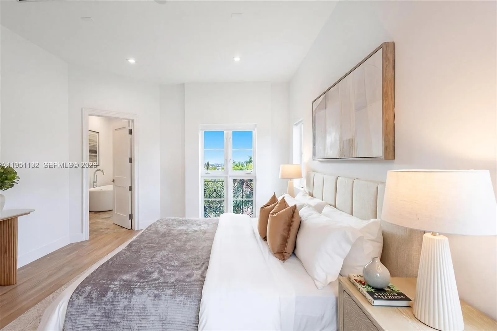
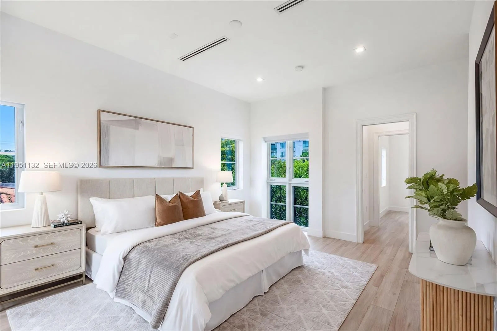
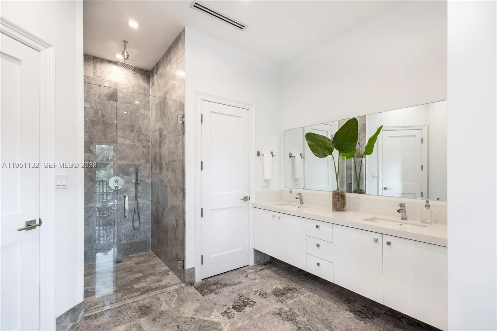
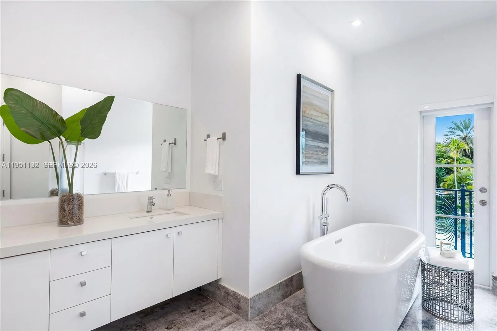
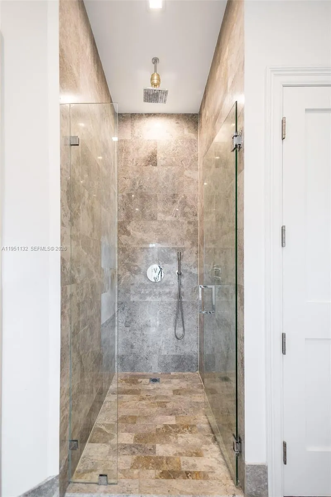
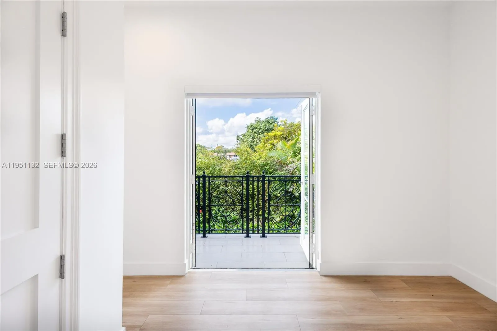
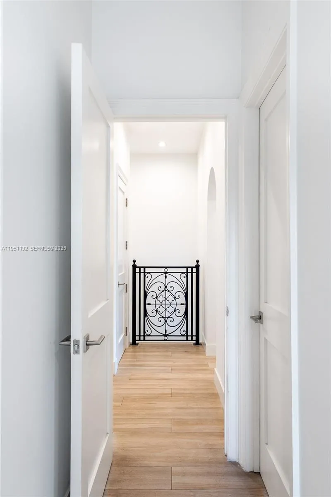
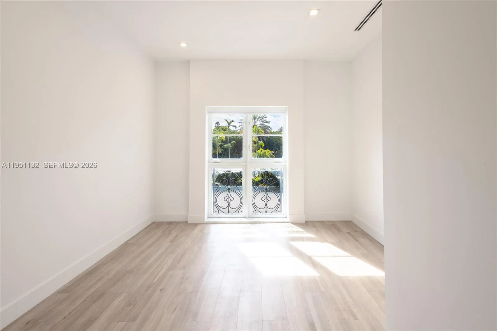
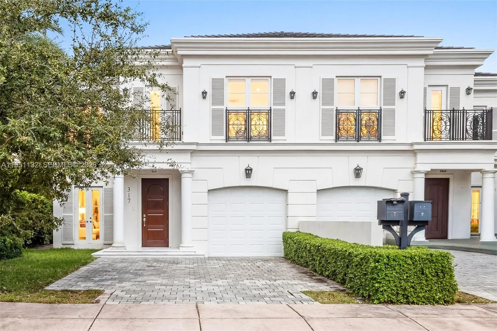
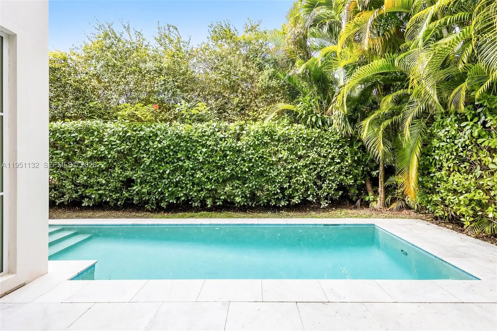
Located in the heart of Coral Gables, this stunning 2-story luxury townhouse in Villa Blanc offers 2,560 SF under air with 3 bedrooms, 3 full bathrooms, and 1 half bath, just steps from The Plaza, Miracle Mile, and Giralda’s premier dining and shopping. The elegant interior showcases high-volume ceilings, marble floors, wide plank baseboards, recessed lighting, French doors and windows, and an ample entry foyer with a solid wood door. The open-concept great room seamlessly connects living and dining spaces to a gourmet kitchen featuring white quartz countertops, a center island with seating, and premium Thermador appliances. Upstairs offers three bedrooms, a den or office, wood-style tile flooring, and a full laundry room. Outdoors, enjoy a private chlorinated lap pool with Venetian Grey marble deck, ironwork balconies, and a 1-car garage with storm-rated door. The expansive primary suite features two walk-in closets, spa-style bath with frameless marble shower, Roman tub, dual vanities, and private balconies overlooking the pool and entrance. Additional features include dual AC units, ADT security system, and hybrid electric water heater. Photos shown are of the next door unit with an identical floor plan. Actual light fixtures and finishes may vary.
Amenities
1-car Garage
2 Stories
Association
Balcony
Balcony, Outdoor Living Area
Bathtub
Bathtub, Closet Cabinetry, Dual Sinks, Entrance Foyer, Eat-in Kitchen, Garden Tub/Roman Tub, High Ceilings, Kitchen/Dining Combo, Living/Dining Room, Other, Sitting Area in Primary, Soaking Tub, Separate Shower, Upper Level Primary, Walk-In Closet(s)
Built 2020
Closet Cabinetry
Cooling: Central Air, Electric
Dual Sinks
Eat-in Kitchen
Entrance Foyer
Garden Tub/Roman Tub
Heating: Central, Electric
High Ceilings
Kitchen/Dining Combo
Living/Dining Room
Other
Outdoor Living Area
Pool
Separate Shower
Sitting Area in Primary
Soaking Tub
Upper Level Primary
View: Garden, Pool
Walk-In Closet(s)
Ask a Question!
Get answers fast
Payment Calculator
$0.00 per month
30 Year Fixed, 6.59% Interest
Principal & Interest
$0.00
Property Tax
$0.00
Mortgage Insurance
$0.00
HOA
$0.00
Home Owners Insurance
$0.00
Property Location
Listing Office:
Coldwell Banker Realty
Listing Agent:
Judith Zeder

All listings featuring the BMLS logo are provided by BeachesMLS Inc. This information is not verified for authenticity or accuracy and is not guaranteed. Copyright 2026 Beaches Multiple Listing Service, Inc. Updated: 07/17/2026 8:07 PM
Some properties that appear for sale on this limited electronic display may no longer be available. For the most current information, contact one of our agents.
Contact Your Agent

Mintzie Gutstein
Similar Properties