Active
single
SALE
4475 Nw 24th Terrace, Boca Raton, Florida 33431
Boca Raton, FL 33431
$3,095,000
4 beds
4 baths
4,010 sqft
HOA: $1,300.00
Pool
Property Details
MLS#
R11160830
Type
Single
Square Footage
4,010
Bedrooms
4
Bathrooms
4 full
Year Built
1991
Tax Amount
$29,618
HOA Fees
$1,300
Garage Spaces
3
Property Description
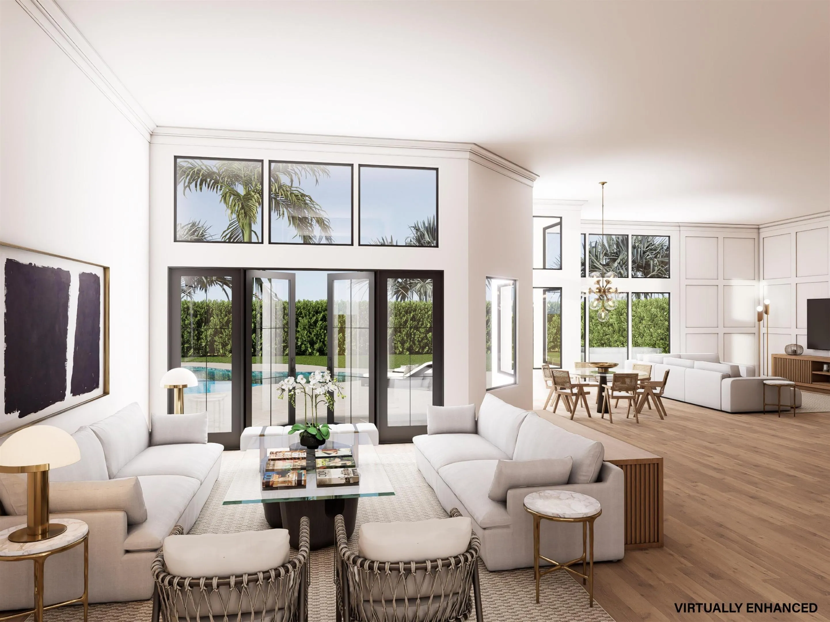
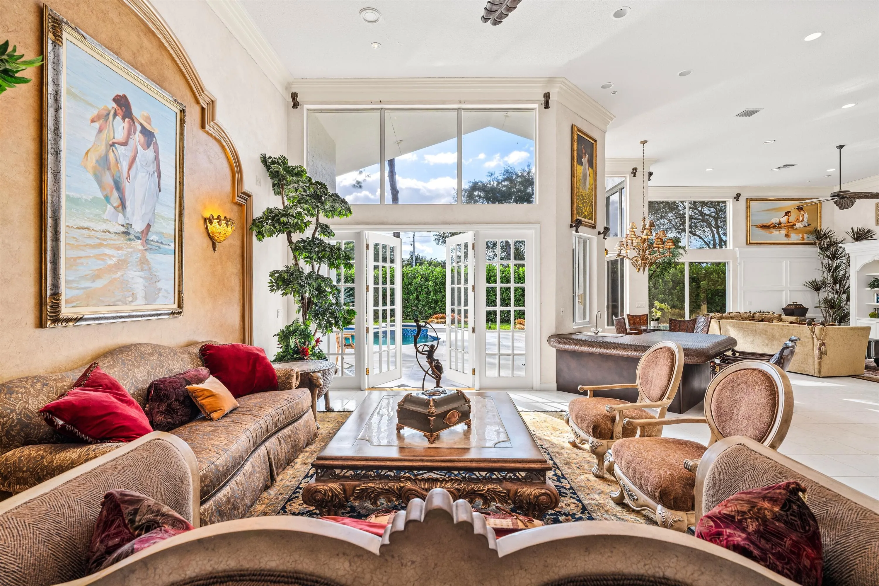
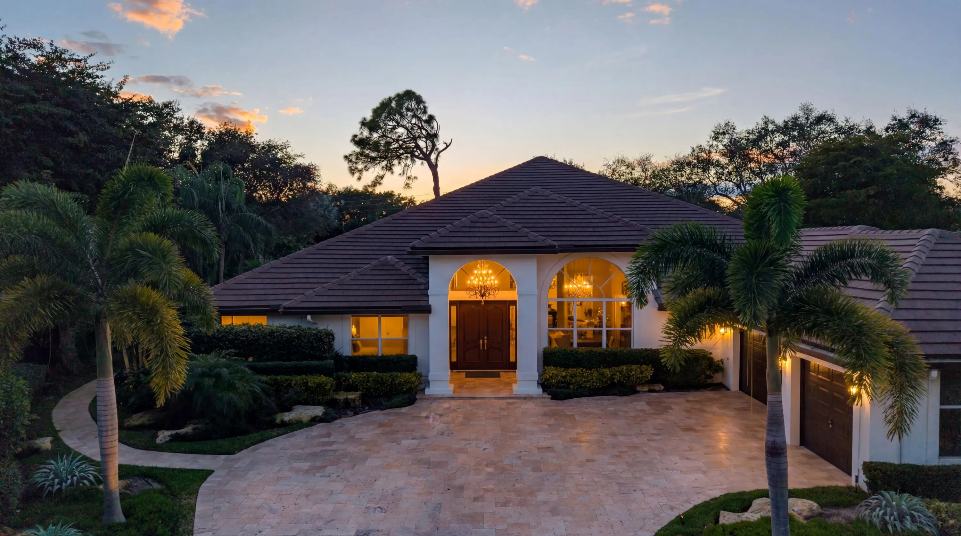
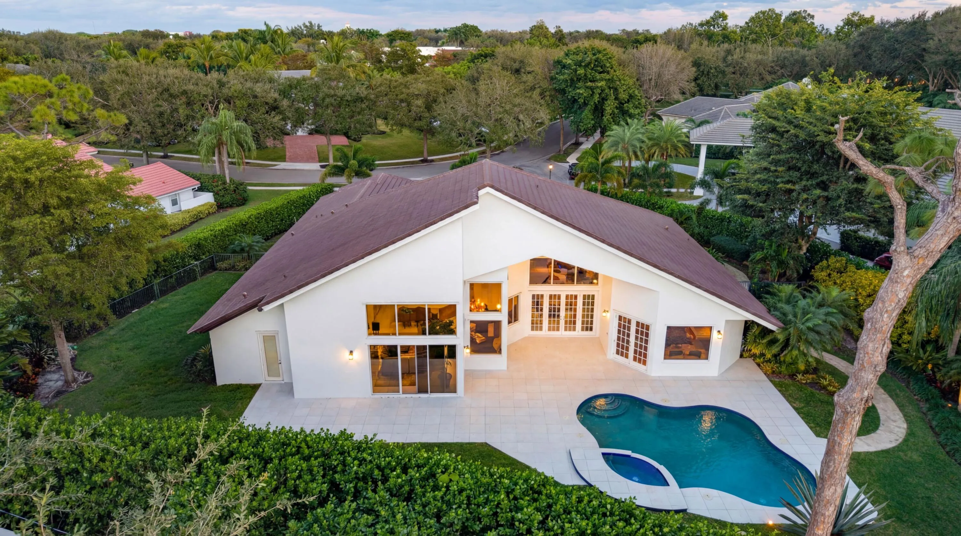
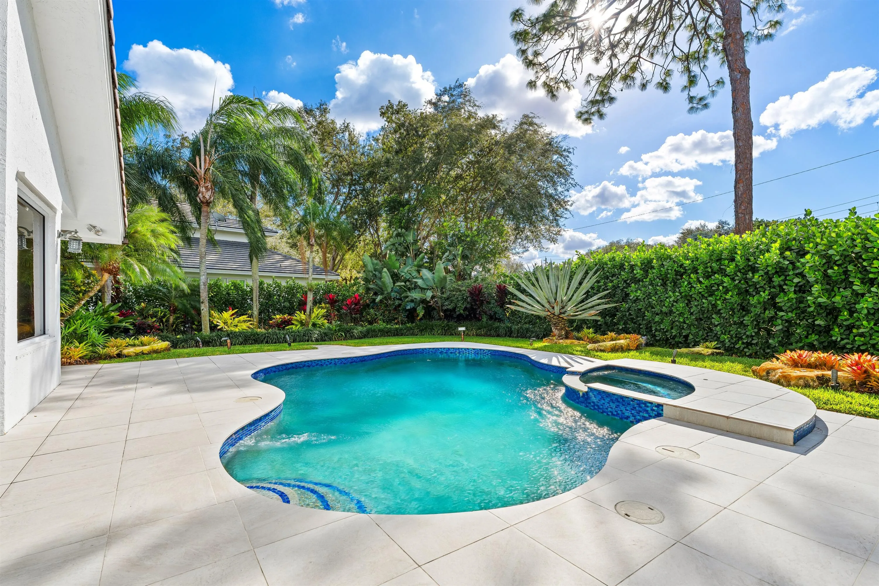
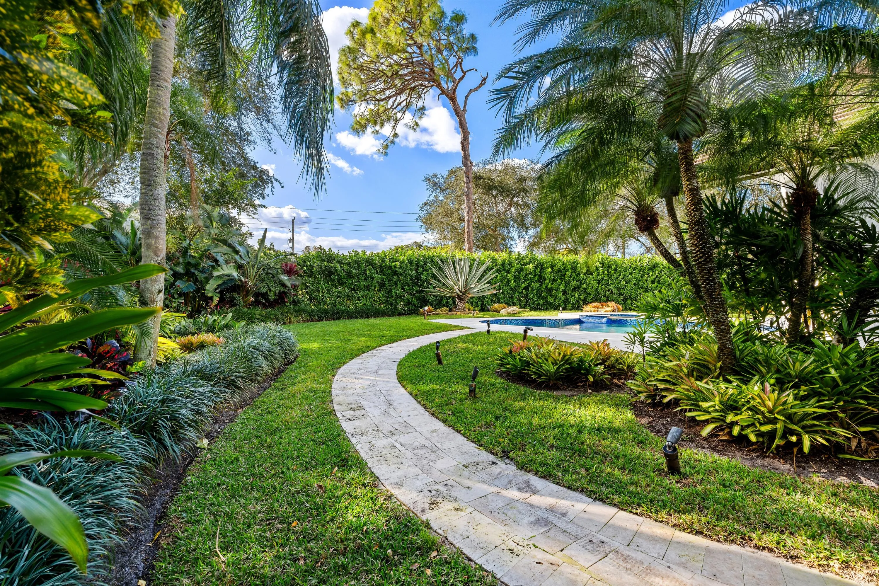
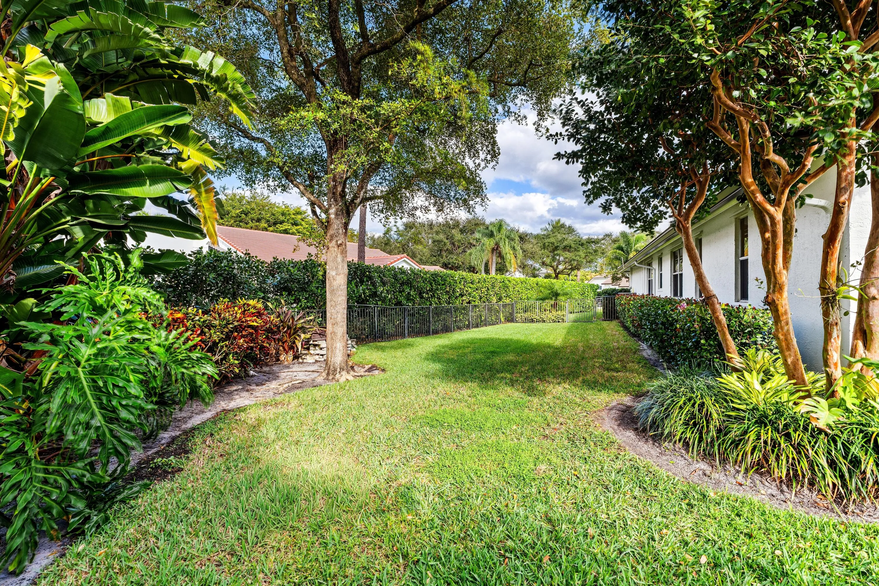
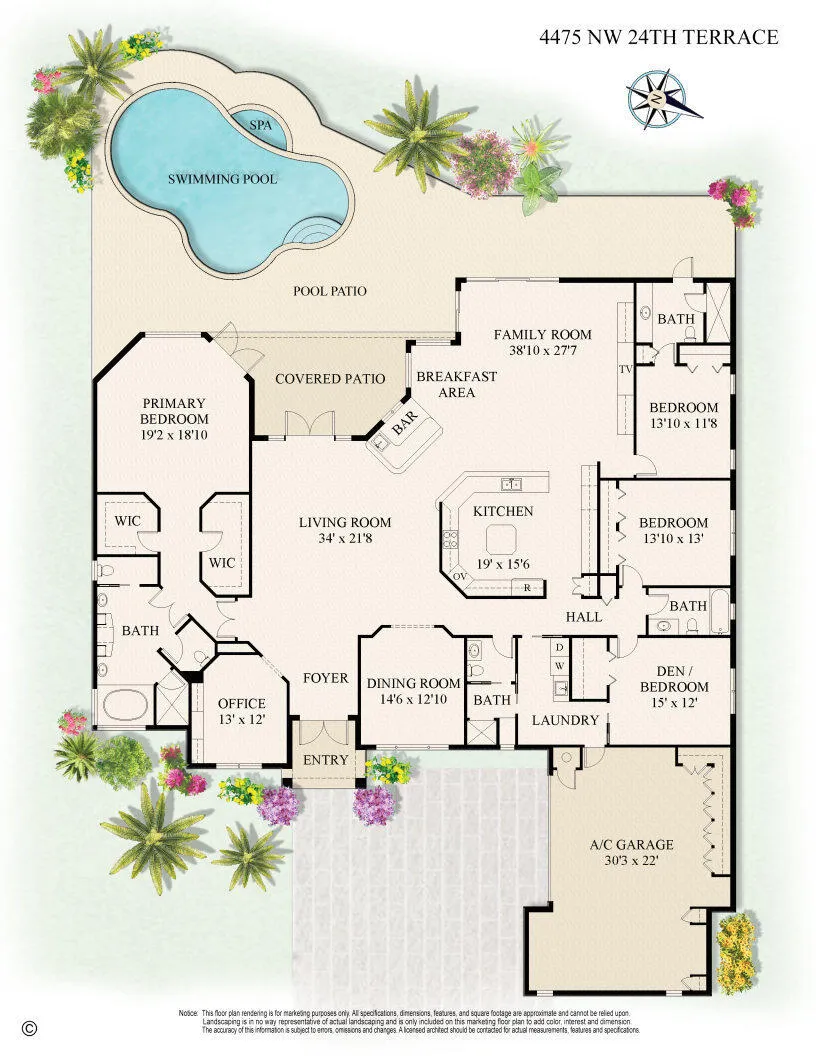
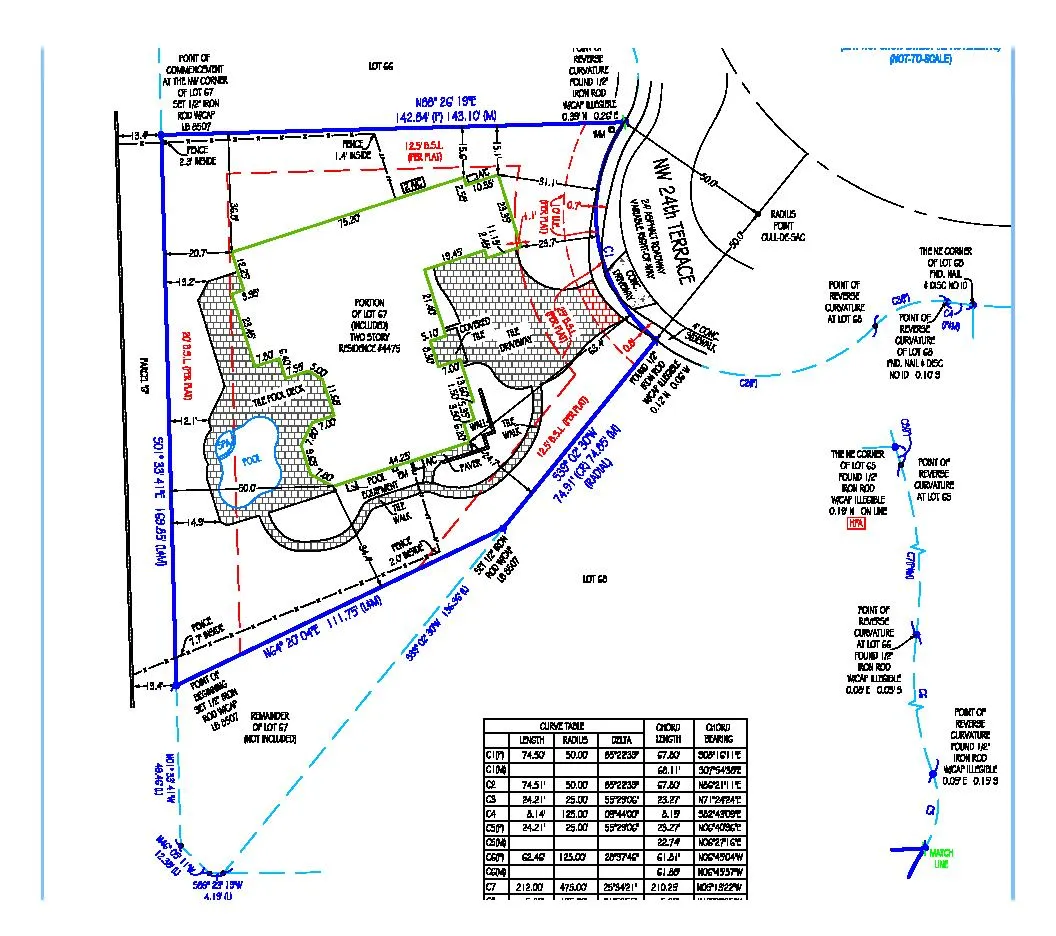
Sited amidst the lush splendor of Les Jardins, a prestigious gated enclave within 5 minutes of Pine Crest and St. Andrews schools, and minutes to I95, this 5 bedroom, 4 bath residence offers a timeless OPEN FLOOR PLAN, EXTRAORDINARY NATURAL LIGHT & NEWER ROOF. Elegantly hedged for privacy, the professionally landscaped grounds and sprawling lawns offer ample space for children to play and pets to roam. Newer pool deck, driveway, walkway, and landscaping. Air conditioned garage. Les Jardins offers a 24 manned-gate, 1/2 acre lots, tennis courts, Clubhouse with gym and an on site property manager. DISCLAIMER: Information published or otherwise provided by the listing company and its representatives including but not limited to prices, measurements, square footages, lot sizes, calculations, statistics, and videos are deemed reliable but are not guaranteed and are subject to errors, omissions or changes without notice. All such information should be independently verified by any prospective purchaser or seller. Parties should perform their own due diligence to verify such information prior to a sale or listing. Listing company expressly disclaims any warranty or representation regarding such information. Prices published are either list price, sold price, and/or last asking price. The listing company participates in the Multiple Listing Service and IDX. The properties published as listed and sold are not necessarily exclusive to listing company and may be listed or have sold with other members of the Multiple Listing Service. Transactions where listing company represented both buyers and sellers are calculated as two sales. "No payments made until title passes" Some affiliations may not be applicable to certain geographic areas. If your property is currently listed with another broker, please disregard any solicitation for services. Information published or otherwise provided by seller, listing company or its representatives is deemed reliable but are not guaranteed and subject to errors, omissions, or changes without notice. Copyright 2026 by the listing company. All Rights Reserved.
Amenities
1 Stories
3-car Garage
Balcony
Balcony, Outdoor Living Area
Bar
Bathtub
Breakfast Area
Breakfast Bar
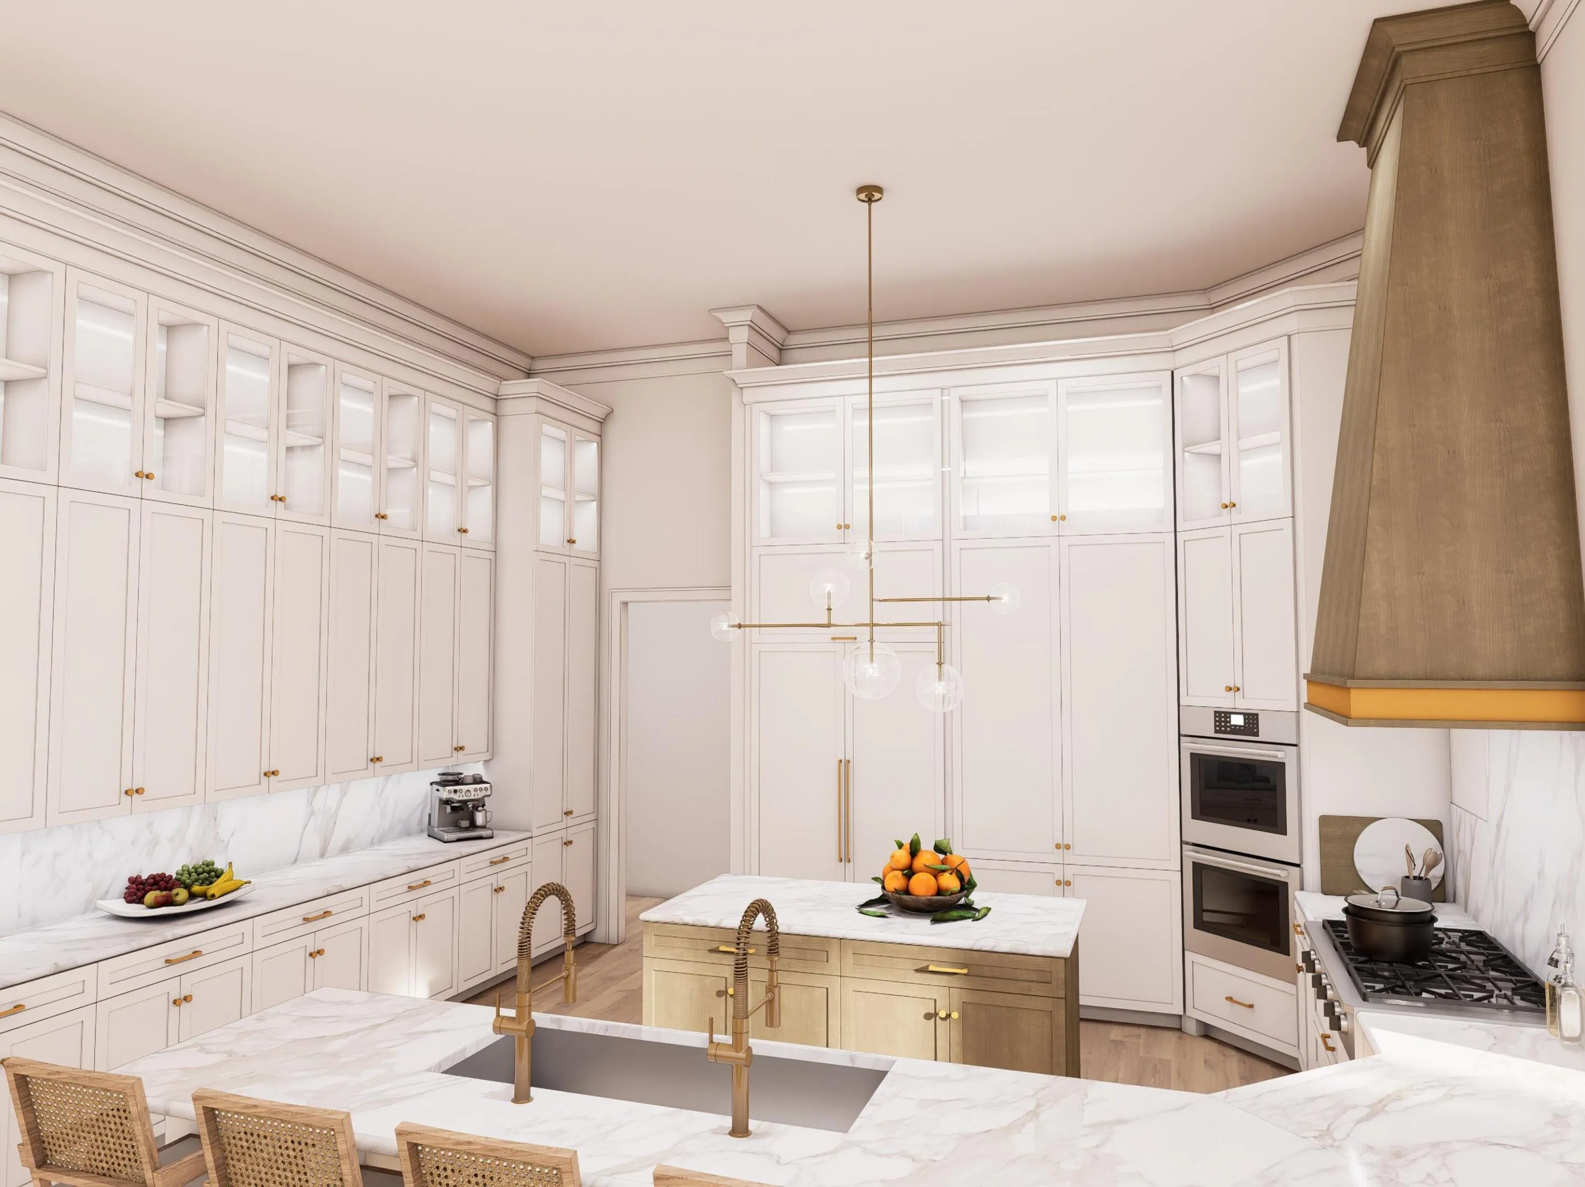
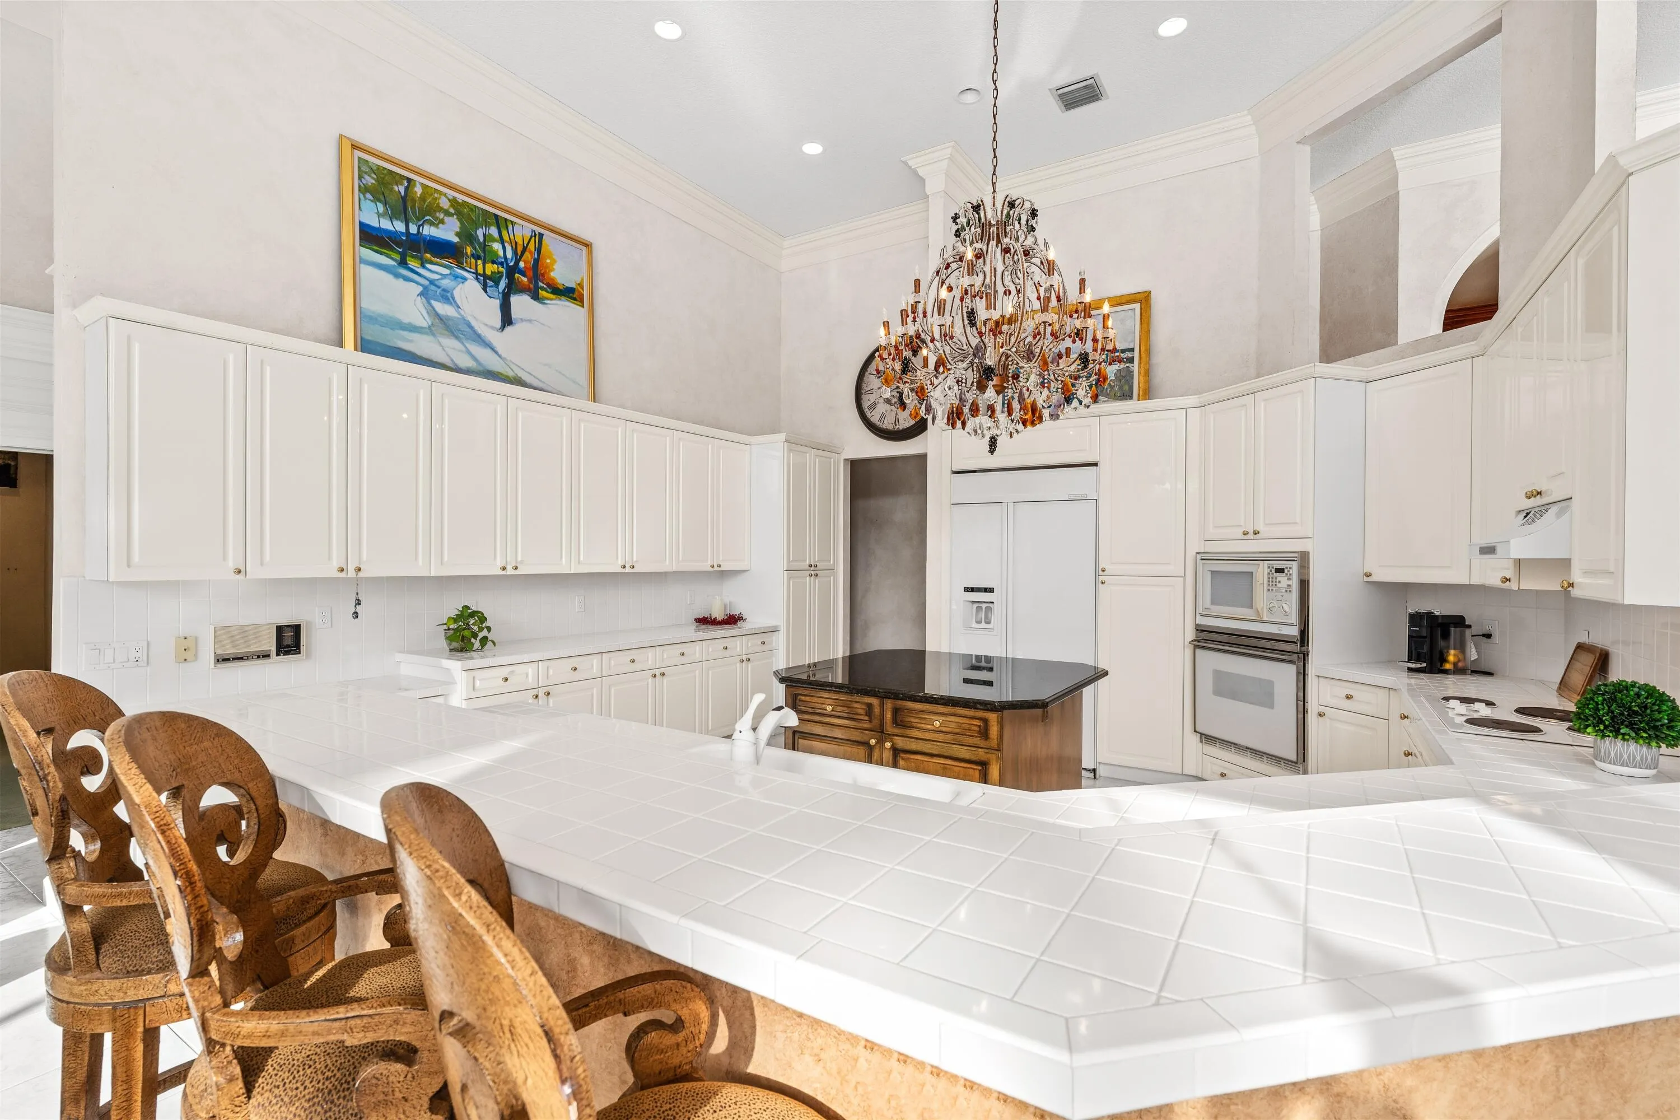
Breakfast Bar, Breakfast Area, Bathtub, Dining Area, Separate/Formal Dining Room, High Ceilings, Main Level Primary, Split Bedrooms, Soaking Tub, Separate Shower, Bar, Walk-In Closet(s)
Built 1991
Cooling: Central Air
Dining Area
Heating: Electric
High Ceilings
In Ground
Main Level Primary
Outdoor Living Area
Pool
Separate Shower
Separate/Formal Dining Room
Soaking Tub
Split Bedrooms
View: Garden
Walk-In Closet(s)
Ask a Question!
Get answers fast
Payment Calculator
$0.00 per month
30 Year Fixed, 6.59% Interest
Principal & Interest
$0.00
Property Tax
$0.00
Mortgage Insurance
$0.00
HOA
$0.00
Home Owners Insurance
$0.00
Property Location
Listing Office:
Premier Estate Properties Inc.
Listing Agent:
Colleen Nouhan

All listings featuring the BMLS logo are provided by BeachesMLS Inc. This information is not verified for authenticity or accuracy and is not guaranteed. Copyright 2026 Beaches Multiple Listing Service, Inc. Updated: 07/31/2026 3:05 PM
Some properties that appear for sale on this limited electronic display may no longer be available. For the most current information, contact one of our agents.
Contact Your Agent
Barbara Ackerman
Similar Properties