Active
single
SALE
5901 Sw 107th Street, Pinecrest, Florida 33156
Pinecrest, FL 33156
$16,500,000
7 beds
9 baths
9,644 sqft
Pool
Property Details
MLS#
A11952853
Type
Single
Square Footage
9,644
Bedrooms
7
Bathrooms
8 full, 2 half
Year Built
2026
Tax Amount
$35,951
Garage Spaces
3
Property Description
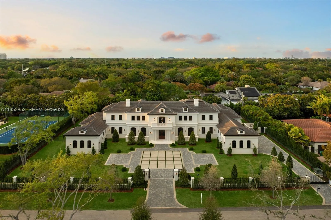
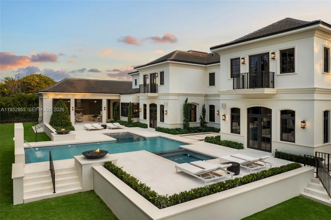
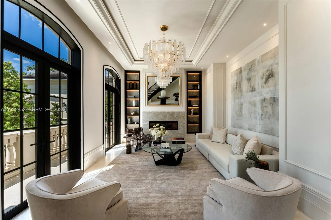
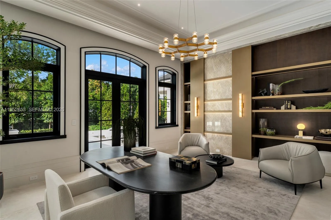
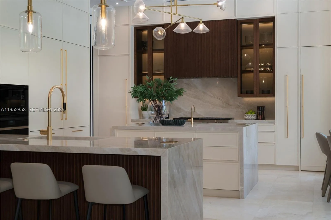
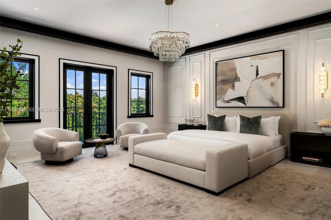
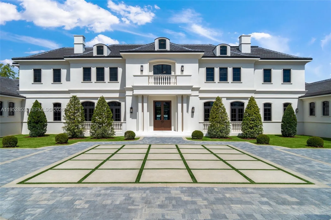
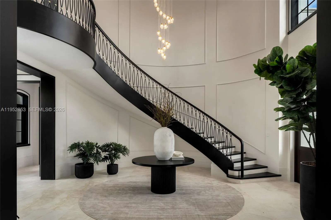
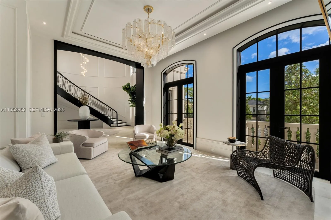
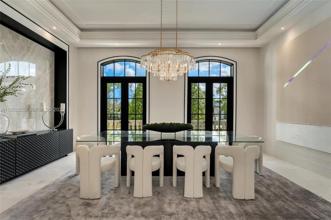
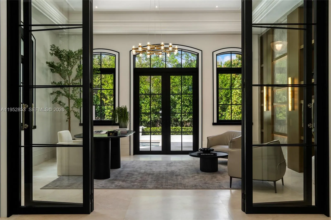
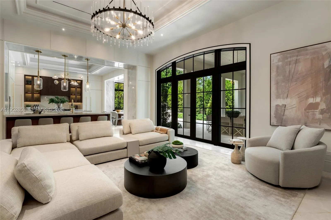
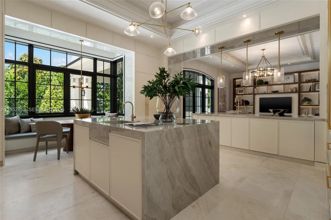
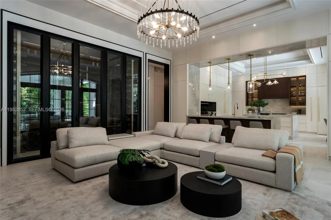
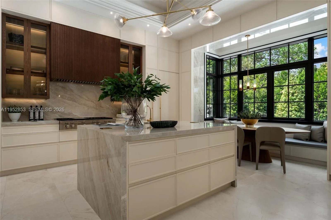
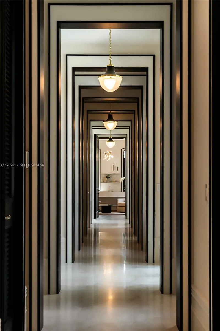
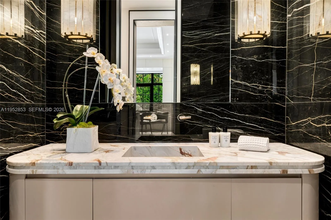
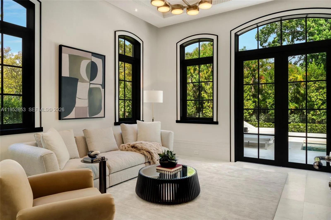
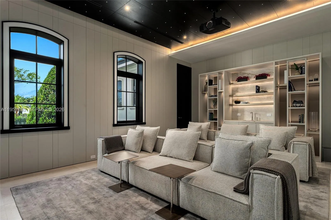
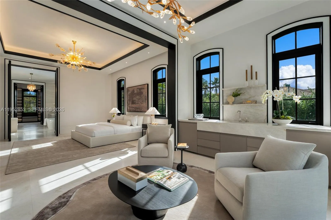
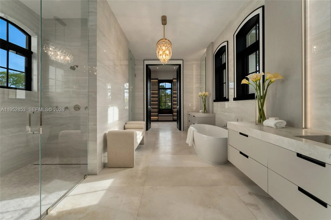
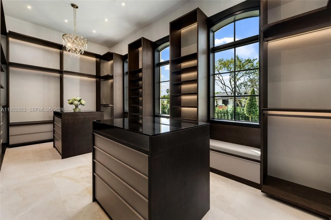
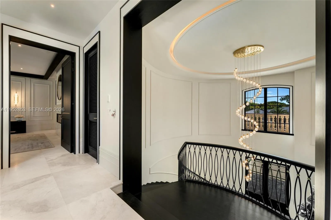
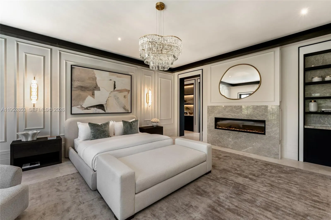
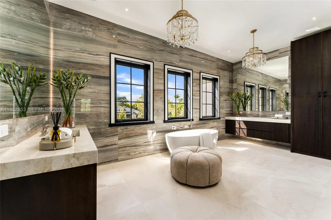
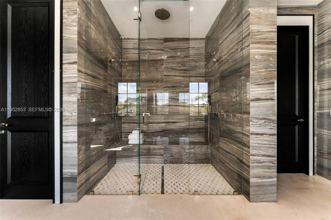
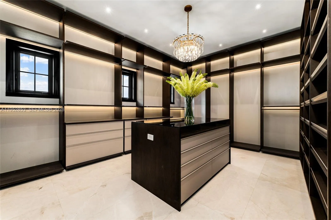
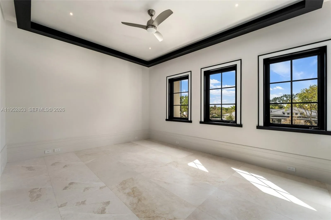
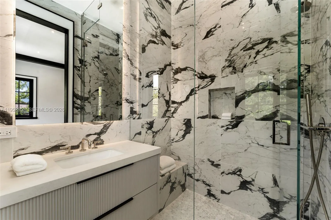
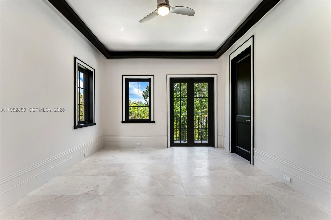
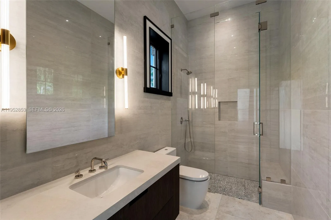
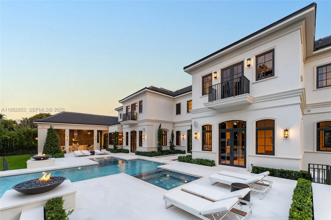
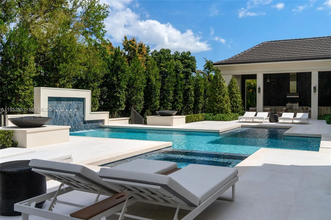
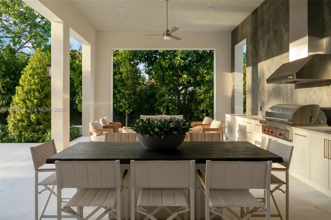
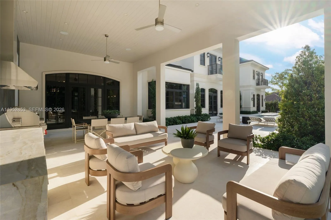
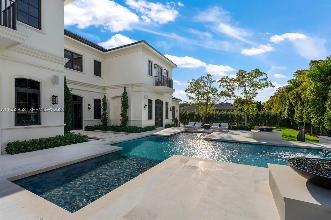
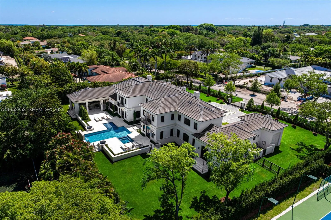
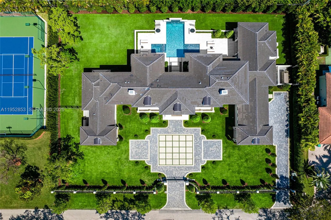
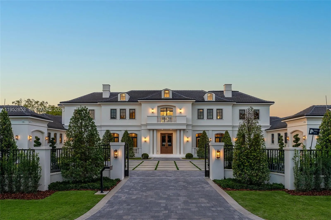
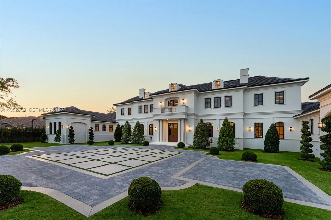
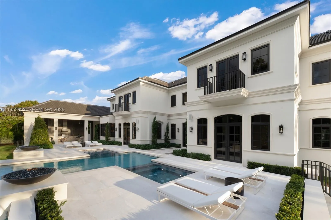
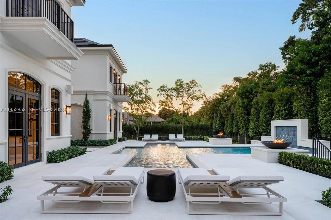
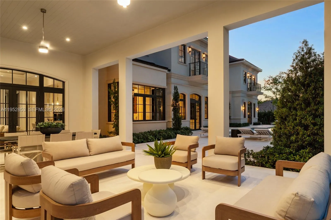
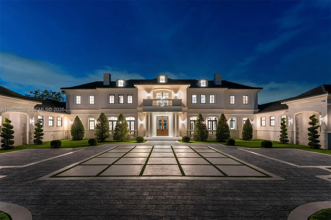
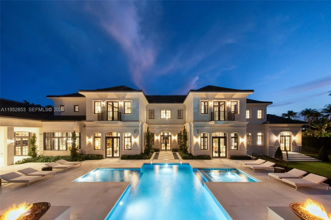
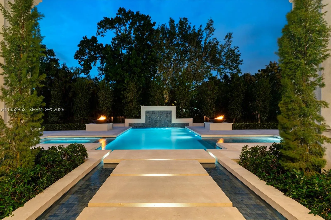
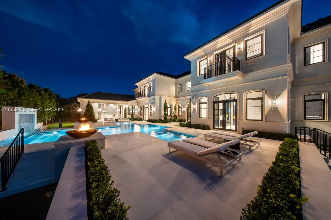
Brand-new Château St. Marie is a breathtaking French-inspired masterpiece that epitomizes elegance, scale, and architectural excellence. Conceived by acclaimed architect Ramon Pacheco and exquisitely curated by Maribel Muniz of Orballo Design, this extraordinary estate is set on a prestigious North Pinecrest street near the area's finest schools. Situated on a 37,897 SF lot, the residence encompasses 9,644 SF of impeccably crafted living space adorned with soaring ceilings, imported marble floors, bespoke European millwork, magnificent chandeliers, a stately fireplace, and elegant French doors that fill the interiors with natural light. A distinguished home office, gracious formal and informal living spaces, and a gourmet chef’s kitchen with premium designer appliances, custom cabinetry, and a charming breakfast nook create an atmosphere of effortless sophistication. The residence offers 7 luxurious bedrooms, 8 full baths, and 2 half baths, including dual primary suites on both levels, a guest suite, walk-in wine cellar, and private home theater. Resort-inspired grounds feature a spectacular pool with cascading water features, decorative bowls, Jacuzzi, expansive covered terraces, and a summer kitchen designed for exceptional entertaining. Complete with a 150 kW full-home generator, gated entry, and a 3-car garage with lift capacity, Château St. Marie represents a rare offering of timeless grandeur, impeccable craftsmanship, and refined luxury.
Amenities
2 Stories
3-car Garage
Balcony
Balcony, Barbecue, Lighting, Outdoor Living Area
Bar
Barbecue
Bathtub
Bedroom on Main Level
Breakfast Area
Built 2026
Built-in Features
Built-in Features, Bedroom on Main Level, Breakfast Area, Bathtub, Closet Cabinetry, Dining Area, Separate/Formal Dining Room, Dual Sinks, Eat-in Kitchen, Elevator, Main Level Primary, Soaking Tub, Separate Shower, Upper Level Primary, Bar
Closet Cabinetry
Cooling: Central Air
Dining Area
Dual Sinks
Eat-in Kitchen
Elevator
Heating: Central
In Ground
Lighting
Main Level Primary
Outdoor Living Area
Pool
Separate Shower
Separate/Formal Dining Room
Soaking Tub
Upper Level Primary
View: Garden, Pool
Payment Calculator
$0.00 per month
30 Year Fixed, 6.59% Interest
Principal & Interest
$0.00
Property Tax
$0.00
Mortgage Insurance
$0.00
HOA
$0.00
Home Owners Insurance
$0.00
Property Location
Listing Office:
One Sotheby's International Realty
Listing Agent:
Michael Martinez

All listings featuring the BMLS logo are provided by BeachesMLS Inc. This information is not verified for authenticity or accuracy and is not guaranteed. Copyright 2026 Beaches Multiple Listing Service, Inc. Updated: 10/08/2026 6:41 PM
Some properties that appear for sale on this limited electronic display may no longer be available. For the most current information, contact one of our agents.
Contact Your Agent

Steven Reynolds Morrow
Ask a Question!
Get answers fast
Similar Properties