Active
single
SALE
1999 Sw Gourmet Street Sw, Port St Lucie, Florida 34953
Port St Lucie, FL 34953
$539,000
4 beds
3 baths
2,346 sqft
Property Details
MLS#
R11161919
Type
Single
Square Footage
2,346
Bedrooms
4
Bathrooms
3 full
Year Built
2006
Tax Amount
$10,026
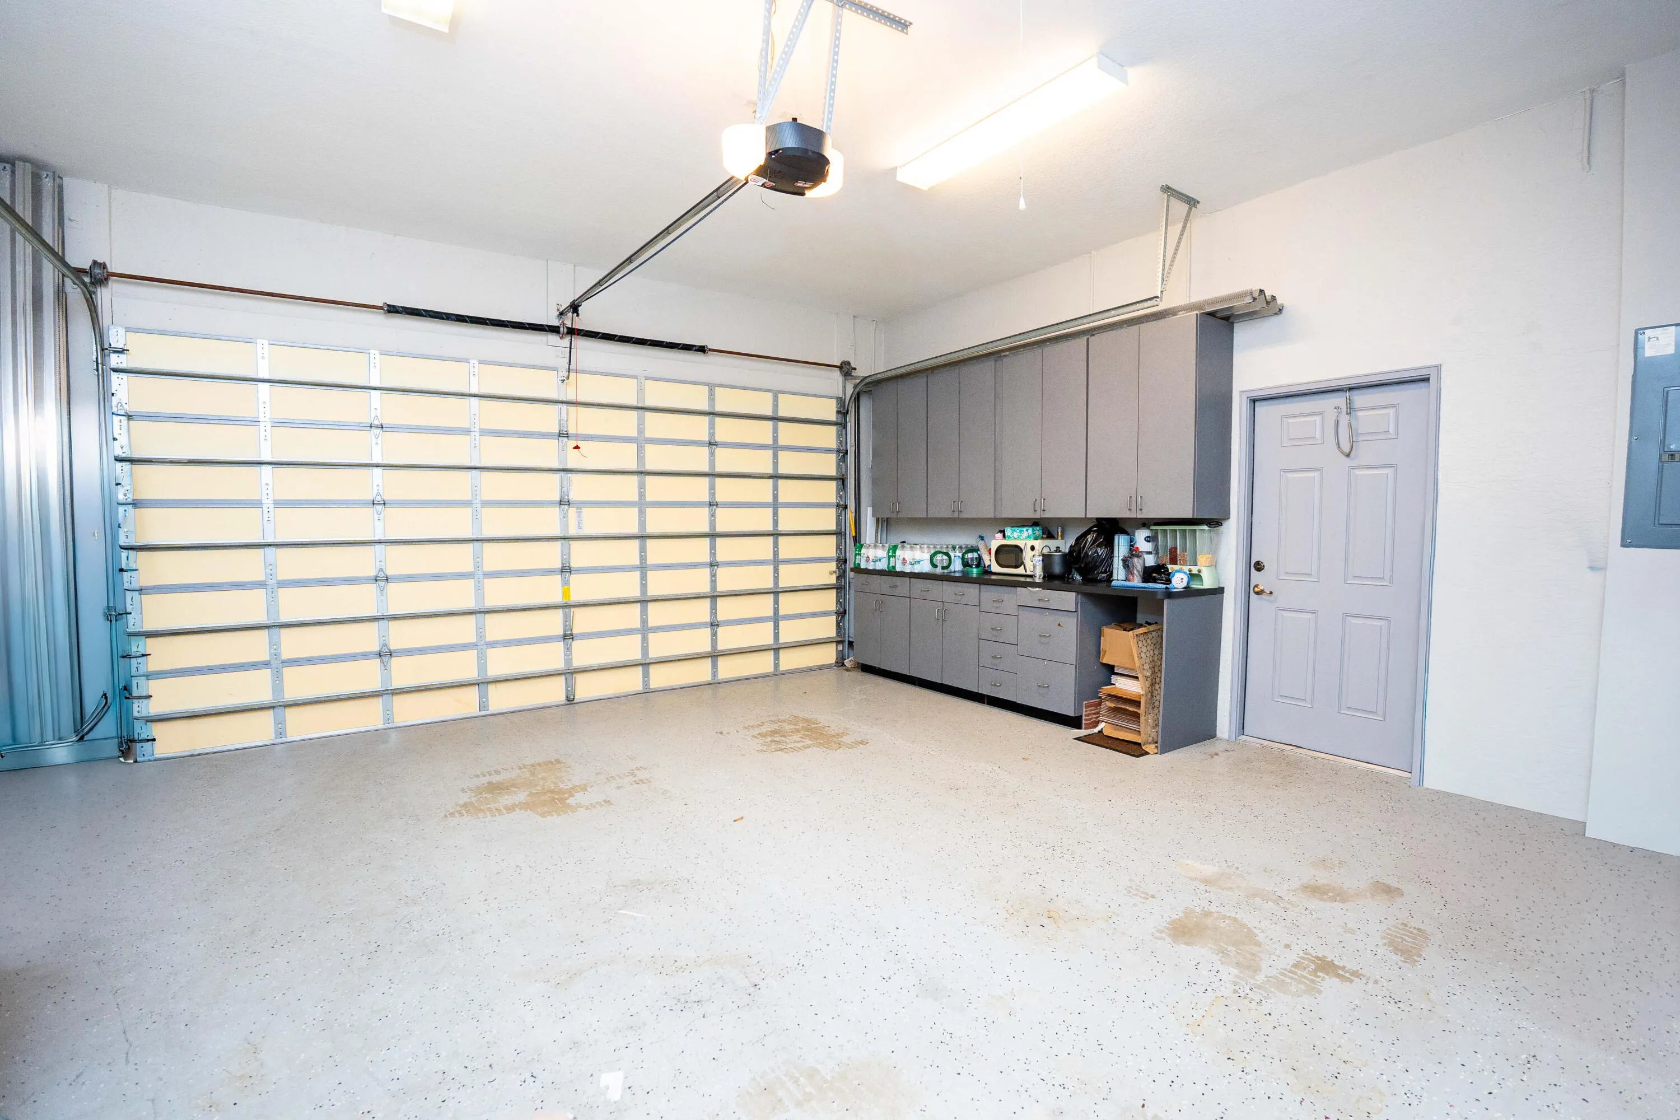
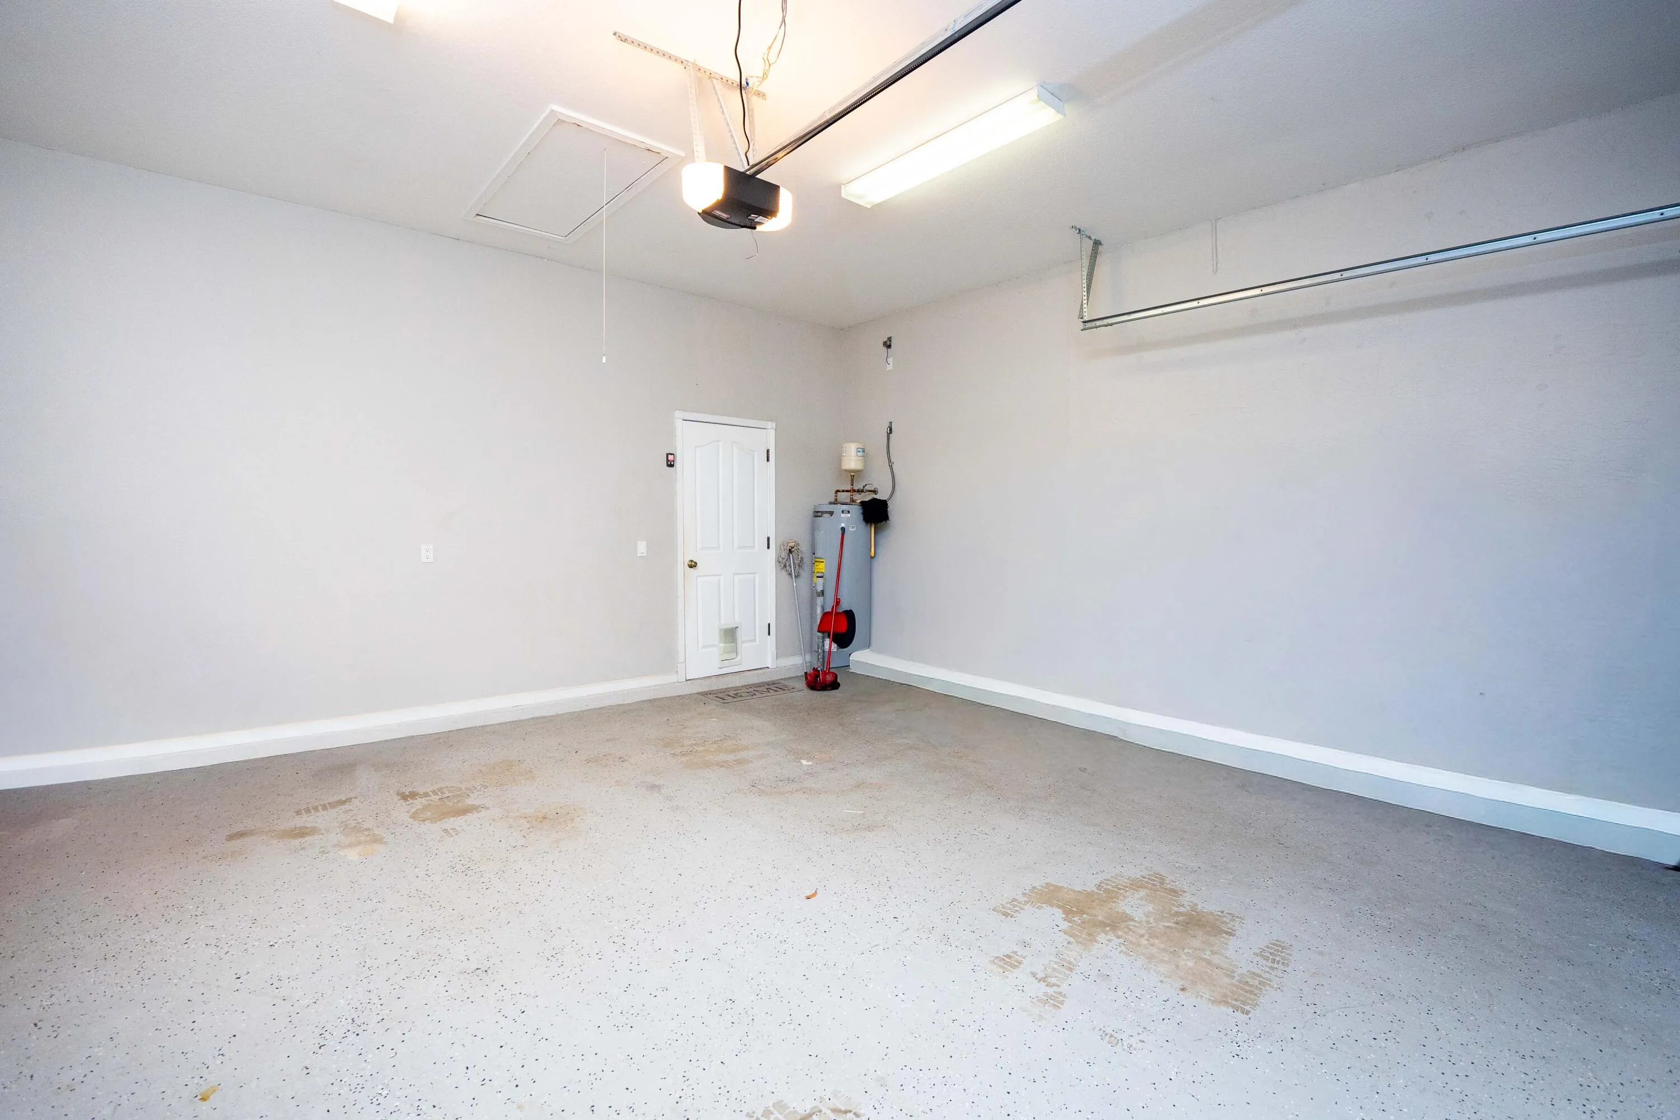
Garage Spaces
2
Property Description
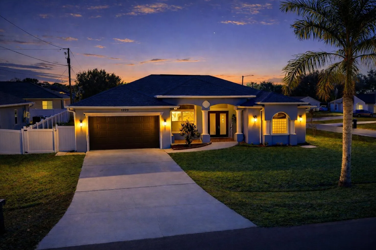
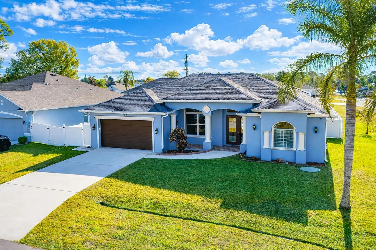
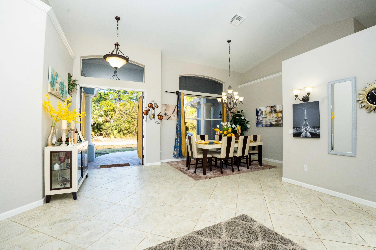
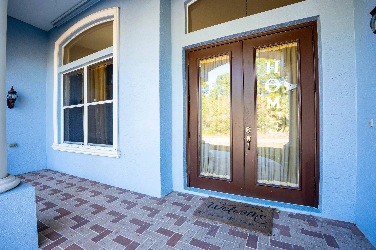
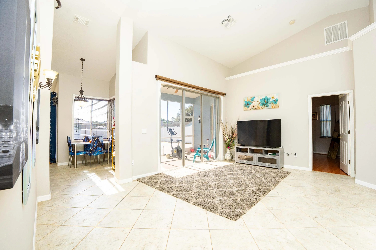
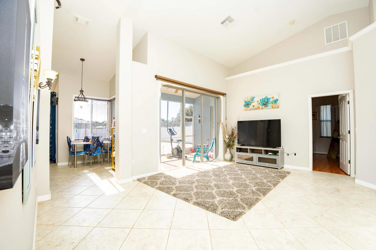
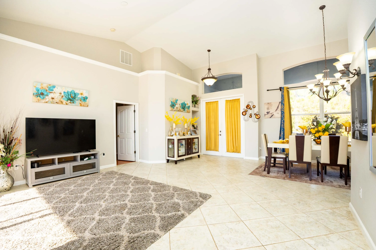
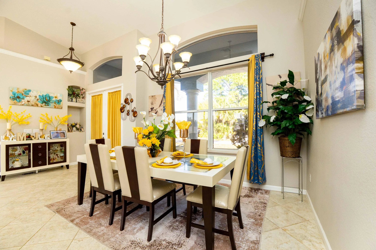
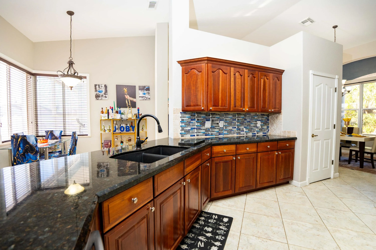
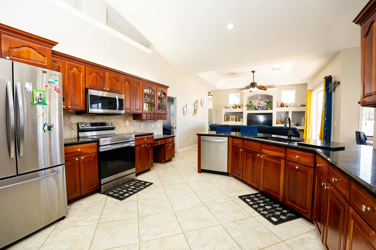
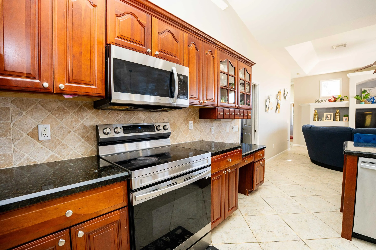
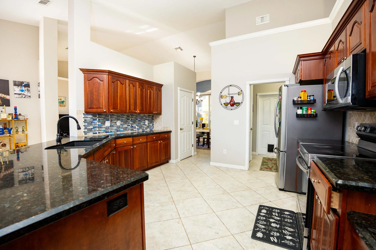
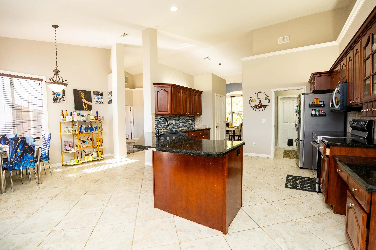
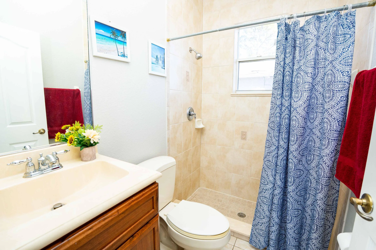
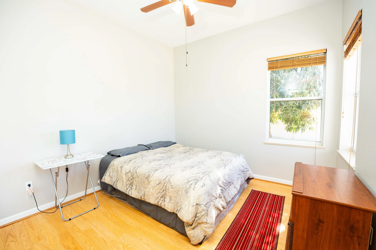
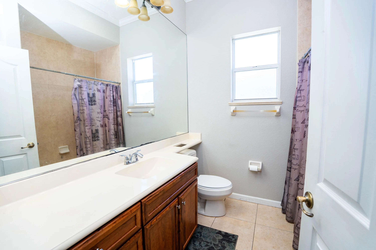
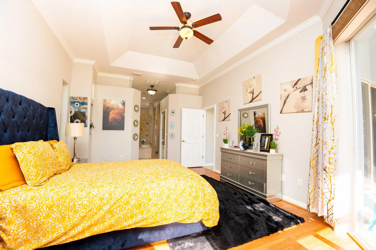
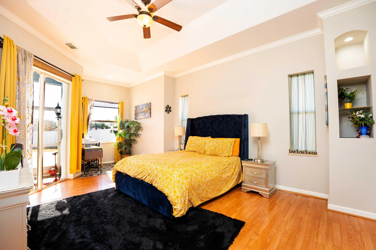
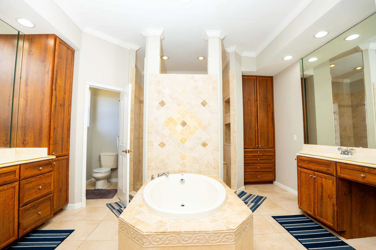
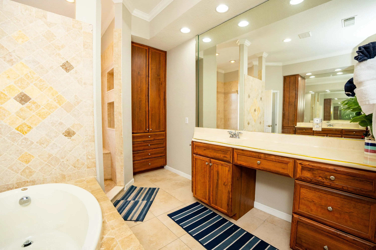
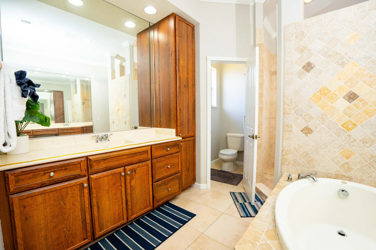
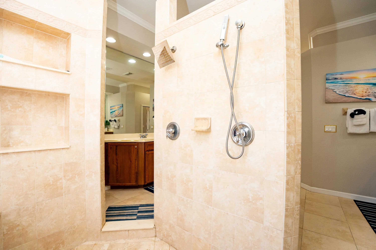
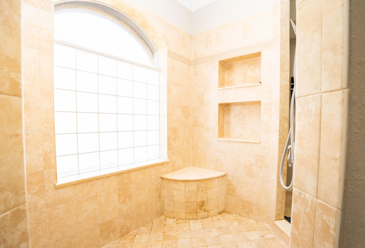
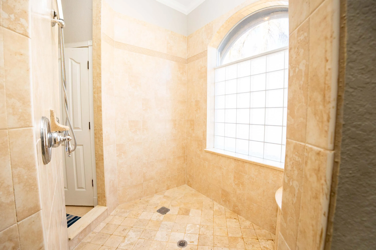
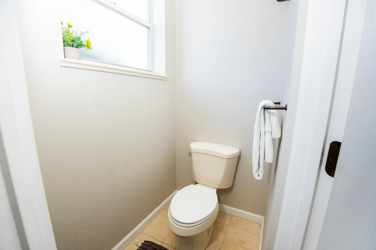
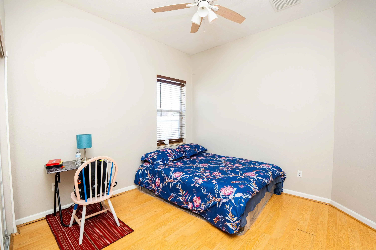
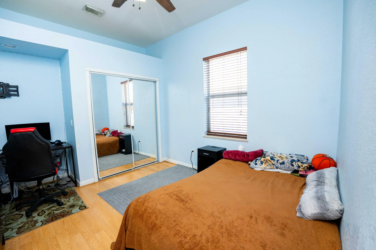
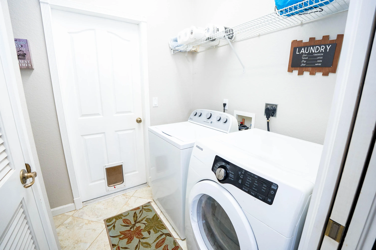
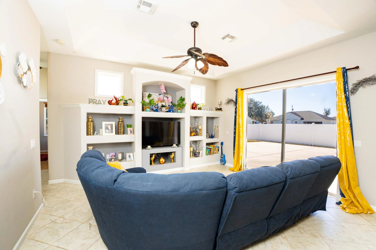
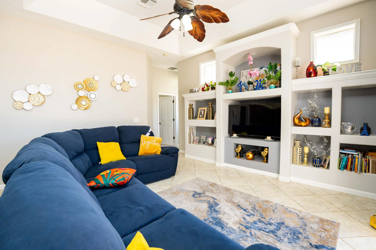
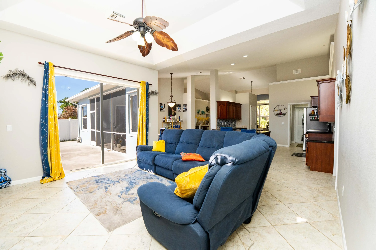
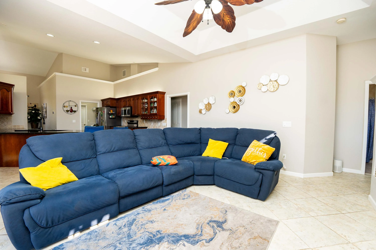
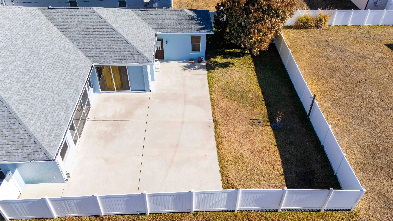
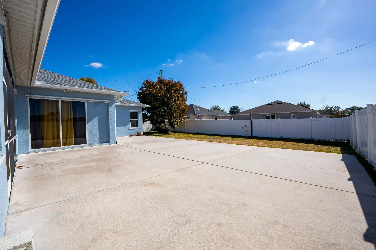
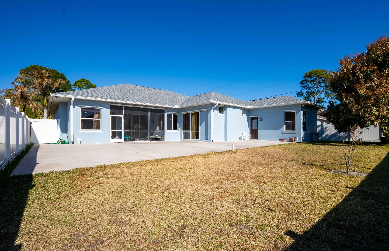
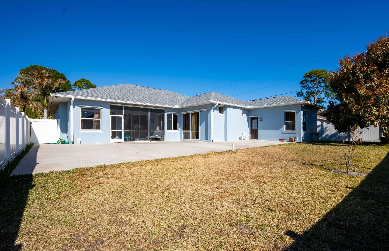
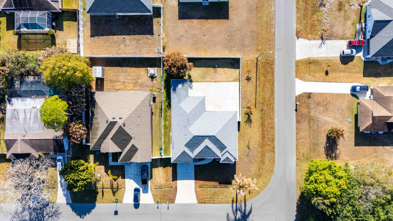
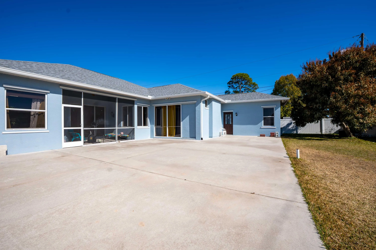
Step into this meticulously maintained 2006 CBS built home situated on a prime .26 acre corner lot. This expansive 4 bedroom, 3 bathroom home features over 2,300 square feet of bright living space defined by soaring vaulted ceilings and a fresh, neutral interior palette. The open-concept layout flows seamlessly from the formal living and dining areas into a chef-inspired kitchen equipped with sleek granite countertops and stainless steel appliances. Retreat to the private master suite, which offers spacious ''his and hers'' closets and a spa-like bathroom complete with a Roman tub and separate glass shower. Recent structural updates provide total peace of mind, including a brand-new roof and gutters installed in 2024. MORE...> , the fully fenced backyard serves as a private oasis with lush tropical landscaping and a covered lanai perfect for evening relaxation. Perfectly positioned for modern living, this home is minutes from the Crosstown Parkway for easy commuting via I-95 or the Turnpike, and offers quick access to the NY Mets Clover Park and top-rated local schools.
Amenities
1 Stories
2-car Garage
Bathtub
Breakfast Area
Built 2006
Built-in Features
Built-in Features, Breakfast Area, Bathtub, Cathedral Ceiling(s), Dining Area, Separate/Formal Dining Room, Dual Sinks, Garden Tub/Roman Tub, Living/Dining Room, Main Level Primary, Pantry, Sitting Area in Primary, Split Bedrooms, Soaking Tub, Separate Shower, Vaulted Ceiling(s), Walk-In Closet(s)
Cathedral Ceiling(s)
Cooling: Central Air, Ceiling Fan(s), Electric
Dining Area
Dual Sinks
Garden Tub/Roman Tub
Heating: Central, Electric
Living/Dining Room
Main Level Primary
Outdoor Living Area
Outdoor Living Area, Room For Pool
Pantry
Room For Pool
Separate Shower
Separate/Formal Dining Room
Sitting Area in Primary
Soaking Tub
Split Bedrooms
Vaulted Ceiling(s)
Walk-In Closet(s)
Ask a Question!
Get answers fast
Payment Calculator
$0.00 per month
30 Year Fixed, 6.59% Interest
Principal & Interest
$0.00
Property Tax
$0.00
Mortgage Insurance
$0.00
HOA
$0.00
Home Owners Insurance
$0.00
Property Location
Listing Office:
RE/MAX Gold
Listing Agent:
Steven Sampson

All listings featuring the BMLS logo are provided by BeachesMLS Inc. This information is not verified for authenticity or accuracy and is not guaranteed. Copyright 2026 Beaches Multiple Listing Service, Inc. Updated: 08/28/2026 9:05 PM
Some properties that appear for sale on this limited electronic display may no longer be available. For the most current information, contact one of our agents.
Contact Your Agent

Mariyana Sharenkova
Similar Properties