Active
single
SALE
20205 W Oak Haven Circle, Miami, Florida 33179
Miami, FL 33179
$1,800,000
5 beds
5.5 baths
4,881 sqft
HOA: $975.00
Pool
Property Details
MLS#
A11961267
Type
Single
Square Footage
4,881
Bedrooms
5
Bathrooms
5 full, 1 half
Year Built
1984
Tax Amount
$14,768
HOA Fees
$975
Garage Spaces
2
Property Description
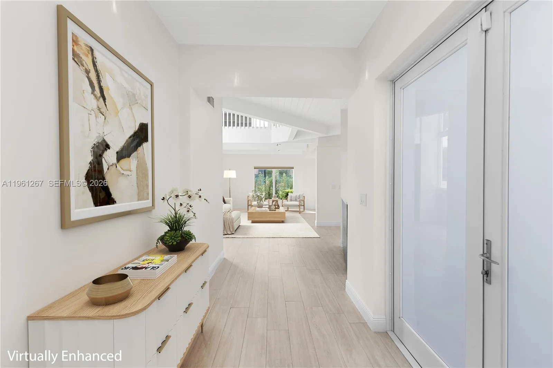
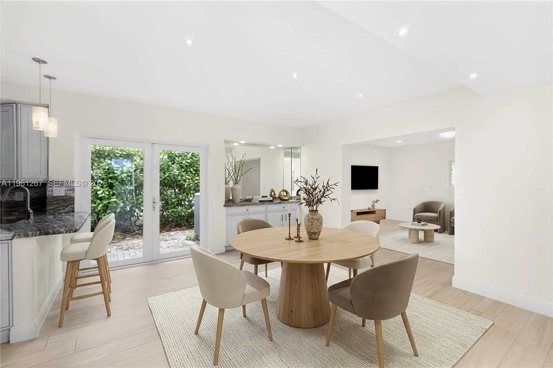
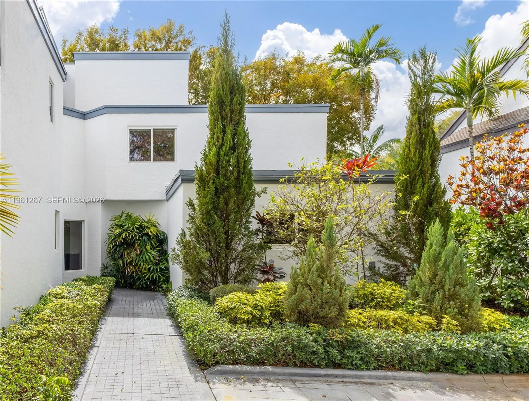
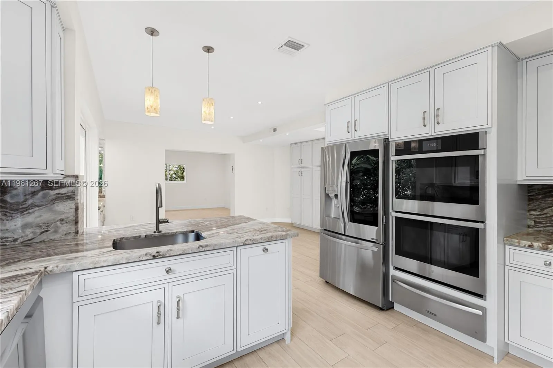
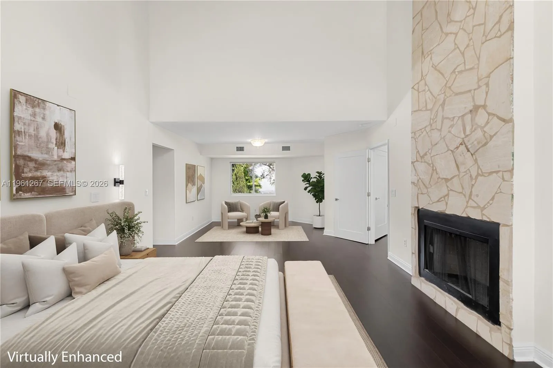
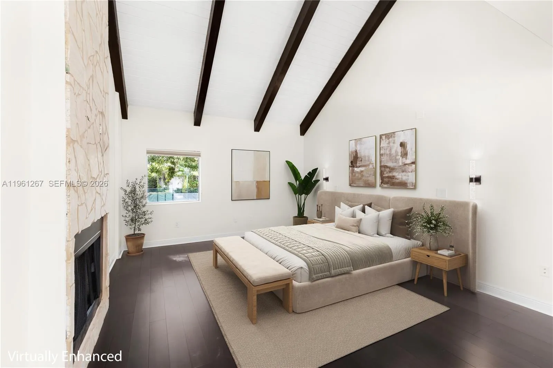
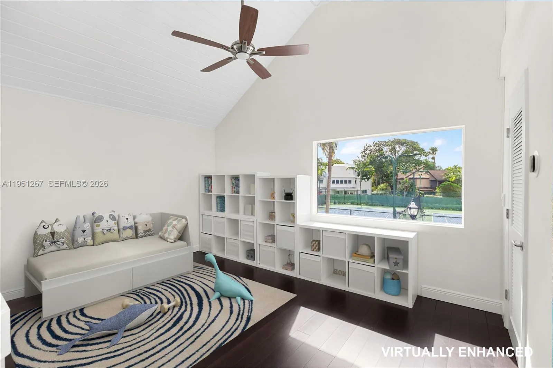
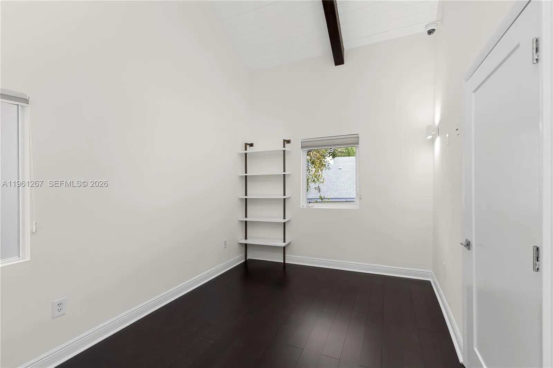
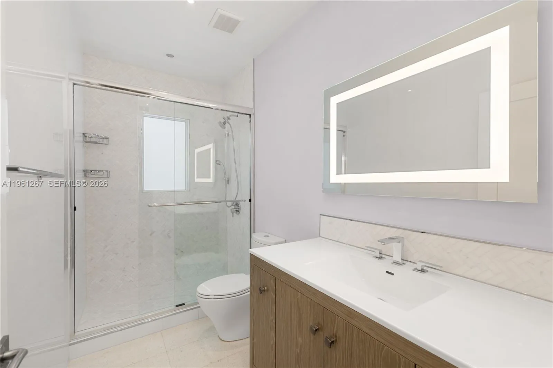
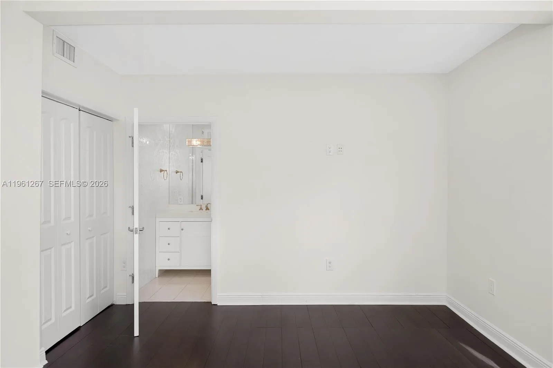
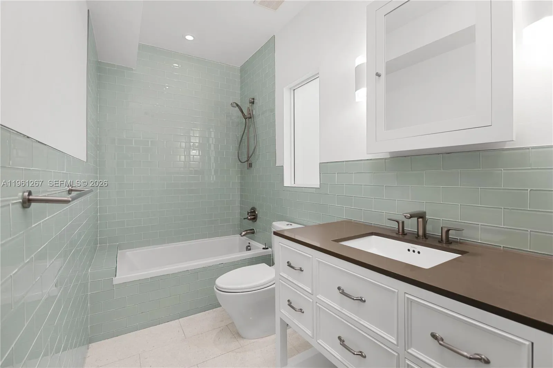
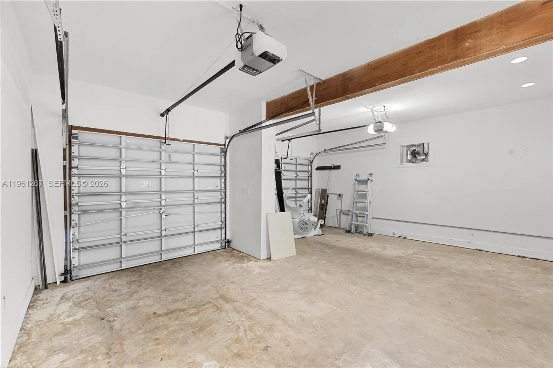
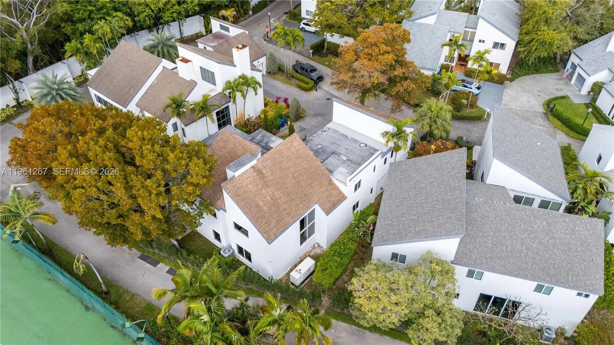
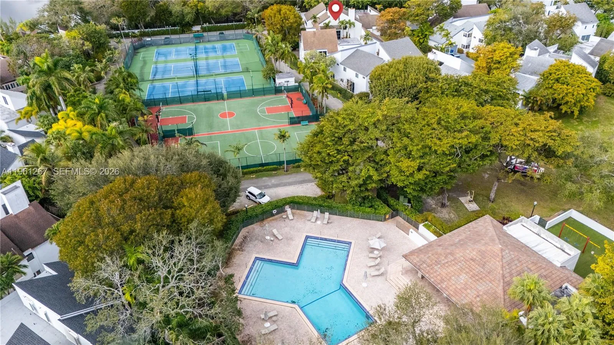
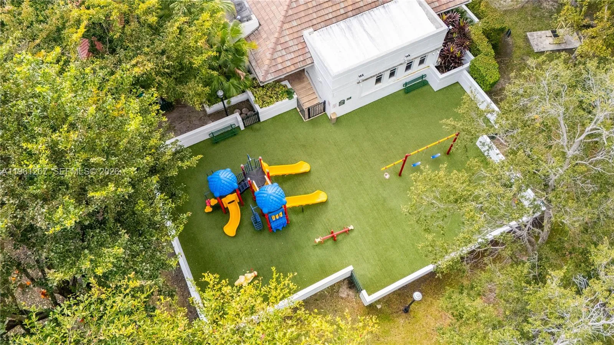
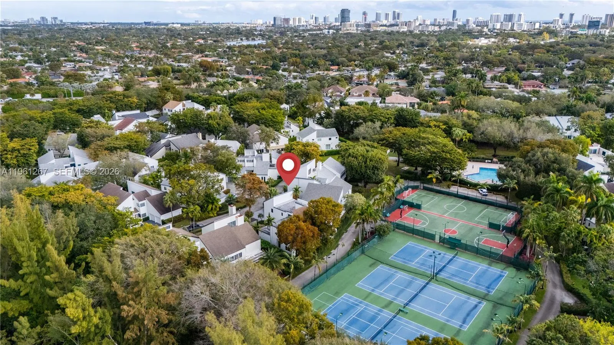
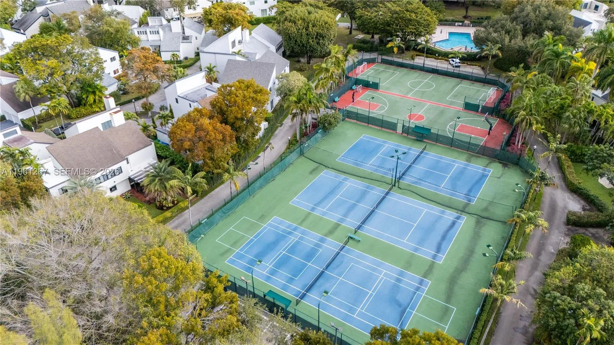
Nestled within the exclusive guard-gated Chateaux Estates in North Miami Beach, this beautifully updated, nearly 5,000 sq. ft. residence offers the perfect setting to grow and thrive. Designed for both everyday comfort and effortless entertaining, the home features 5 bedrooms plus a playroom, family room, and 5.5 baths. The expansive downstairs living area includes a stunning kosher kitchen with separate prep spaces, a sun-filled eat-in breakfast area, and an adjoining family room, complemented by formal living and dining rooms and a stylish bar for adult gatherings. A private guest or maid’s suite, laundry room, and two-car garage complete the first floor. Upstairs, the spacious primary suite impresses with high-beamed ceilings, a cozy sitting area, and a spa-like bath, while each child’s bedroom enjoys its own bathroom, including one with a fun hidden loft.The vibrant community offers tennis, swimming, basketball, and a playground, creating the ideal backdrop for lifelong family memories. This home is freshly painted and move-in ready. Walk to houses of worship, and enjoy close proximity to both private and public schools, as well as after-school activities. My own four children always loved visiting their friends at Chateaux Estates.Incredible value and a pleasure to show!
Amenities
2 Stories
2-car Garage
Association
Bar
Bathtub
Breakfast Area
Built 1984
Built-in Features
Built-in Features, Breakfast Area, Bathtub, Dining Area, Separate/Formal Dining Room, Entrance Foyer, High Ceilings, Living/Dining Room, Main Level Primary, Split Bedrooms, Soaking Tub, Separate Shower, Upper Level Primary, Bar, Walk-In Closet(s)
Cooling: Central Air
Dining Area
Entrance Foyer
Heating: Central
High Ceilings
Living/Dining Room
Main Level Primary
Outdoor Living Area
Pool
Separate Shower
Separate/Formal Dining Room
Soaking Tub
Split Bedrooms
Upper Level Primary
View: Garden, Tennis Court
Walk-In Closet(s)
Payment Calculator
$0.00 per month
30 Year Fixed, 6.59% Interest
Principal & Interest
$0.00
Property Tax
$0.00
Mortgage Insurance
$0.00
HOA
$0.00
Home Owners Insurance
$0.00
Property Location
Listing Office:
The Corcoran Group
Listing Agent:
Gayle Suzyn

All listings featuring the BMLS logo are provided by BeachesMLS Inc. This information is not verified for authenticity or accuracy and is not guaranteed. Copyright 2026 Beaches Multiple Listing Service, Inc. Updated: 09/17/2026 9:36 AM
Some properties that appear for sale on this limited electronic display may no longer be available. For the most current information, contact one of our agents.
Contact Your Agent

Robert Solomon
Ask a Question!
Get answers fast
Similar Properties