Active
single
SALE
16629 N Botaniko Drive, Fort Lauderdale, Florida 33326
Weston, FL 33326
$3,890,000
6 beds
8.5 baths
7,681 sqft
HOA: $1,078.00
Pool
Property Details
MLS#
F10552639
Type
Single
Square Footage
7,681
Bedrooms
6
Bathrooms
8 full, 1 half
Year Built
2023
Tax Amount
$53,400
HOA Fees
$1,078
Garage Spaces
4
Property Description
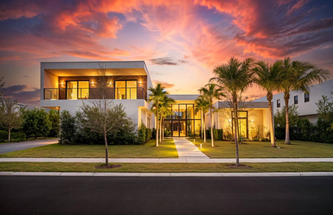
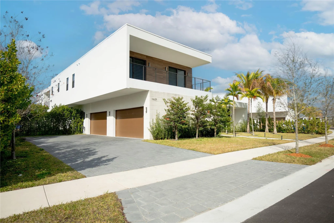
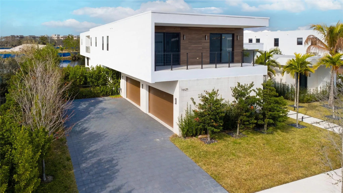
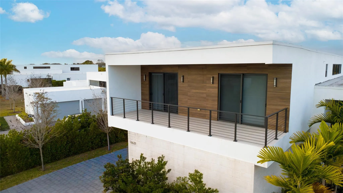
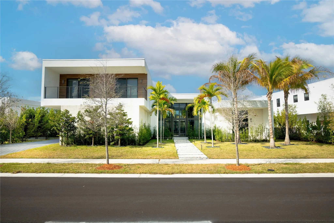
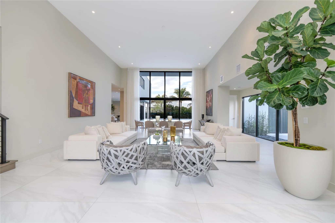
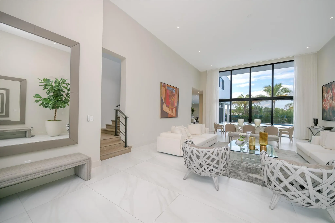
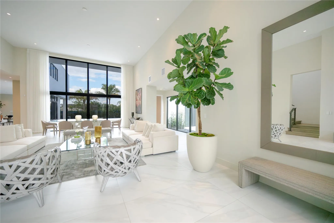
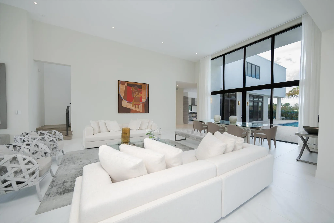
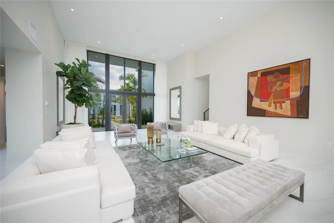
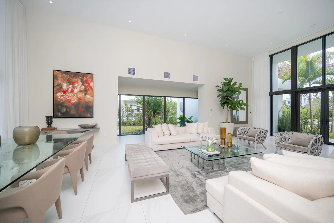
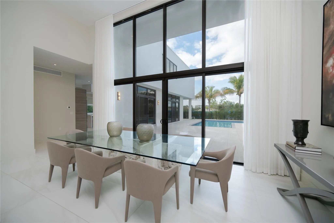
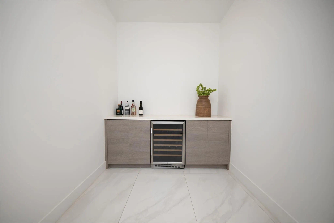
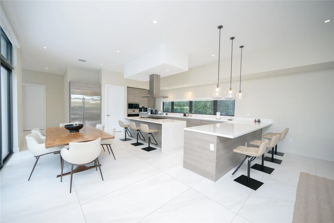
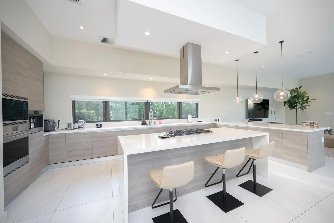
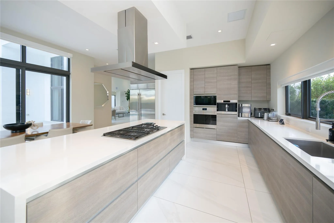
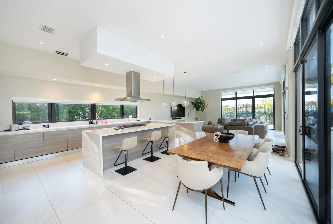
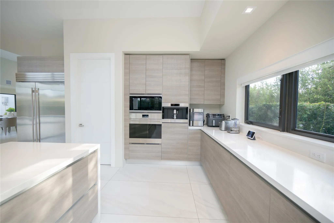
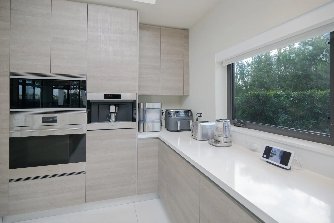
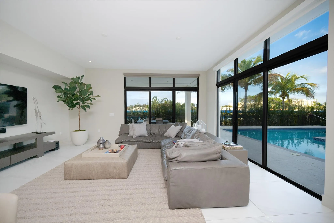
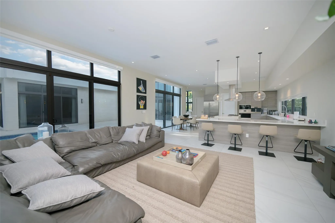
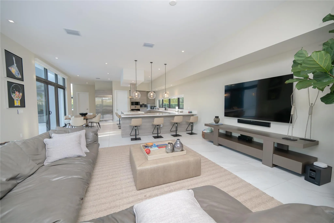
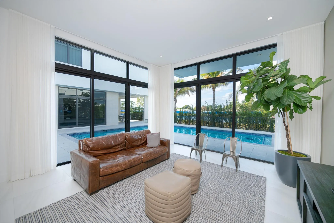
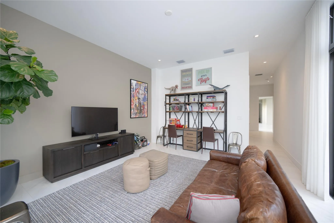
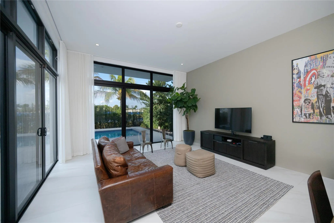
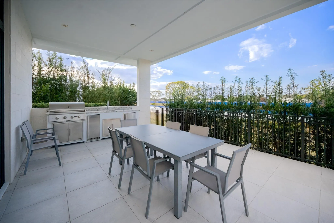
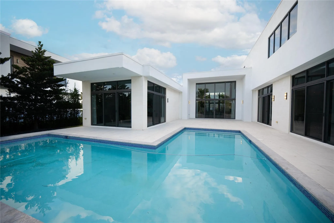
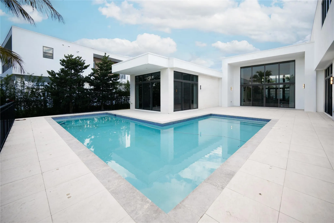
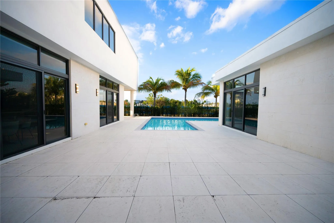
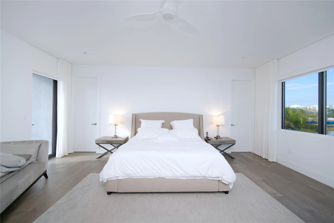
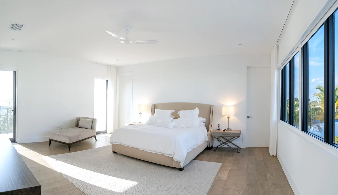
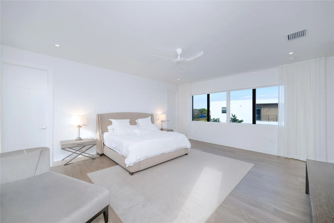
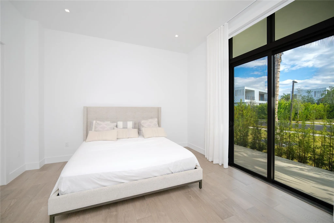
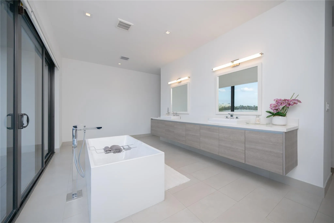
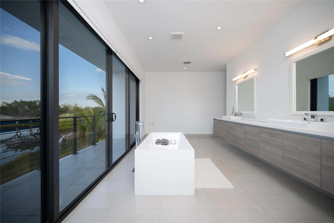
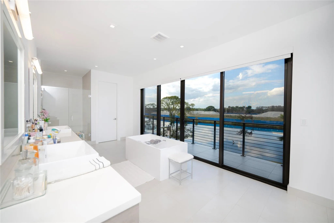
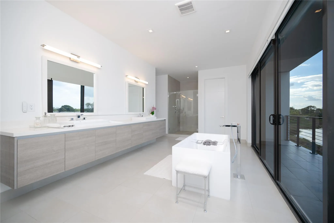
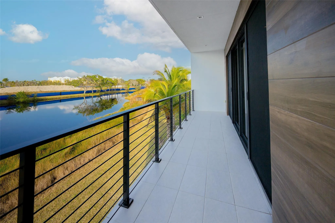
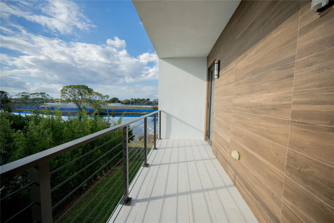
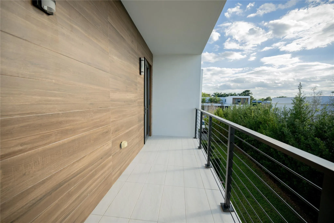
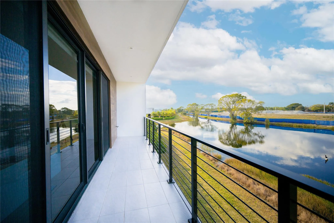
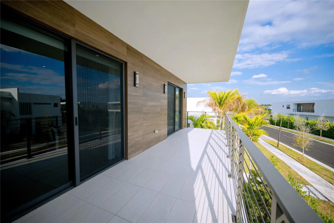
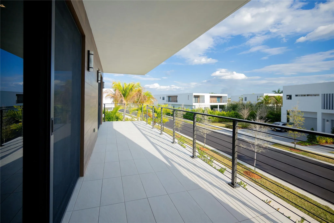
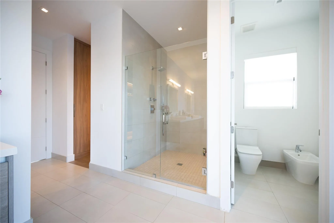
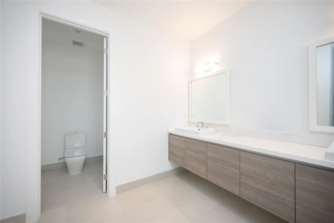
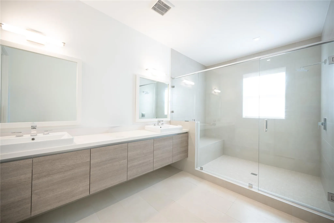
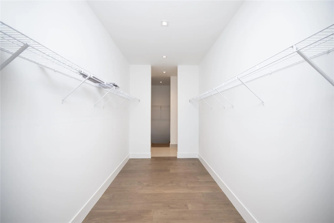
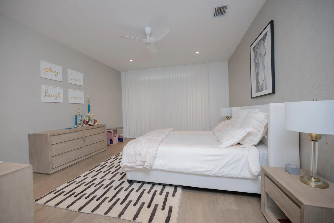
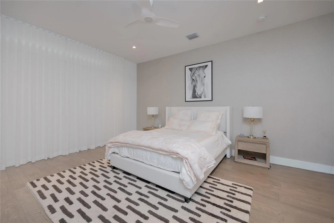
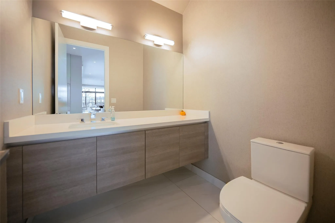
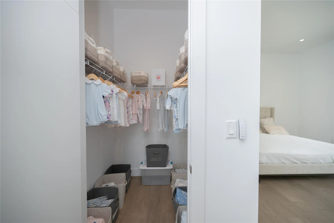
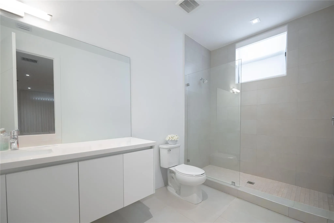
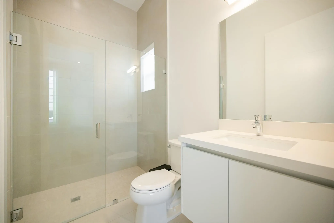
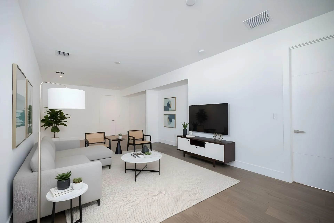
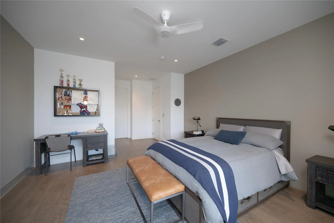
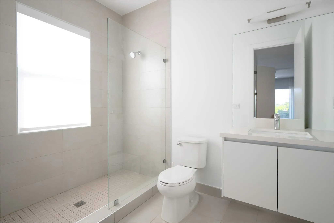
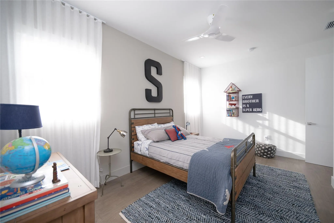
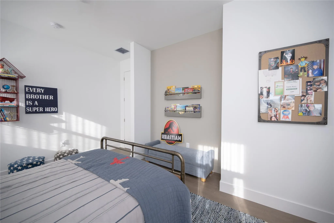
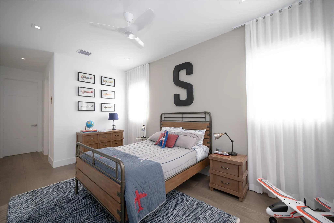
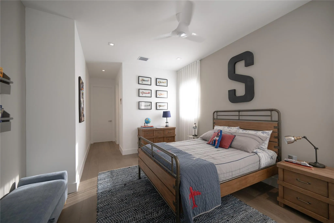
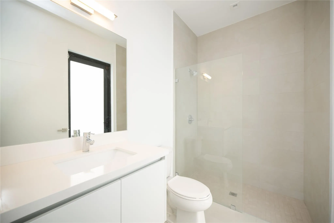
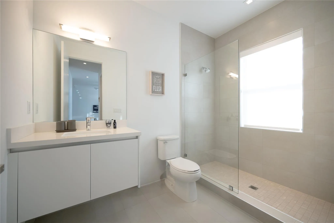
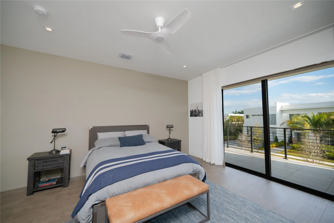
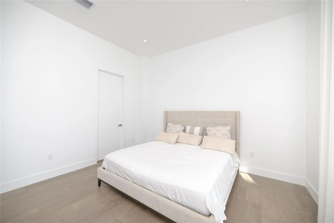
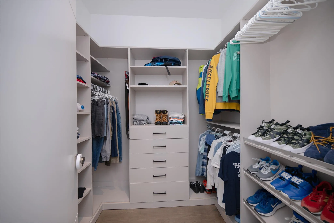
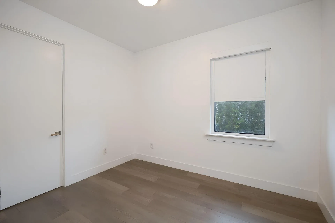
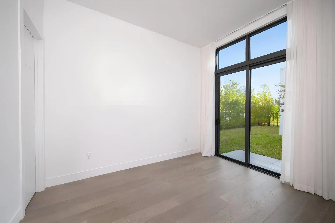
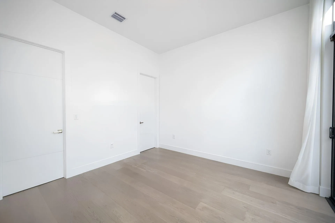
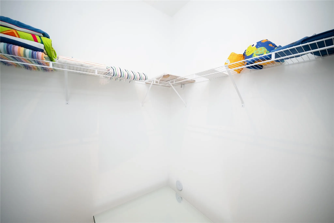
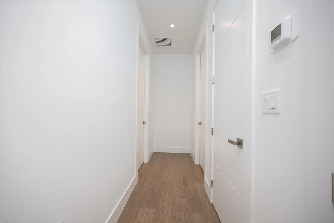
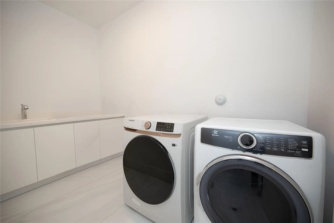
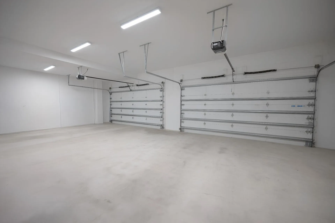
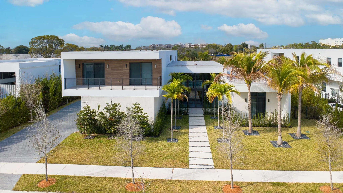
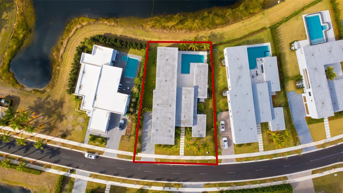
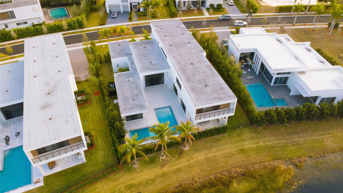
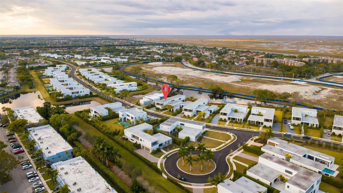
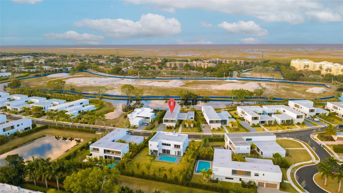
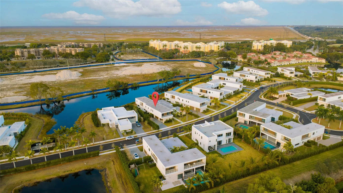
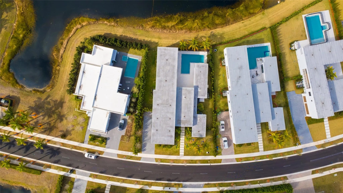
Botaniko Weston | Oppenheim Architecture | Residence O5A. 9,534 SF estate within a 121-acre gated community. 6 ensuite BR, 8.5 BA, media room, staff quarters, 4-car garage. Chef's kitchen with Sub-Zero 48" refrigerator, Wolf gas cooktop, Wolf oven, built-in coffee system, quartz countertops, European cabinetry. Owner's suite with Roman tub, frameless glass shower, bidet. Private pool, covered terrace, summer kitchen with grill, sink, ice maker. Impact windows, smart-home ready. Weston offers A-rated public schools including Eagle Point Elementary, Tequesta Trace Middle, and Western High. Ranked among the best places to live in the U.S. with 15 parks, 46 miles of bike lanes, and one of the lowest crime rates in Broward County. Private showing by appointment. There is a particular stillness that greets you when you pass through the gates of Botaniko Weston—a sense that the world outside has been thoughtfully filtered away. Residence O5A, designed by the award-winning Oppenheim Architecture studio, occupies this stillness with intention. Across 9,534 square feet, the home unfolds with clean, minimalist lines and an architecture that draws the subtropical landscape indoors. Six ensuite bedrooms, eight and a half bathrooms, a private media room, dedicated staff quarters, and a four-car garage compose a floor plan built for both ceremony and everyday living. The material palette speaks quietly and well: porcelain tile flows through the main living areas, engineered hardwood warms the bedrooms and stairways, and European cabinetry lines the kitchen and every bath. The kitchen itself is a serious room—Sub-Zero refrigeration, Wolf gas cooktop, Wolf oven, built-in coffee system, quartz surfaces—designed not merely to impress but to be used, morning after morning, dinner after dinner.Step through to the covered terrace and the home reveals its second act: a private pool, a fully appointed summer kitchen, and a landscaped yard enclosed for complete privacy. Impact windows wrap the structure, and a smart-home backbone allows the residence to evolve with its owner. But a home of this caliber asks for more than architecture—it asks for context. And Weston provides it in ways few South Florida cities can. Ranked among the best places to live in the country, Weston offers 46 miles of bike lanes, 15 maintained parks, and one of the lowest per-capita crime rates in Broward County. For families arriving from the Northeast, California, or Latin America, the city’s A-rated public school system is often the deciding factor—with Eagle Point Elementary, Tequesta Trace Middle, and Western High School all serving the community. Over 2,200 acres of Everglades wetland preserves sit at the city’s edge, and Sawgrass Mills and the region’s finest dining are minutes away. This is not simply a property. It is a long-term position in one of Broward County’s most stable, desirable, and appreciating markets. Private showings are available by appointment.
Amenities
2 Stories
4-car Garage
Balcony
Barbecue
Bathtub
Bidet
Breakfast Area
Built 2023
Built-in Barbecue
Built-in Barbecue, Balcony, Barbecue, Outdoor Living Area
Cooling: Central Air
Dining Area
Dual Sinks
Eat-in Kitchen
Entrance Foyer
Heating: Central, Electric
High Ceilings
In Ground
Kitchen Island
Main Level Primary
Multiple En Suite Bathrooms
Outdoor Living Area
Pantry
Pool
Pool Equipment
Separate Shower
Separate/Formal Dining Room
Soaking Tub
Upper Level Primary
View: Canal, Lake
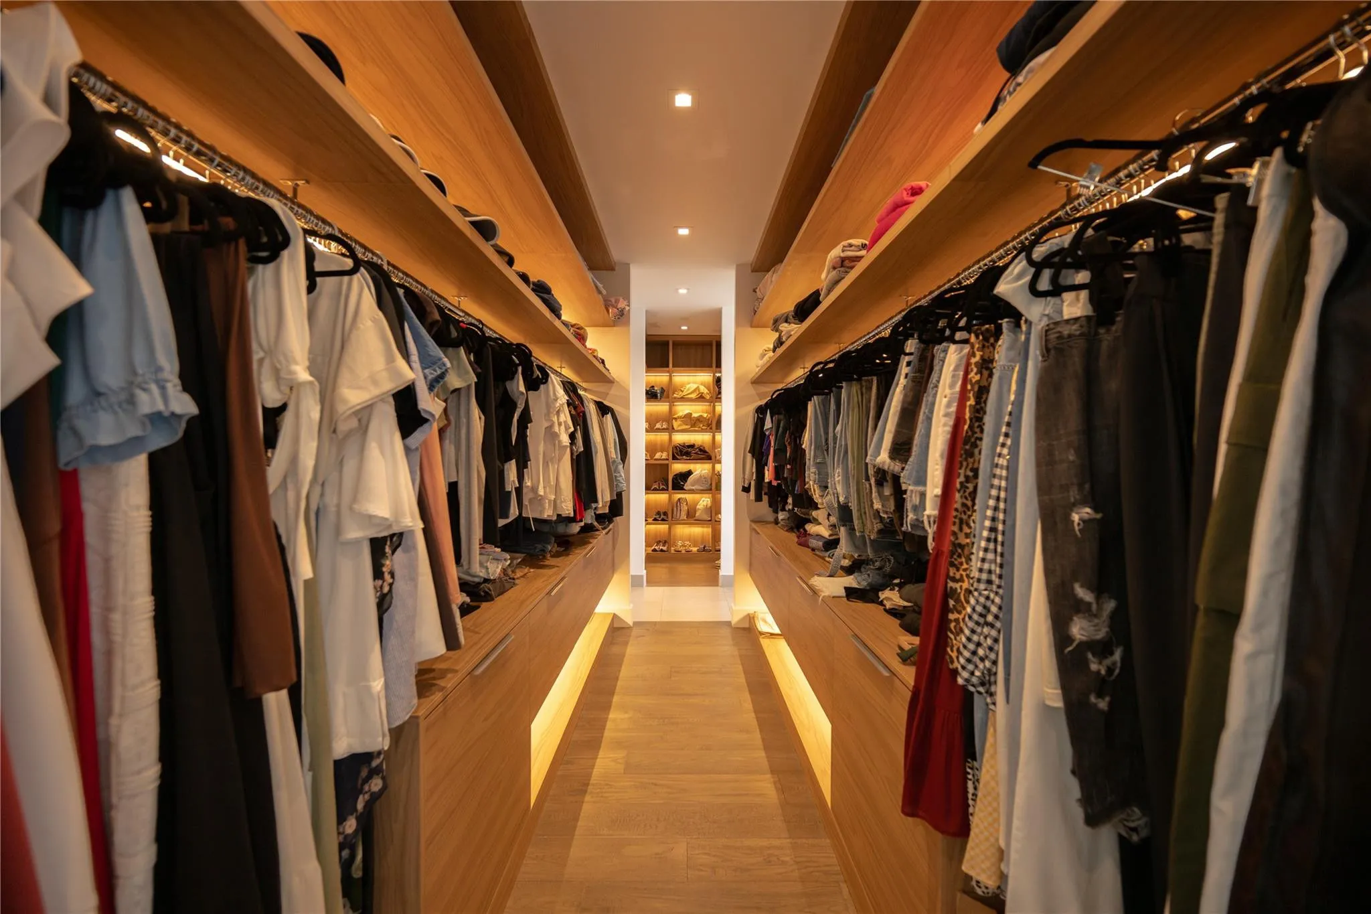
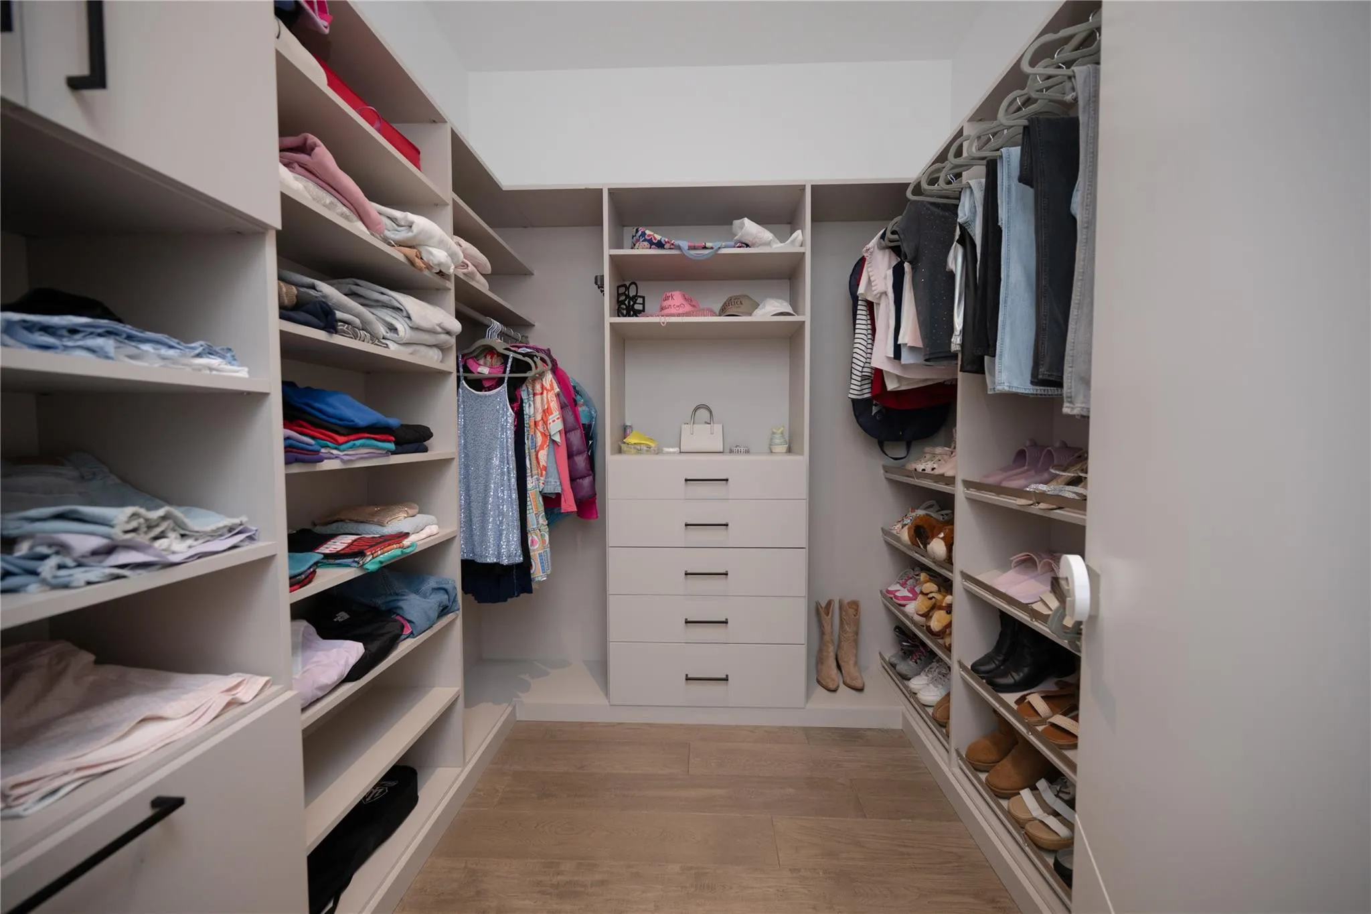
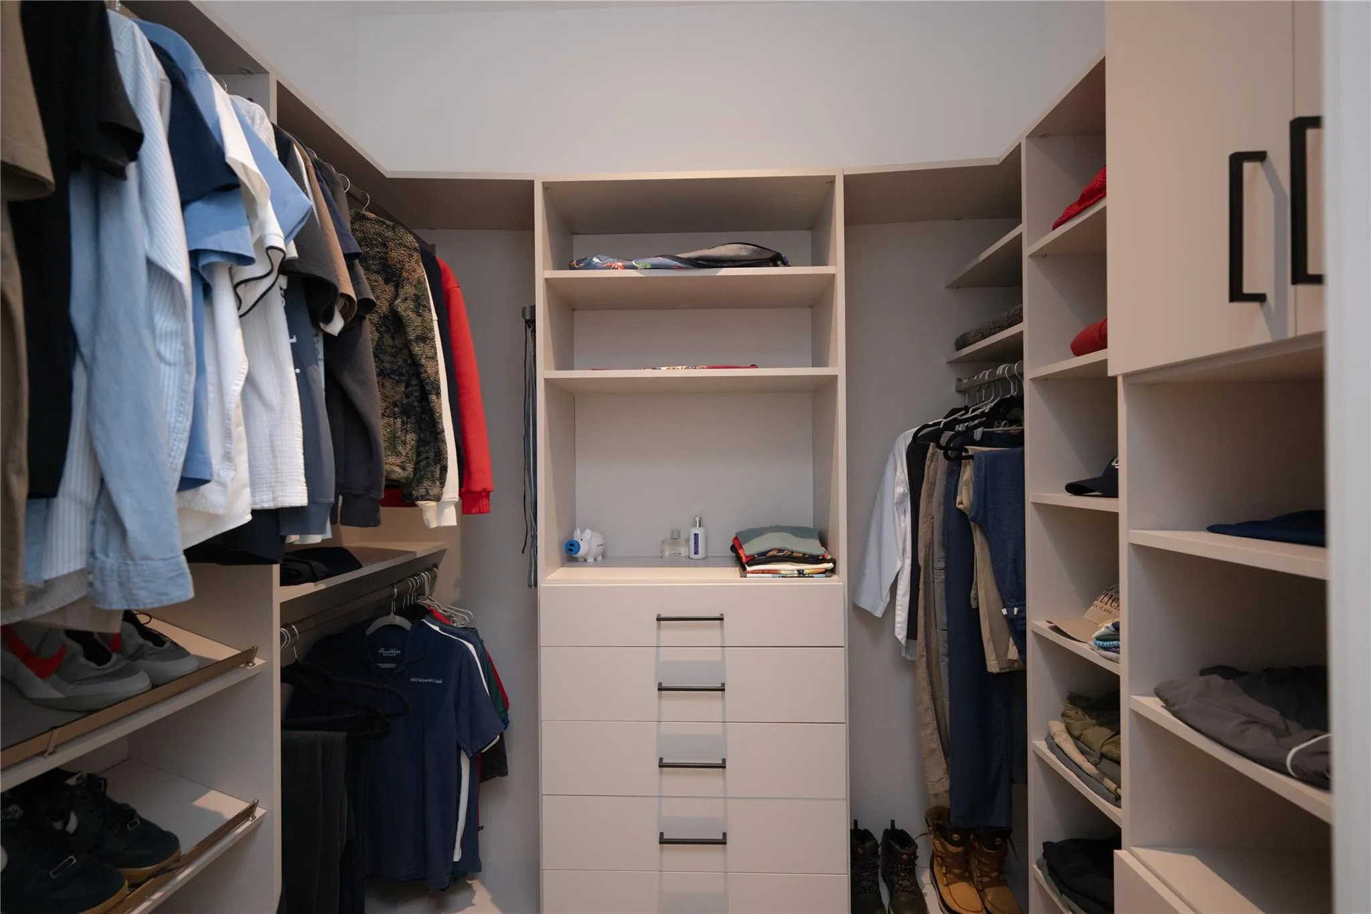
Walk-In Closet(s)
Wet Bar
Wet Bar, Bidet, Breakfast Area, Bathtub, Dining Area, Separate/Formal Dining Room, Dual Sinks, Entrance Foyer, Eat-in Kitchen, High Ceilings, Kitchen Island, Main Level Primary, Multiple En Suite Bathrooms, Pantry, Soaking Tub, Separate Shower, Upper Level Primary, Walk-In Closet(s)
Ask a Question!
Get answers fast
Payment Calculator
$0.00 per month
30 Year Fixed, 6.59% Interest
Principal & Interest
$0.00
Property Tax
$0.00
Mortgage Insurance
$0.00
HOA
$0.00
Home Owners Insurance
$0.00
Property Location
Listing Office:
Engel & Voelkers West Palm Bea
Listing Agent:
Enrique Urdaneta

All listings featuring the BMLS logo are provided by BeachesMLS Inc. This information is not verified for authenticity or accuracy and is not guaranteed. Copyright 2026 Beaches Multiple Listing Service, Inc. Updated: 07/21/2026 2:56 PM
Some properties that appear for sale on this limited electronic display may no longer be available. For the most current information, contact one of our agents.
Contact Your Agent

Jodi Rabinowitz
Similar Properties