Active
condo
SALE
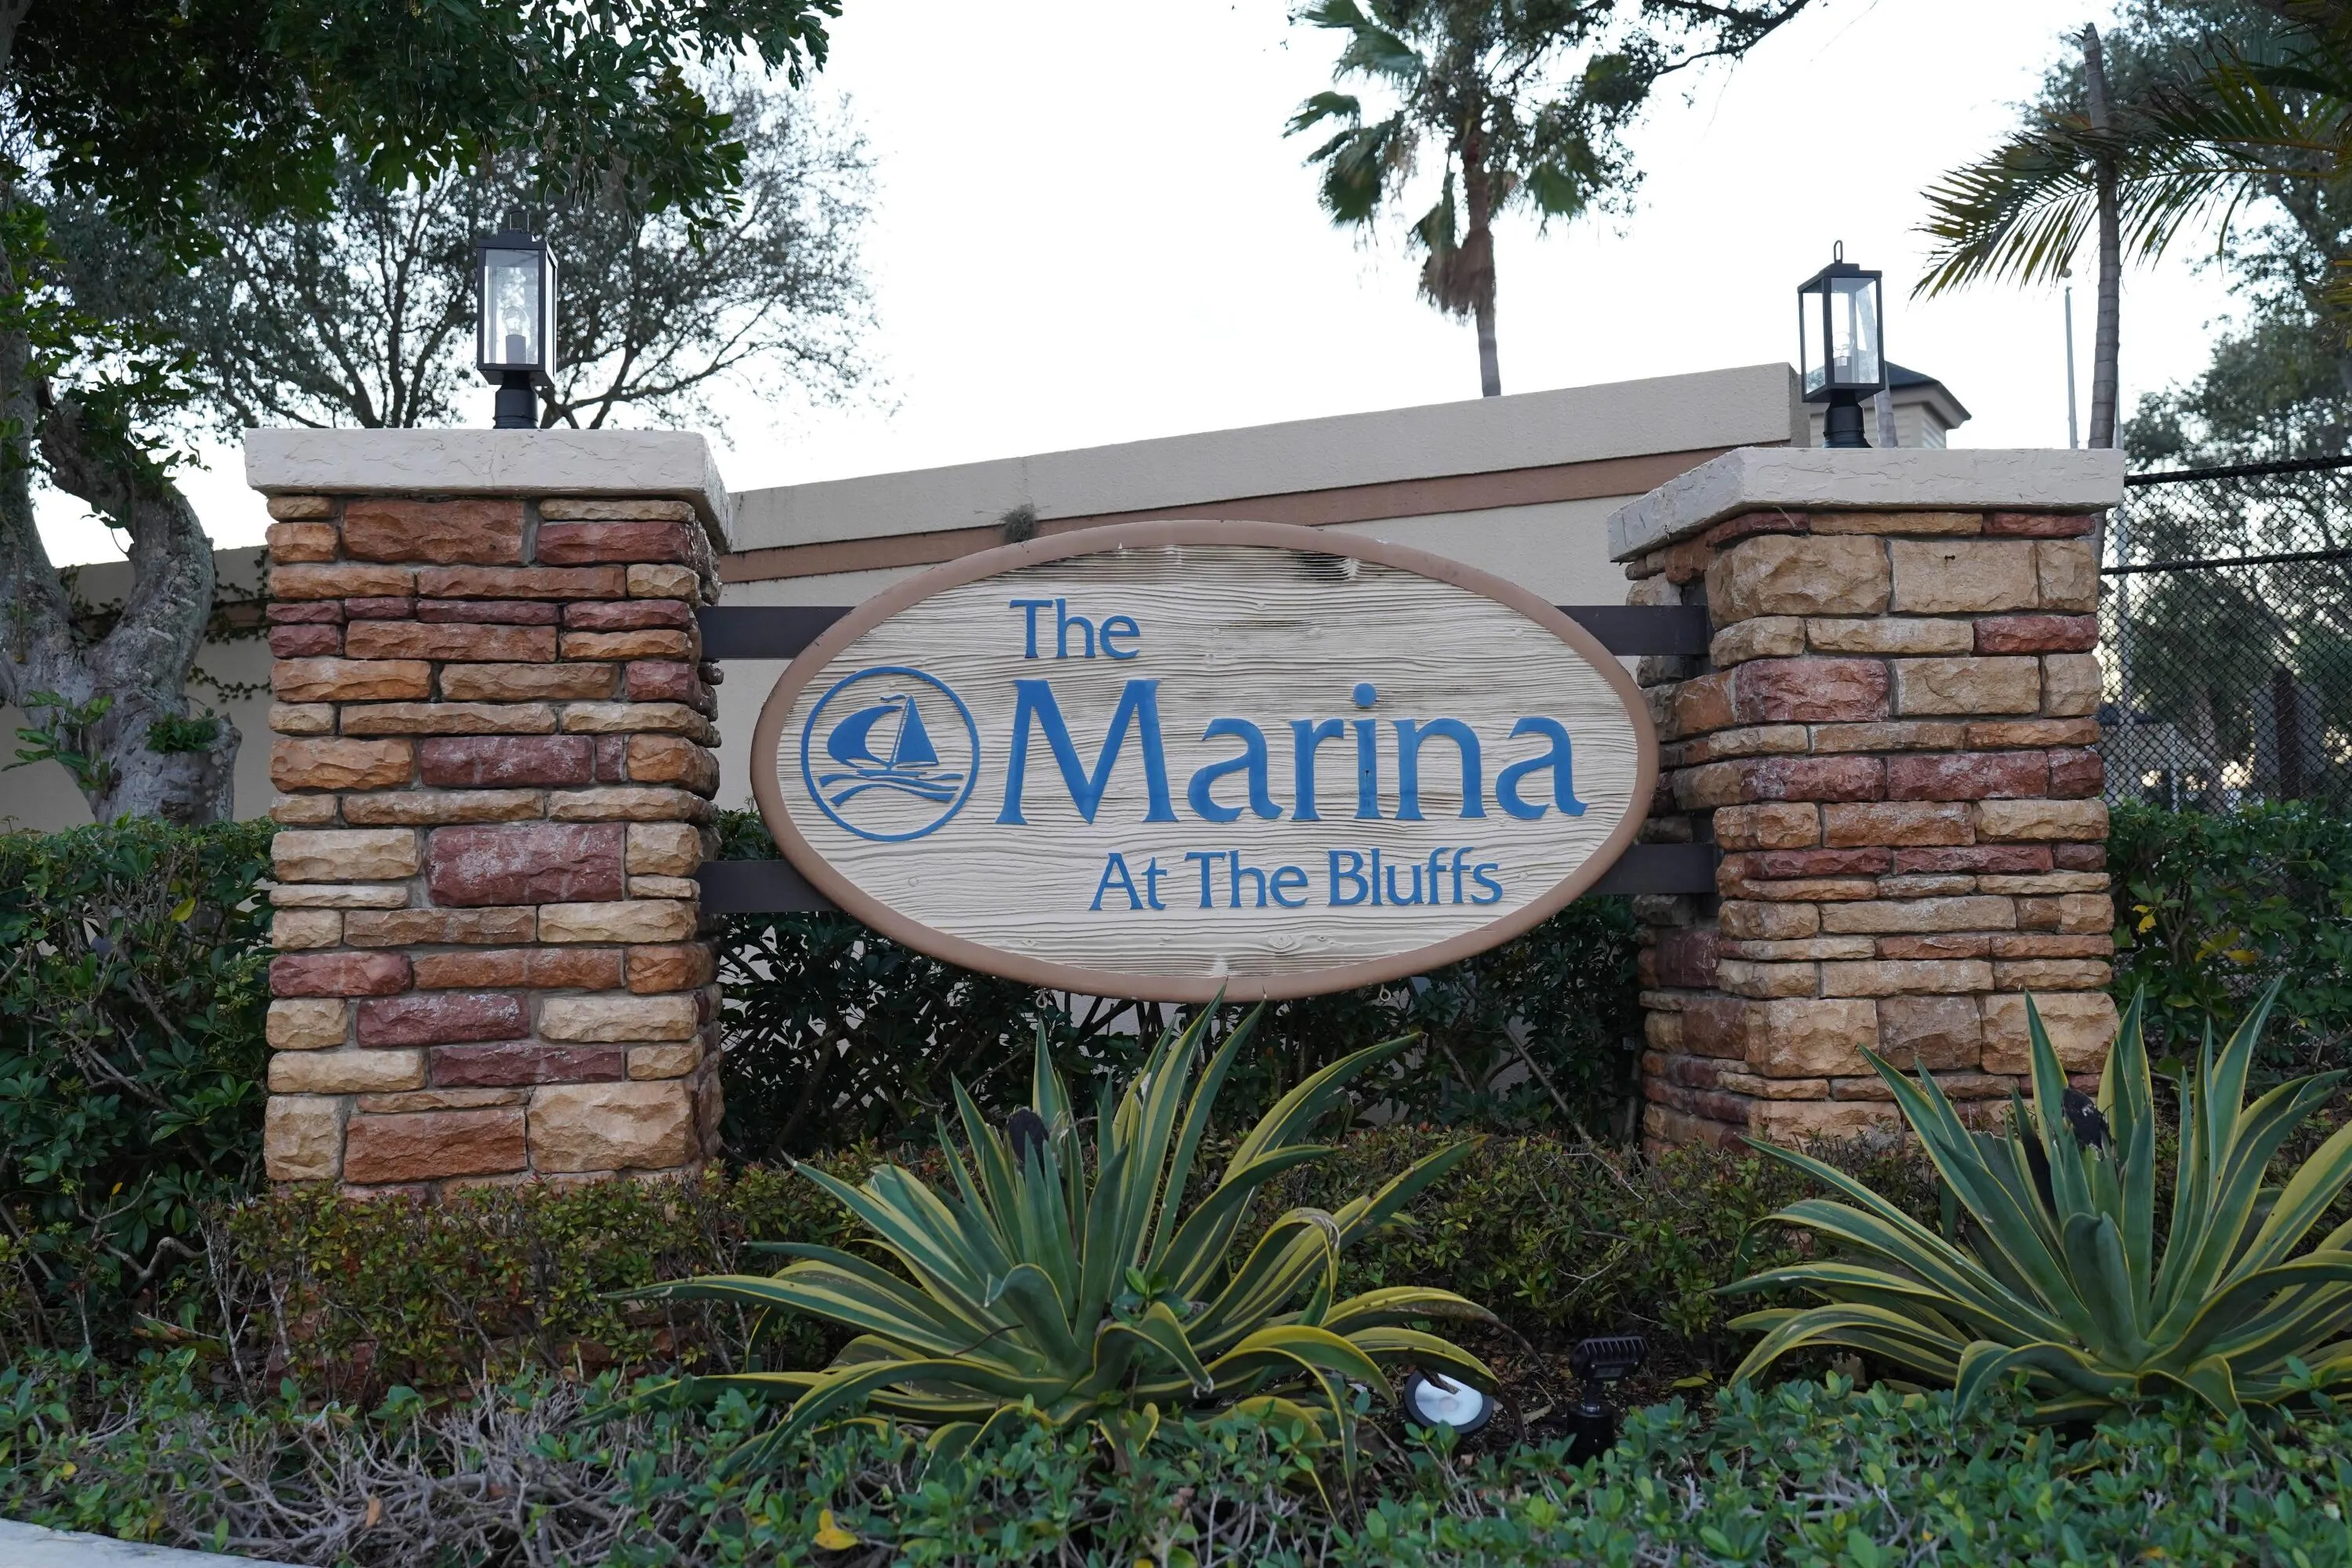
2101 Marina Isle Way 104, Jupiter, Florida 33477
Jupiter, FL 33477
$529,999
2 beds
2 baths
1,385 sqft
HOA: $843.00
Pool
Property Details
MLS#
R11164871
Type
Condo
Square Footage
1,385
Bedrooms
2
Bathrooms
2 full
Year Built
1986
Tax Amount
$3,824
HOA Fees
$843
Property Description
Rare Waterfront Ground-Floor Sanctuary in the Heart of Jupiter
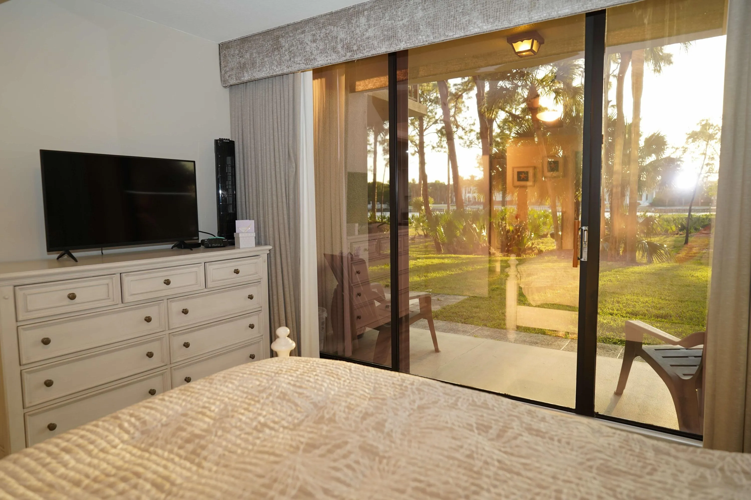
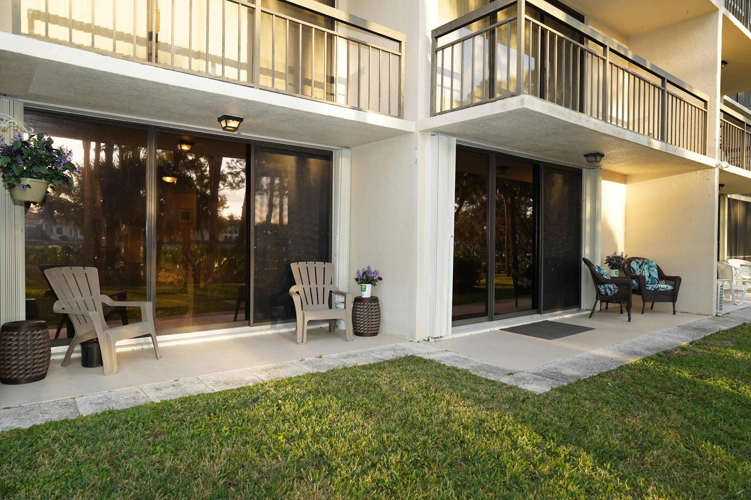
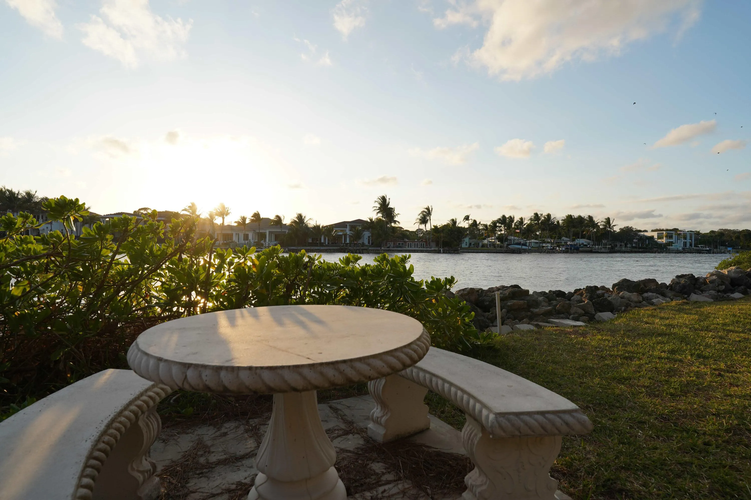
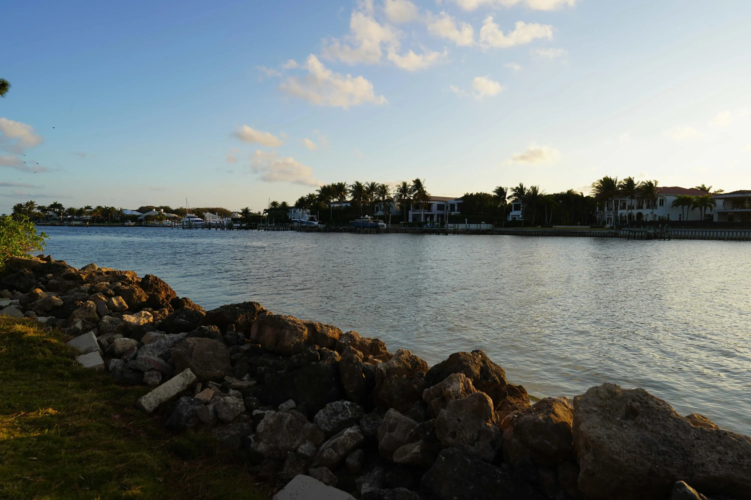
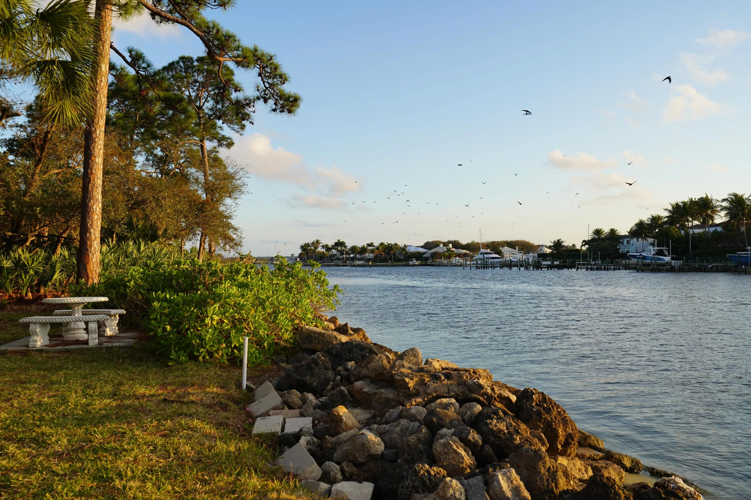
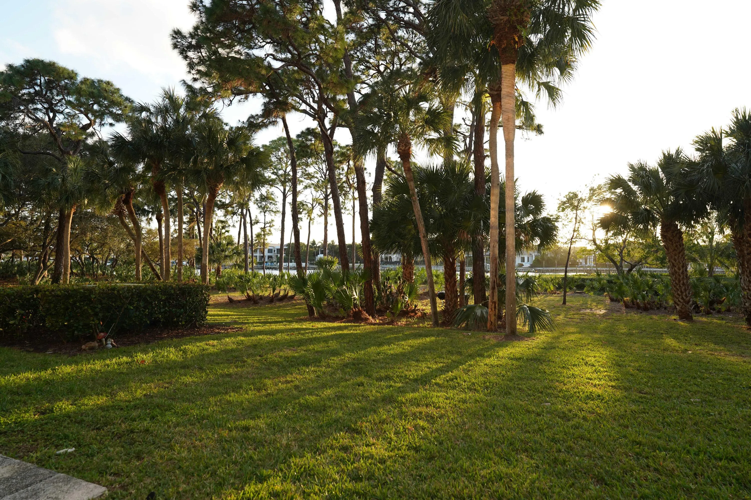
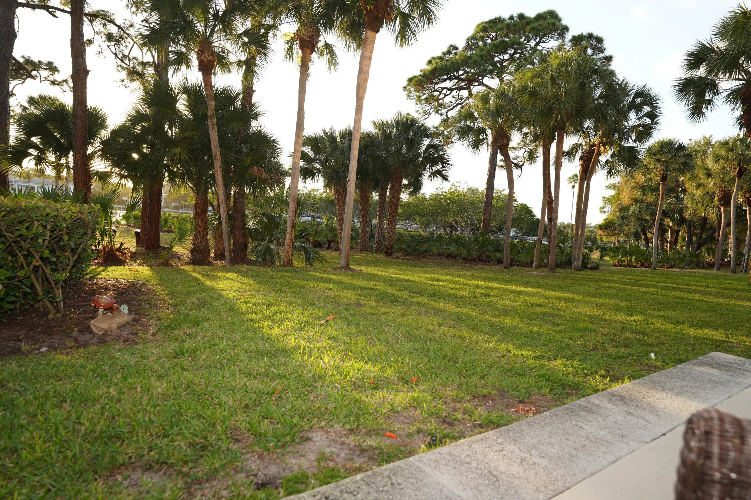
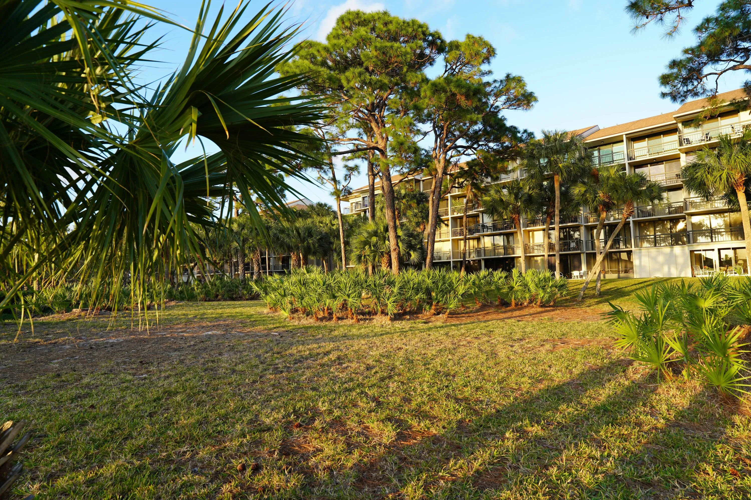
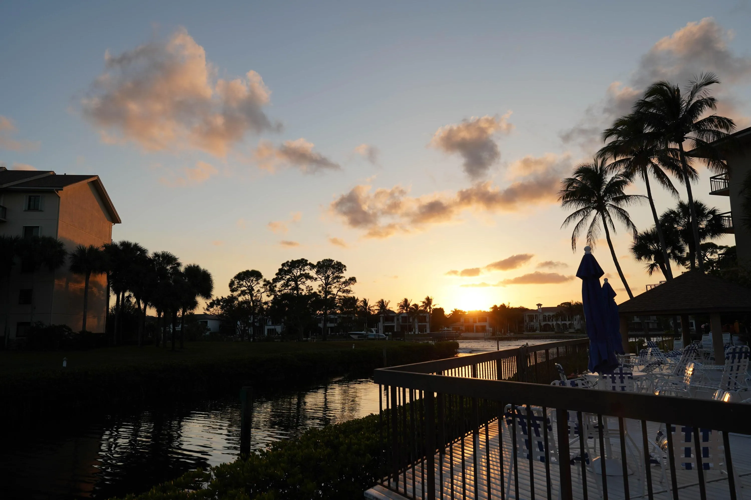
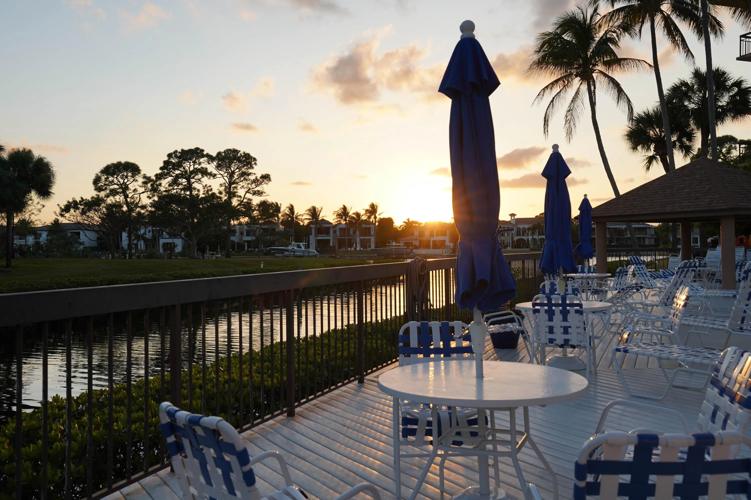
Discover the ultimate coastal lifestyle in this beautifully remodeled, first-floor residence located in the prestigious Marina at the Bluffs. Rarely do units with this specific ''step-out'' floor plan become available--offering a unique ''park-to-water'' experience where your back door opens directly onto oversized, lushly landscaped community grounds that lead you straight to the water's edge.
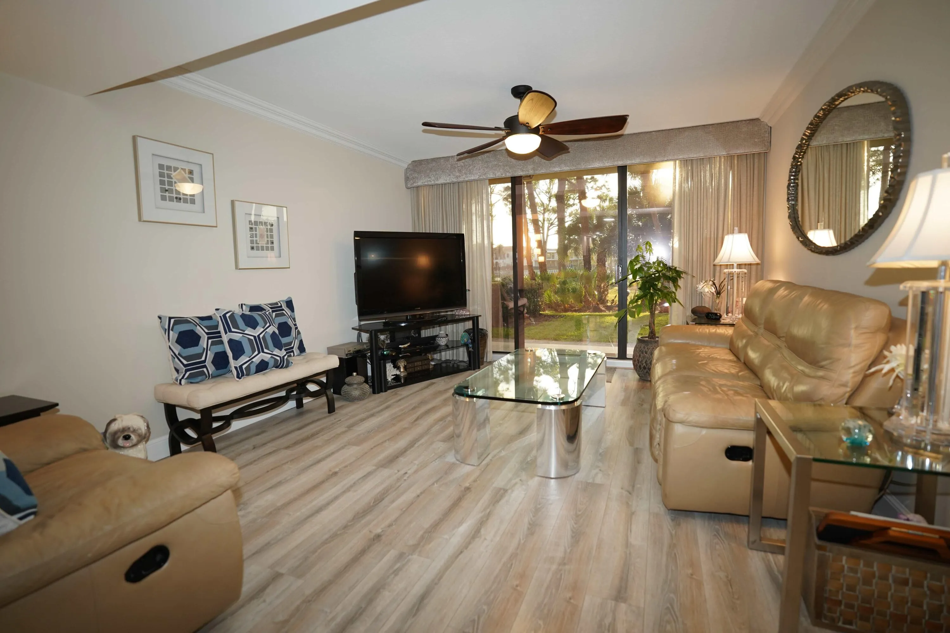
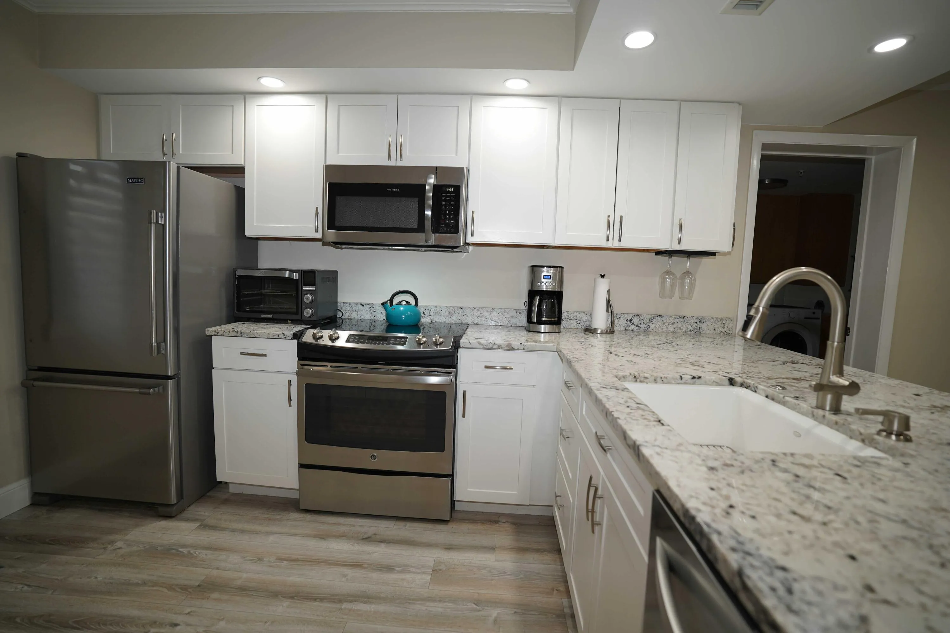
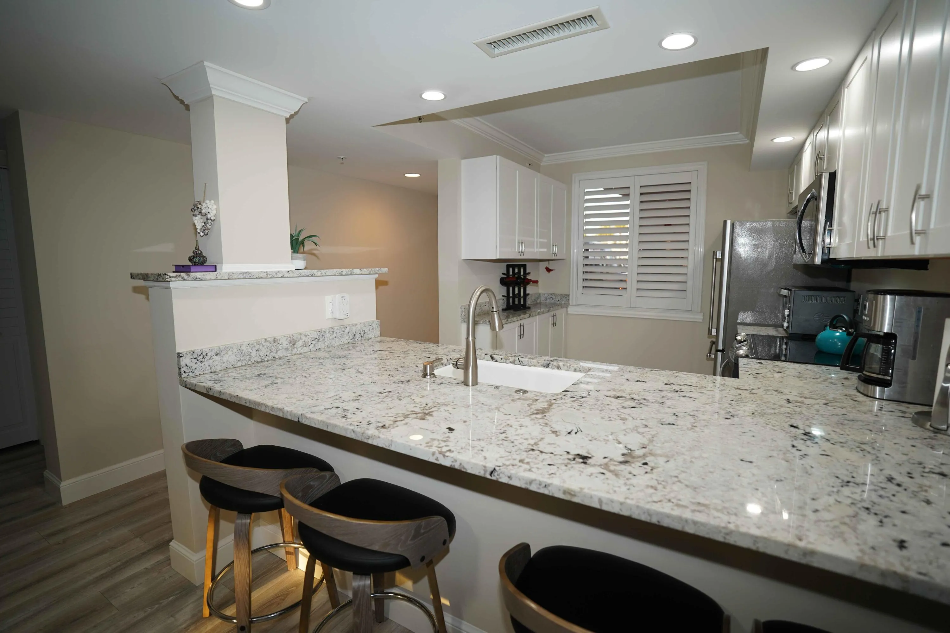
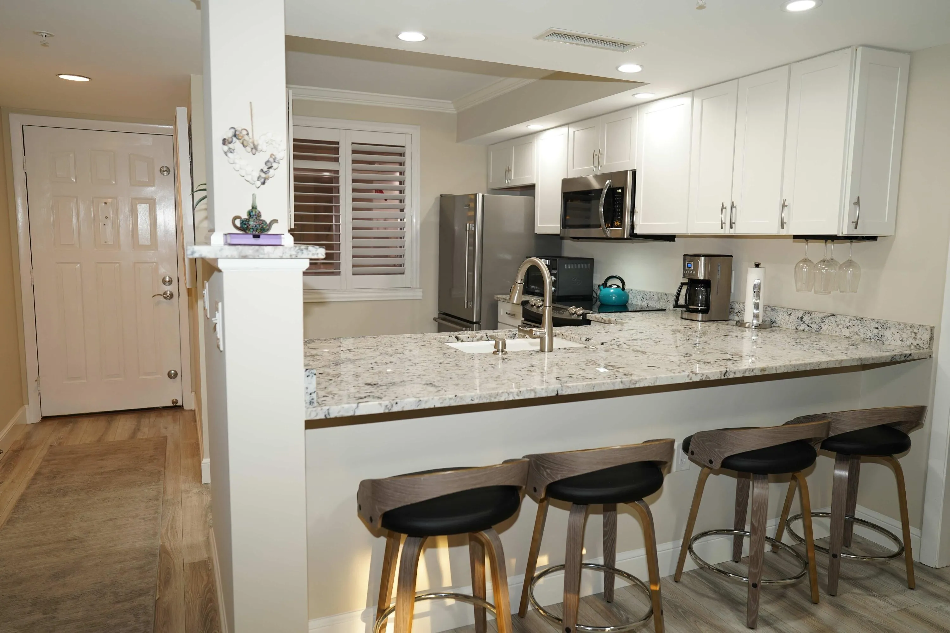
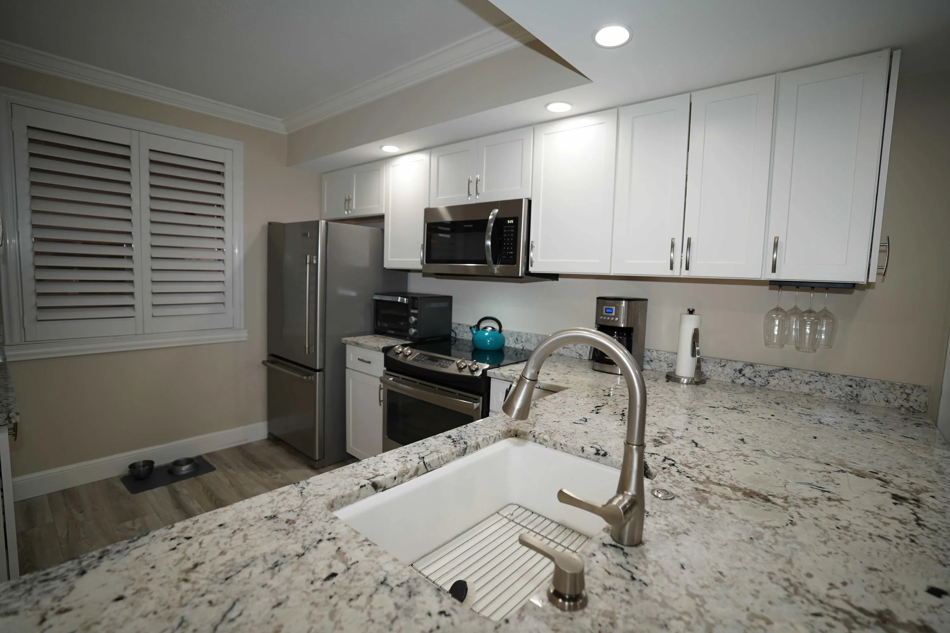
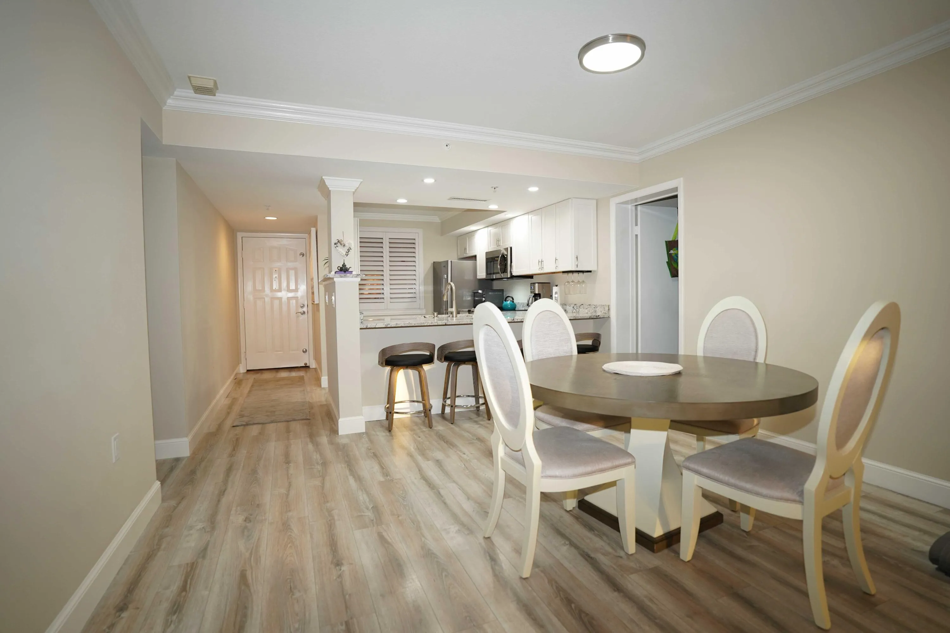
Inside, the home has been thoughtfully reimagined with a clean, professional aesthetic. The open-concept living area is highlighted by elegant crown molding, recessed lighting, and stylish laminate flooring that flows throughout the entire unit. The Chef's Kitchen is a standout feature, boasting expansive granite countertops that overlook the dining and living areas--perfect for entertaining. It comes fully equipped with a premium stainless steel appliance package, an oversized deep sink with a high-pour brushed faucet, and chic recessed lighting.
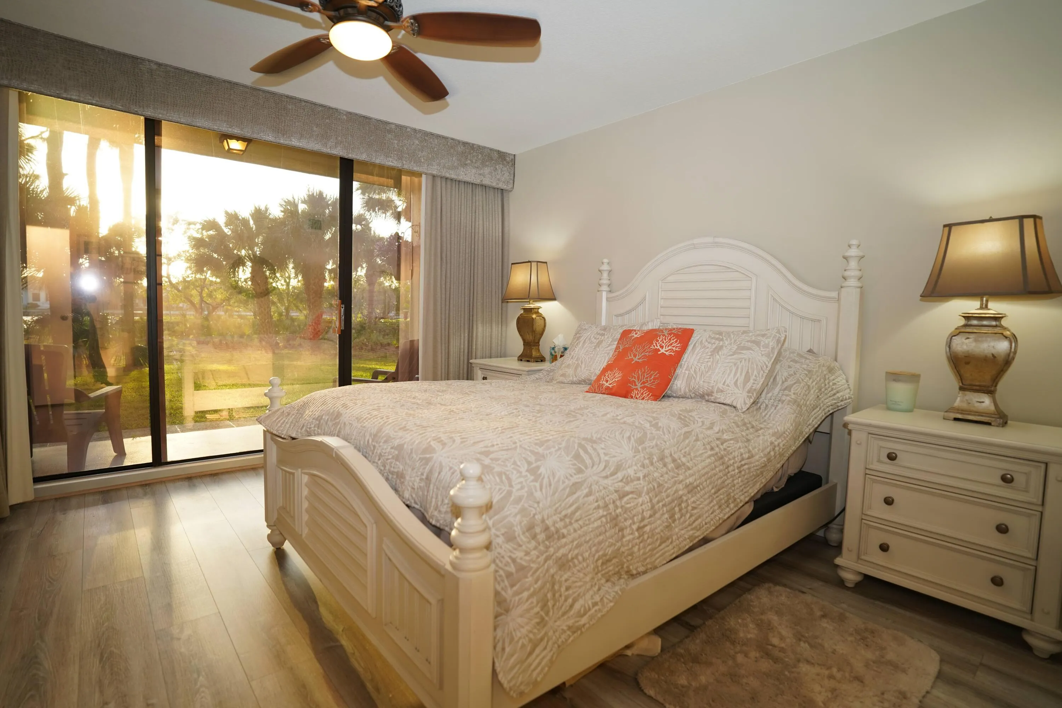
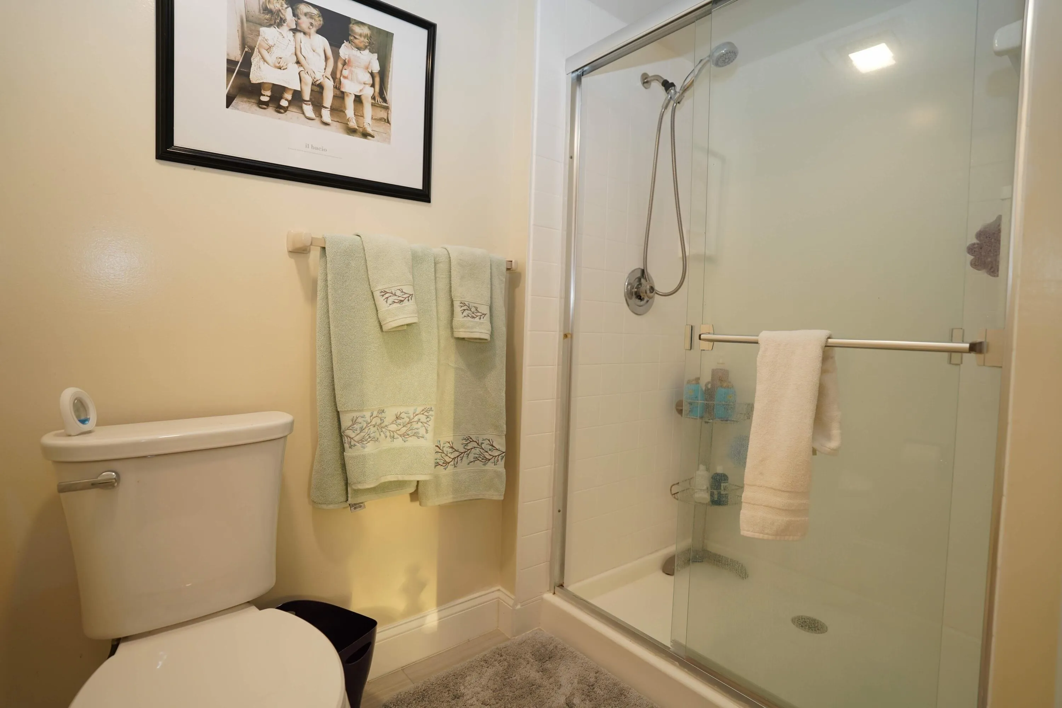
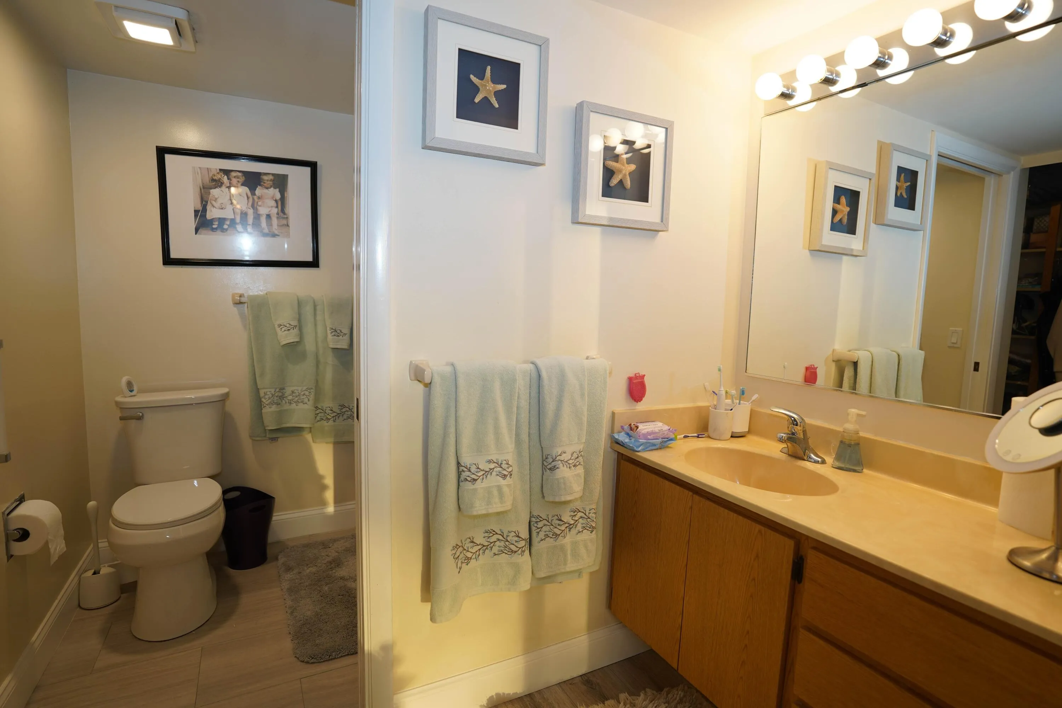
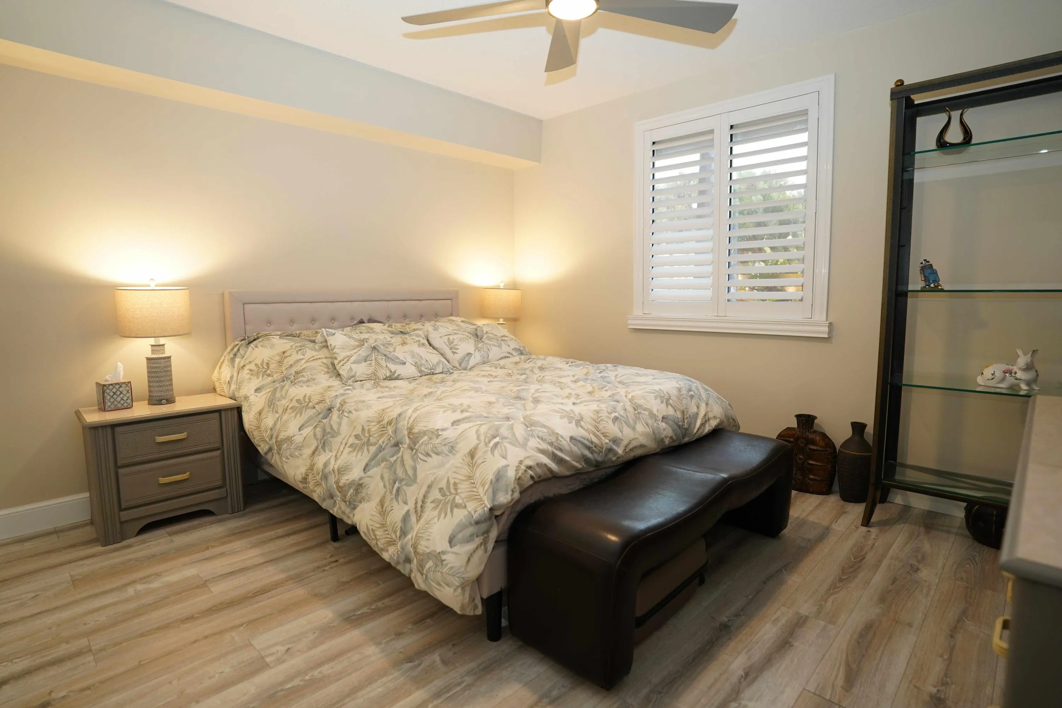
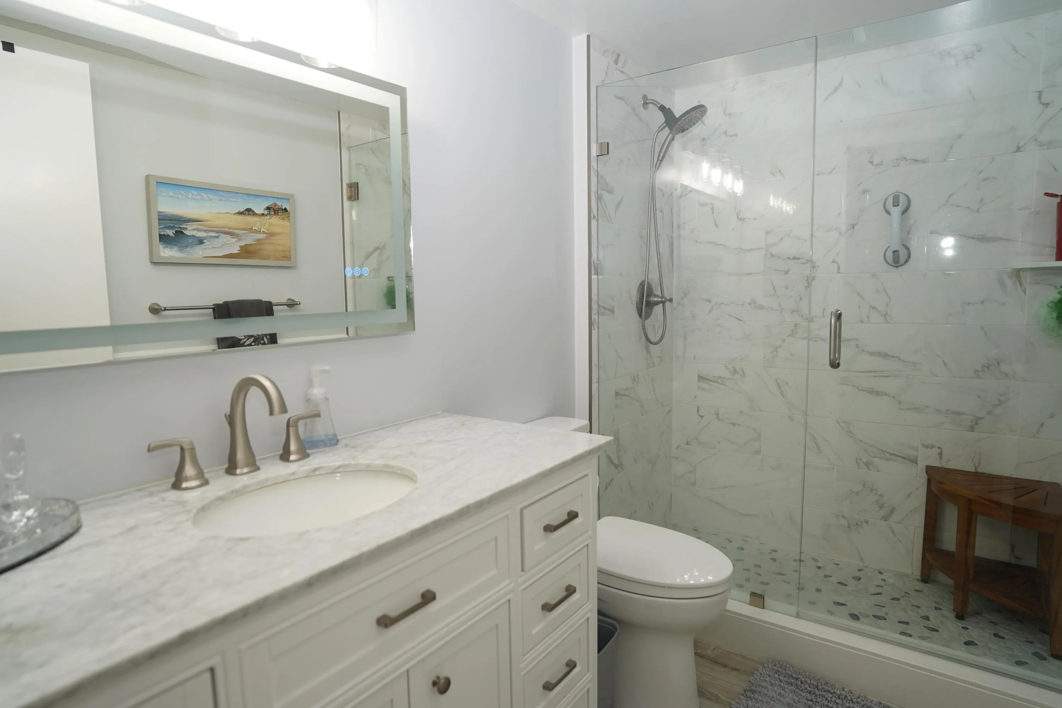
The split-bedroom floor plan ensures maximum privacy. The primary suite is a true retreat, featuring its own private patio, an oversized vanity, and a modern step-in shower. The second bedroom is equally impressive, situated just steps from a completely remodeled full bath with custom cabinetry, designer lighting, and a seamless glass shower door.
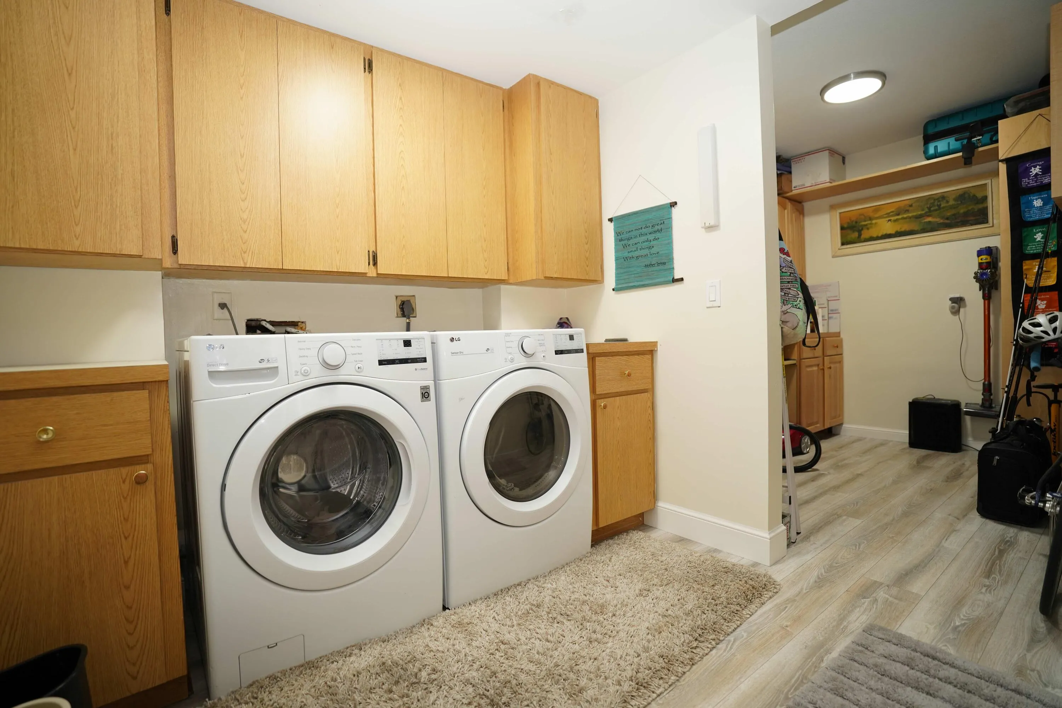
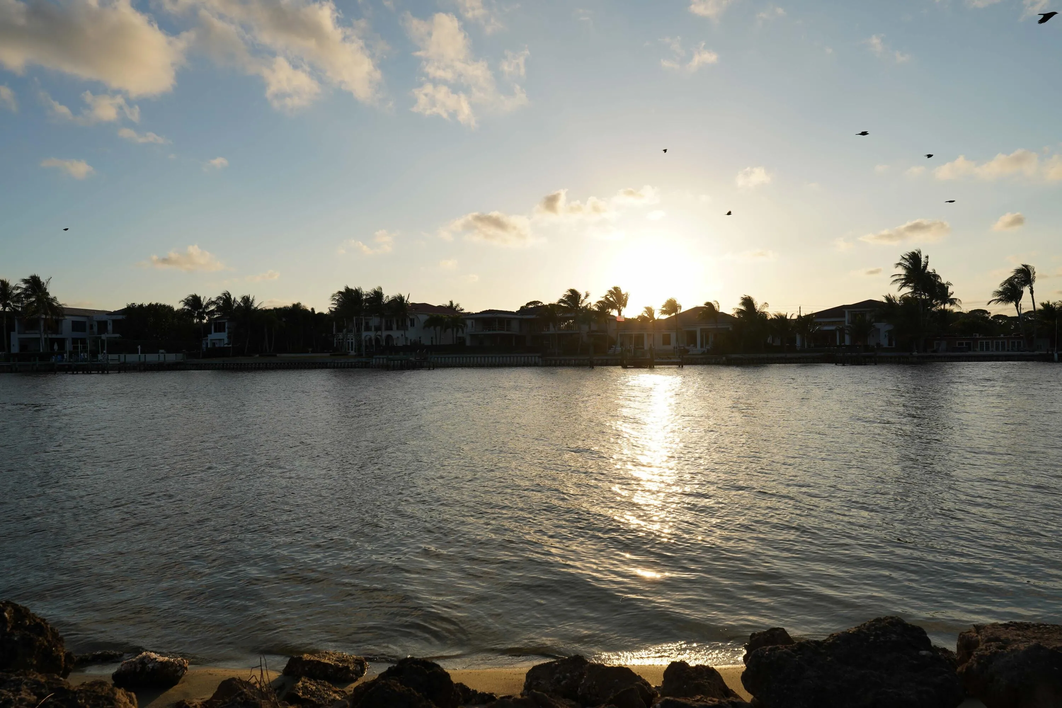
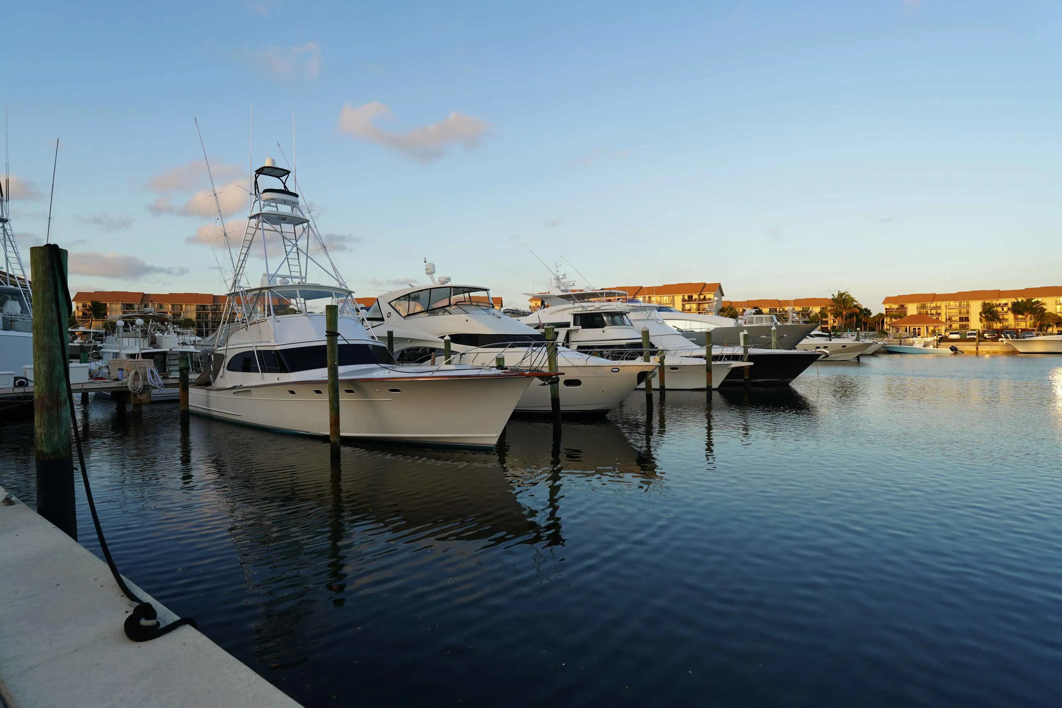
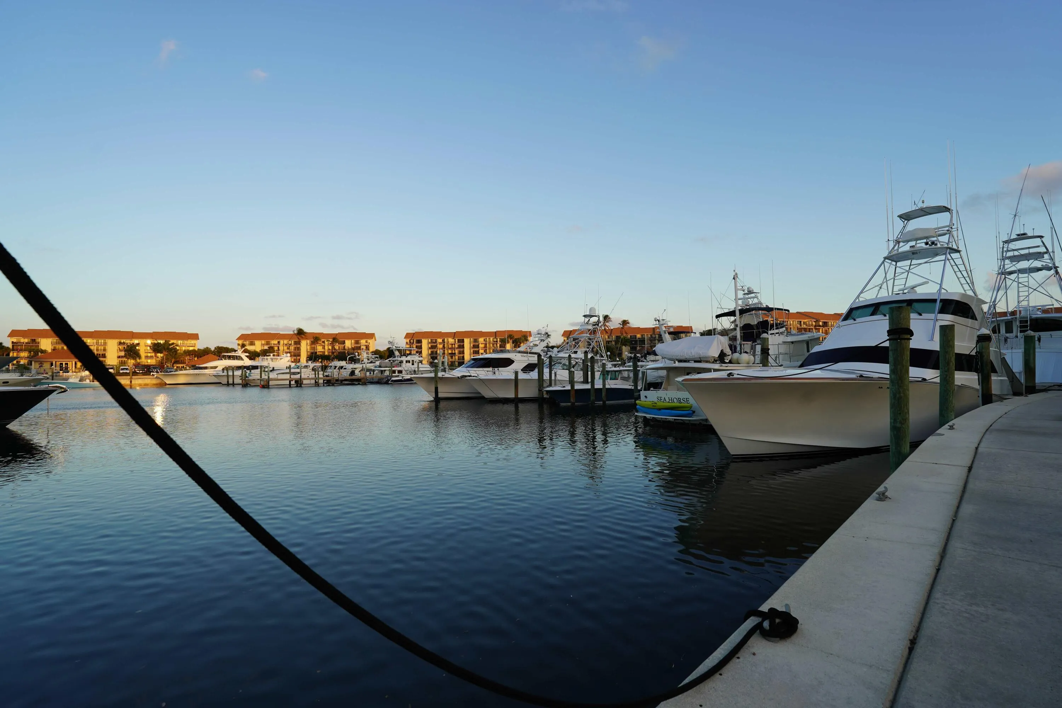
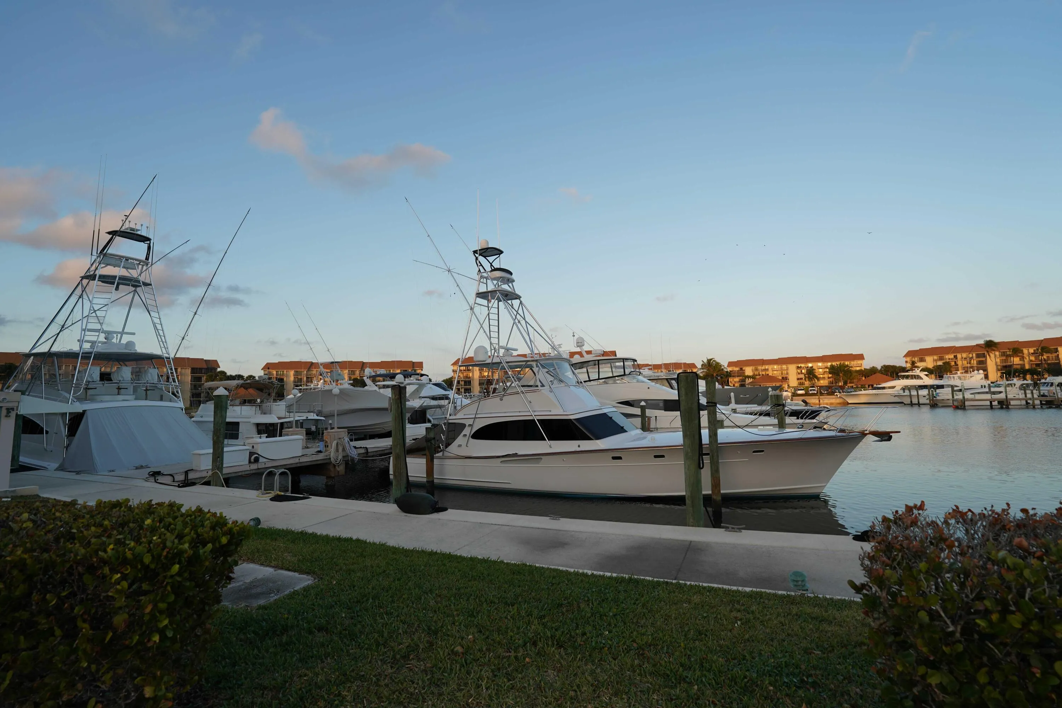
Whether you are enjoying a morning coffee on one of your two private patios or watching multi-million dollar yachts glide through the private marina, this unit offers a serene, park-like setting that feels more like a private villa than a condo. Complete with a full-sized in-unit laundry room and an adjacent dedicated storage room for all your coastal gear, this home is truly move-in ready for the discerning buyer seeking the quintessential East Coast lifestyle.
Listing Highlights
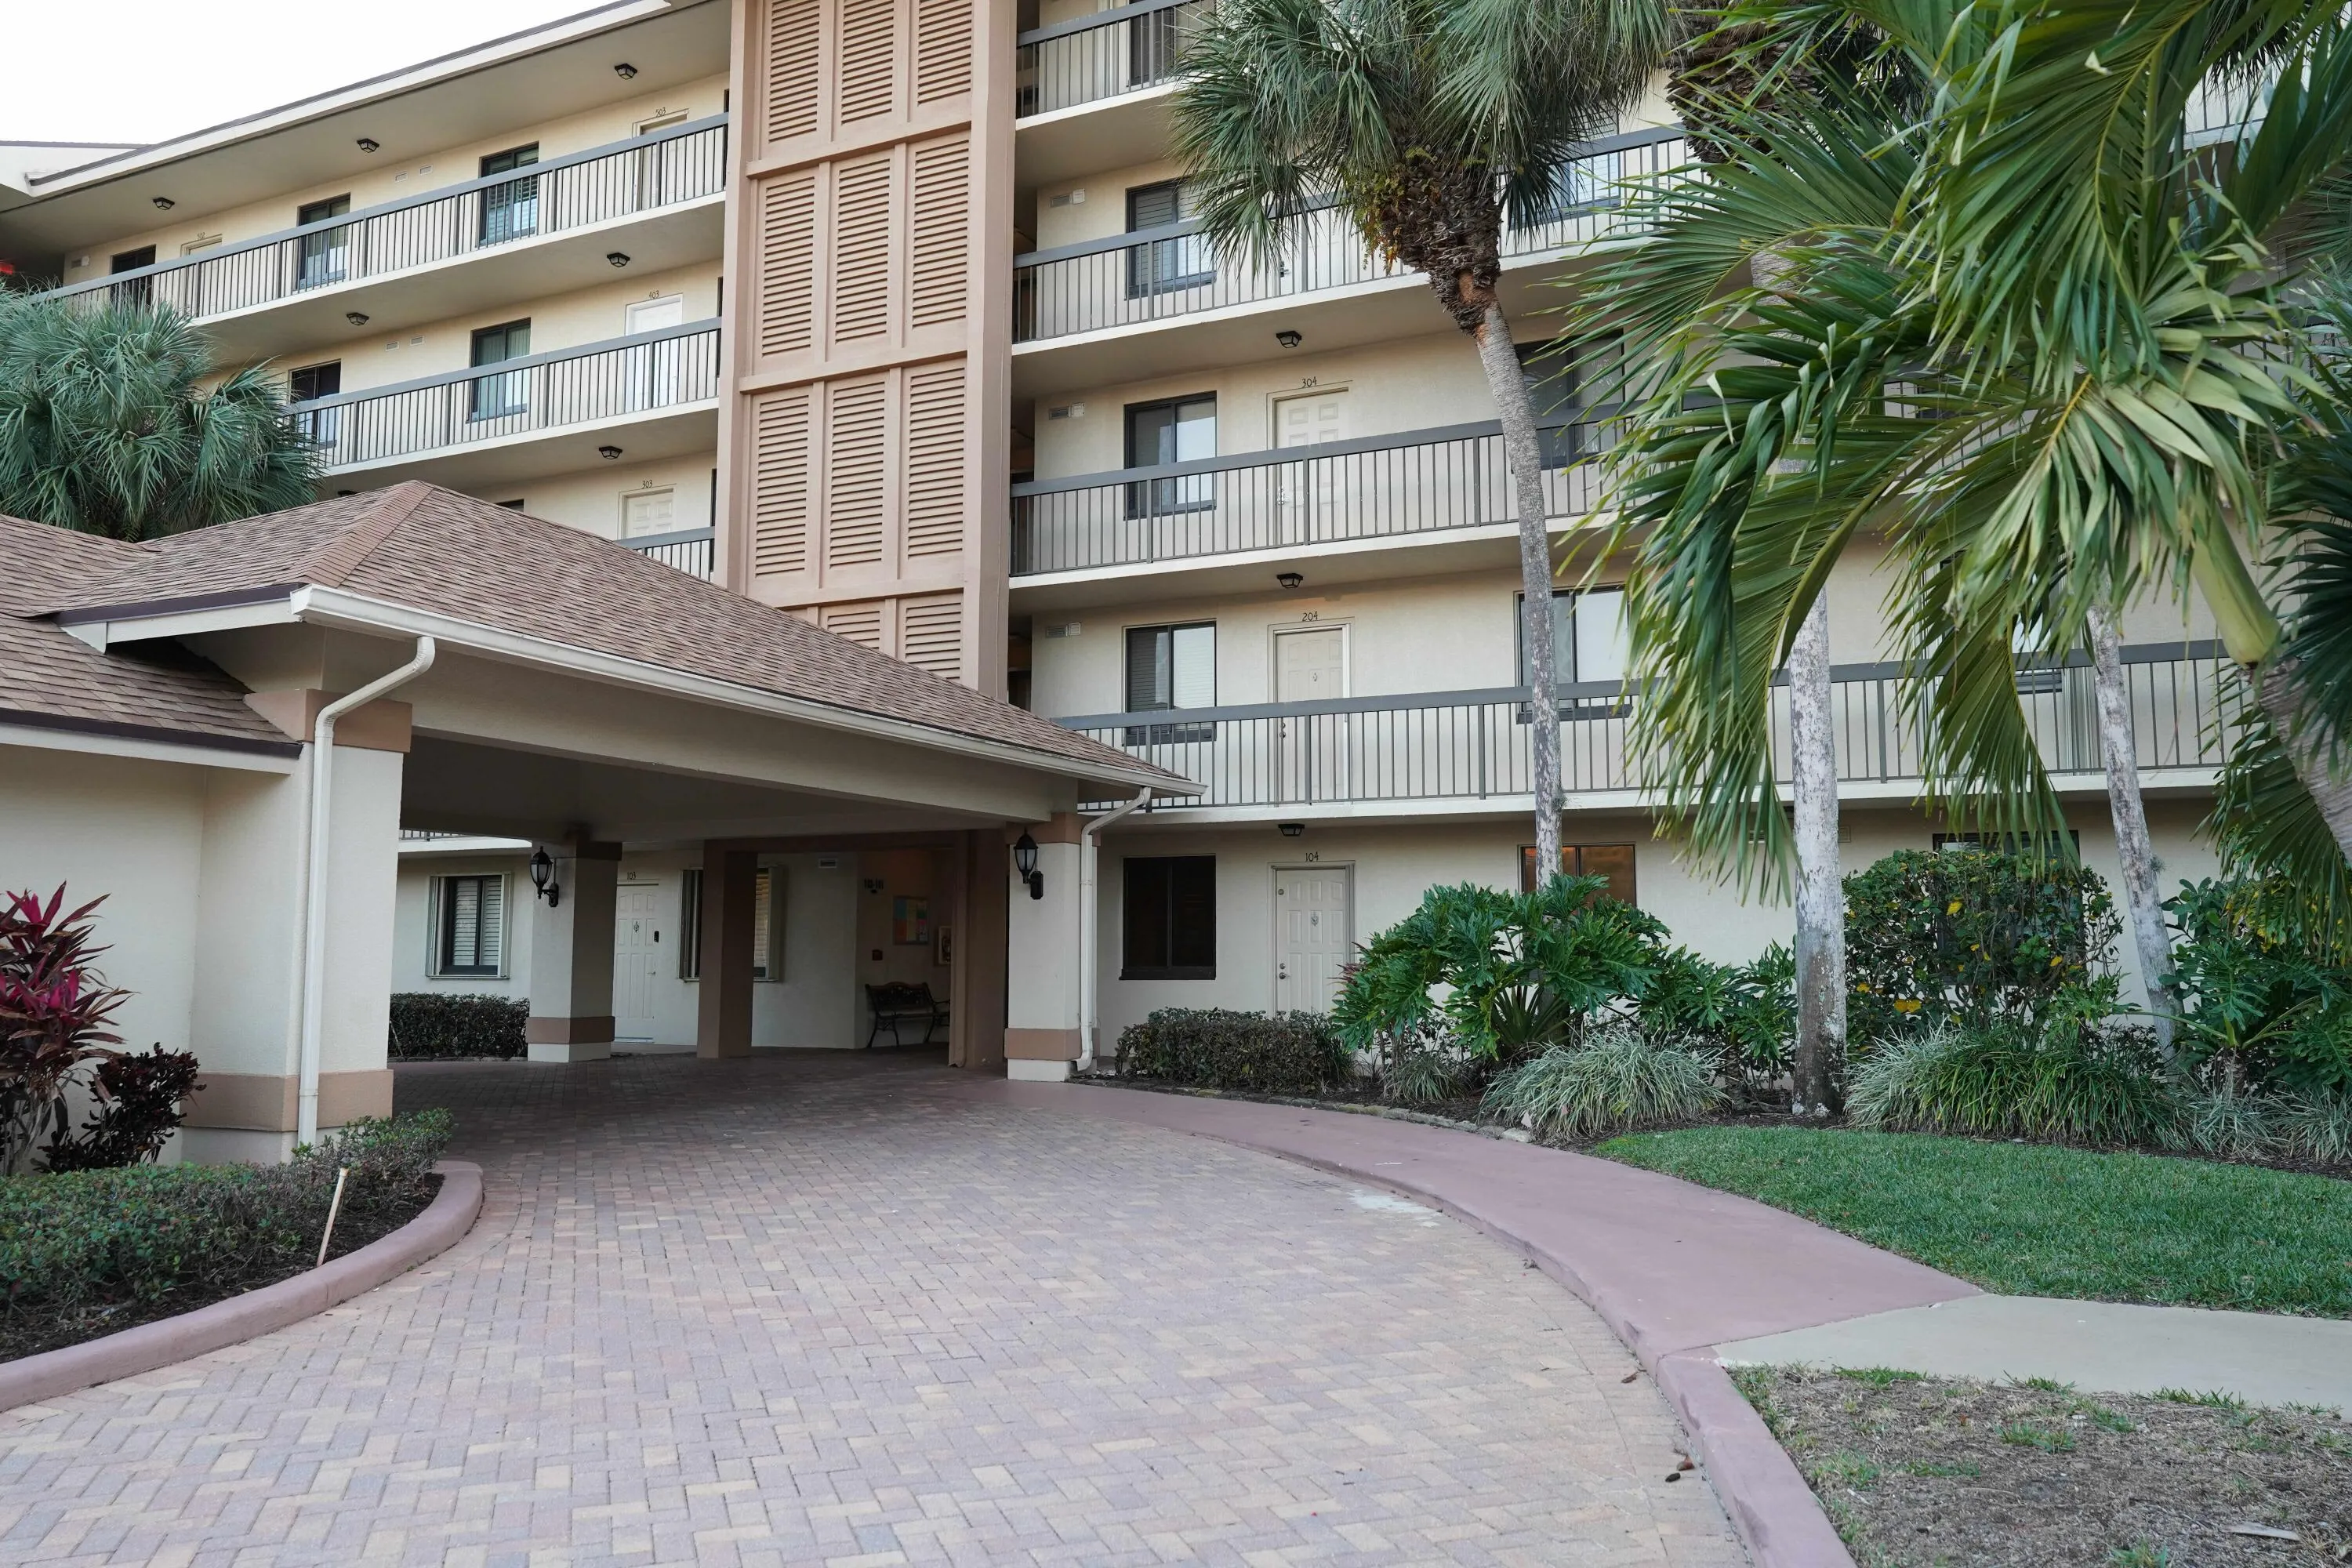
Premium Ground-Floor Access: One of the few units where you can walk directly from your patio onto the expansive, tropical community grounds.
Boater's Paradise: Located in a community featuring a multi-million dollar private marina capable of hosting world-class yachts.
Dual Private Patios: Rare "double-patio" layout with private outdoor spaces off both the primary suite and the main living area.
Gourmet Kitchen: Open-concept design with granite countertops, stainless steel appliances, and updated brushed-nickel fixtures.
Designer Finishes: Featuring plantation shutters, crown molding, recessed lighting, and custom-tiled bathrooms.
Ample Storage: Includes a large in-unit laundry room plus an additional storage room for holiday items and outdoor gear.
The Jupiter Lifestyle: * Beaches: Less than a mile to Jupiter's famous turquoise dog-friendly beaches and the Juno Beach Pier.
Dining & Social: Minutes from Harbourside Place (home to The Woods Jupiter), the iconic Love Street waterfront district, and 1000 North.
Recreation: Immediate access to the Jupiter Riverwalk, world-class golf courses, and elite shopping.
Amenities
5 Stories
Association
Built 1986
Cooling: Central Air
Heating: Central
Main Level Primary
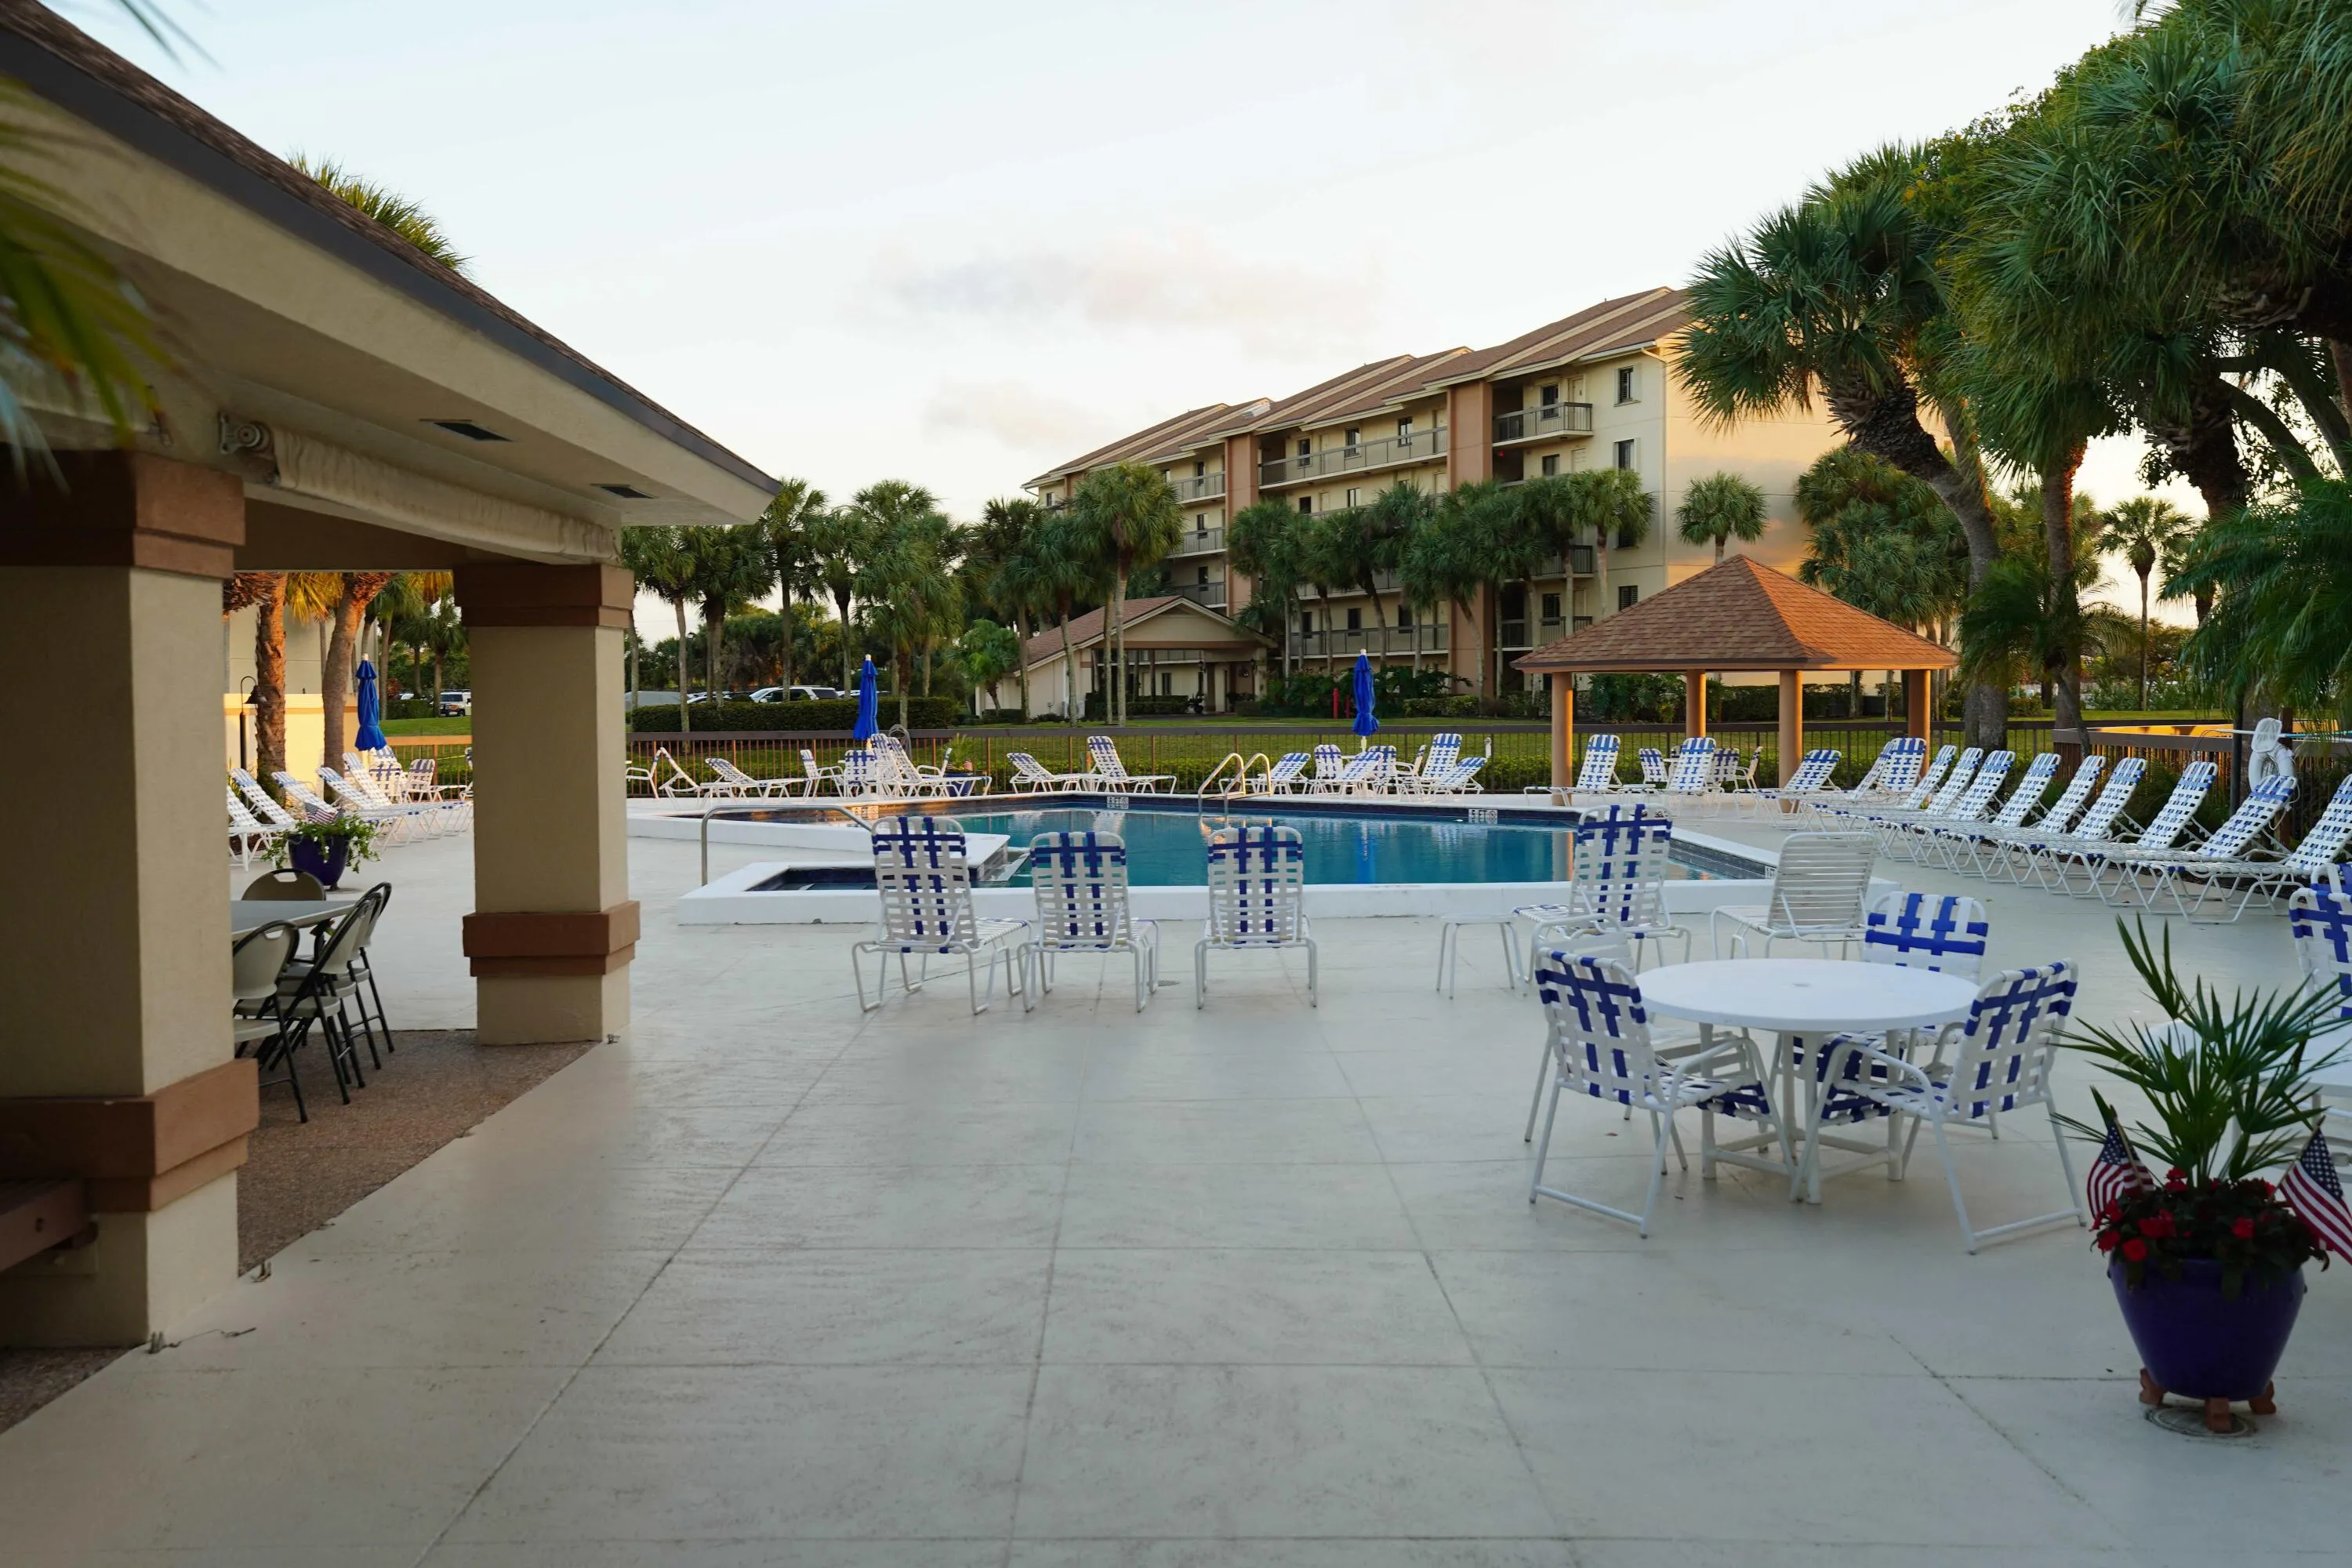
Pool
Ask a Question!
Get answers fast
Payment Calculator
$0.00 per month
30 Year Fixed, 6.59% Interest
Principal & Interest
$0.00
Property Tax
$0.00
Mortgage Insurance
$0.00
HOA
$0.00
Home Owners Insurance
$0.00
Property Location
Listing Office:
TruDeals Realty Corp
Listing Agent:
Candace Garber

All listings featuring the BMLS logo are provided by BeachesMLS Inc. This information is not verified for authenticity or accuracy and is not guaranteed. Copyright 2026 Beaches Multiple Listing Service, Inc. Updated: 07/15/2026 11:04 PM
Some properties that appear for sale on this limited electronic display may no longer be available. For the most current information, contact one of our agents.
Contact Your Agent

Robert (BOB) Solomon
Similar Properties