Active
single
SALE
432 Savoie Drive, Palm Beach Gardens, Florida 33410
Palm Beach Gardens, FL 33410
$4,795,000
6 beds
5.5 baths
6,056 sqft
HOA: $1,123.00
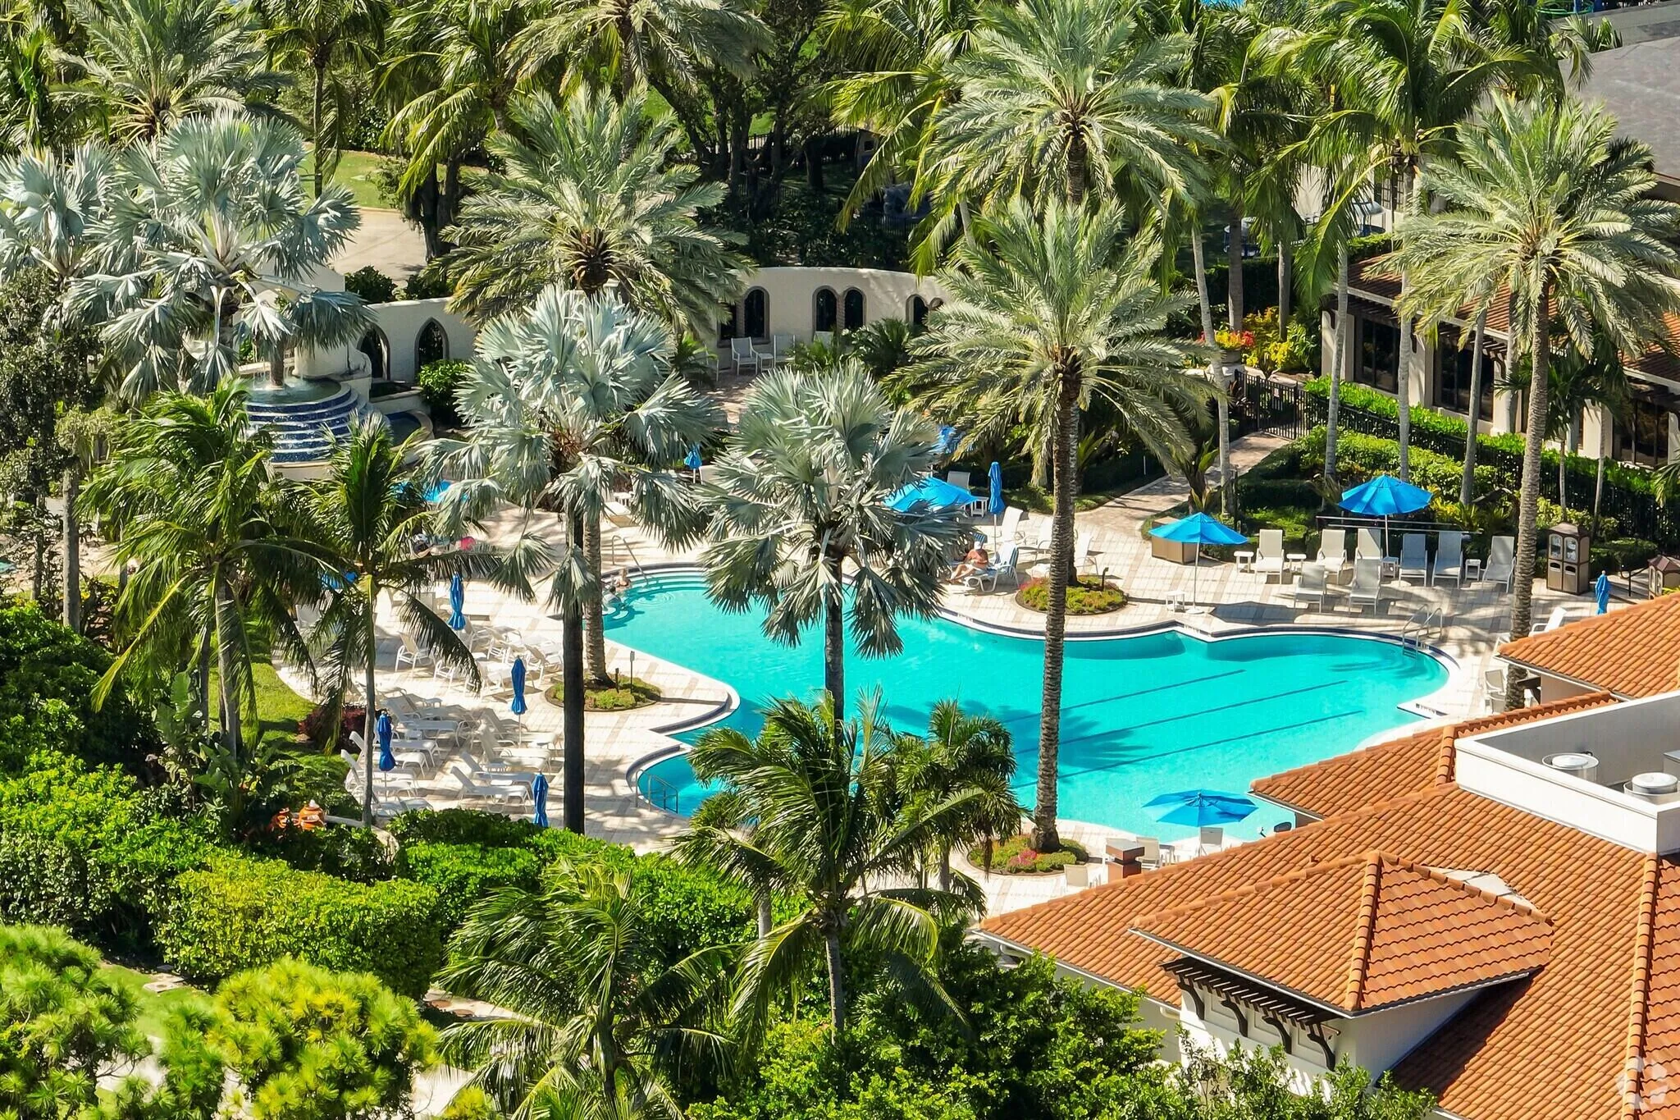
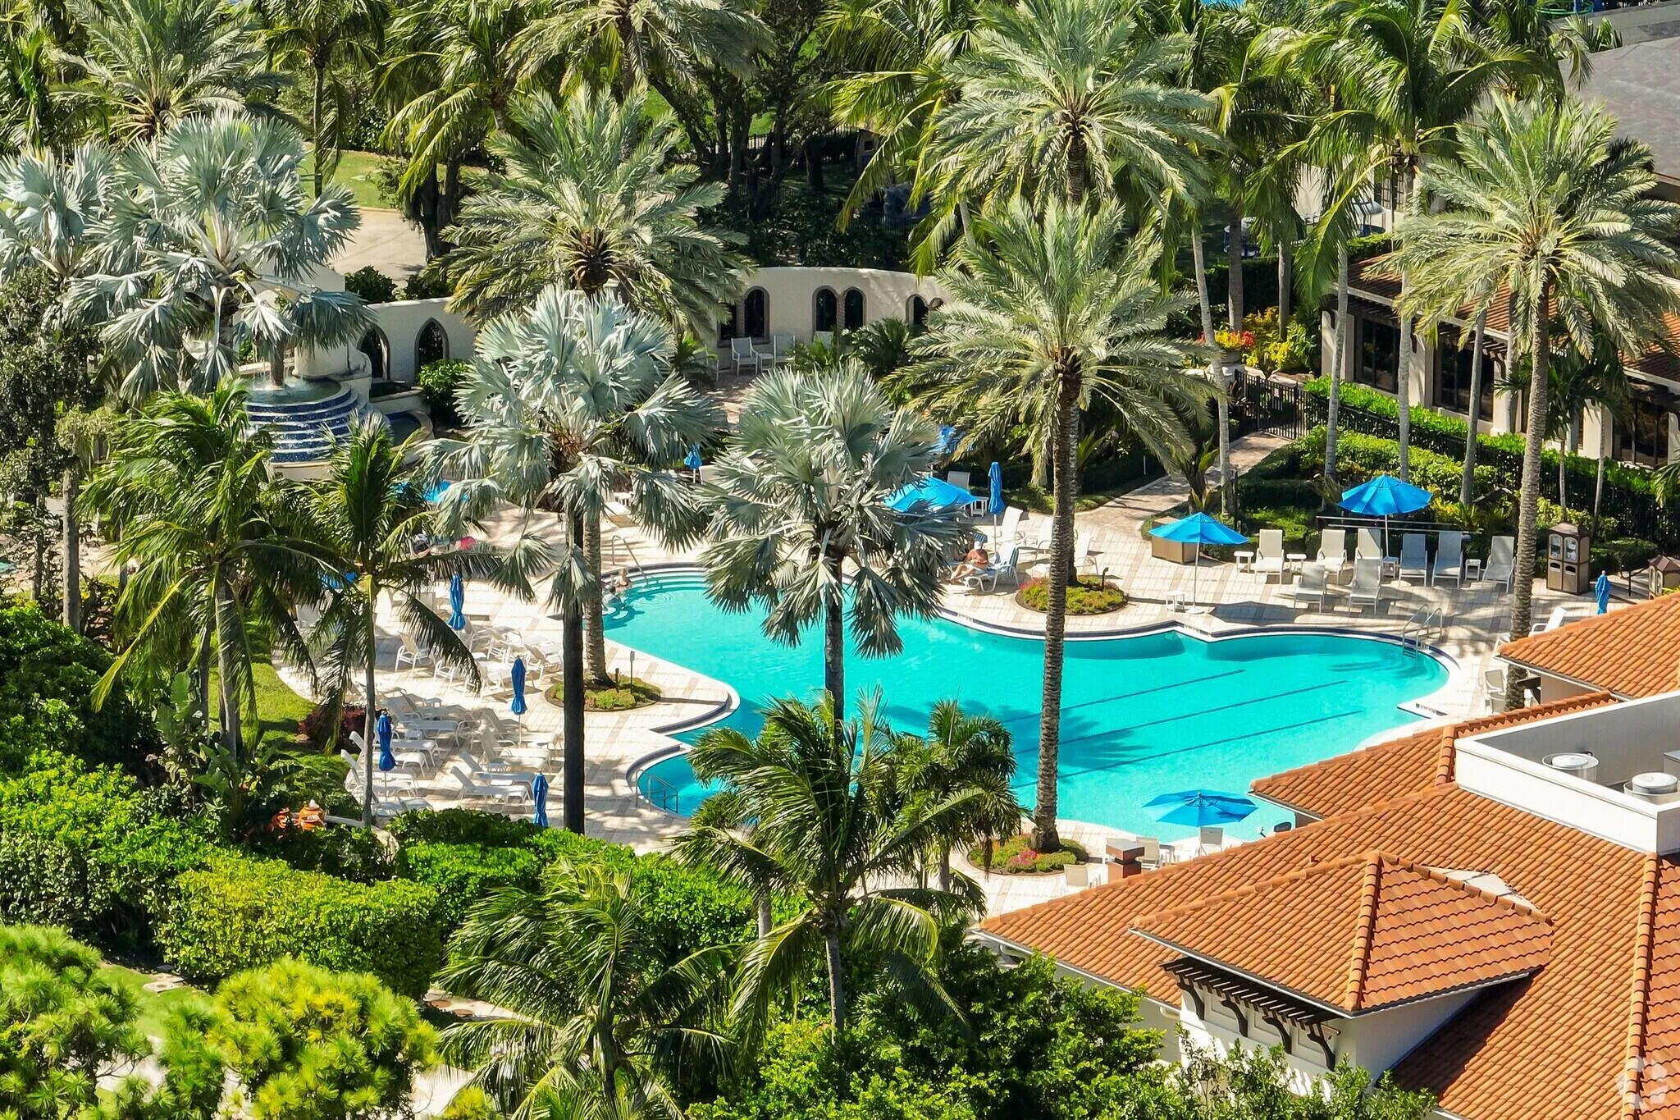
Pool

Property Details
MLS#
R11164946
Type
Single
Square Footage
6,056
Bedrooms
6
Bathrooms
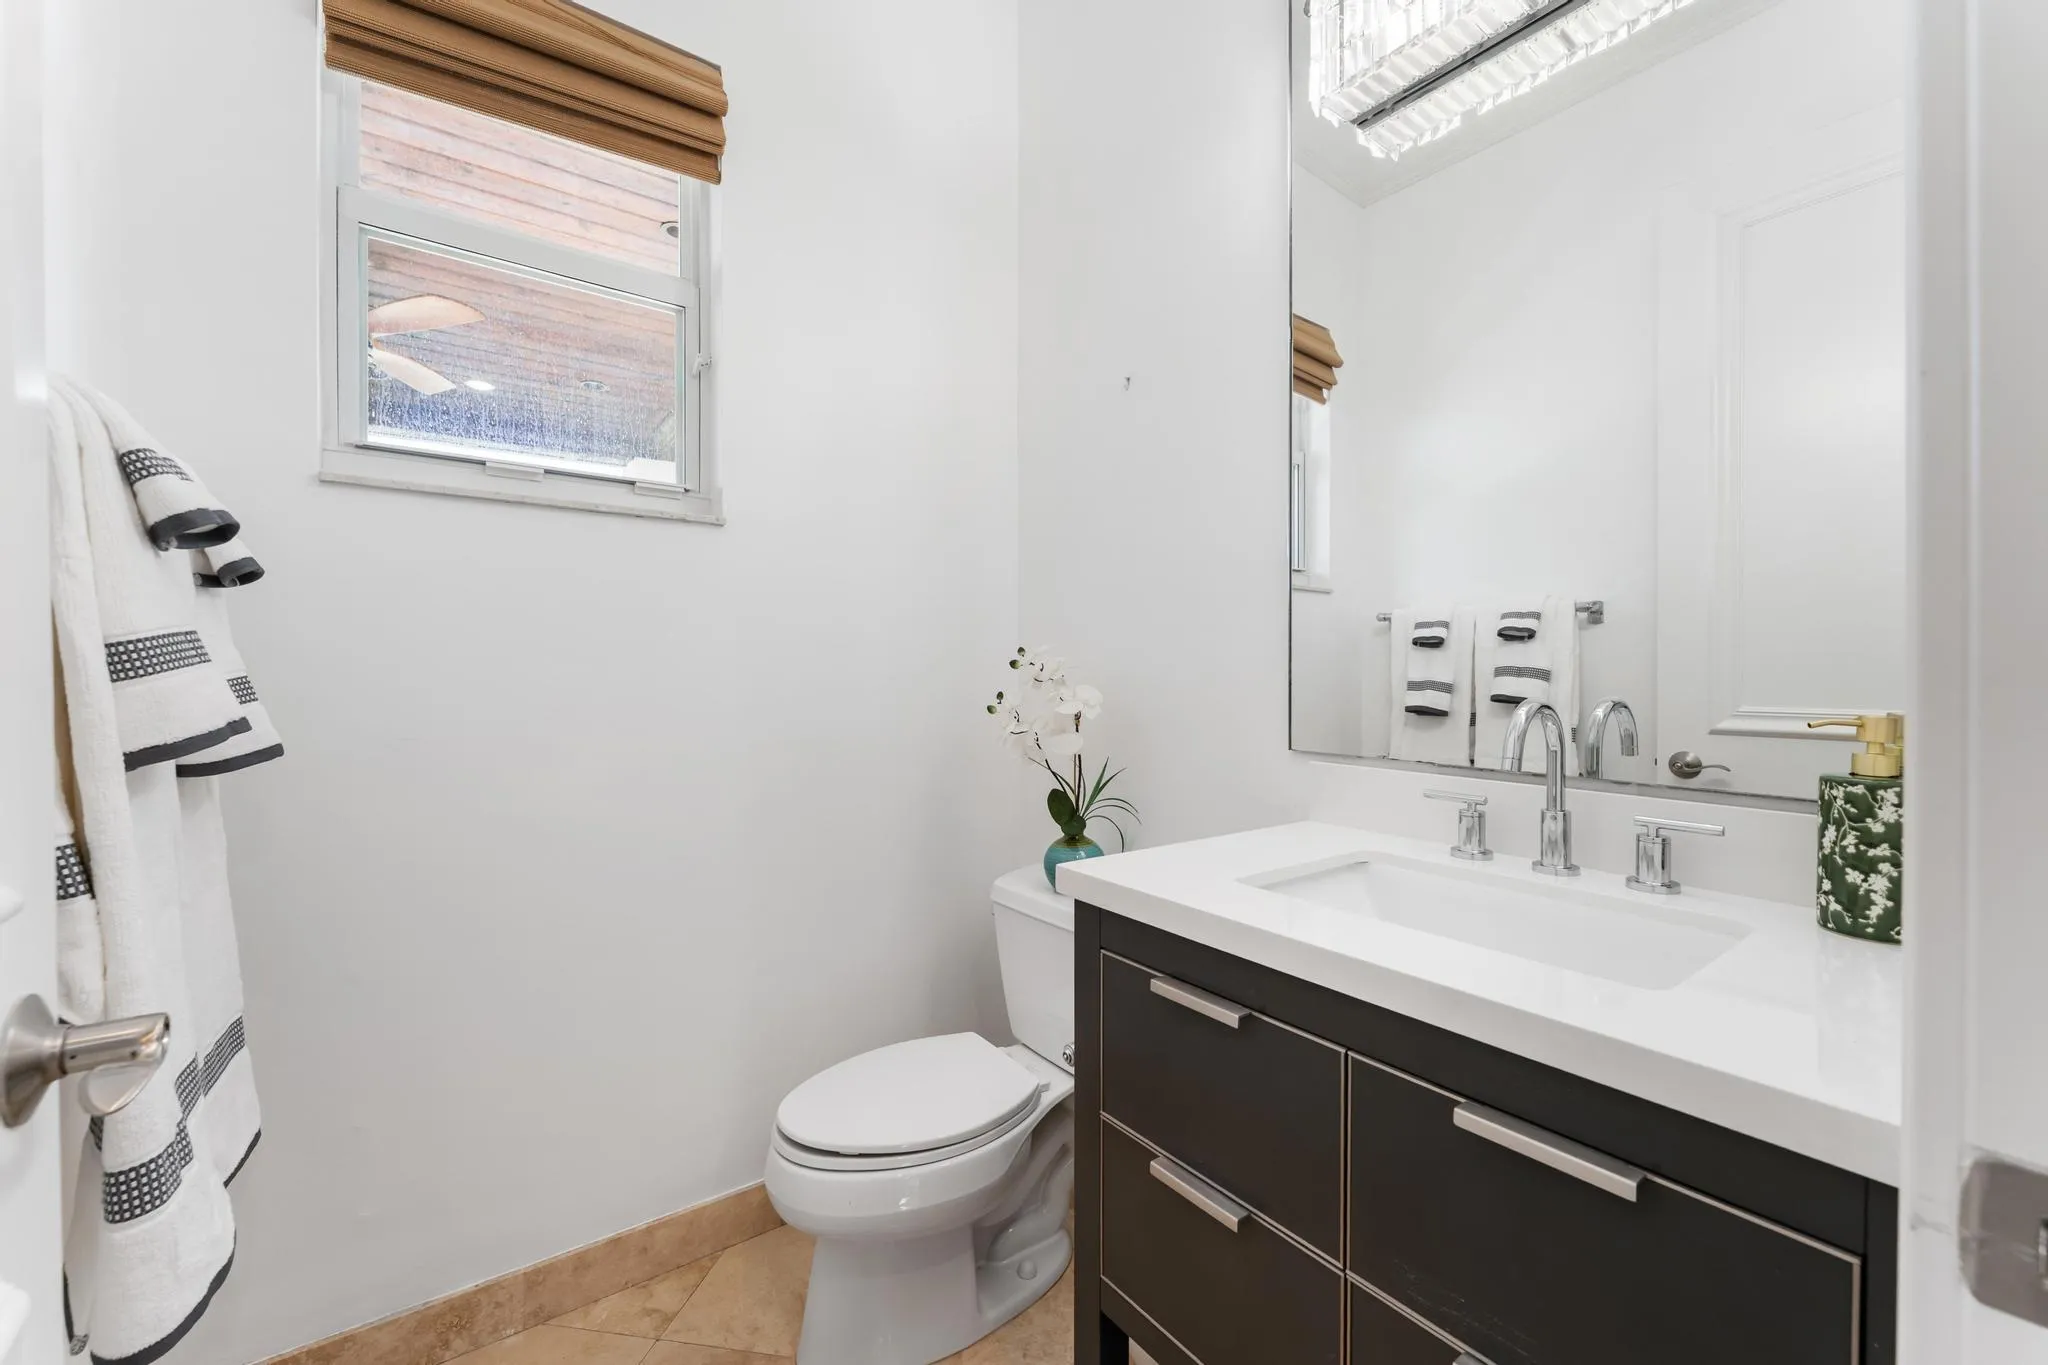
5 full, 1 half
Year Built
2006
Tax Amount
$24,173
HOA Fees
$1,123
Garage Spaces
6
Property Description
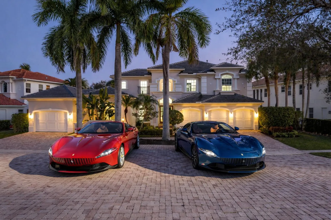
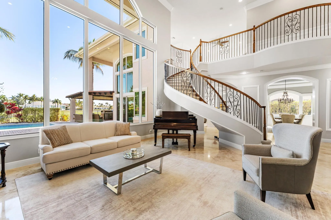
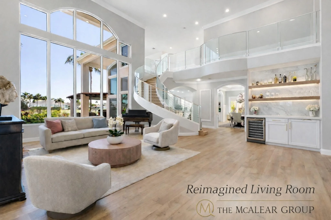
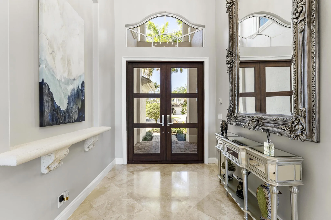
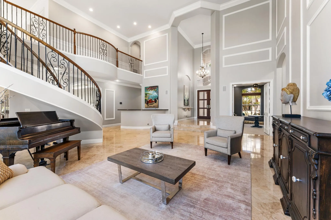
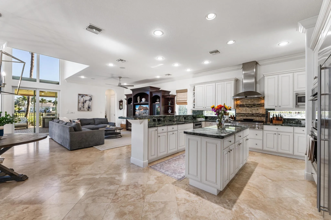
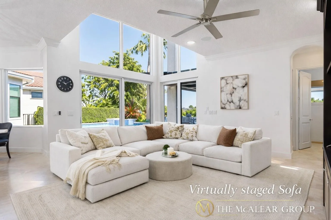
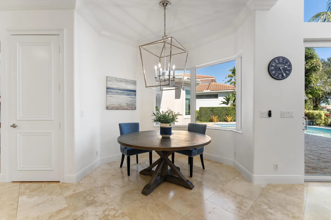
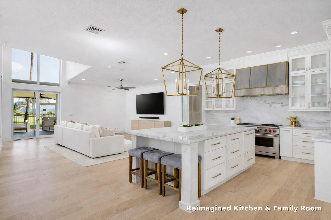
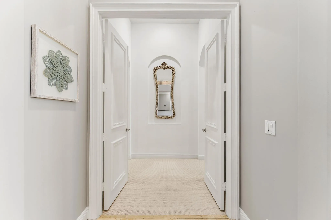
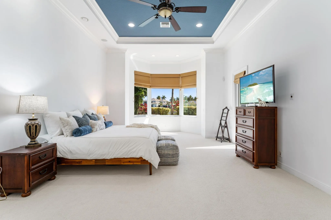
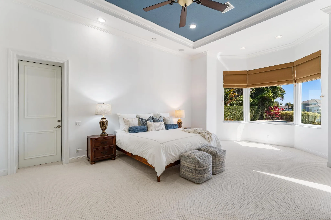
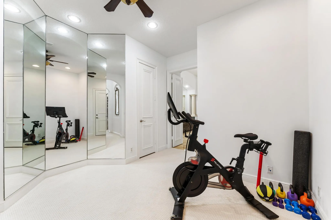
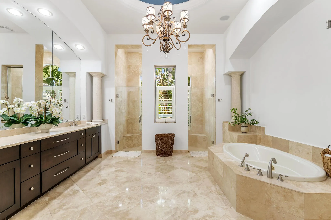
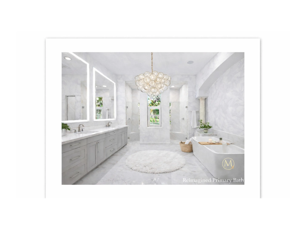
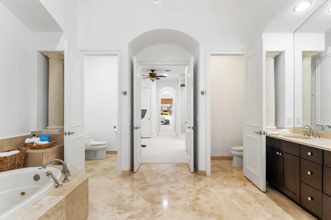
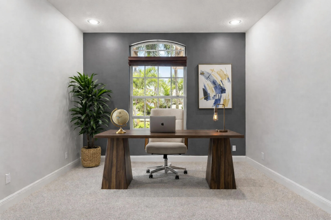
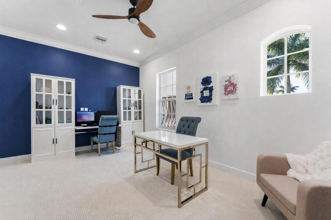
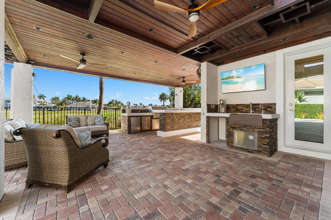
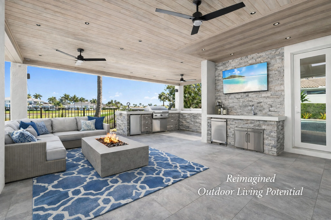
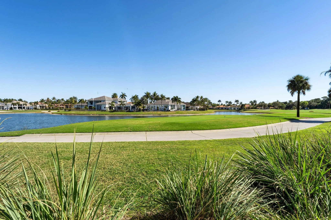
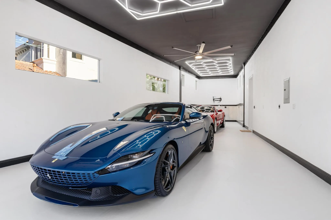
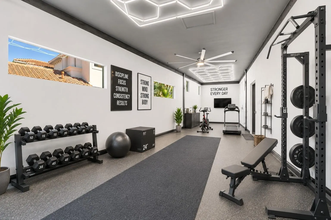
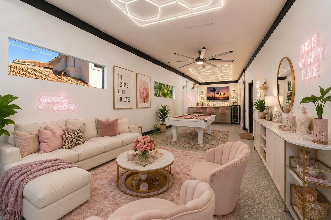
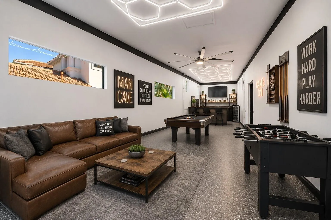
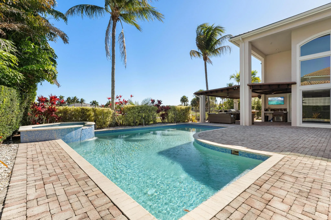
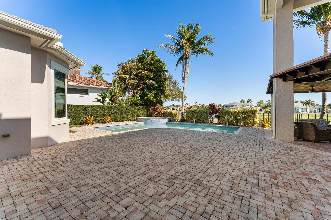
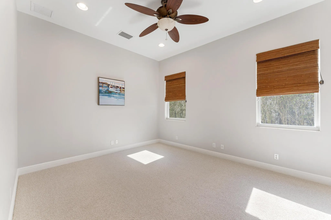
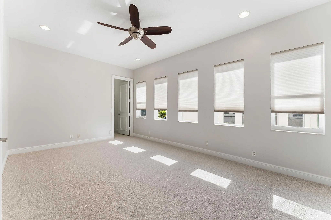
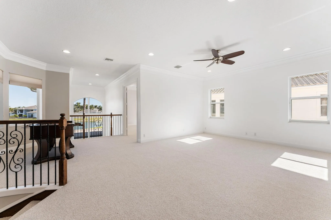
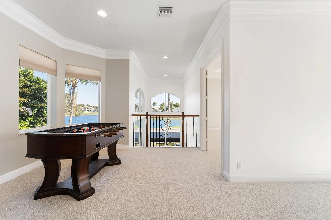
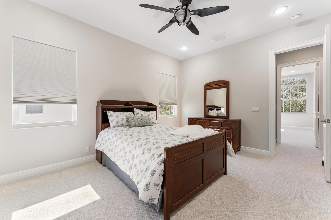
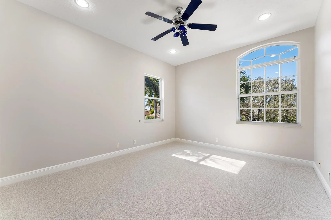
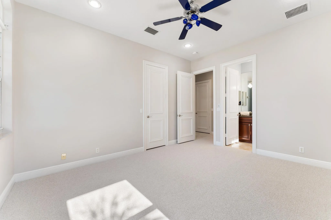
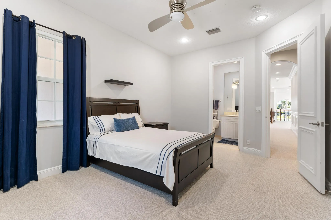
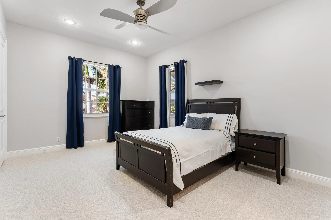
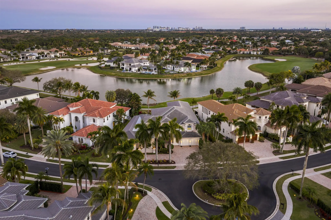
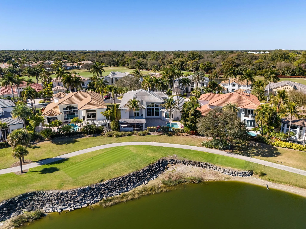
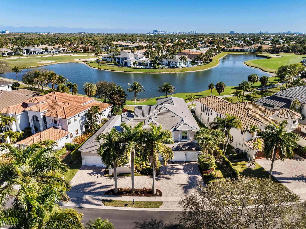
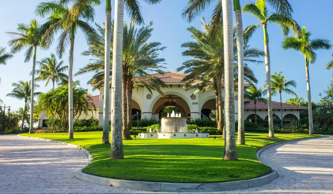
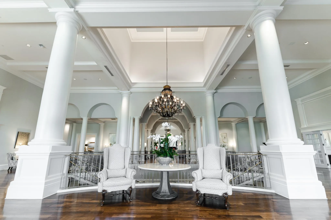
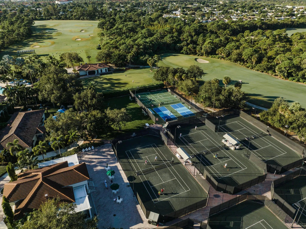
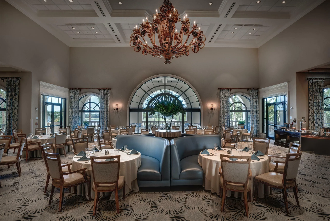
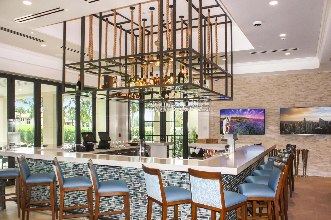
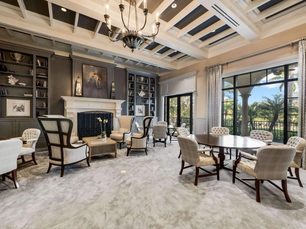
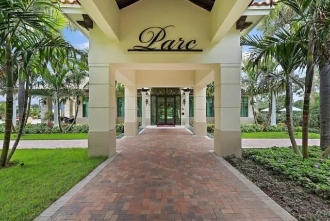
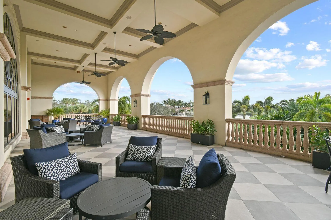
INSTANT EQUITY. Luxury Estate-Now backed by APPRAISAL!. BEST VALUE IN FRENCHMAN'S RESERVE! IMPACT GLASS (2018) A NEW ROOF (2021) NEW WATER HEATER. An uncommon find within a Private Gated Golf Community. Ideally positioned on coveted water and two fairways, the Estate captures sweeping panoramic views and timeless elegance. With 6 bedrooms (all but 1 En-Suite) , a Spa-Inspired Primary Suite, 2 offices, a Large Flexible 2nd Floor Open Loft area, and a newly added Interior Flex Space suitable for additional Garage Space or a "Man Cave" or a"She Cave". This home offers both Grand Entertaining and Everyday Comfort. The Expansive Outdoor Living Area with Custom Built in Kitchen Area, a seperate wet Bar and plenty of Open and covered seating space completes this Exceptional Offering. This home comes with a Social Membership which can be upgraded to Golf.
Amenities
2 Stories
6-car Garage
Association
Barbecue
Bathtub
Bedroom on Main Level
Breakfast Area
Built 2006
Built-in Barbecue
Built-in Barbecue, Barbecue, Outdoor Kitchen, Outdoor Living Area
Built-in Features
Cathedral Ceiling(s)
Closet Cabinetry
Cooling: Central Air
Dining Area
Dual Sinks
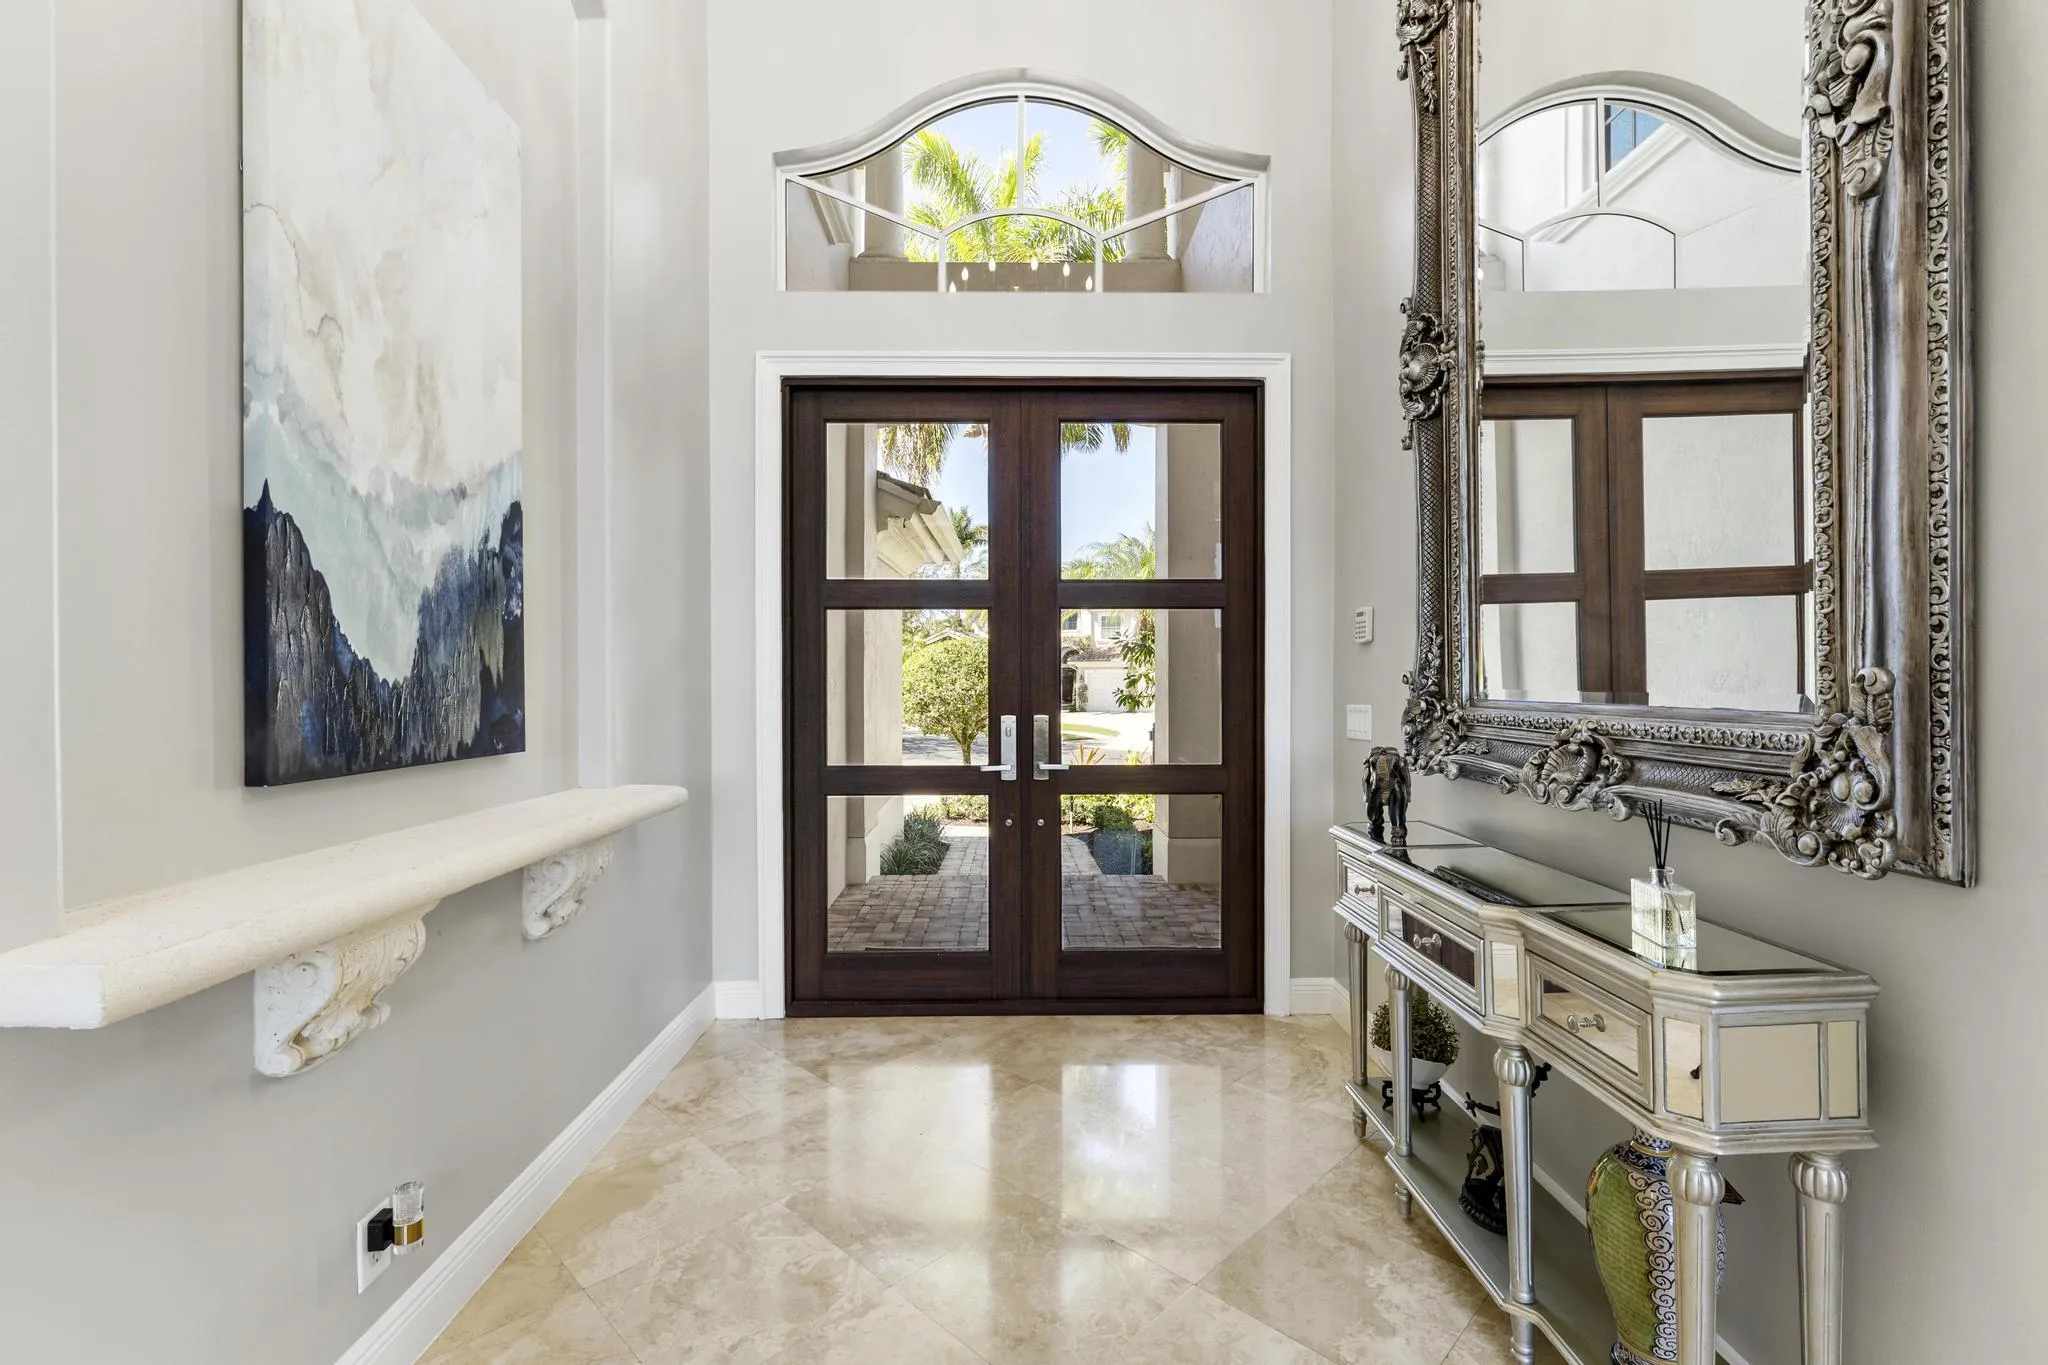
Entrance Foyer
Heated
Heating: Central
High Ceilings
In Ground
Jetted Tub
Kitchen Island
Kitchen/Dining Combo
Main Level Primary
Outdoor Kitchen
Outdoor Living Area
Pantry
Pool
Separate Shower
Separate/Formal Dining Room
Sitting Area in Primary
Soaking Tub
Split Bedrooms
View: Golf Course, Lake, Pool, Water
Wet Bar
Wet Bar, Built-in Features, Bedroom on Main Level, Breakfast Area, Bathtub, Closet Cabinetry, Cathedral Ceiling(s), Dining Area, Separate/Formal Dining Room, Dual Sinks, Entrance Foyer, High Ceilings, Jetted Tub, Kitchen Island, Kitchen/Dining Combo, Main Level Primary, Pantry, Sitting Area in Primary, Split Bedrooms, Soaking Tub, Separate Shower
Ask a Question!
Get answers fast
Payment Calculator
$0.00 per month
30 Year Fixed, 6.59% Interest
Principal & Interest
$0.00
Property Tax
$0.00
Mortgage Insurance
$0.00
HOA
$0.00
Home Owners Insurance
$0.00
Property Location
Listing Office:
Illustrated Properties LLC (Co
Listing Agent:
Lori Mc Alear

All listings featuring the BMLS logo are provided by BeachesMLS Inc. This information is not verified for authenticity or accuracy and is not guaranteed. Copyright 2026 Beaches Multiple Listing Service, Inc. Updated: 08/07/2026 8:12 PM
Some properties that appear for sale on this limited electronic display may no longer be available. For the most current information, contact one of our agents.
Contact Your Agent

Jodi Rabinowitz
Similar Properties