Active
condo
SALE
1100 S Flagler Drive 1101, West Palm Beach, Florida 33401
West Palm Beach, FL 33401
$15,500,000
4 beds
5.5 baths
4,483 sqft
HOA: $9,338.00
Pool
Property Details
MLS#
R11165519
Type
Condo
Square Footage
4,483
Bedrooms
4
Bathrooms
5 full, 1 half
Year Built
2019
Tax Amount
$153,677
HOA Fees
$9,338
Garage Spaces
4
Property Description
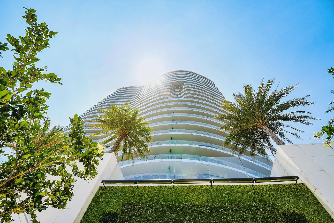
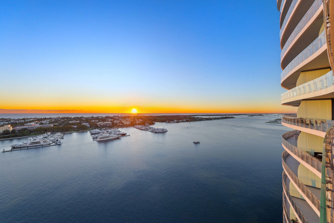
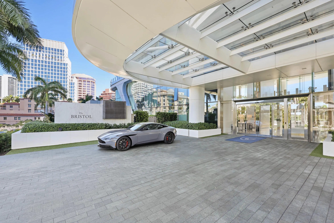
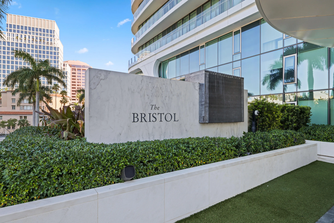
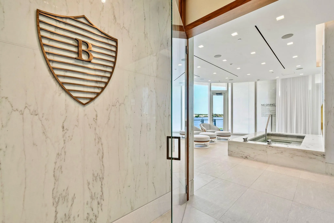
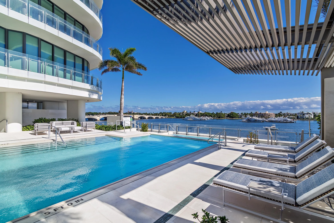
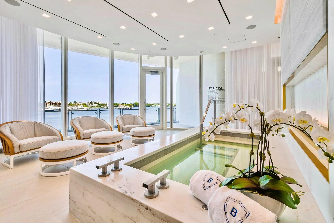
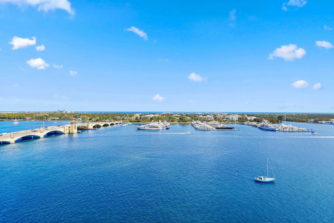
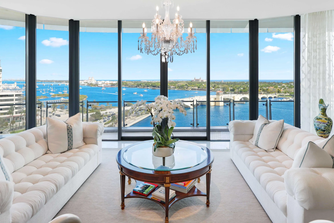
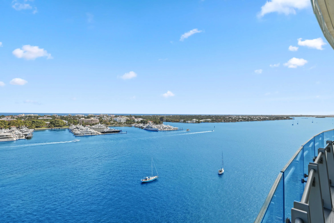
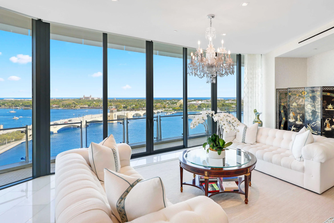
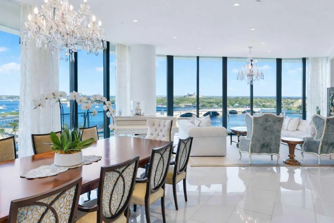
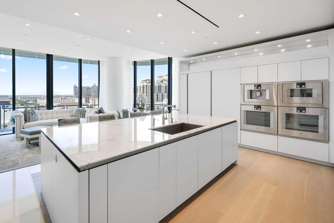
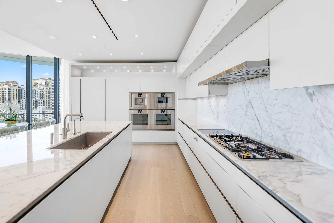
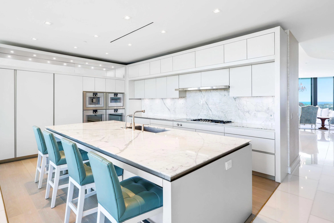
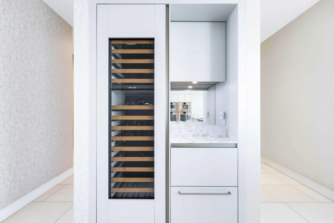
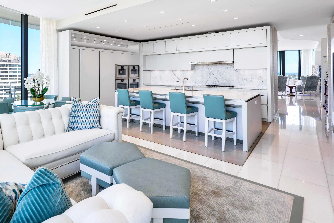
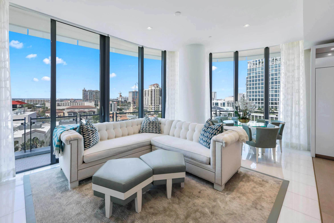
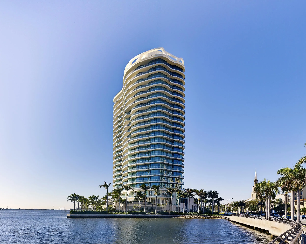
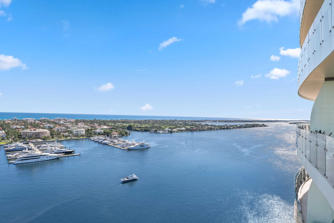
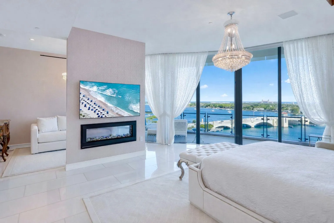
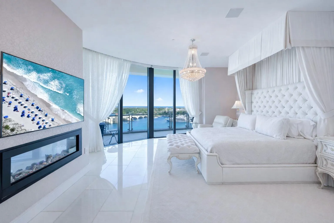
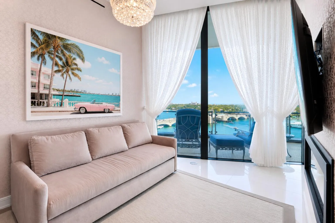
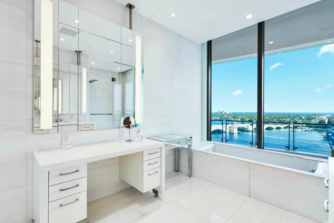
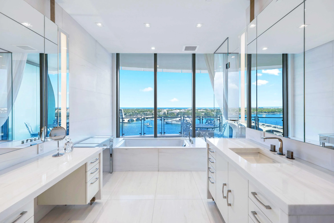
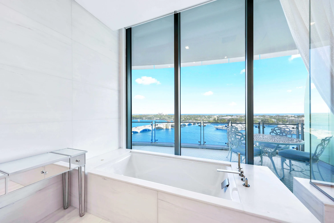
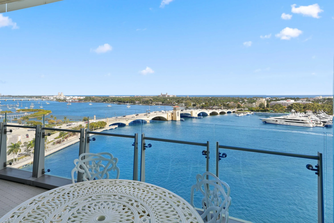
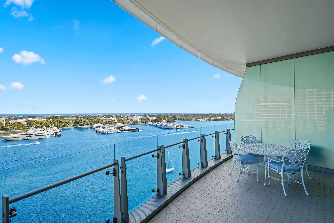
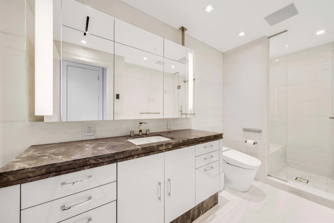
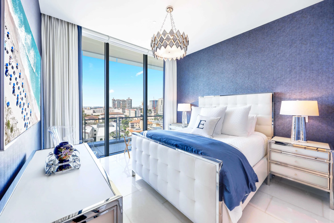
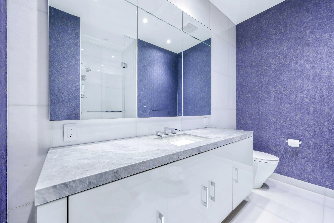
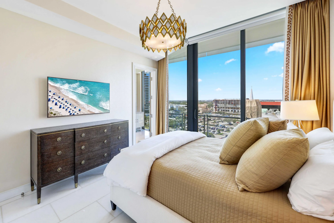
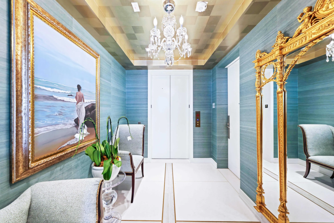
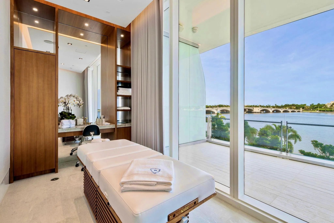
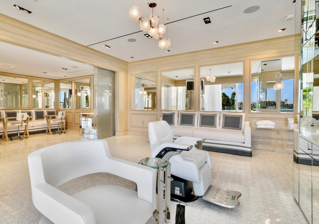
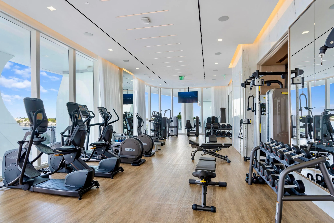
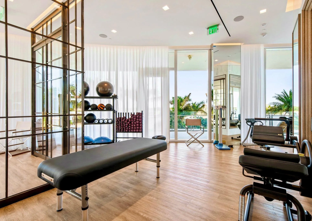
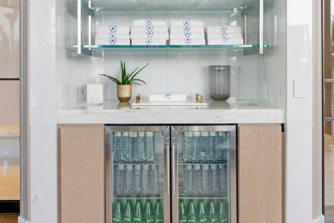
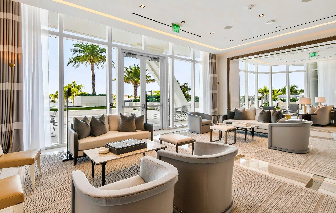
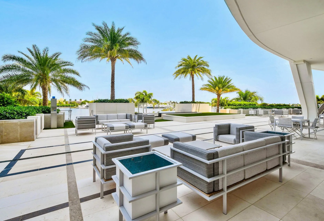
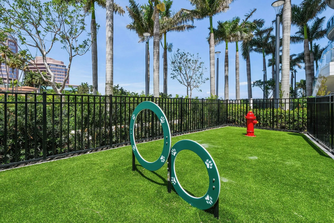
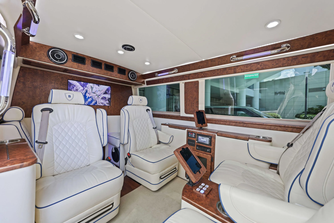
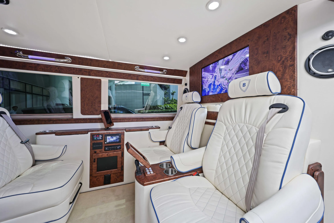
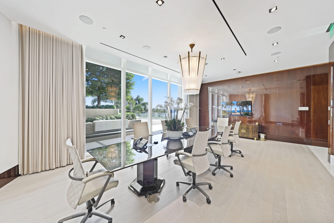
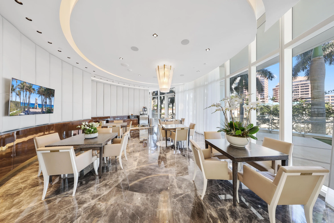
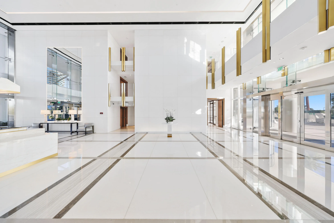
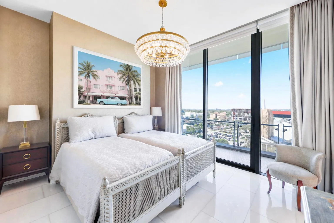
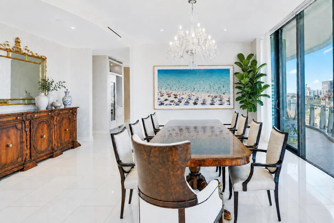
RARE OPPORTUNITY TO OWN ONE OF THE MOST DESIRABLE NE CORNER RESIDENCES AT THE BRISTOL!! Panoramic views of the Atlantic Ocean, Direct Intracoastal, Marina, Palm Beach Island, and sparkling city lights unfold from the main living areas, primary suite, and primary sitting area. This 4-Bed/5.1 bath layout is enhanced by an expansive wraparound terrace ideal for seamless indoor-outdoor living. Parking for 4 vehicles. Additional Private 2-Car Garage (creating a total of parking for 6 vehicles) is available for purchase separately. Floor-to-ceiling 11-foot impact glass doors and windows flood the home with natural light, complemented by automated window treatments, custom-built closets, and striking marble flooring throughout. A state-of-the art kitchen features top-of-the-line Gaggenau appliances, gas stove, induction cooktop, 2 dishwashers, 2 ovens, wine fridge & more. The Bristol delivers an exceptional level of luxury service, featuring a waterfront fitness center, full-service salon, dual spa facilities with steam and sauna, treatment rooms, a 75-foot resort-style pool, indoor and outdoor whirlpools, beautifully appointed entertaining terraces, resident lounge, private dining space, card room, and a private dog park. A full-building backup generator, gated entrance, attended lobby, concierge, three chauffeured house vehicles, and 24-hour valet ensure privacy and convenience.
Amenities
25 Stories
4-car Garage
Association
Balcony
Balcony, Outdoor Living Area
Bar
Bathtub
Built 2019
Built-in Features
Built-in Features, Bathtub, Closet Cabinetry, Cathedral Ceiling(s), Dual Sinks, Entrance Foyer, Eat-in Kitchen, Elevator, High Ceilings, Kitchen Island, Kitchen/Dining Combo, Living/Dining Room, Multiple En Suite Bathrooms, Pantry, Sitting Area in Primary, Split Bedrooms, Storage, Soaking Tub, Separate Shower, Vaulted Ceiling(s), Bar
Cathedral Ceiling(s)
Closet Cabinetry
Cooling: Central Air, Zoned
Dual Sinks
Eat-in Kitchen
Elevator
Entrance Foyer
Heating: Central, Zoned
High Ceilings
Kitchen Island
Kitchen/Dining Combo
Living/Dining Room
Multiple En Suite Bathrooms
Outdoor Living Area
Pantry
Pool
Separate Shower
Sitting Area in Primary
Soaking Tub
Split Bedrooms
Storage
Vaulted Ceiling(s)
View: City, Intercoastal, Lake, Marina, Ocean
Ask a Question!
Get answers fast
Payment Calculator
$0.00 per month
30 Year Fixed, 6.59% Interest
Principal & Interest
$0.00
Property Tax
$0.00
Mortgage Insurance
$0.00
HOA
$0.00
Home Owners Insurance
$0.00
Property Location
Listing Office:
Douglas Elliman
Listing Agent:
Samantha Curry

All listings featuring the BMLS logo are provided by BeachesMLS Inc. This information is not verified for authenticity or accuracy and is not guaranteed. Copyright 2026 Beaches Multiple Listing Service, Inc. Updated: 07/10/2026 2:31 PM
Some properties that appear for sale on this limited electronic display may no longer be available. For the most current information, contact one of our agents.
Contact Your Agent

Denis Kersaint
Similar Properties