Active
condo
SALE
12500 Sw 6th Street 311n, Pembroke Pines, Florida 33027
Pembroke Pines, FL 33027
$199,000
2 beds
2 baths
1,192 sqft
HOA: $512.00
Pool
Property Details
MLS#
A11968679
Type
Condo
Square Footage
1,192
Bedrooms
2
Bathrooms
2 full
Year Built
1987
Tax Amount
$927
HOA Fees
$512
Property Description
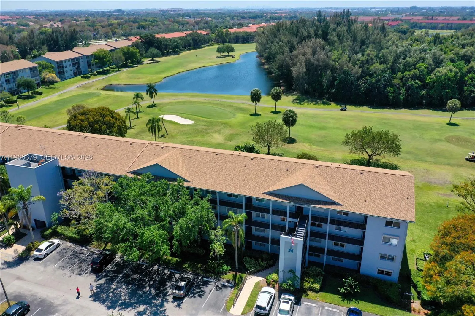
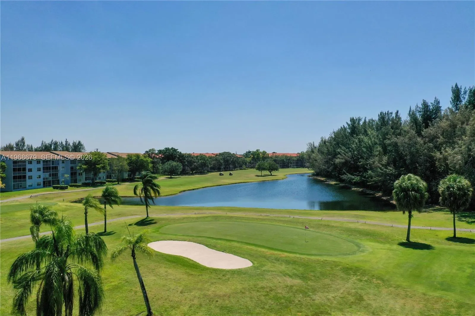
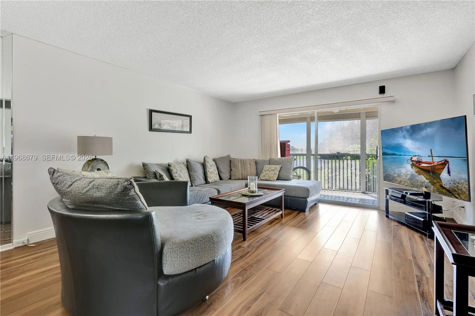
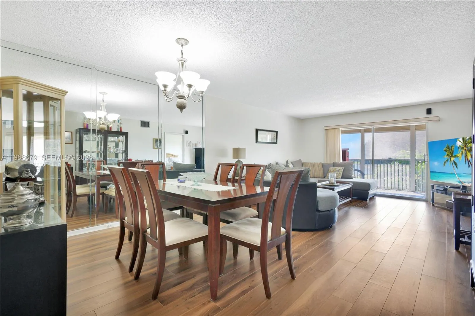
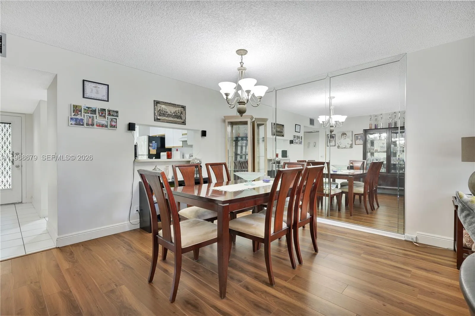
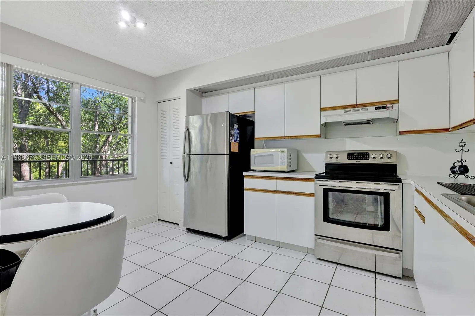
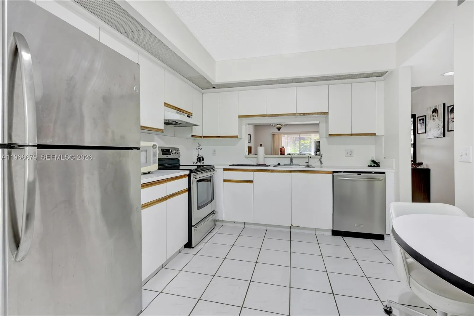
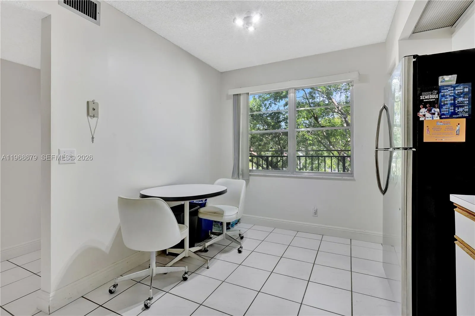
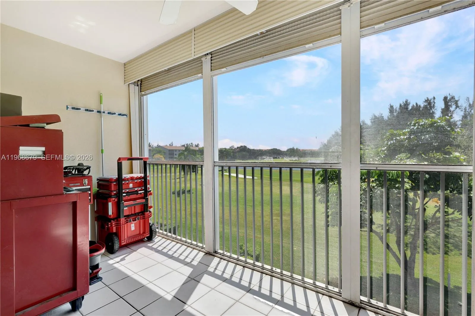
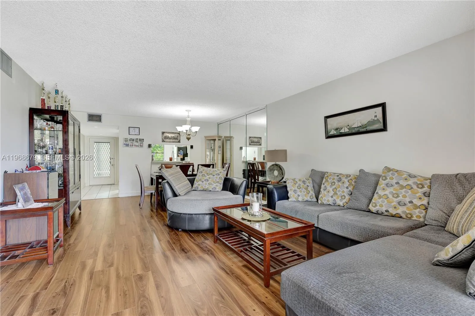
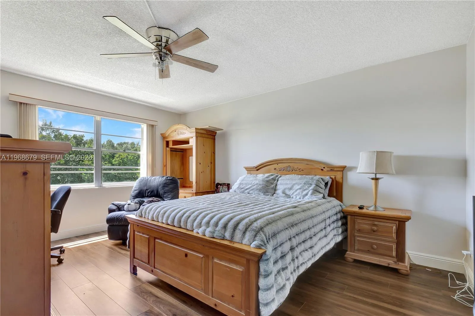
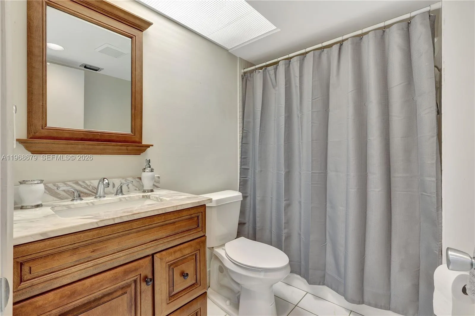
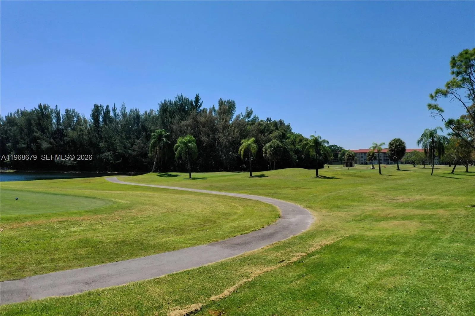
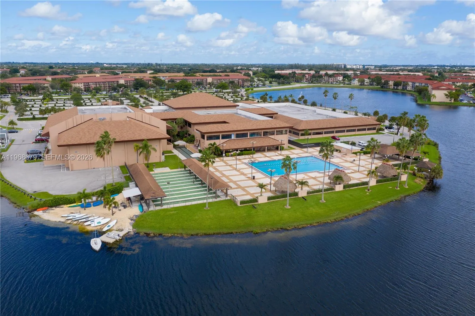
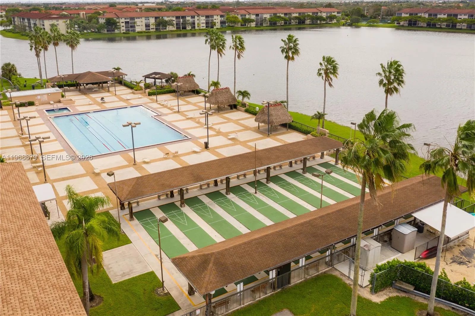
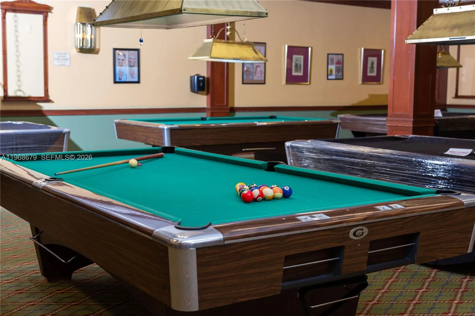
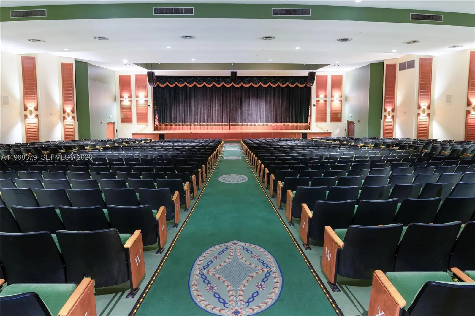
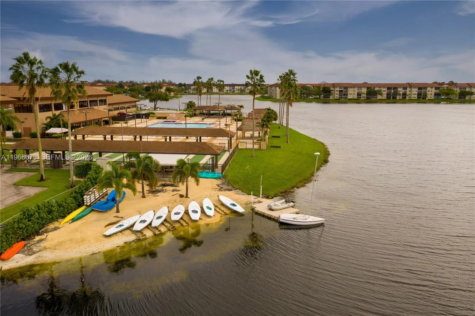
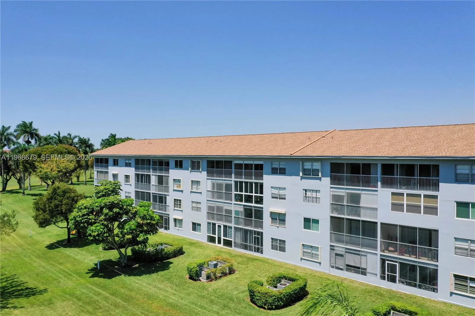
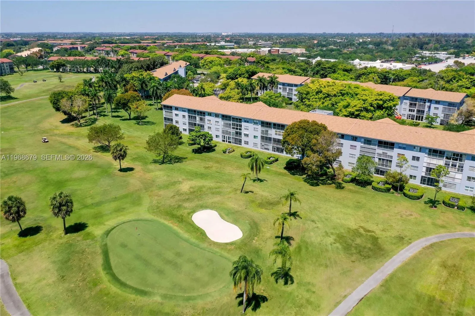
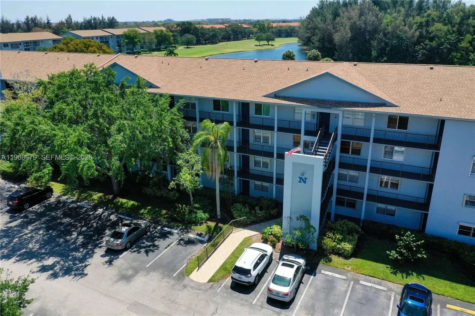
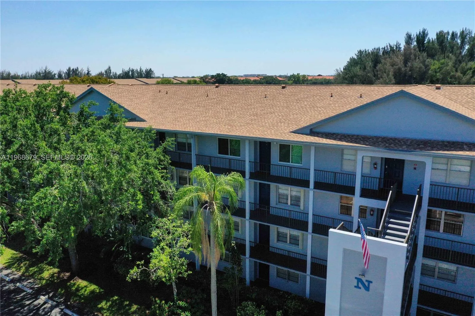
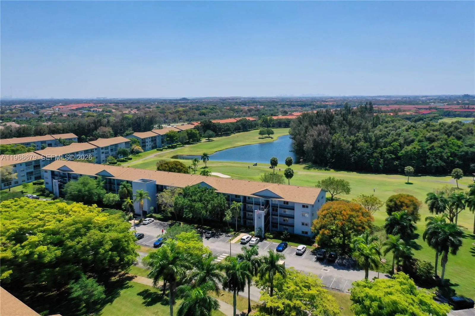
Set along the golf course in Buckingham East at Century Village, this 2BR/2BA residence offers peaceful golf course views and comfortable 55+ living. The screened porch overlooks the fairway, offering a peaceful setting to relax and enjoy the scenery. Inside, the functional layout includes luxury vinyl plank and tile flooring, a spacious living and dining area, and a kitchen with stainless steel appliances. An in-unit laundry area adds everyday convenience.Century Village Pembroke Pines is a 55+ guard-gated community with 24-hour security and courtesy transportation. Amenities include a large clubhouse with theater, fitness center, indoor and outdoor heated pools, tennis, pickleball, bocce ball, billiards, library, social clubs, and an 18-hole golf course. Conveniently located near Memorial Hospital West, Pembroke Gardens, shopping, dining, and I-75. HOA includes cable, internet, and access to community amenities.
Amenities
4 Stories
Association
Built 1987
Cooling: Central Air
Heating: Central
Other
Other, Pantry
Outdoor Living Area
Outdoor Living Area, Porch
Pantry
Pool
Porch
View: Golf Course
Ask a Question!
Get answers fast
Payment Calculator
$0.00 per month
30 Year Fixed, 6.59% Interest
Principal & Interest
$0.00
Property Tax
$0.00
Mortgage Insurance
$0.00
HOA
$0.00
Home Owners Insurance
$0.00
Property Location
Listing Office:
Keller Williams Realty SW
Listing Agent:
Aaron Zuber

All listings featuring the BMLS logo are provided by BeachesMLS Inc. This information is not verified for authenticity or accuracy and is not guaranteed. Copyright 2026 Beaches Multiple Listing Service, Inc. Updated: 07/07/2026 12:14 AM
Some properties that appear for sale on this limited electronic display may no longer be available. For the most current information, contact one of our agents.
Contact Your Agent

Robert (BOB) Solomon
Similar Properties