Active
single
SALE
972 Ne 36th Avenue, Homestead, Florida 33033
Homestead, FL 33033
$658,000
4 beds
3.5 baths
2,752 sqft
HOA: $171.00
Pool
Property Details
MLS#
A11969544
Type
Single
Square Footage
2,752
Bedrooms
4
Bathrooms
3 full, 1 half
Year Built
2005
Tax Amount
$11,516
HOA Fees
$171
Garage Spaces
2
Property Description
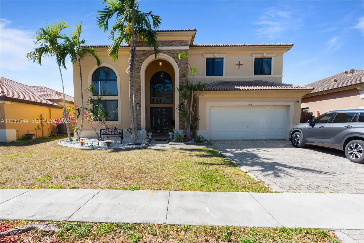
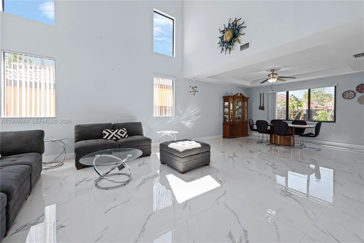
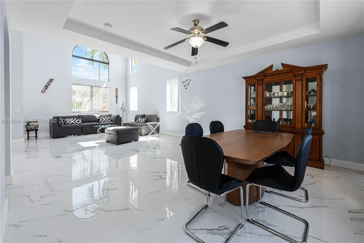
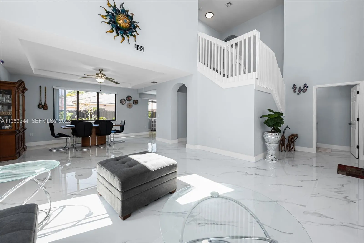
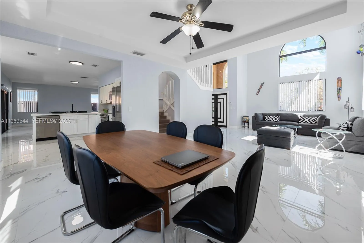
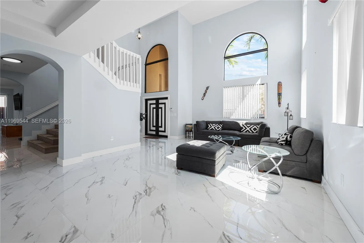
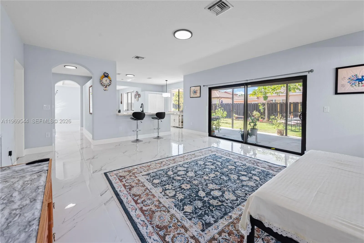
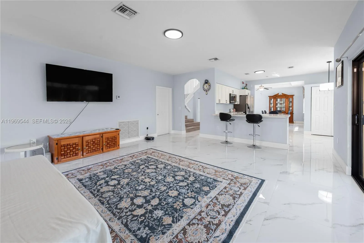
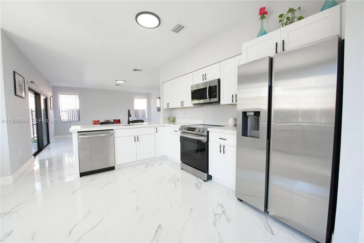
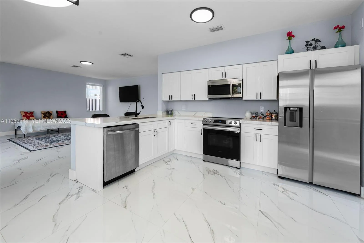
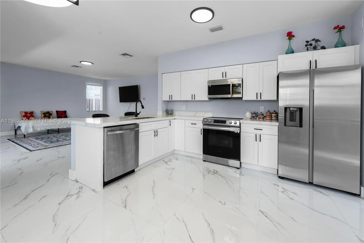
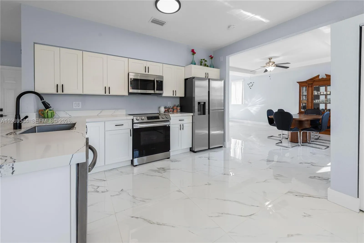
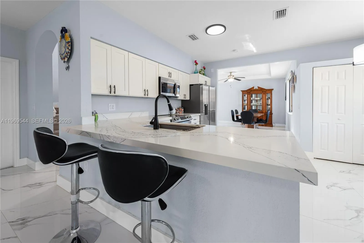
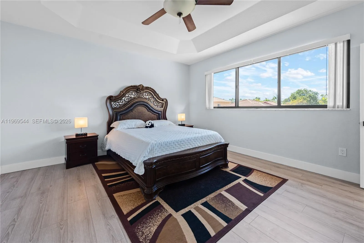
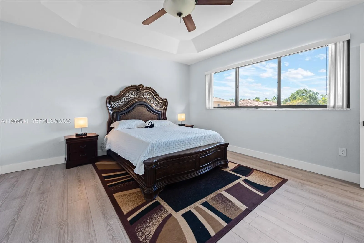
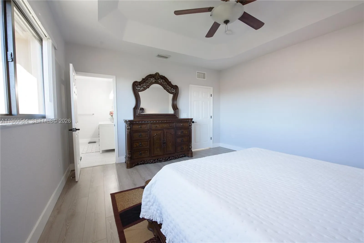
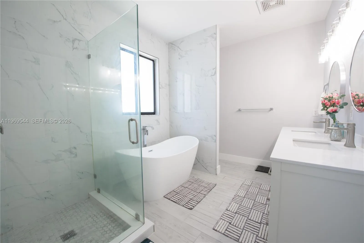
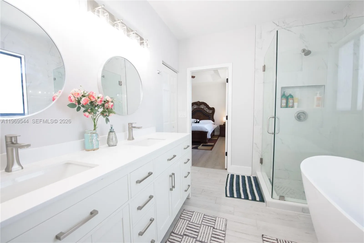
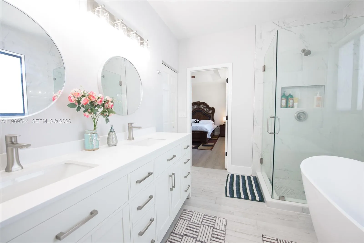
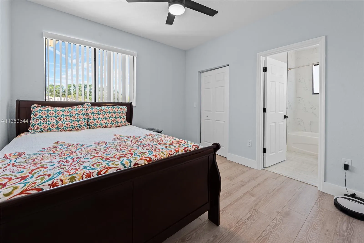
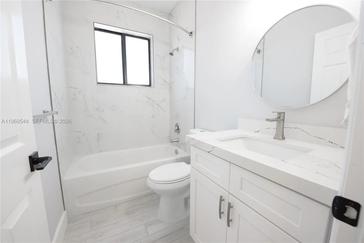
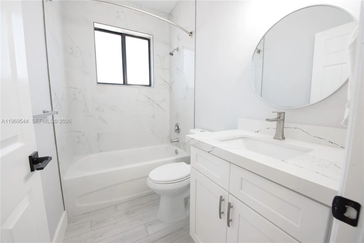
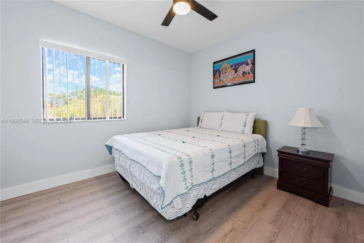
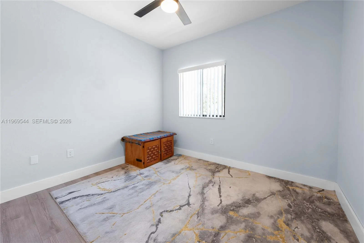
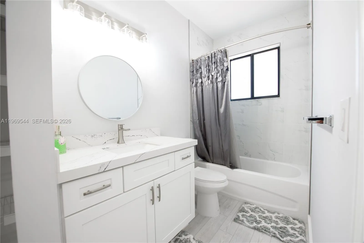
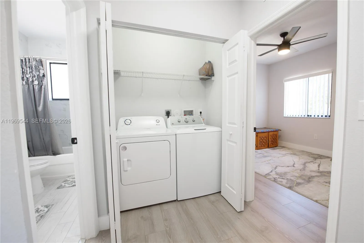
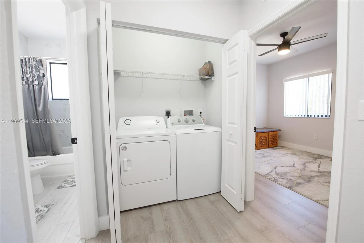
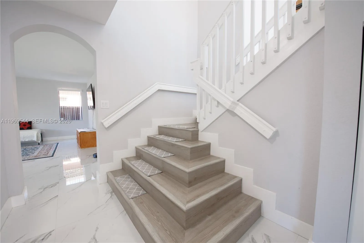
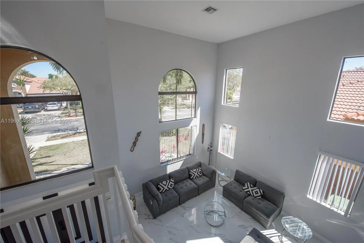
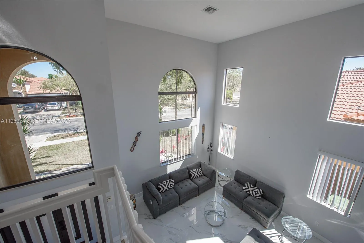
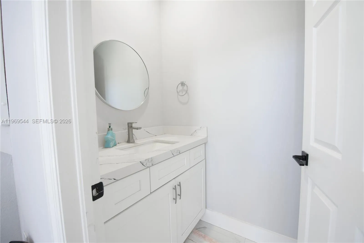
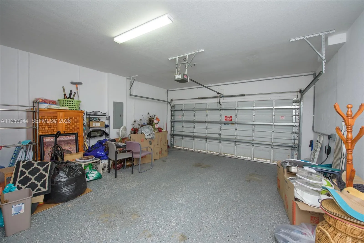
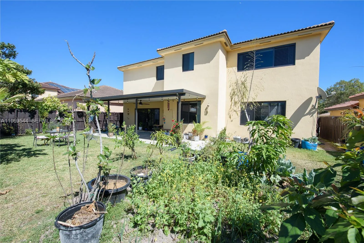
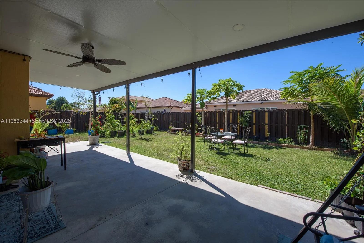
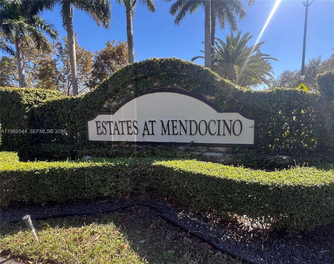
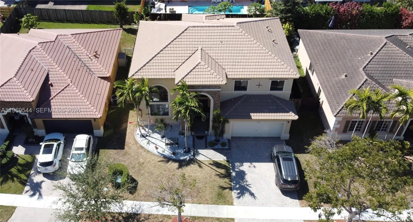
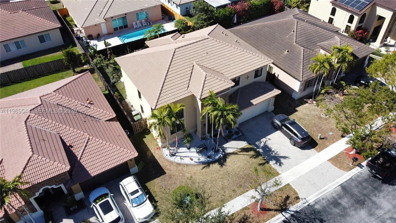
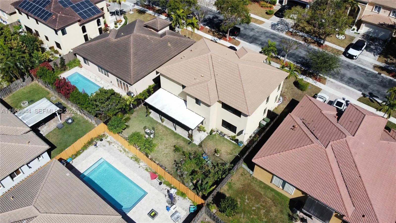
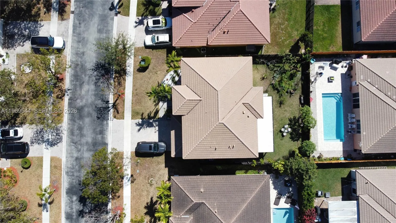
Welcome to Estates at Mendicino in Homestead! This spacious 4BR/3.5BA two-story home blends comfort, style, and valuable upgrades. BRAND NEW IMPACT WINDOWS! A grand double-door entry opens to elegant tile flooring, soaring vaulted ceilings, and a bright open-concept layout ideal for everyday living and entertaining. The kitchen features white cabinetry, stainless steel appliances, pantry storage, and stunning Calacatta quartz countertops, plus an eat-in counter and breakfast nook that flow seamlessly into the main living areas. The large family room offers wide doors leading to the backyard, creating effortless indoor-outdoor living. Enjoy a spacious yard with mature fruit trees—some already producing—for your own private retreat. Upstairs, laminate flooring runs throughout. The generous primary suite includes a walk-in closet and spa-style bath with dual sinks, soaking tub, and separate shower. A private mini-suite with full bath and walk-in closet is perfect for guests or multigenerational living. Additional features include upstairs laundry, ample storage, and a 2-car garage with EV charging capability. Impact windows and doors provide full hurricane protection, improved energy efficiency, and potential insurance savings. Gated community with 24-hour security, clubhouse, gym, and pool. Minutes to hospitals, shopping, dining, Florida Turnpike, and US-1. PROOF OF FUNDS AND/OR PRE-APPROVAL LETTER REQUIRED PRIOR TO SCHEDULING A SHOWING OF THE PROPERTY.
Amenities
2 Stories
2-car Garage
Association
Bathtub
Bedroom on Main Level
Bedroom on Main Level, Breakfast Area, Bathtub, Dining Area, Separate/Formal Dining Room, Dual Sinks, Entrance Foyer, Eat-in Kitchen, High Ceilings, Pantry, Soaking Tub, Separate Shower, Walk-In Closet(s)
Breakfast Area
Built 2005
Cooling: Central Air, Ceiling Fan(s)
Dining Area
Dual Sinks
Eat-in Kitchen
Entrance Foyer
Heating: Central
High Ceilings
Pantry
Pool
Separate Shower
Separate/Formal Dining Room
Soaking Tub
View: Garden
Walk-In Closet(s)
Payment Calculator
$0.00 per month
30 Year Fixed, 6.59% Interest
Principal & Interest
$0.00
Property Tax
$0.00
Mortgage Insurance
$0.00
HOA
$0.00
Home Owners Insurance
$0.00
Property Location
Listing Office:
The Keyes Company
Listing Agent:
Lesli Burkhead

All listings featuring the BMLS logo are provided by BeachesMLS Inc. This information is not verified for authenticity or accuracy and is not guaranteed. Copyright 2026 Beaches Multiple Listing Service, Inc. Updated: 09/23/2026 11:58 AM
Some properties that appear for sale on this limited electronic display may no longer be available. For the most current information, contact one of our agents.
Contact Your Agent

Adele Catherine Sheller
Ask a Question!
Get answers fast
Similar Properties