Active
single
SALE
550 Marquesa Drive, Coral Gables, Florida 33156
Coral Gables, FL 33156
$30,000,000
6 beds
8 baths
7,237 sqft
HOA: $1,500.00
Pool
Property Details
MLS#
A11967109
Type
Single
Square Footage
7,237
Bedrooms
6
Bathrooms
7 full, 2 half
Year Built
2019
Tax Amount
$175,695
HOA Fees
$1,500
Garage Spaces
1
Property Description
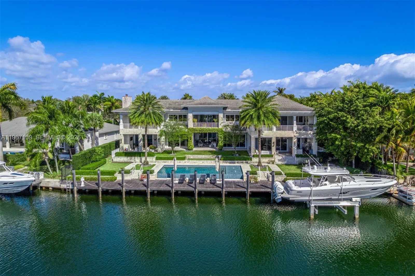
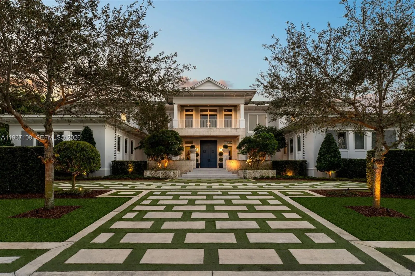
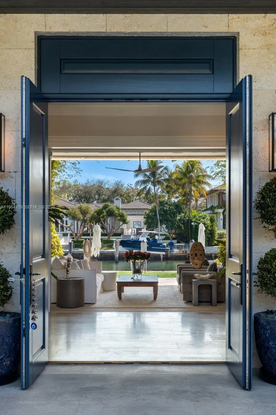
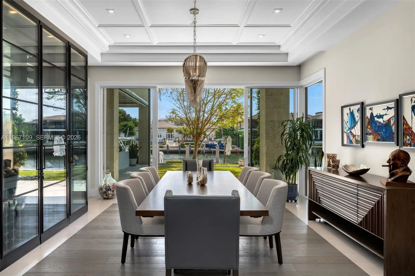
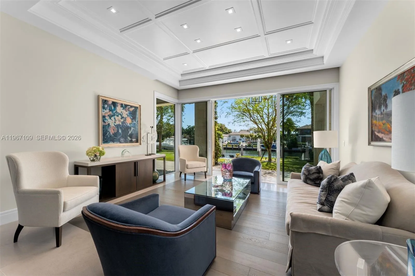
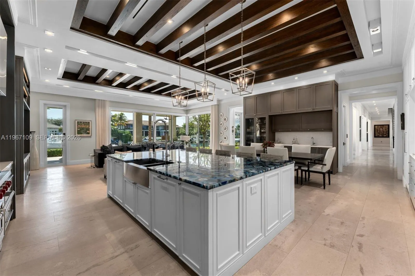
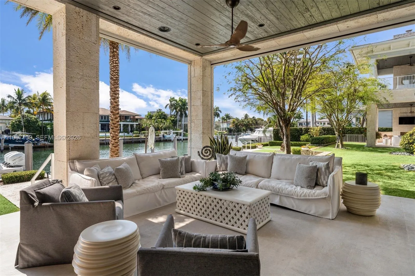
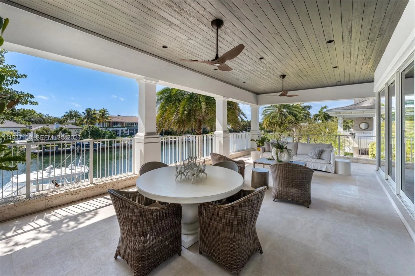
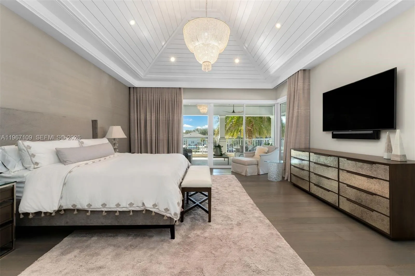
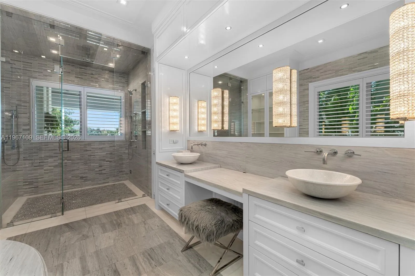
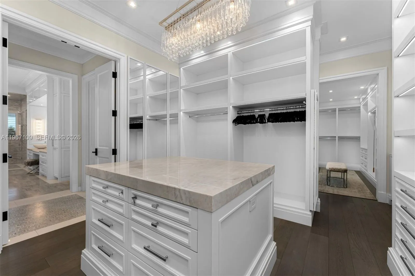
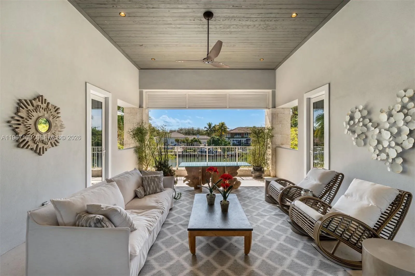
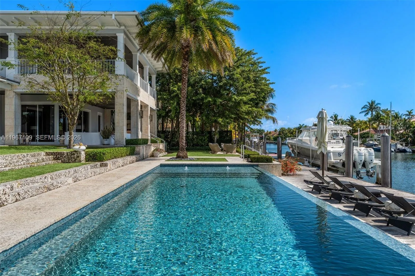
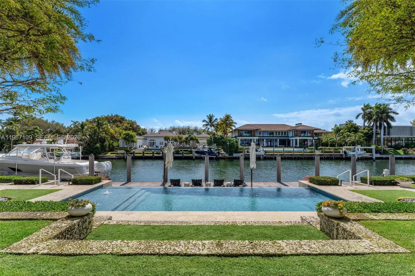
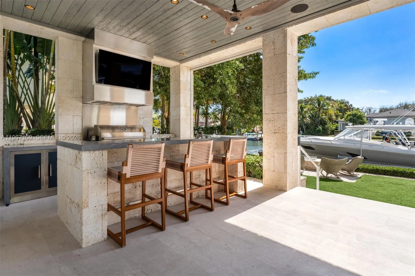
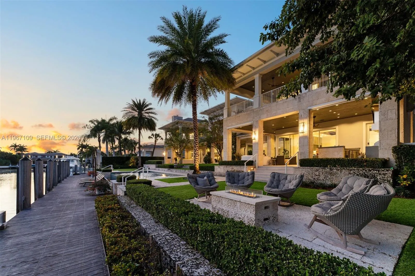
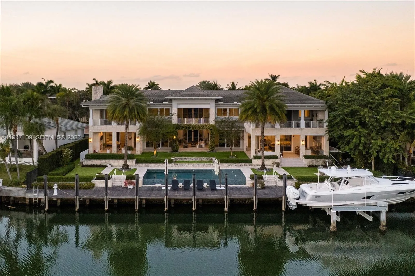
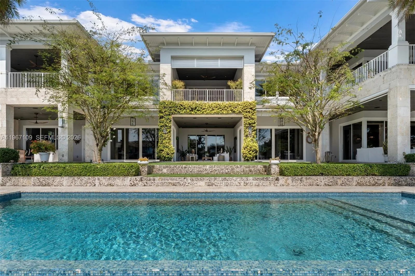
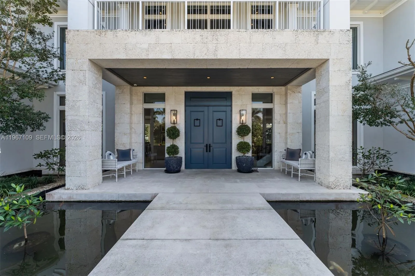
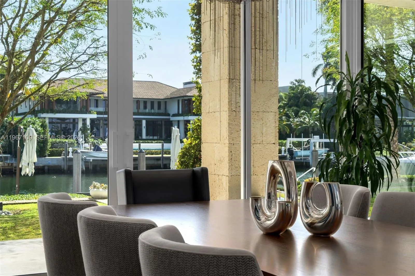
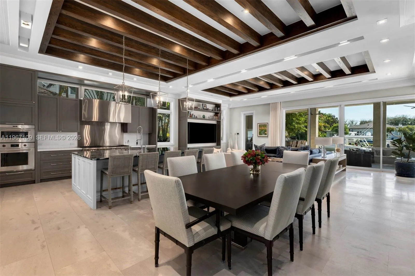
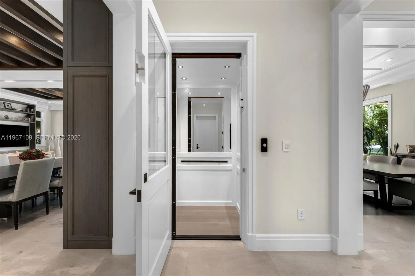
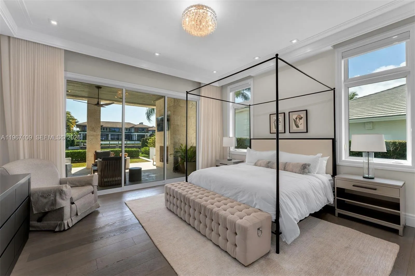
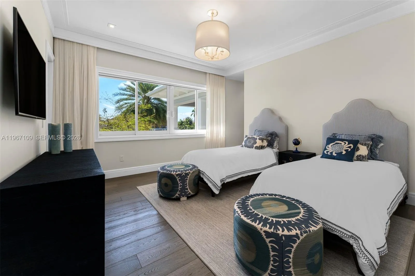
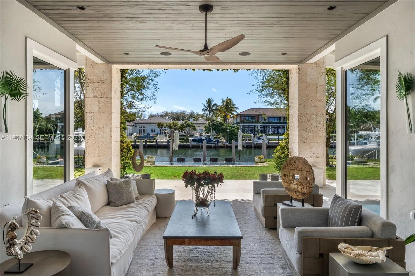
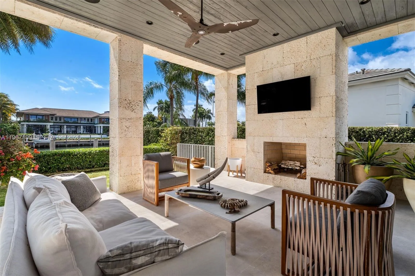
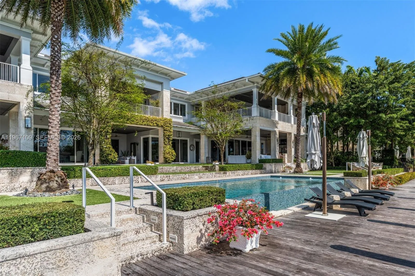
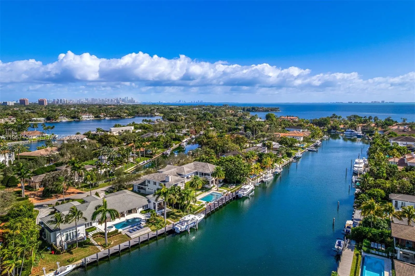
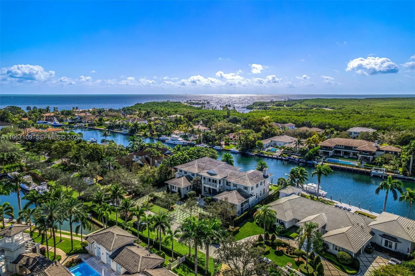
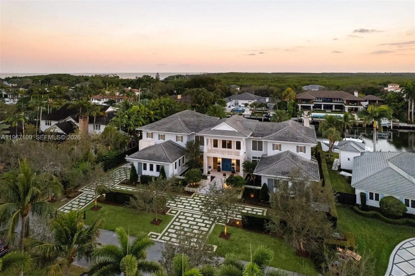
Elegant Coastal Mediterranean-inspired waterfront estate within the exclusive, guard-gated enclave of Old Cutler Bay in Coral Gables. Set on a 20,300 SF lot with 140 ft on a wide canal and direct, bridge-free access to Biscayne Bay, this 11,589 total SF, 6-bedroom, 7-full and 2-half bath residence is designed to feel open, airy, and truly expansive. Multiple oversized covered terraces and upper-level balconies span the façade, creating various outdoor living and dining areas ideal for grand-scale entertaining or intimate gatherings. Framed by manicured grounds, coral stone accents, and a gracious entry with koi pond, the home seamlessly blurs the line between indoors and out. The resort-caliber exterior showcases an infinity-edge saltwater pool with Baja ledge and fountain bubblers, a coral stone deck, and a fully equipped summer kitchen. An 80-foot private dock further enhances the waterfront lifestyle. Inside, a dramatic entry with soaring vertical scale and exposed beams introduces light-filled interiors finished with limestone and wood floors, custom millwork, illuminated wine cellar, elevator, and integrated smart home technology. The bespoke chef’s kitchen features custom cabinetry, a striking Blue Agate island, and premium Wolf and Sub-Zero appliances. The tranquil primary suite offers vaulted shiplap ceilings, private canal-view terraces, a spa-inspired marble bath, and couture-style dressing room—an exceptional blend of scale, comfort, and timeless waterfront luxury.
Amenities
1-car Garage
2 Stories
Balcony
Barbecue
Bathtub
Breakfast Area
Built 2019
Built-in Barbecue
Built-in Barbecue, Balcony, Barbecue, Outdoor Living Area
Built-in Features
Closet Cabinetry
Cooling: Central Air, Electric
Dining Area
Dual Sinks
Eat-in Kitchen
Elevator
Heated
Heating: Central, Electric
High Ceilings
In Ground
Main Level Primary
Outdoor Living Area
Pool
Separate Shower
Separate/Formal Dining Room
Sitting Area in Primary
Soaking Tub
Upper Level Primary
View: Canal, Pool, Water
Walk-In Closet(s)
Wet Bar
Wet Bar, Built-in Features, Breakfast Area, Bathtub, Closet Cabinetry, Dining Area, Separate/Formal Dining Room, Dual Sinks, Eat-in Kitchen, Elevator, High Ceilings, Main Level Primary, Sitting Area in Primary, Soaking Tub, Separate Shower, Upper Level Primary, Walk-In Closet(s)
Payment Calculator
$0.00 per month
30 Year Fixed, 6.59% Interest
Principal & Interest
$0.00
Property Tax
$0.00
Mortgage Insurance
$0.00
HOA
$0.00
Home Owners Insurance
$0.00
Property Location
Listing Office:
Coldwell Banker Realty
Listing Agent:
Judith Zeder

All listings featuring the BMLS logo are provided by BeachesMLS Inc. This information is not verified for authenticity or accuracy and is not guaranteed. Copyright 2026 Beaches Multiple Listing Service, Inc. Updated: 09/24/2026 8:46 AM
Some properties that appear for sale on this limited electronic display may no longer be available. For the most current information, contact one of our agents.
Contact Your Agent

Michele Gutstein
Ask a Question!
Get answers fast
Similar Properties